Features & Amenities

Interior

  • Other Interior Features

    Built-in Features, Cathedral Ceiling(s), Double Vanity, Eat-in Kitchen, Natural Woodwork, Vaulted Ceiling(s), Walk-In Closet(s), High Speed Internet, In-Law Floorplan

  • Total Bedrooms

    4

  • Bathrooms

    3

  • Basement YN

    NO

  • Cooling YN

    YES

  • Cooling

    Ceiling Fan(s), Central Air, Electric, Multi Units, Other

  • Fireplace YN

    YES

  • Heating YN

    YES

  • Heating

    Fireplace Insert, Central, Electric, Fireplace(s)

  • Pet friendly

    N/A

Exterior

  • Garage

    No

  • Construction Materials

    Wood Siding, Cedar, Stone

  • Other Exterior Features

    Rain Gutters, Lighting, Private Entrance, Private Yard

  • Parking

    Additional Parking, Boat, Electric Gate, Golf Cart Garage, Gravel, Kitchen Level, On Site, Open, Outside, Oversized, Private, RV Access/Parking, Secured, Unpaved

  • Patio and Porch Features

    Covered, Front Porch, Patio, Rear Porch, Other

  • Pool

    Yes

  • Pool Features

    Fenced, Gunite, In Ground, Outdoor Pool, Pool Sweep, Private

  • Waterfront YN

    NO

Area & Lot

  • Lot Size(acres)

    5.12

  • Lot Size(square feet)

    223,027

  • Property Type

    Residential

  • Property Sub Type

    Single Family Residence

  • Architectural Style

    Craftsman, Modern Farmhouse, Ranch, Traditional

Price

  • Sales Price

    $709,000

  • Tax Amount

    $3,493

  • Sq. Footage

    3,053

  • Price/SqFt

    $232

HOA

  • Association

    No

Property Resources

  • Horse Property

    YES

School District

  • Elementary School

    West

  • Middle School

    West

  • High School

    West

Property Features

  • Foundation Details

    Pillar/Post/Pier, Slab

  • Senior Community YN

    NO

Schedule a Showing

Showing scheduled successfully.

<
>
IN PERSON
VIA CHAT

What is 3 + 4 ?


Change time

Mortgage calculator

Estimate your monthly mortgage payment, including the principal and interest, property taxes, and HOA. Adjust the values to generate a more accurate rate.

Your payment

Principal and Interest:

$

Property taxes:

$

HOA fees:

$

Total loan payment:

$

Total interest amount:

$

Location

County

McLennan

Elementary School

West

Middle School

West

High School

West

Listing Courtesy of Erin Bogar , eXp Realty LLC

RealHub Information is provided exclusively for consumers' personal, non-commercial use, and it may not be used for any purpose other than to identify prospective properties consumers may be interested in purchasing. All information deemed reliable but not guaranteed and should be independently verified. All properties are subject to prior sale, change or withdrawal. RealHub website owner shall not be responsible for any typographical errors, misinformation, misprints and shall be held totally harmless.

Agent Joe Boston

AGENT

Joe Boston

Call Joe today to schedule a private showing.


* Listings on this website come from the FMLS IDX Compilation and may be held by brokerage firms other than the owner of this website. The listing brokerage is identified in any listing details. Information is deemed reliable but is not guaranteed. If you believe any FMLS listing contains material that infringes your copyrighted work please click here to review our DMCA policy and learn how to submit a takedown request.© 2024 FMLS.
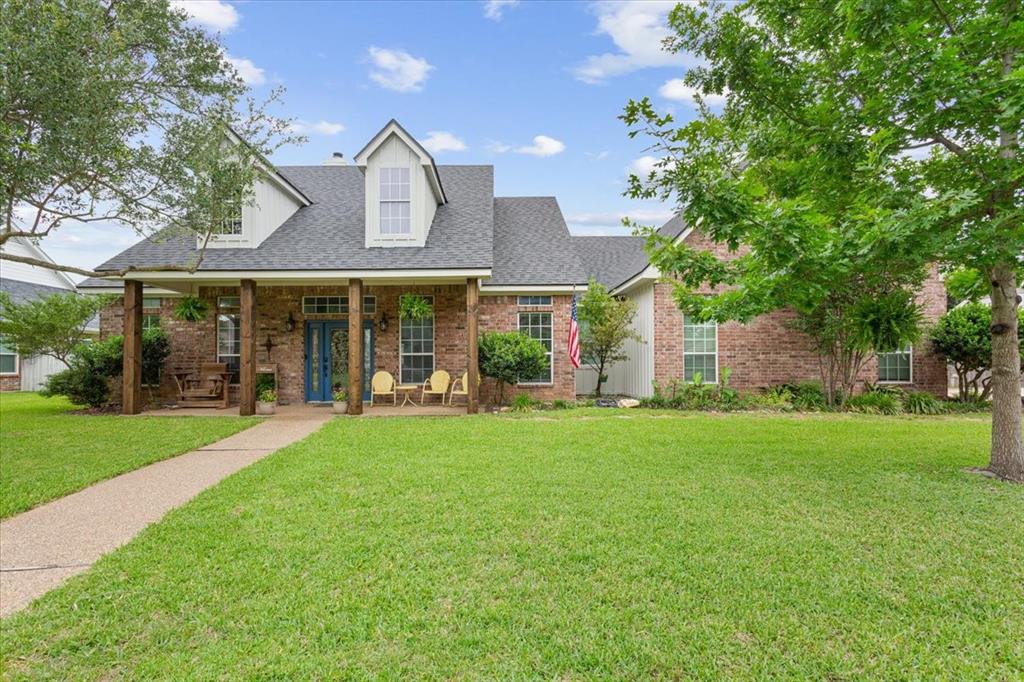
NO CITY TAXES!! An incredible opportunity for Waco-area convenience paired with a true country lifestyle. Roughly 20 minutes from Baylor University, Magnolia, and downtown Waco, this 5+ acre property blends historic charm, quaint ranchette living, and contemporary log-style craftsmanship. Consider the possibilities: Private hobby farm, VRBO, or simply your family's next reunion headquarters.
You'll have a hard time choosing which part of the house to entertain (or unwind) in. An elevated porch fronts the farmhouse, overlooking the scenic countryside. Upon entry, original hardwood floors stretch across the sun-soaked sitting room– a rare, well-kept piece of the home's history. Cross into the annexed wing, a showpiece of craftsmanship: dramatically vaulted knotted-pine ceilings and a staircase climbing to a carpeted loft, large enough for an extra bedroom. A breathtaking floor-to-ceiling stone fireplace anchors the “Great Room”.  To round out the interior conveniences: An office overlooking the outdoor oasis (with its own exterior entrance)— and a utility, mudroom with ample built-ins. 
French doors off the Great Room open to a covered back patio, the perfect spot to take in the land or soak in the jacuzzi as the sun sets. Summer days belong to the in-ground pool, complete with a water feature, tanning ledge, and multi-colored ambient lights. Retire to a hammock under the pavilion to watch the Texas moon rise as the string lights flicker on. 
A climate-controlled detached pool house with a full bath adds real flexibility — private guest quarters or rentable space. The 24x40 insulated workshop (roll-up overhead, loading pad) is ideal for a functional man-cave. FARM BONUSES: chicken coop, greenhouse area, separate storage shed, a 1,200+SF BARN (electricity, water, pens), and an active BEEHIVE BOX. 
No city taxes, exceptional road frontage, acreage to build. See virtual tour on Zillow. Schedule your private showing!

174 Ross Road Spur

Message successfully sent.

What would you like to know?

What is 3 + 4 ?

I agree to receive email communication and understand I can unsubscribe at any time.

I agree to be contacted by Next Level Realty Group via call, email, and text for real estate services. To opt out, you can reply 'stop' at any time or reply 'help' for assistance. You can also click the unsubscribe link in the emails. Message and data rates may apply. Message frequency may vary. Privacy Policy

Related Properties

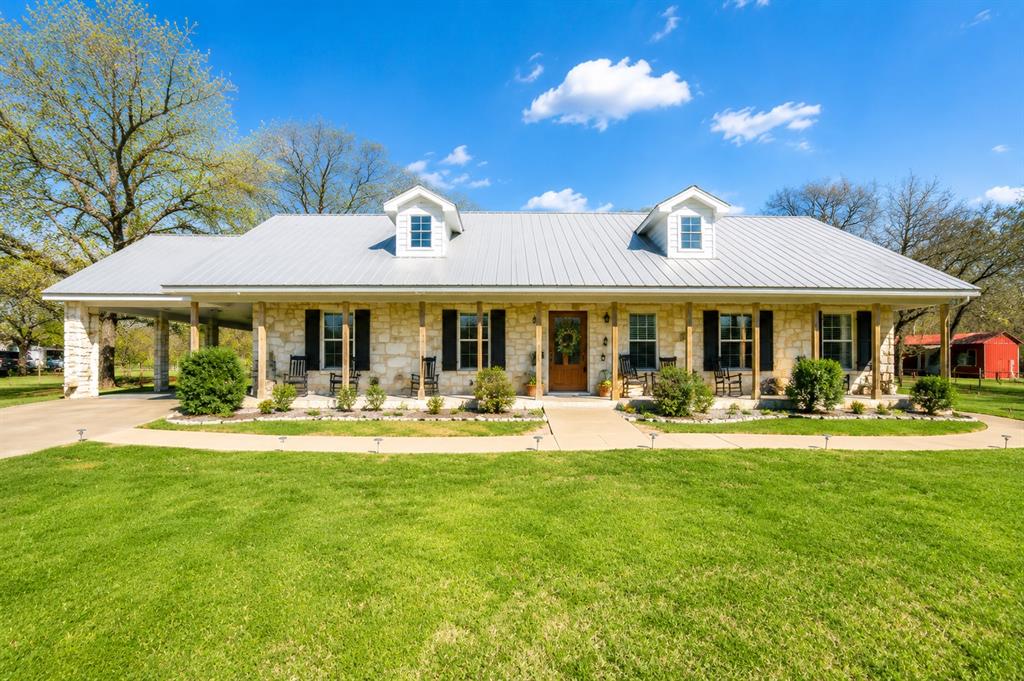
Beautifully updated 4-bedroom, 3-bath, two-story home featuring a sparkling inground pool and an impressive movie room perfect for entertaining or relaxing nights in. Freshly painted exterior, this home offers a bright, welcoming feel with spacious living areas, 15 foot ceiling and modern finishes. The large primary suite serves as a true retreat, complete with plenty of room for a sitting area or office space and a luxurious en-suite bath. Outside, enjoy your private backyard oasis with a covered patio and pool—ideal for summer gatherings. Move-in ready and designed for comfort, this home combines style, space, and fun in one perfect package.
Less than half mile walk to Waco's newest 85 acre park which is set to open by the end of 2026.
#21265738

Waco

5616 Landsdown Drive

4 Beds

3 Baths

3,488 Sq.Ft.

$669,900

MLS#: 21265738
None
#21278758

Waco

168 Country Drive

4 Beds

2 Baths

2,376 Sq.Ft.

$649,000

MLS#: 21278758
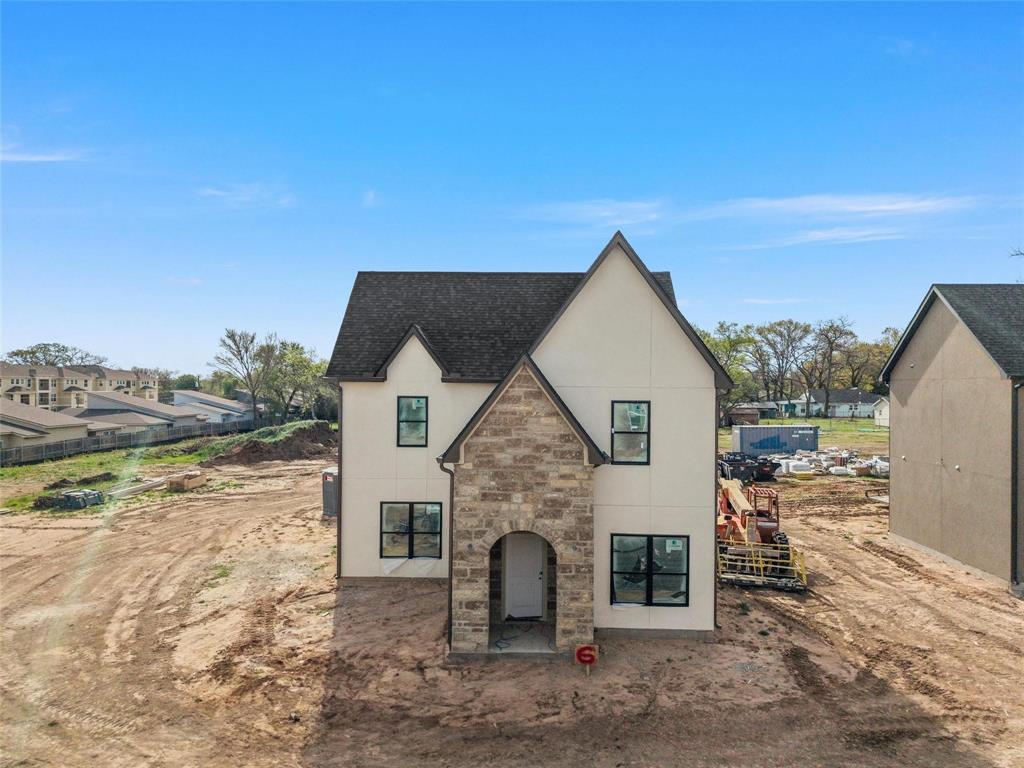
BAYLOR STUDENTS! Introducing Hadley’s Place, an exclusive gated community of only ten artisan-crafted townhomes located just three minutes from Baylor University. Each residence is uniquely designed no two alike showcasing a modern French cottage aesthetic, intentional craftsmanship, and high-end finishes that set a new standard for Waco living. Built by Dimora Homes LLC and developed by Piper’s Place LLC, every home reflects superior construction and design, including an engineered foundation (3-year warranty), engineered trusses, 2x4 wall framing, Tyvek moisture barrier, foam insulation (4” walls, 6” roof), and a 30-year shingle roof for lasting quality and energy efficiency. Interiors are thoughtfully appointed with custom cabinetry, quartz and granite countertops, Delta faucets, Toto toilets, vinyl plank flooring, and a stained wood staircase. The Frigidaire stainless steel appliance suite includes a refrigerator, stove, vented microwave, dishwasher, washer, dryer, all under warranty for peace of mind. Exteriors are equally distinctive with a blend of siding, masonry, or stucco finishes, 6-foot cedar privacy fencing, San Augustine grass landscaping, and four private parking spaces per unit. The gated entry offers security and ease while the HOA maintains the electric gate ($40-month) and professional landscaping, including mowing, fertilization, and pest control ($60 per visit). Optional gutters ($2,000 allowance) and sprinkler systems ($3,500 allowance) allow for personalization. Designed for safety, comfort, and enduring value, Hadley’s Place is the perfect opportunity for parents seeking a secure, refined residence for their Baylor student or for investors pursuing a turnkey property with exceptional long-term potential. Each home is backed by a 1-year builder’s warranty, 1-year electrical and plumbing warranty, and a 3-year foundation warranty, providing complete peace of mind. Perfect Baylor Student Housing in the Baylor Bubble.
#21217291

Waco

2700 S 2nd I

4 Beds

4 Baths

1,954 Sq.Ft.

$600,000

MLS#: 21217291

Customize your dream home in one of Waco’s premier neighborhoods! Located at 416 Keys Creek Dr. in the highly sought-after Keys Creek subdivision and Bosqueville ISD, this stunning 4-bedroom, 3.5-bath custom home offers 3,226 square feet of thoughtfully designed living space and is scheduled for completion by the end of August 2026. Construction is at the perfect stage for buyers to personalize their home by selecting various interior finishings such as paint colors, plumbing fixtures, and more. The open-concept design features 10-foot ceilings, a spacious living room and dining area, and a beautifully designed offset U-shaped kitchen that holds a great view into the main living and dining spaces and out to the large covered back patio—creating an ideal setting for entertaining and everyday living. Additional features include oak hardwood floors, spray foam insulation, a Class 4 impact-resistant roof that may qualify for insurance savings, and a spacious 2-car garage. Situated on a beautiful corner lot surrounded by mature trees and meticulously maintained homes, this is a rare opportunity to own a truly custom home in one of Waco’s most desirable neighborhoods
#21320759

Waco

416 Keys Creek Drive

4 Beds

3 Baths

3,226 Sq.Ft.

$849,000

MLS#: 21320759

Welcome to Southern elegance in the prestigious gated community of Austin Colony, zoned to the highly acclaimed China Spring ISD. Originally featured as a 2017 Parade of Homes showcase, this exceptional 4-bedroom, 3-bathroomresidence offers 2,842 square feet of timeless craftsmanship, thoughtful design, and modern comfort.

From the moment you step inside, you'll appreciate the warmth of plantation shutters, custom built-ins, soaring ceilings, and light-filled living spaces designed for both everyday living and effortless entertaining. The open-concept kitchen is the heart of the home, featuring granite countertops, custom cabinetry, abundant workspace, and seamless flow into the spacious living area.

The isolated primary suite provides a private retreat with a spa-inspired bath, while the split-bedroom floor plan offers comfort and flexibility for family and guests.

Step outside and discover what truly sets this property apart. Situated on an expansive 0.88-acre homesite, the backyard is a rare opportunity—a true blank canvas with room to create the outdoor oasis you've always envisioned. Whether you dream of a resort-style pool, outdoor kitchen, pickleball court, workshop, garden, or simply wide-open green space for entertaining and play, there's room here to bring your vision to life. Enjoy it today from the covered patio, or make it your own tomorrow.

Additional amenities include built-in surround sound, a security system, gutters, a whole-home generator, a sprinkler system, and an oversized three-car garage.

Homes that offer this combination of custom quality, nearly an acre of usable land, and the opportunity to personalize the outdoor living experience are becoming increasingly difficult to find. Experience luxury, space, and the best of Southern living in Austin Colony.
#21343380

Waco

23 Independence Trail

4 Beds

3 Baths

2,842 Sq.Ft.

$685,000

MLS#: 21343380

MLS# 21332575 - Built by J Houston Homes - Oct 2026 completion! ~ NEW JOHN HOUSTON HOME IN CALLAN VILLAGE PH2 IN LORENA ISD. Our wonderful new flex plan, the Richmond, is a spacious 1 story home that offers 4 bedrooms, 3 full bathrooms, a study, and a 2 car garage. The large back covered patio is a wonderful upgrade for your family gatherings and events. The ceiling height is an expansive 12 - foot, along with the floor - to - ceiling windows, making this home the definition of open concept. The chef inspired kitchen features custom cabinets extended up to 10 ft, built - in appliances, pot and pan drawers, trash rollout, and a large island creating an inviting atmosphere for cooking and entertaining. The primary suite is a true retreat, featuring a deluxe free standing tub, dual vanities, and a spacious primary closet. Many designer upgrades are also included and a must see! Available October 2026.
#21332575

Waco

2113 Bond Street

3 Beds

2 Baths

2,791 Sq.Ft.

$579,990

MLS#: 21332575

Step into a world of refined sophistication with this exquisite property in the heart of Waco, Texas. Offering 3 BRs & 3 BAs, this home seamlessly combines classic elegance with a modern French-country aesthetic. 

Inside, the property showcases a masterful design by acclaimed Parson's graduate, Adam Seirafi. The chef's kitchen is truly the heart of the home, featuring white oak cabinetry with a natural finish that highlights its veining, complemented by a French blue La Cornue gas range. Culinary enthusiasts will also appreciate the Wolf smart oven's versatility & the charming farm sink set against pristine Santorini quartzite countertops. A Bosch dishwasher and thoughtful storage solutions, including peanut-Lazy Susans and pull-out shelving, enhance functionality. The kitchen is crowned with twin crystal chandeliers and lighted display shelving.

The liv room exudes warmth, featuring natural elements with white oak bookshelves & mantle, and a fireplace surround crafted from elegant quartz. The adjoining Library or Music room commands attention with its bold, high-gloss emerald green cabinetry, exquisite patinated brass pulls, and timeless wainscoting.

Practical luxury continues in the laundry room, adorned with decorative tile, a farm sink, & built-in storage, all enhanced by a Miele W&D.

The primary ensuite is a private retreat, presenting an impressive cathedral ceiling and dual walk-in closets. The BA is an oasis of luxury, equipped with dual vanities, a walk-in shower, & an indulgent jetted tub for ultimate relaxation.

The exterior of this property is equally enchanting, set on a sprawling tree-covered lot on a cozy cul-de-sac. The outdoor living area provides an idyllic setting for enjoying quiet evenings.

This home is a testament to meticulous care & contemporary updates, offering a unique combination of elegance, comfort, and a sought-after location. Don't miss the opportunity to experience this luxurious Waco gem in person.
#21349990

Waco

3500 Timberleaf Circle

3 Beds

3 Baths

2,510 Sq.Ft.

$569,000

MLS#: 21349990
Price reduced
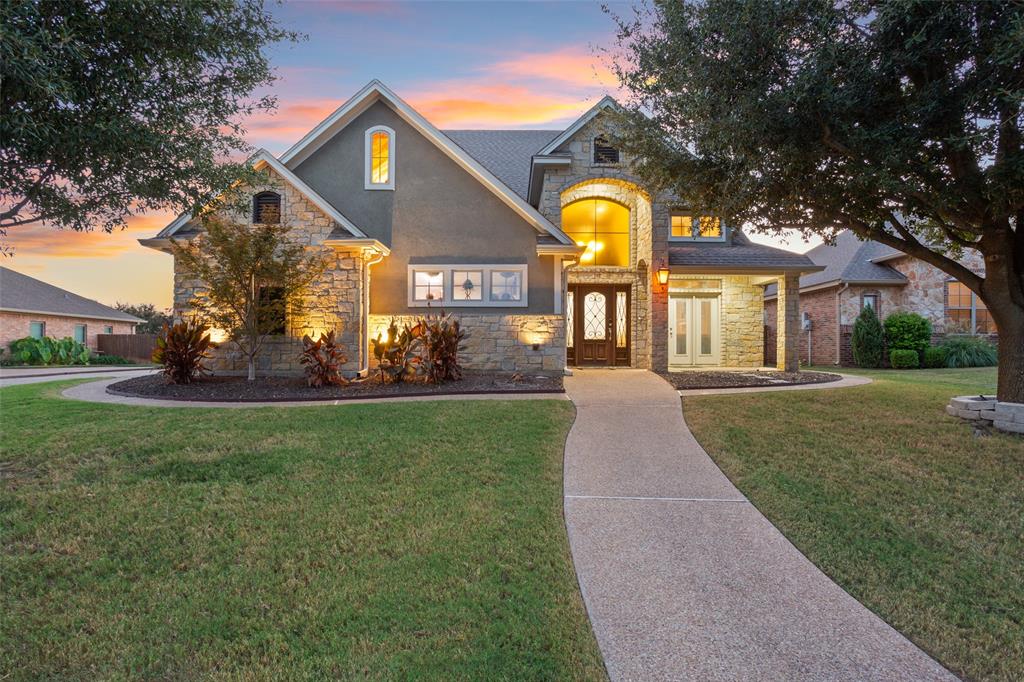
VA assumable 3.12% VA loan and experience exceptional craftsmanship and timeless design in this Ken Cooper Custom Home nestled in the highly sought-after Chapel Ridge community. This immaculate 4-bedroom, 2.5-bath residence with a 3-car garage is completely move-in ready and showcases fine quality finishes throughout. Step inside to an inviting open-concept living area featuring raised ceilings, elegant built-in cabinetry, and a beautiful wood-burning fireplace. The family room flows seamlessly into the gourmet kitchen, complete with double ovens, an eat-in island, granite countertops, stainless steel appliances, a walk-in pantry, and thoughtful over- and under-cabinet lighting. The formal dining room includes a built-in china cabinet and plantation shutters, while detailed trim work and crown molding enhance every room. The primary suite is a true retreat with a tiered ceiling, luxurious bath featuring a walk-in shower, jetted tub, and a spacious closet with built-in drawers. Additional main-level highlights include a dedicated desk study nook, a laundry room with sink and built-ins, and a well-designed mudroom offering abundant storage. Upstairs, a large game or media room with surround sound awaits, along with three generously sized bedrooms. The home also offers a foam-insulated walk-in attic, ideal for climate-controlled storage. Outdoors, enjoy a covered back patio, fully fenced backyard, sprinkler system, and a detached single-car garage perfect for hobbies or additional storage.
#21089704

Waco

2313 Nicholas

4 Beds

2 Baths

2,835 Sq.Ft.

$575,000

MLS#: 21089704
Price reduced
Welcome to The Pepper Place—a truly unique property that blends timeless character, thoughtful updates, and exceptional versatility. Currently operating as a successful turnkey Airbnb, this spacious 5-bedroom, 3.5-bath home offers an outstanding opportunity for investors looking to continue a thriving short-term rental business or for buyers seeking a distinctive place to call home. For added convenience, the home's furnishings and amenities may be conveyed with an acceptable offer, allowing for a seamless transition and immediate operation as a short-term rental.
Conveniently located near many of the area's most popular attractions and destinations, this home delivers space, style, and functionality throughout. The updated kitchen is designed for gathering, featuring abundant built-in storage, a stunning reclaimed wood island with seating, and seamless flow into the expansive dining area—ideal for entertaining guests or enjoying everyday meals with family and friends.
Thoughtfully selected finishes can be found throughout the home, including classic tilework in the bathrooms that adds timeless charm and character. A dedicated laundry room provides everyday convenience, while the large, fully fenced backyard offers plenty of room for entertaining, relaxing, pets, or play.
Whether you're looking for an income-producing investment, a vacation property, or a one-of-a-kind primary residence, Pepper Place offers endless possibilities. Move-in ready and full of personality, this is a rare opportunity to own a memorable property that's ready to be enjoyed from day one.
#21292294

Waco

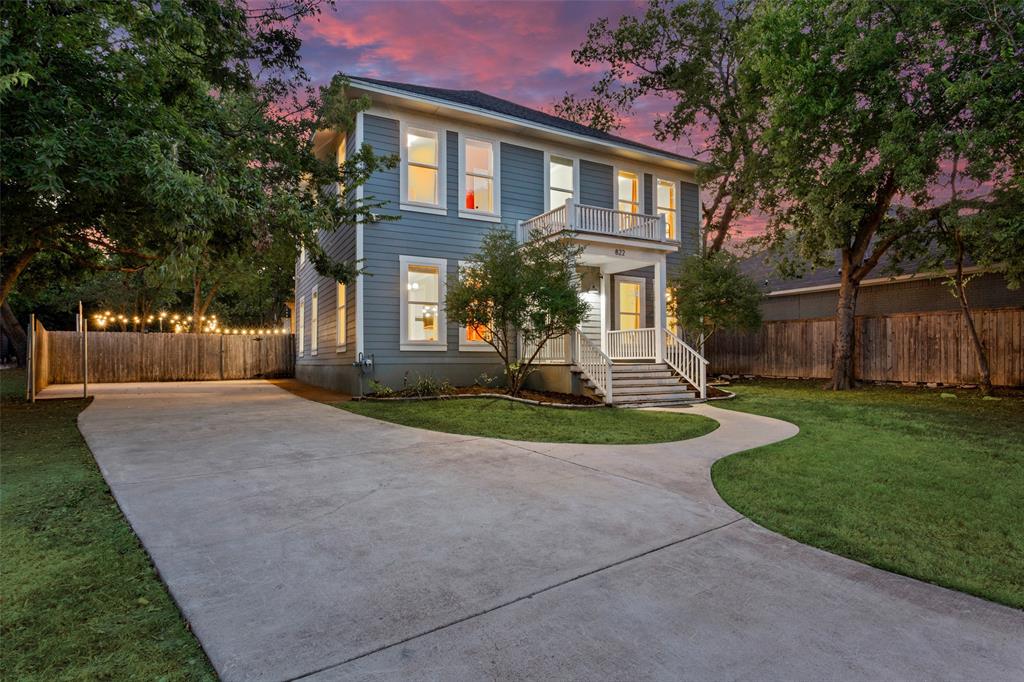
822 N 15th Street

5 Beds

3 Baths

2,738 Sq.Ft.

$675,000

MLS#: 21292294

Nestled beneath a canopy of mature oak trees on **1.152 picturesque acres** in Waco's coveted **Mountainview** neighborhood, **5625 Oakview** offers the rare opportunity to enjoy peaceful country-inspired living without sacrificing the convenience of town. Framed by a charming white ranch fence, this property welcomes you with warmth, character, and endless possibilities.

Whether you're sipping coffee on the inviting front porch, relaxing on the private porch just off the primary suite, or gathering with friends on the expansive screened back porch, every outdoor space invites you to slow down and savor the moment. The sprawling yard offers room to cultivate flourishing gardens, create the backyard oasis you've always envisioned, let kids and pets roam freely, or embrace a simpler lifestyle with the existing chicken coop and plenty of space to grow.

Inside, the **2,124-square-foot** home blends timeless farmhouse charm with thoughtful updates. Offering **3 bedrooms**, **2 bathrooms**, multiple living spaces, soaring ceilings, custom barn doors, shiplap accents, designer finishes, and a stunning brick fireplace, the home feels both inviting and distinctive. Every room reflects a balance of warmth, character, and everyday comfort.

A detached workshop with electricity and a detached two-car garage provide exceptional flexibility for hobbies, storage, or future projects.

Properties offering this much usable land, mature trees, timeless charm, and opportunity in one of Waco's most established neighborhoods are increasingly hard to find. 5625 Oakview isn't just a place to live—it's a place to gather, garden, entertain, and create a lifestyle you'll love for years to come.
#21346818

Waco

5625 Oakview Street

3 Beds

2 Baths

2,124 Sq.Ft.

$575,000

MLS#: 21346818

 - property

Send a message

Message successfully sent.

Your message

What is 3 + 4 ?

Reason for contacting?

I agree to receive email communication and understand I can unsubscribe at any time.

I agree to be contacted by Next Level Realty Group via call, email, and text for real estate services. To opt out, you can reply 'stop' at any time or reply 'help' for assistance. You can also click the unsubscribe link in the emails. Message and data rates may apply. Message frequency may vary. Privacy Policy

Sign Out

Virtual Assistant

Would you like to take the next step with this property? We can help you schedule a showing or virtual tour, or send you more details.

Yes, I would like more information.

Thank You for Your Reply, One of Our Agents will contact you as soon as possible

No, maybe later.

Thank you, you can always contact me via email, phone number or through the contact form.

Realhub AI

Lucy - Your AI-Powered Realtor

Update Your Temporary Password

Personalize your search

Enter your email and we'll notify you immediately when new listings match what you're looking for.

or enter email address

Already have an account ? Login here

Continue your home search

I agree to receive communications and understand I can unsubscribe at any time.

I agree to be contacted by Next Level Realty Group via call, email, and text for real estate services. To opt out, you can reply 'stop' at any time or reply 'help' for assistance. You can also click the unsubscribe link in the emails. Message and data rates may apply. Message frequency may vary. Privacy Policy

Already have an account ? Login here

We use cookies

We use cookies primarily for analytics to enhance your experience. By accepting, you agree to our use of these cookies. You can manage your preferences or learn more about our cookies policy.