Features & Amenities

Interior

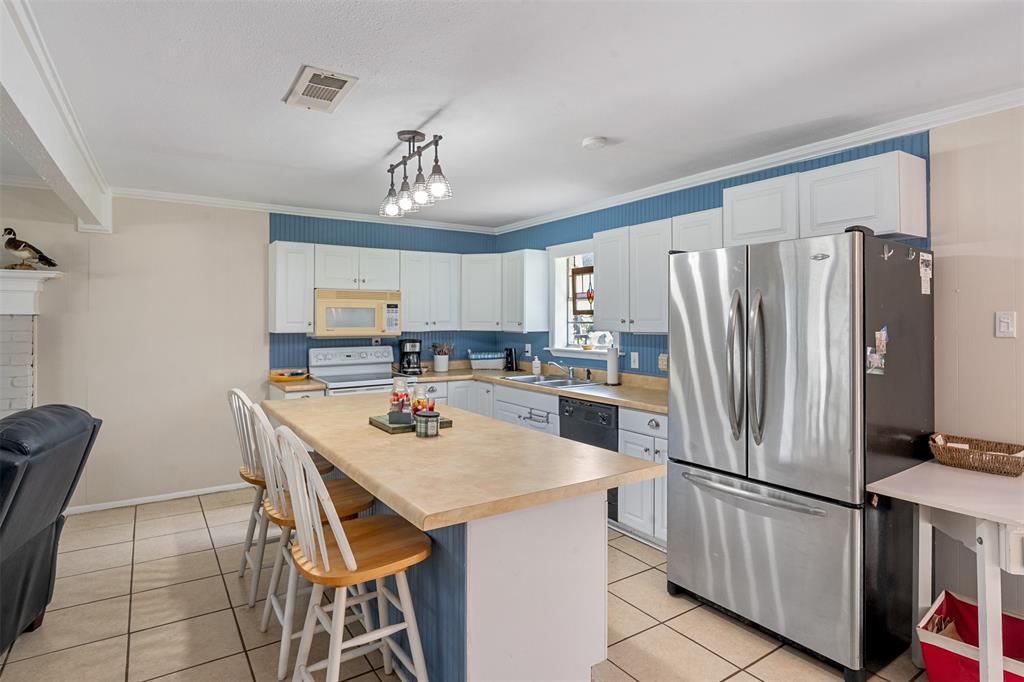
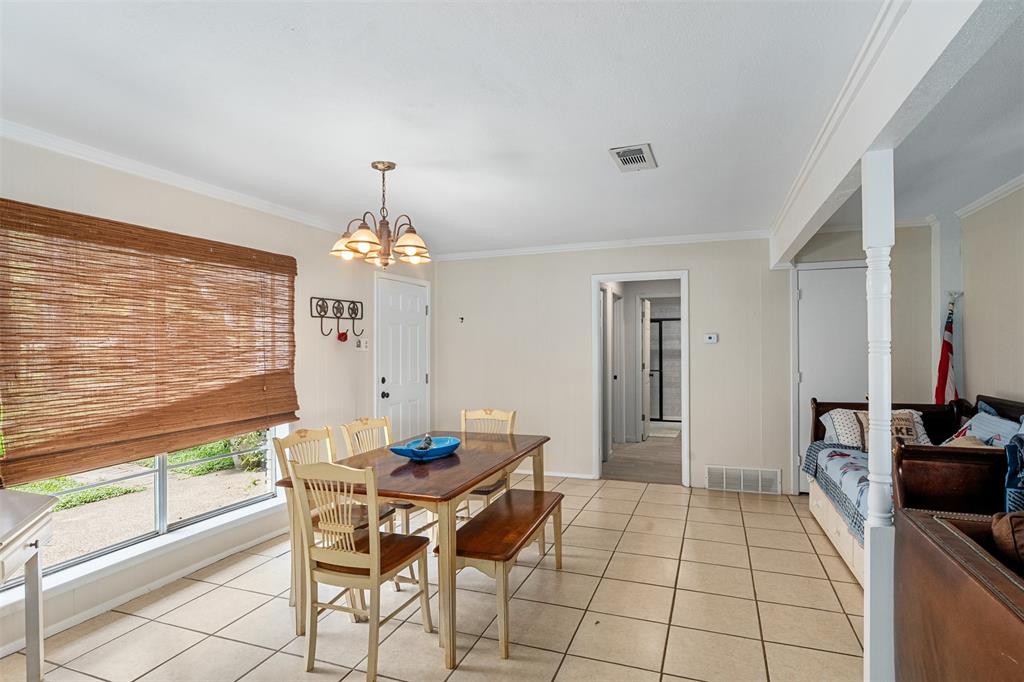
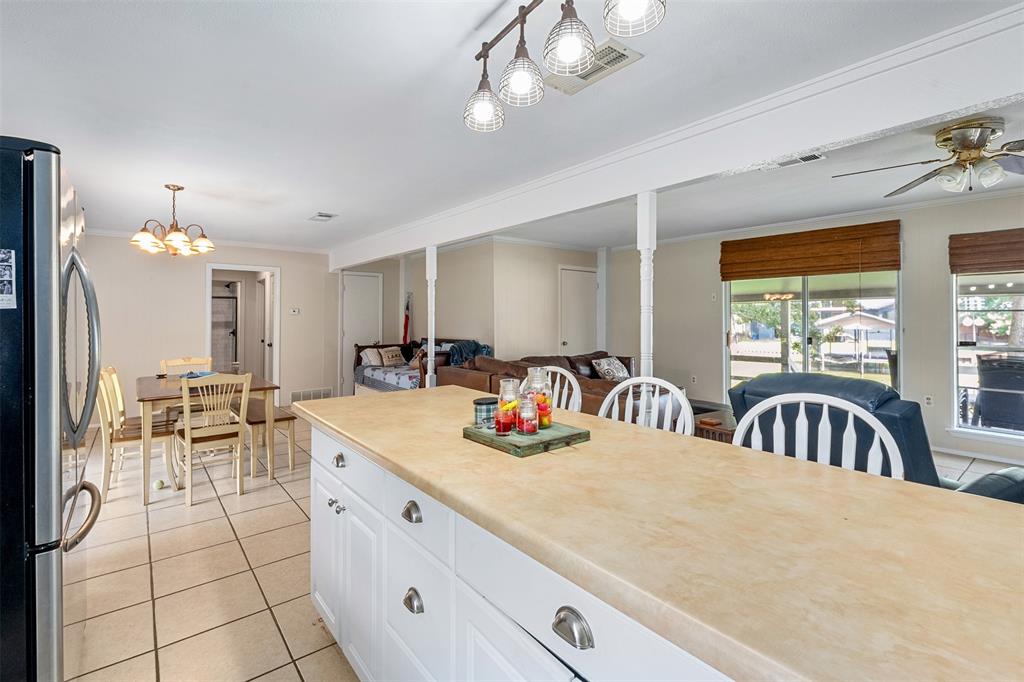
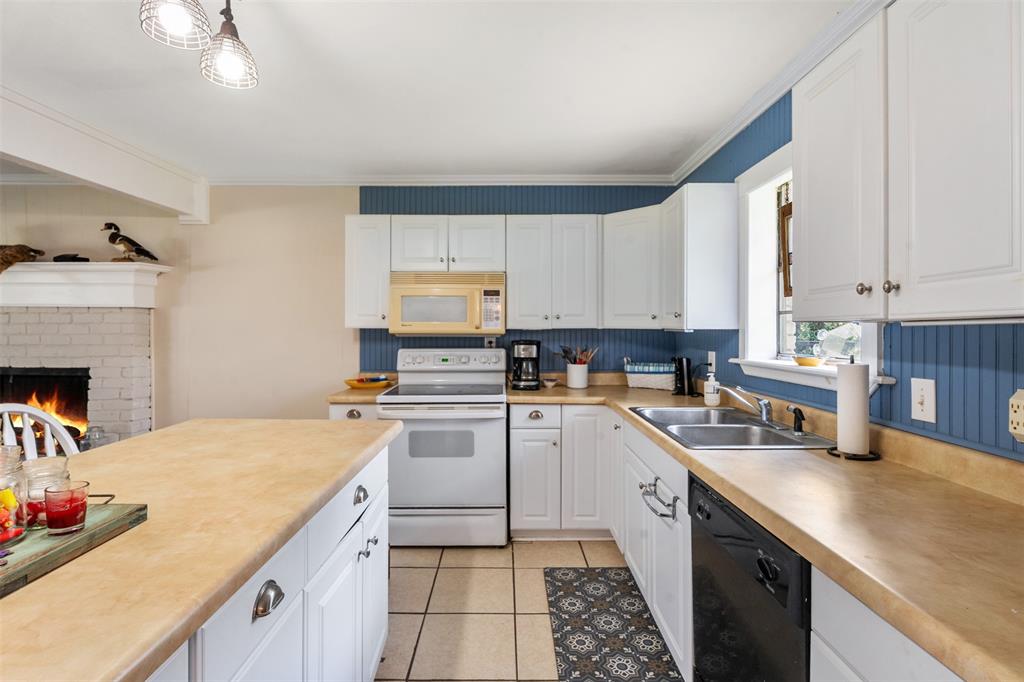
  • Other Interior Features

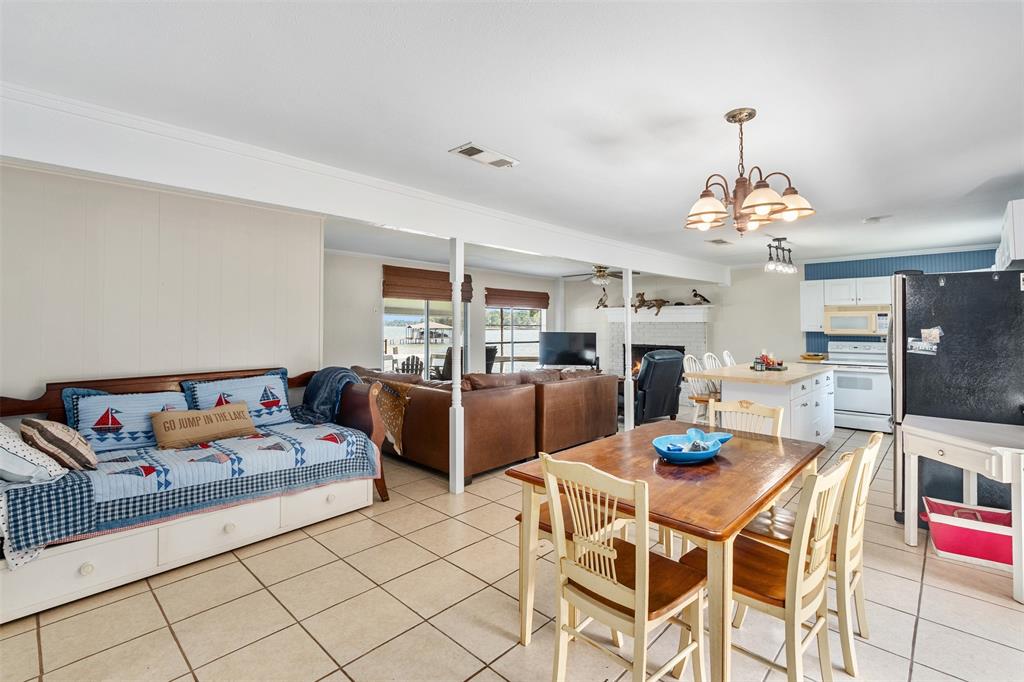
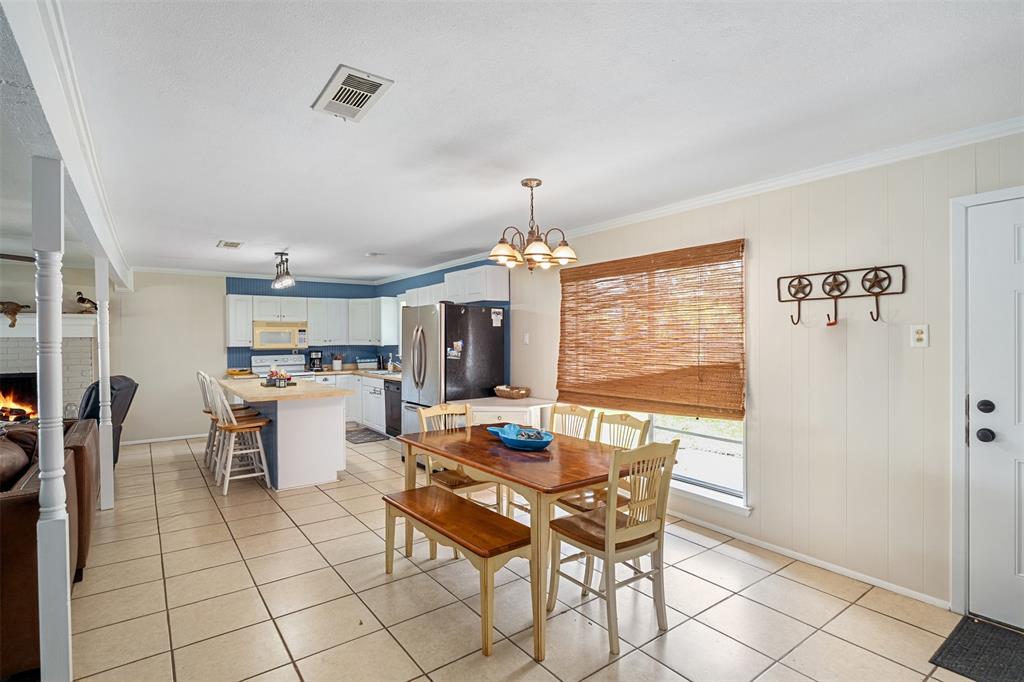
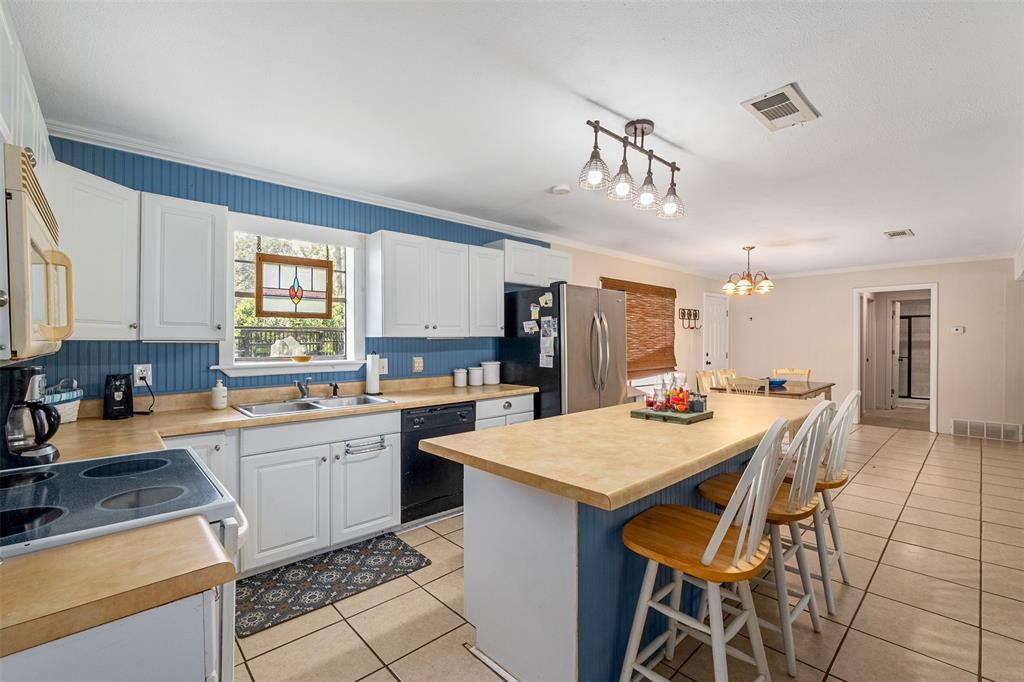
    Eat-in Kitchen

  • Total Bedrooms

    2

  • Bathrooms

    2

  • 1/2 Bathrooms

    1

  • Basement YN

    NO

  • Cooling YN

    YES

  • Cooling

    Ceiling Fan(s), Central Air, Electric

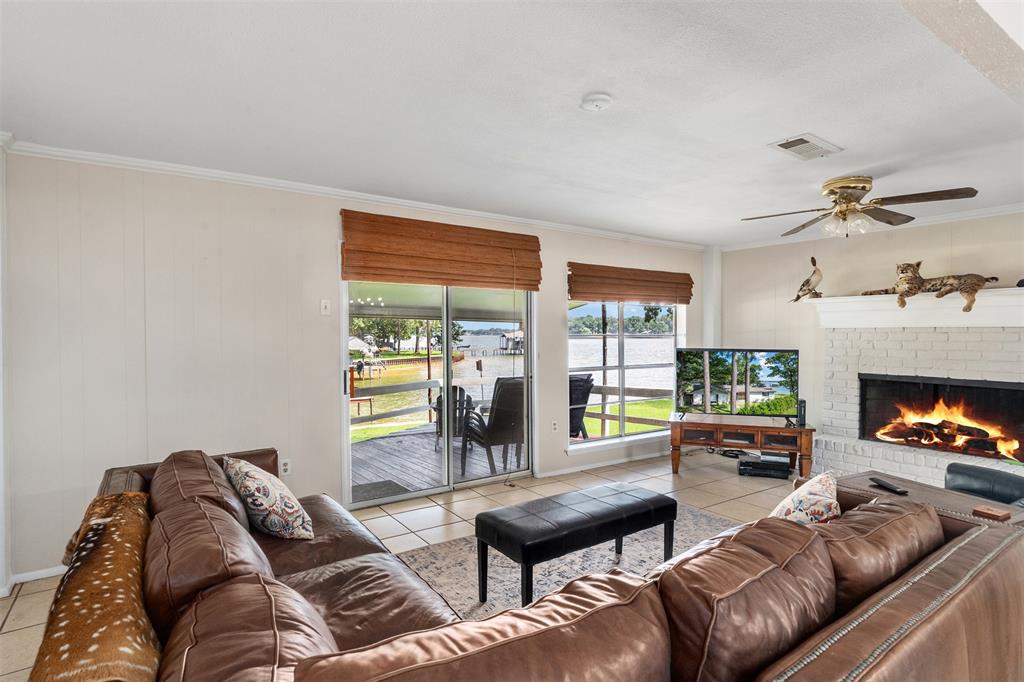
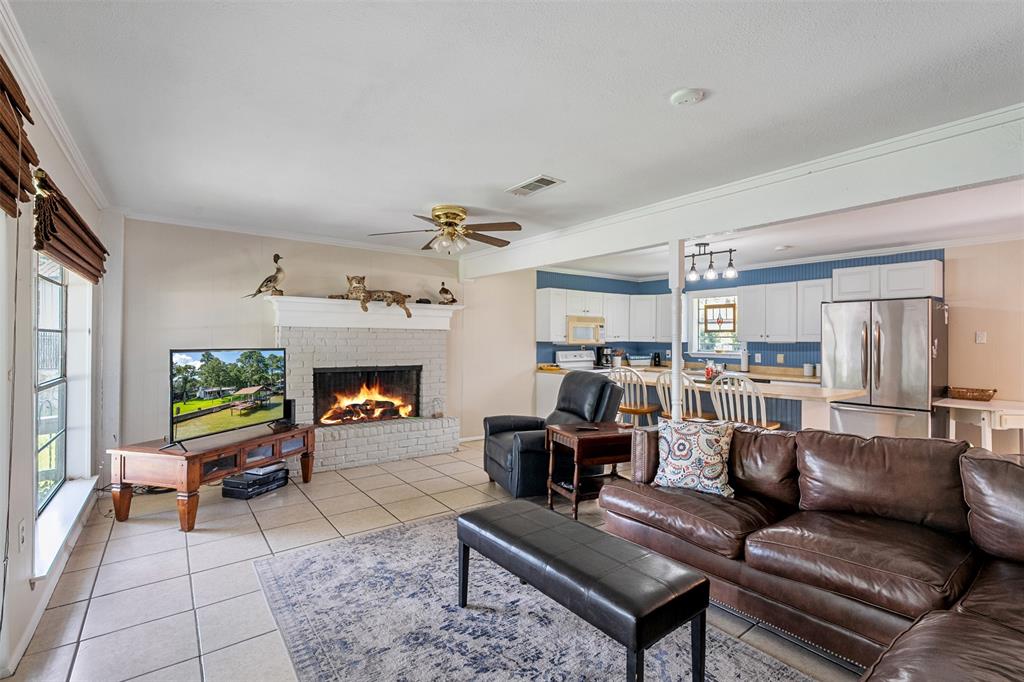
  • Fireplace YN

    YES

  • Heating YN

    YES

  • Heating

    Central, Electric

  • Pet friendly

    N/A

Exterior

  • Garage

    No

  • Construction Materials

    Wood Siding, Brick

  • Other Exterior Features

    Rain Gutters

  • Parking

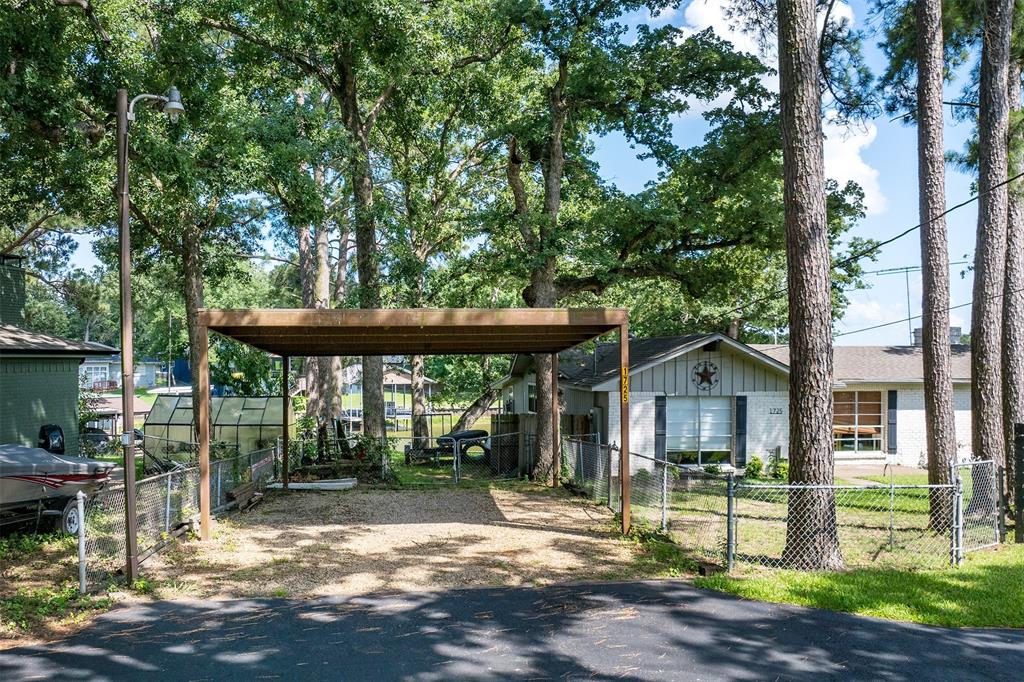
    Boat, Carport

  • Patio and Porch Features

    Deck

  • Pool

    No

  • Waterfront YN

    YES

Area & Lot

  • Lot Features

    Cul-De-Sac, Few Trees, Waterfront

  • Lot Size(acres)

    0.195

  • Lot Size(square feet)

    8,494

  • Property Type

    Residential

  • Property Sub Type

    Single Family Residence

  • Architectural Style

    Ranch, Traditional

Price

  • Sales Price

    $495,500

  • Sq. Footage

    1,416

  • Price/SqFt

    $349

HOA

  • Association

    YES

  • Association Fee

    $125

  • Association Fee Frequency

    Annually

  • Association Fee Includes

    N/A

School District

  • Elementary School

    Tool

  • Middle School

    Malakoff

  • High School

    Malakoff

Property Features

  • Foundation Details

    Slab

  • Tax Lot

    27

Schedule a Showing

Showing scheduled successfully.

<
>
IN PERSON
VIA CHAT

What is 3 + 4 ?


Change time

Mortgage calculator

Estimate your monthly mortgage payment, including the principal and interest, property taxes, and HOA. Adjust the values to generate a more accurate rate.

Your payment

Principal and Interest:

$

Property taxes:

$

HOA fees:

$

Total loan payment:

$

Total interest amount:

$

Location

County

Henderson

Elementary School

Tool

Middle School

Malakoff

High School

Malakoff

Listing Courtesy of Robert Schrickel , Ebby Halliday, REALTORS

RealHub Information is provided exclusively for consumers' personal, non-commercial use, and it may not be used for any purpose other than to identify prospective properties consumers may be interested in purchasing. All information deemed reliable but not guaranteed and should be independently verified. All properties are subject to prior sale, change or withdrawal. RealHub website owner shall not be responsible for any typographical errors, misinformation, misprints and shall be held totally harmless.

Agent Joe Boston

AGENT

Joe Boston

Call Joe today to schedule a private showing.


* Listings on this website come from the FMLS IDX Compilation and may be held by brokerage firms other than the owner of this website. The listing brokerage is identified in any listing details. Information is deemed reliable but is not guaranteed. If you believe any FMLS listing contains material that infringes your copyrighted work please click here to review our DMCA policy and learn how to submit a takedown request.© 2024 FMLS.
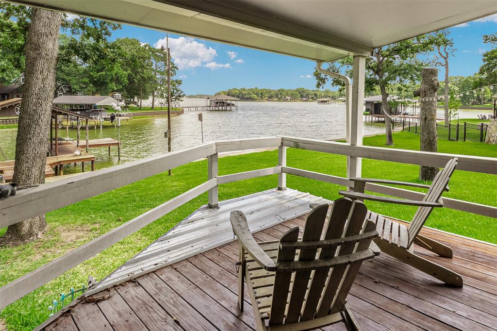
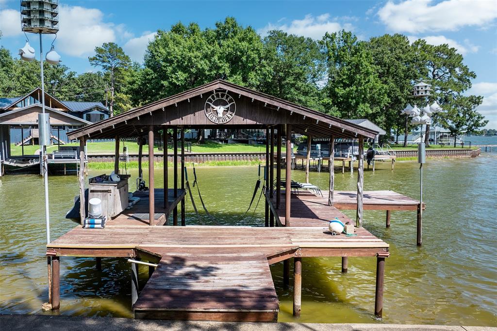
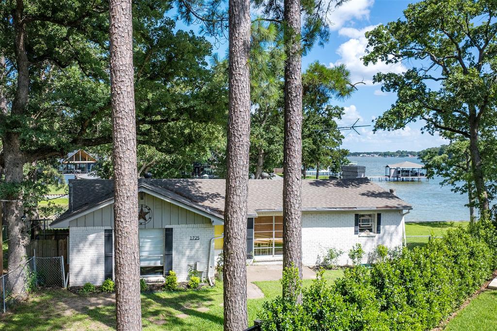
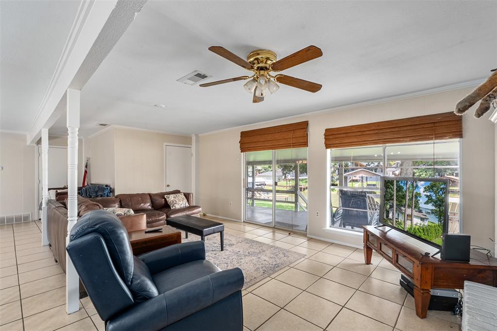
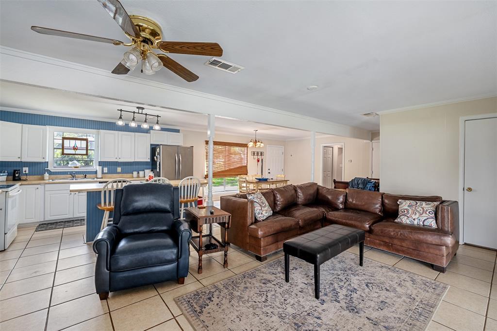
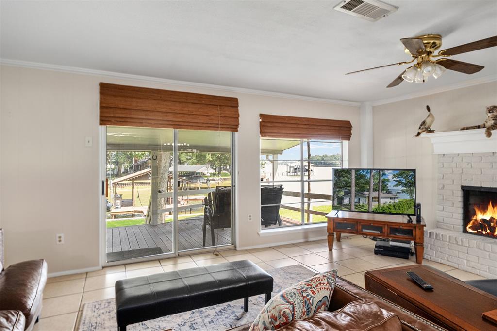
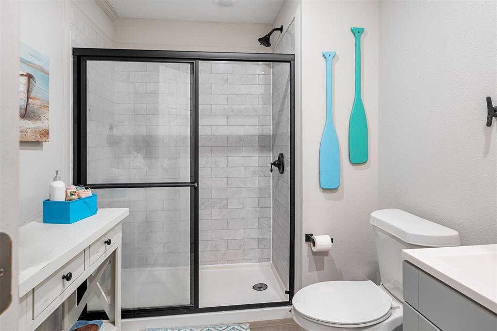
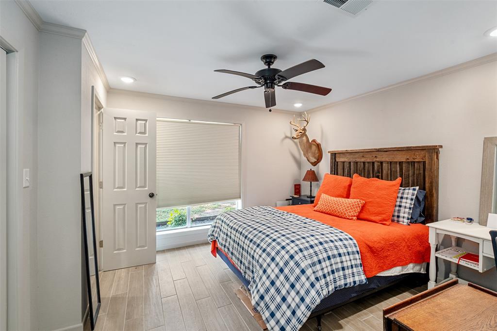
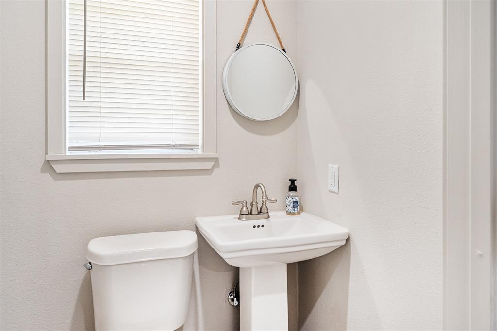
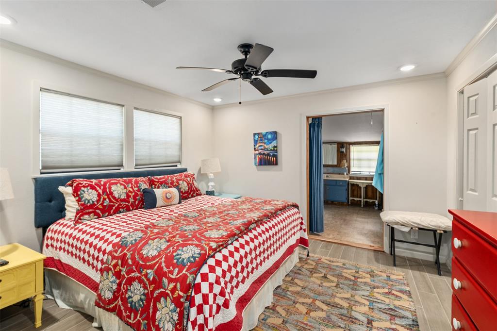
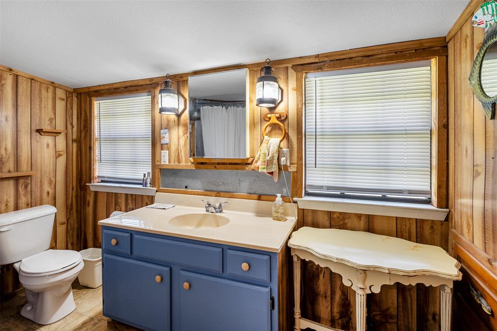
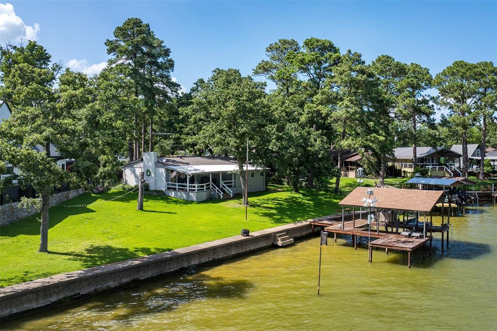
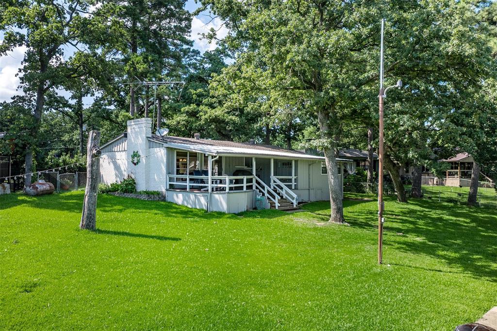
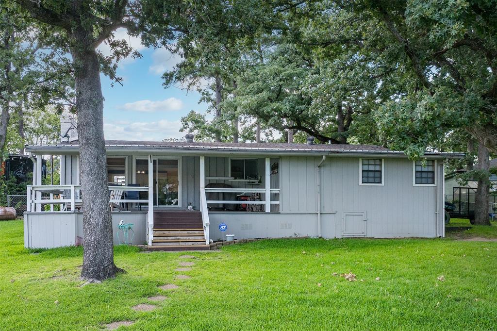
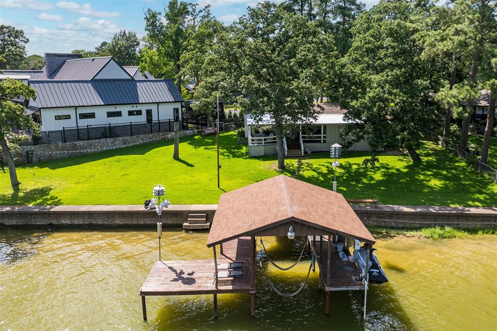
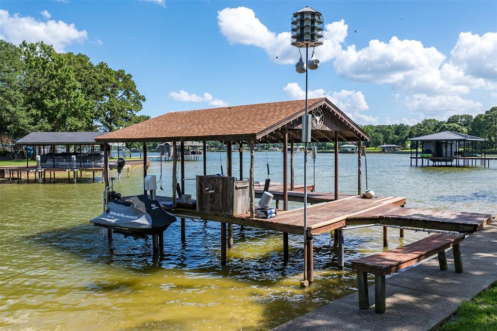
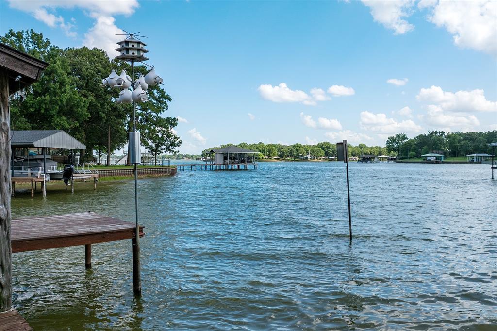
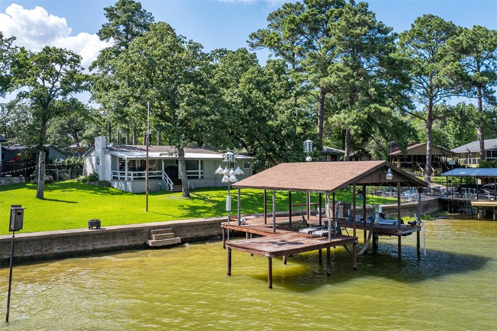
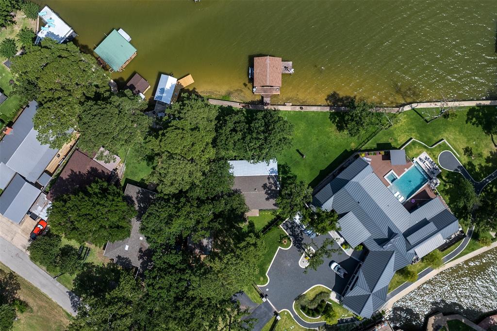
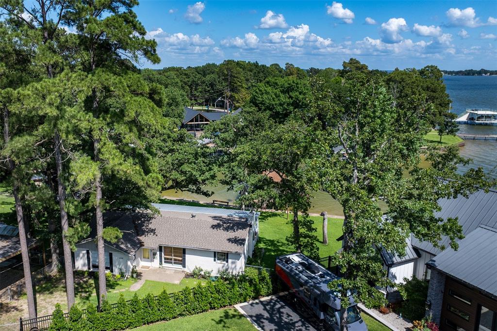
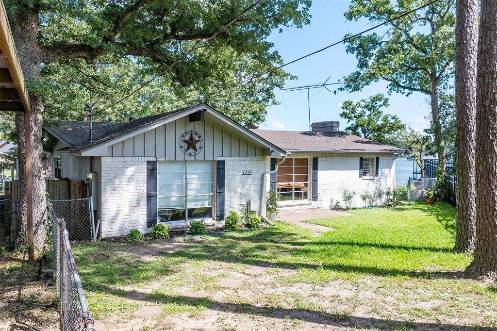
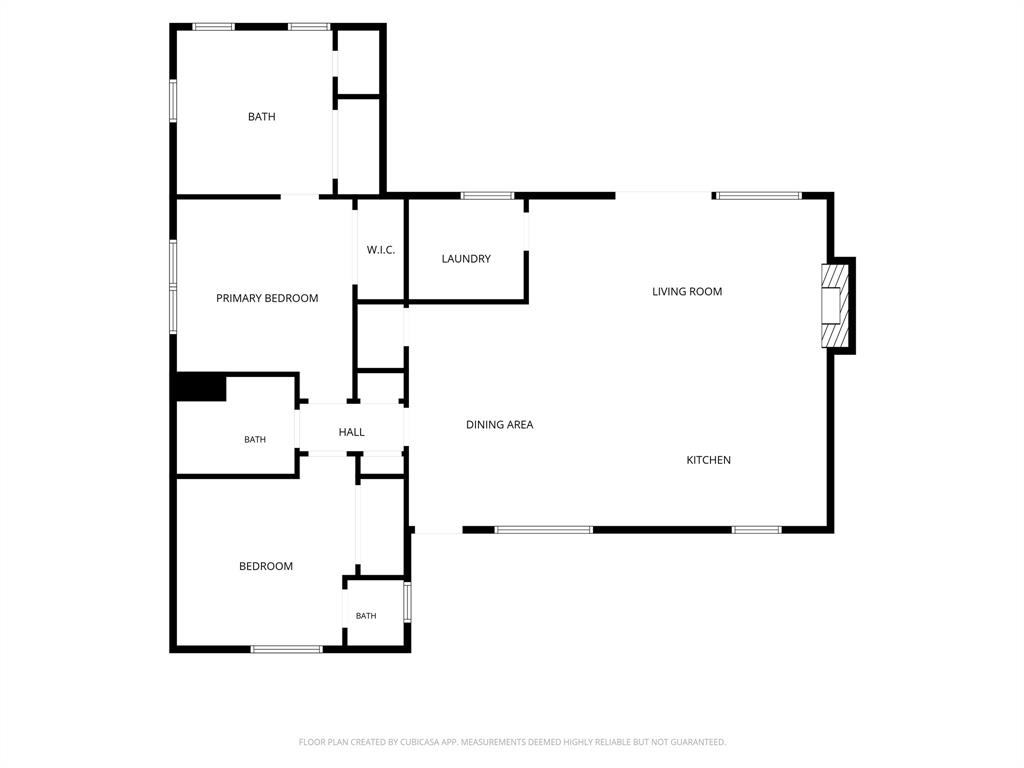
Classic lake-house charm meets an unbeatable waterfront setting at Cedar Creek Lake. Situated on a pie-shaped lot with over 100 feet of shoreline at the mouth of wide cove, this one-story, 2-bedroom, 2 full and 1 half bath home offers the relaxed lifestyle lake buyers are searching for. Mature trees shade the expansive lawn leading to a private boathouse with boat lift, while covered porches provide the perfect place to enjoy morning coffee or evening gatherings. Complete with a covered carport and just an hour southeast of Dallas, this is the kind of lake house where lifelong memories are made.

1725 Oak Shore Drive

Message successfully sent.

What would you like to know?

What is 3 + 4 ?

I agree to receive email communication and understand I can unsubscribe at any time.

I agree to be contacted by Next Level Realty Group via call, email, and text for real estate services. To opt out, you can reply 'stop' at any time or reply 'help' for assistance. You can also click the unsubscribe link in the emails. Message and data rates may apply. Message frequency may vary. Privacy Policy

Related Properties

Price reduced
Beautiful Modern 4-bedroom 3 bath home in peaceful park like setting on Cedar Creek Lake. Property located on a waterfront channel that has water when lake is full. This home is sure to WOW you with its modern updated finishes that features a floor plan to accommodate any lifestyle as weekenders, fulltime or vacation rental.  Open floor plan with spacious quartz top island and eat up bar area, stainless appl, additional breakfast area and all over looks to the living area with a stunning stone fireplace. Primary bedroom with on suite bath is separate from other bedrooms, bath includes a luxurious oversized shower and walk in closet. Bath 2 services bedroom 2 and 3 as well as accommodating guests, while bedroom 4 has an on-suit bath and can make a great mother-in-law suite or privacy for those special guests. The outside covered porch has room for dining and lounging or step down to the firepit and make those memories around the fire. Back yard is beautifully manicured and is well maintained for enjoying the outside.. Please see sellers' disclosure for information on extra care, installation, and preservation of the retaining wall.
This property will not disappoint...Call for apt to view..
#21333333

Tool

317 Kauai Court

4 Beds

3 Baths

2,008 Sq.Ft.

$459,000

MLS#: 21333333

Elevated open water views pair with lake access at this A-frame retreat in a Cedar Creek Lake community with a neighborhood boat ramp and dock providing convenient access for fishing, boating, and enjoying the water. Currently operating as a successful short-term rental, this property offers an excellent opportunity as a weekend getaway or income-producing investment.

The 1725 square foot, 3 bedroom, 2 bath layout is thoughtfully designed to maximize space and functionality, with two bedrooms and a full bath downstairs, ideal for guests. The open living area features soaring ceilings with modern wood detailing and flows into a well-appointed kitchen and built-in bar space perfect for gathering and entertaining. The main level offers low-maintenance sealed concrete floors and thoughtfully integrated storage throughout.

Upstairs, a loft area at the top of the stairs provides a flexible space for a workspace, reading nook, or games area. The private primary suite is separated by a door for privacy and includes its own full bath, hardwood floors, and full-size closet.

Luxury finishes are carried throughout, including waterfall countertops, upgraded fixtures, and modern walk-in showers in both bathrooms.

Exterior features include a board-on-board cedar privacy fence creating a great yard space for pets or play, and gravel driveway.

Located just over an hour from Dallas and near local favorites including Fig’s Backyard, Fig’s Steakhouse, Whatz-Up Fun Park, Cedar Creek Brewery, Triple N Winery, and boat rentals at Lone Star Marina, this property delivers the ideal Cedar Creek Lake escape with built-in investment potential. Furniture package available separately.
#21362199

Tool

1219 Whispering Springs Drive

3 Beds

2 Baths

1,688 Sq.Ft.

$399,000

MLS#: 21362199
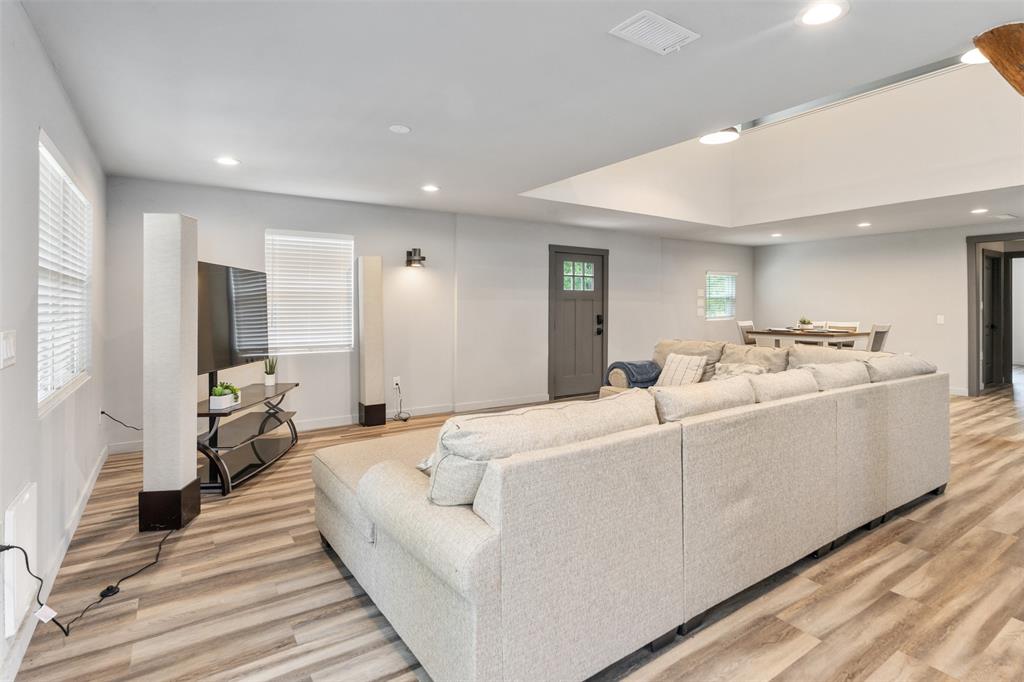
Welcome to your own lakeside retreat that offers breathtaking views of the lake! Beautifully renovated throughout on 2 lots with community boat launch. Home features a huge open floorplan with room for two Living areas and a Formal Dining. Kitchen has granite counters, beautiful brick wall and backsplash, breakfast bar, farm sink. Decorative lighting, luxury vinyl flooring and 2 inch blinds throughout. Accent woodwork for columns. Living and Formal Dining lead to a balcony. Downstairs has two additional bedroom and bath with a pedastal sink and walk in closets. Spacious laundry room has room for freezer or additional refrigerator. Upstairs has a gameroom area, and huge master ensuite with a private bath and granite vanity. Additional bedroom upstairs has walk in closet and open concept with room for multiple beds or a bunkhouse theme. The is also an upstairs balcony. This is a great house for entertaining large families and friends. The exterior is easy maintenance vinyl siding. Additional parking for boat and guests. Positioned across the street from the lake, fabulous trees and access to a community pier and boat launch. Outdoors has a charming fire pit area, complete with chairs for your relaxing lakeside living.
#21219464

Tool

1327 Whispering Springs Drive

4 Beds

2 Baths

2,850 Sq.Ft.

$480,000

MLS#: 21219464

This newly constructed home in Tool, TX, completed in 2026, is ideally located near Cedar Creek Lake. Set on over 2 acres, the property offers ample space for a workshop or room for pets. The open-concept design features a kitchen with a large island and generous workspace, seamlessly connecting to the dining and living areas. The living room includes a feature wall with an electric fireplace. The home comprises 4 bedrooms and 2 bathrooms, totaling just over 1,674 square feet, and includes a 2-car attached garage. Notable details include a feature wall in the primary bedroom, a spacious walk-in closet, and ample space for double vanities with LED touch lighting. The property provides convenient access to the Dallas Metroplex via Highway 274-175 and is a short drive to the lake. Proximity to shops and shopping centers enhances its appeal, making it an ideal choice. The land also features a pond, perfect for fishing or accommodating animals . Don't miss this opportunity.         The seller is offering a 2-1 rate buydown, featuring a 3.99% interest rate for the first year and a 4.99% rate for the second year. This offer is contingent upon using the preferred lender associated with this promotion and is subject to credit approval and income verification. For further details, please contact the listing agent.
#21203554

Tool

1705 South Tool Drive

4 Beds

2 Baths

1,674 Sq.Ft.

$449,000

MLS#: 21203554
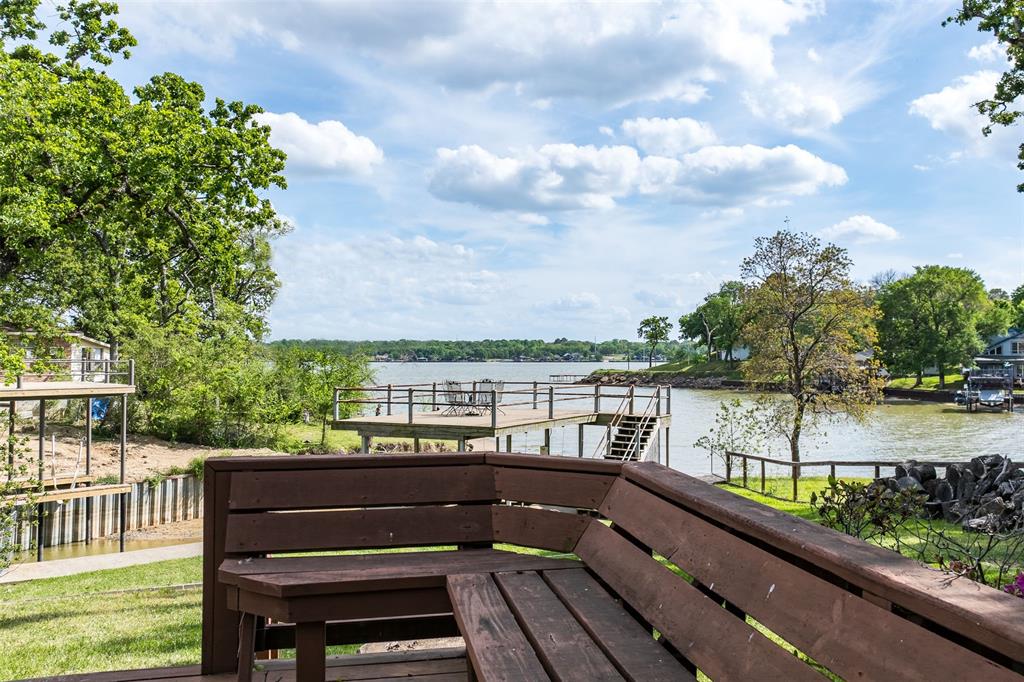
Perfectly positioned just off of open water, this charming 1,500 square foot lake home offers wide open water views year-round, the ideal blend of relaxed lakeside living and, convenient access to everything the area has to offer. This beautifully updated waterfront retreat is located in the highly sought-after Arnold Hills community on Cedar Creek Lake. Inside, you’ll find an inviting and thoughtfully refreshed interior featuring fresh paint, new carpet upstairs, and a spacious open-concept living area anchored by a cozy brick fireplace. The stylish galley kitchen showcases shaker cabinetry and leathered granite countertops, creating a functional and attractive space for everyday living or entertaining. With two primary suites—each offering stunning water views—this home is perfectly suited for hosting guests or multigenerational living. Step outside to experience true lakefront living. Enjoy year-round relaxation on the screened porch or entertain with ease on the expansive wood deck overlooking the water. The private boathouse with party deck invites endless days of boating, fishing, and sunset gatherings, while the shaded yard with mature trees enhances the tranquil setting. Located in the desirable Arnold Hills neighborhood, residents benefit from a welcoming lakeside community known for its friendliness, charm and accessibility. Just minutes away, the vibrant dining and entertainment scenes of Tool and Seven Points offer a variety of local restaurants, marinas, and nightlife, making it easy to enjoy the best of Cedar Creek Lake living both on and off the water. Whether you’re searching for a weekend getaway or a full-time residence, this lake home delivers an exceptional opportunity to own a slice of waterfront paradise in one of the lake’s most desirable communities.
#21228057

Tool

316 Oak Lane

2 Beds

2 Baths

1,500 Sq.Ft.

$499,000

MLS#: 21228057
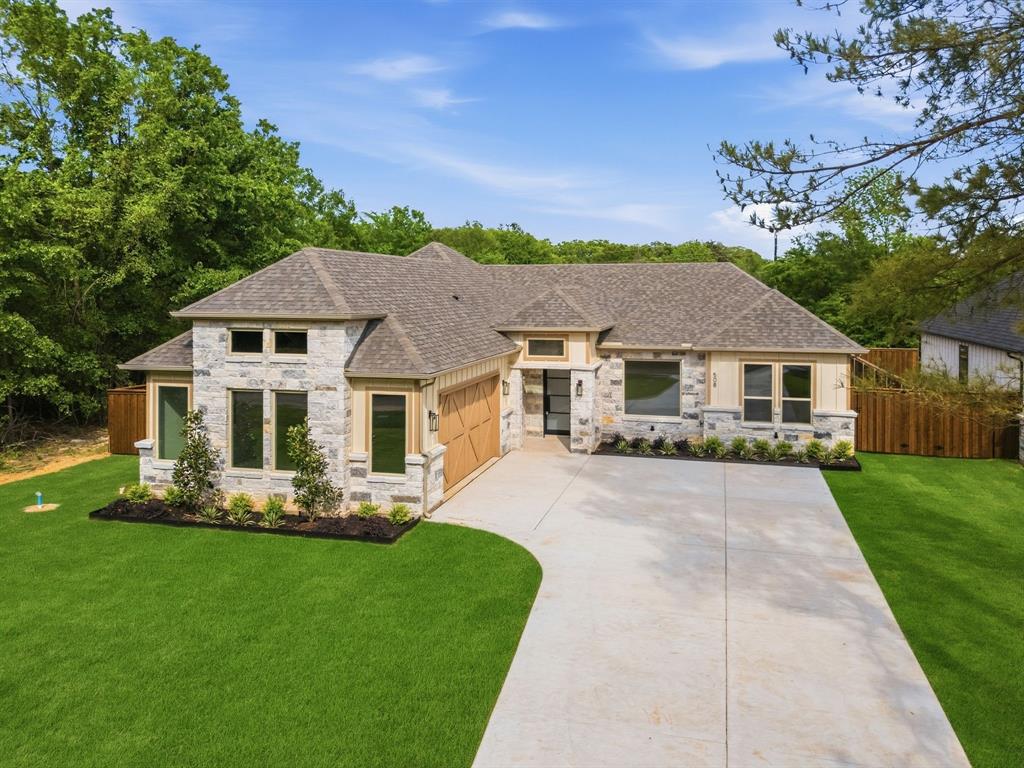
Builder offering $10,000 towards closing costs or rate buy down! Lake life meets low-maintenance luxury at 508 Waikiki Trail in Tool, TX—just minutes from Cedar Creek Lake. This new construction home features a stylish, functional layout ideal for full-time living or weekend getaways. With 4 bedrooms, 3 full bathrooms, a dedicated office, and modern finishes throughout. This property blends comfort, efficiency, and convenience. 

The open-concept living area is full of natural light and includes a large island kitchen with quartz countertops, picture windows, walk-in pantry, and ample cabinet storage. ALL brand-new appliances convey, and a dedicated laundry room helps keep daily life organized. 

The primary suite offers a spacious walk-in closet, dual vanities, oversized shower, and private water closet. Tech-forward living includes Ethernet connections in every bedroom and living space for streaming, remote work, and more secure networks. Pre-installed concealed wire runs allow for clean TV mounting. Additional smart features: Wi-Fi front door lock, Wi-Fi garage door opener, Wi-Fi thermostat, and a full security system. The large lot features a landscaped yard with automatic sprinklers, extended driveway, and space for watercraft, trailers, or extra vehicles—perfect for lake life. 

Highlights: 
*Minutes from boat ramps 
*Ethernet to all rooms 
*Pre-run TV wire concealment 
*Dedicated laundry room 
*New appliances convey 
*Auto sprinkler system 
*Wi-Fi front door & garage 
*Wi-Fi thermostat 
*Security system 
*Oversized driveway 
*Comprehensive builder’s warranty 

Turnkey, tech-ready, and close to the water—this home is beautiful, come check it out today!
#21233881

Tool

508 Waikiki Trail

4 Beds

3 Baths

2,489 Sq.Ft.

$449,000

MLS#: 21233881

Price reduced
Panoramic open water view! Well maintained lake house with 100K in updates is nestled on a hill with mature trees, offers lots of shade, a panoramic open water view and an open concept layout. It features new appliances, quartzite counters, and new cabinets, providing ample storage and extra amenities including an oversized island which is perfect for entertaining and hosting family gatherings. Oversized bedrooms and closets provide plenty of space. Large windows throughout the house allow for an abundance of natural light, and spectacular water views. This house is move in ready and will make a great primary residence, vacation home or investment property. Additionally, the house is eligible for short-term rentals. The community offers a private boat ramp, and a lake front common area for residents to use. Both refrigerators, washer and dryer are included. Furniture and contents package is also available.  House comes with a transferable foundation warranty!
#21310240

Tool

103 Latimer Drive

3 Beds

3 Baths

2,136 Sq.Ft.

$445,000

MLS#: 21310240
Price reduced
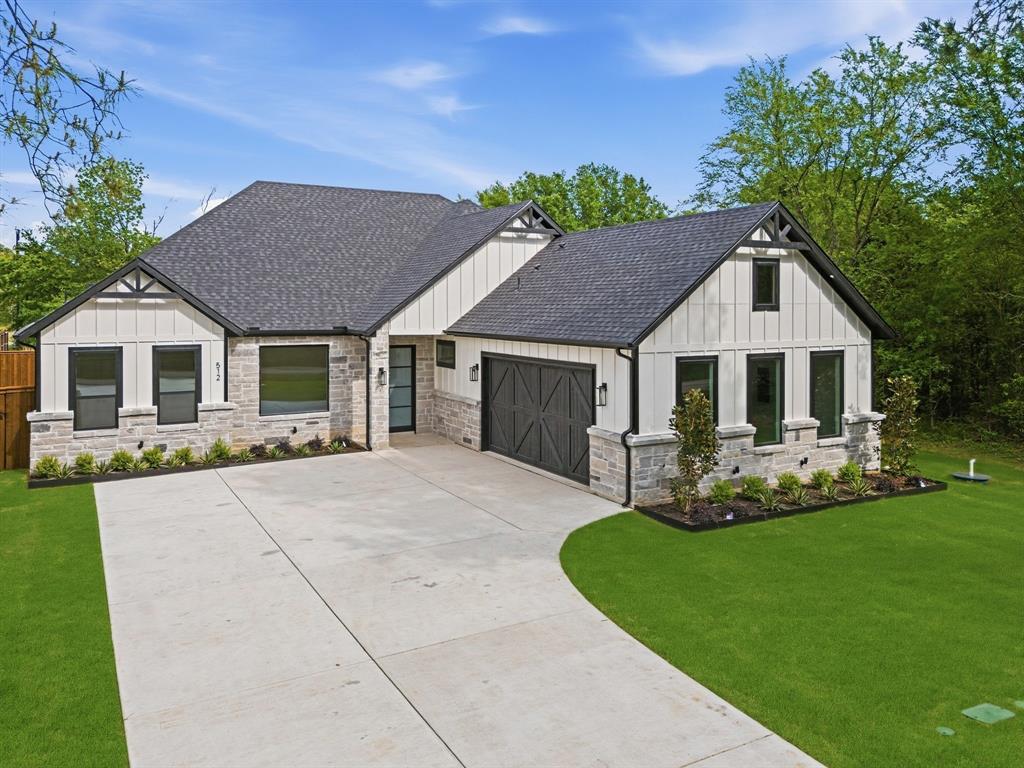
Waterfront Retreat...Some homes have a backyard. This one has a lake...Escape to your own waterfront retreat where peaceful canal views and laid-back lake living create the perfect everyday getaway. Tucked away in a quiet cove, this inviting home offers an open-concept design with soaring wood-beamed ceilings that fill the living space with warmth and character. The spacious kitchen is thoughtfully designed with generous workspace and an easy flow into the main gathering areas, making it ideal for hosting family and friends. Portions of the home were designed with ADA accessibility in mind. Step outside and enjoy multiple decks overlooking the water, providing endless opportunities for morning coffee, sunset dinners, or relaxing by the lake. A detached bonus room offers flexible space for a home office, studio, fitness room, or guest retreat. The fully fenced property with gated entry adds privacy and peace of mind, while direct canal access makes it easy to launch a kayak, canoe, or gondola and explore the water at your own pace. Whether you're looking for a full-time residence or a weekend escape, this charming waterfront property offers the perfect blend of comfort, tranquility, and lakefront living. You're never be without electricity. The home is equipped with a 22 kW Wholehome Generac generator. Click the Virtual Tour link to view the 3D walkthrough. Discounted rate options and no lender fee future refinancing may be available for qualified buyers of this home.
#21296754

Tool

101 Royal Circle

3 Beds

2 Baths

3,136 Sq.Ft.

$529,000

MLS#: 21296754

Beautiful waterfront home with 205ft of shoreline and a large covered back deck that is perfect for relaxing or entertaining. This home features a split bedroom floor plan with 3 bedrooms, 2 bathrooms, and a 2 car garage. The open living area has high ceilings and a cozy fireplace connected to a 500 gallon in-ground propane tank. The spacious master bedroom offers comfort and privacy, while the large mud room provides extra convenience. The back deck is prewired for sound, making it ideal for outdoor gatherings. Outside, you'll find an oversized detached garage, a fenced yard, and the home sits on 2 combined lots, giving you extra space and privacy. This is a great waterfront property with plenty of room to enjoy lake living.
#21210654

Tool

721 Midway Road

3 Beds

2 Baths

1,672 Sq.Ft.

$399,500

MLS#: 21210654

 - property

Send a message

Message successfully sent.

Your message

What is 3 + 4 ?

Reason for contacting?

I agree to receive email communication and understand I can unsubscribe at any time.

I agree to be contacted by Next Level Realty Group via call, email, and text for real estate services. To opt out, you can reply 'stop' at any time or reply 'help' for assistance. You can also click the unsubscribe link in the emails. Message and data rates may apply. Message frequency may vary. Privacy Policy

Sign Out

Virtual Assistant

Would you like to take the next step with this property? We can help you schedule a showing or virtual tour, or send you more details.

Yes, I would like more information.

Thank You for Your Reply, One of Our Agents will contact you as soon as possible

No, maybe later.

Thank you, you can always contact me via email, phone number or through the contact form.

Realhub AI

Lucy - Your AI-Powered Realtor

Update Your Temporary Password

Personalize your search

Enter your email and we'll notify you immediately when new listings match what you're looking for.

or enter email address

Already have an account ? Login here

Continue your home search

I agree to receive communications and understand I can unsubscribe at any time.

I agree to be contacted by Next Level Realty Group via call, email, and text for real estate services. To opt out, you can reply 'stop' at any time or reply 'help' for assistance. You can also click the unsubscribe link in the emails. Message and data rates may apply. Message frequency may vary. Privacy Policy

Already have an account ? Login here

We use cookies

We use cookies primarily for analytics to enhance your experience. By accepting, you agree to our use of these cookies. You can manage your preferences or learn more about our cookies policy.