









Property
Beds
3
Full Baths
3
1/2 Baths
1
Year Built
2015
Sq.Footage
2,479
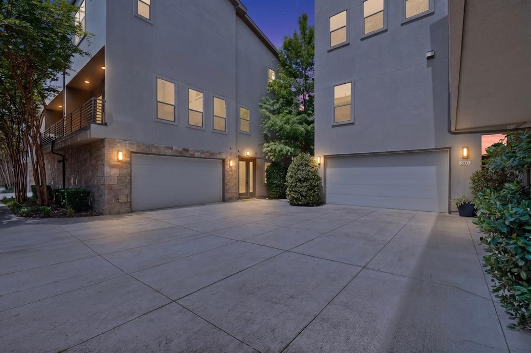
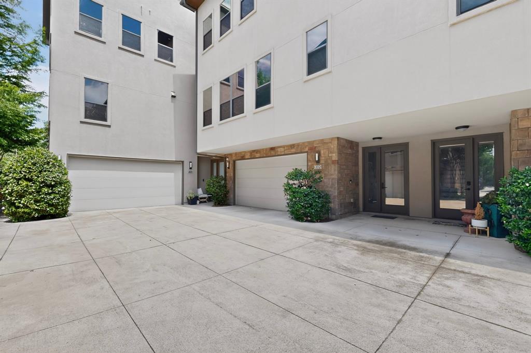
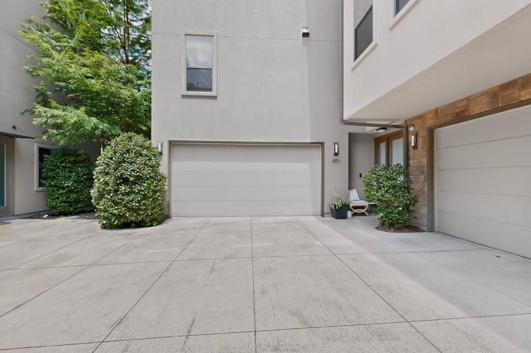
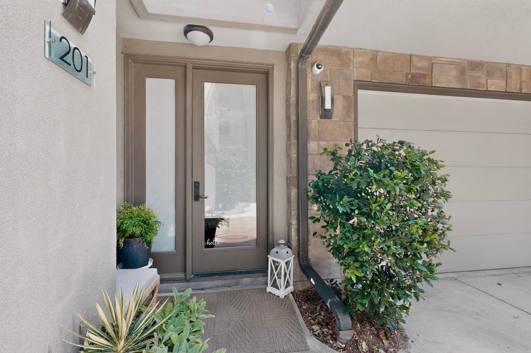
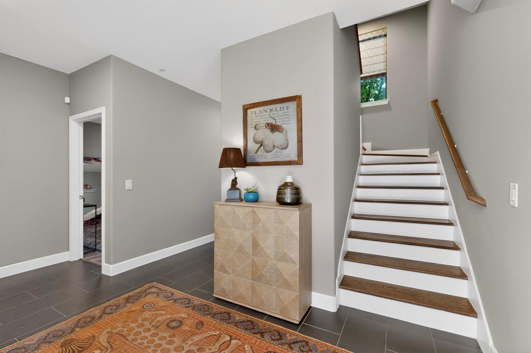
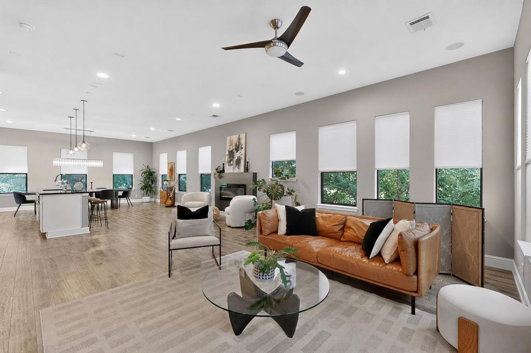
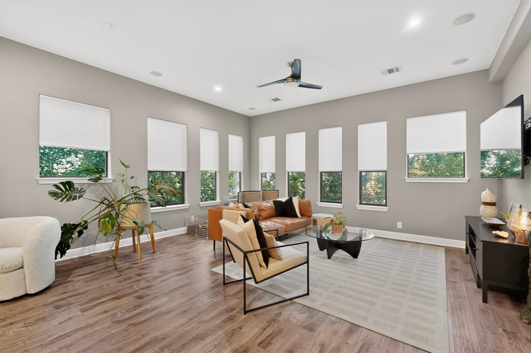
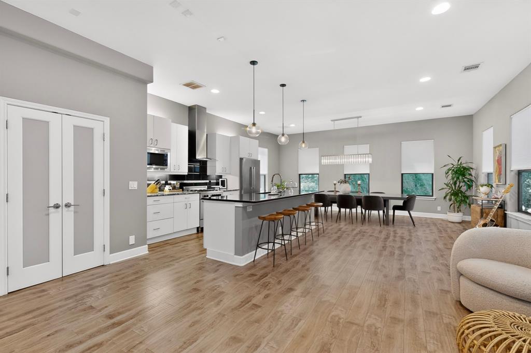
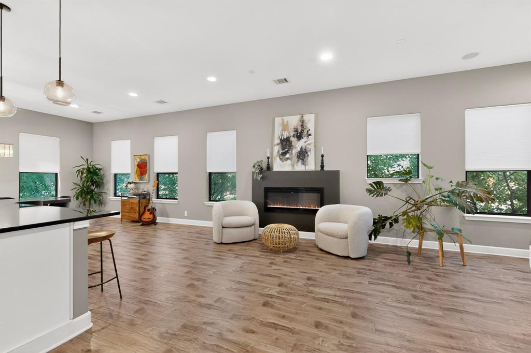
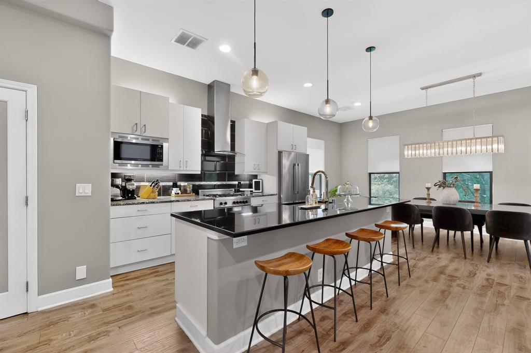
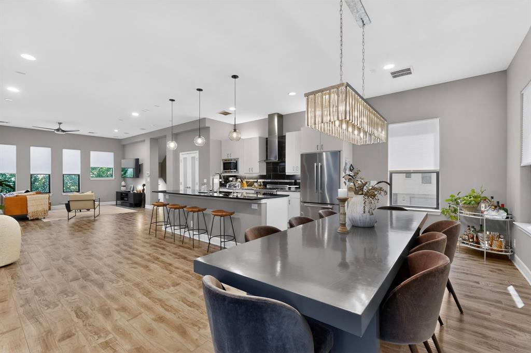
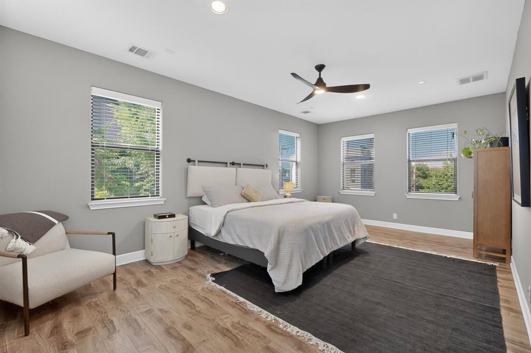
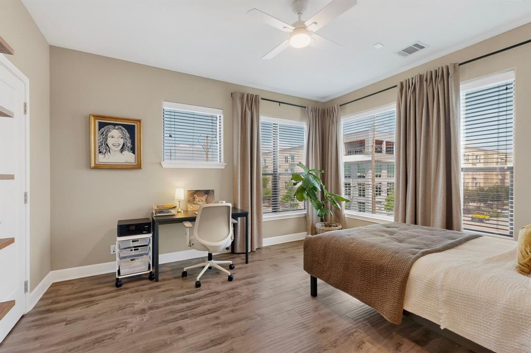
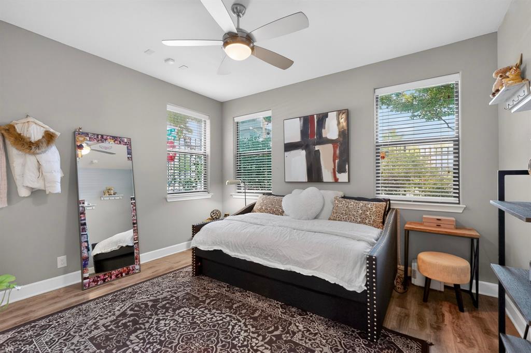
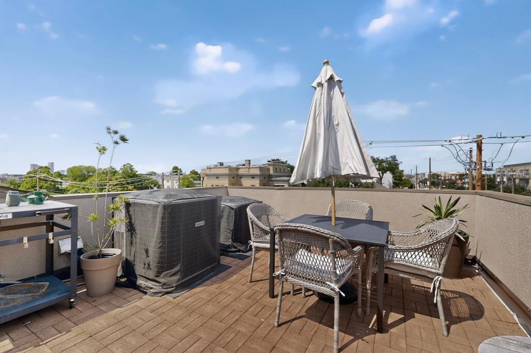
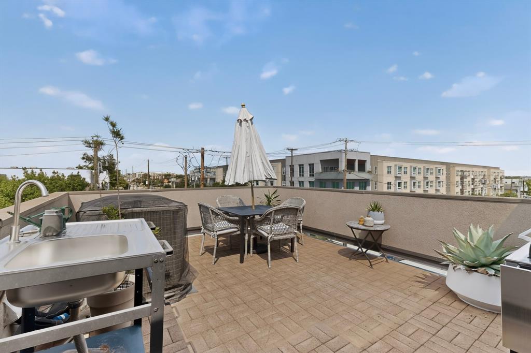
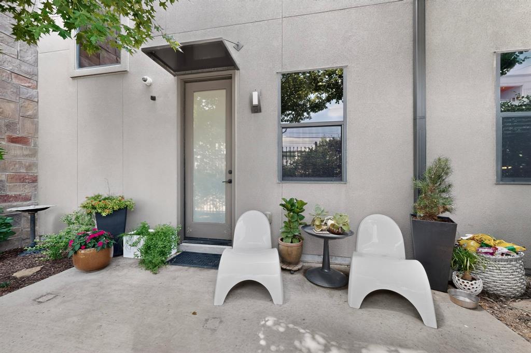
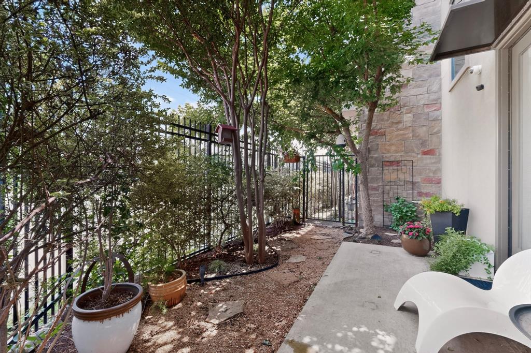
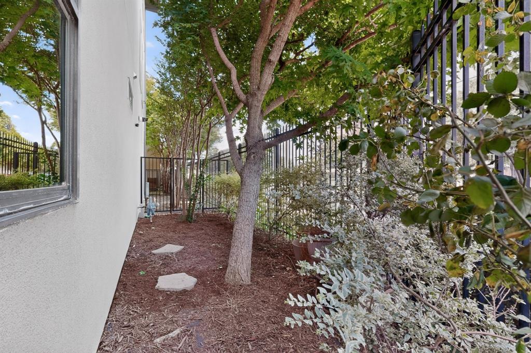
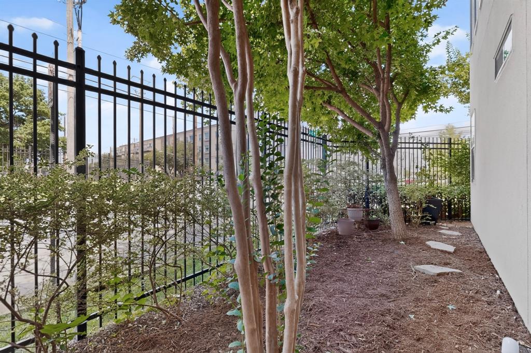
Nestled in a well-maintained community next to the historic Alexander Mansion, this luxury townhome offers the best of Old East Dallas living. Ideally located near Henderson Avenue, Jimmy’s Food Store, Lower Greenville, Lakewood, Uptown, and Downtown Dallas, this is the ultimate lock-and-leave urban residence. This unique corner unit lives more like a detached single-family home, with no shared living or bedroom walls. Previously owned by the builder, it is the largest unit in the community and offers an impressive list of upgrades throughout. The home features designer lighting, newly installed ceiling fans, custom Roman blinds, solar shades, fresh interior paint, an electric fireplace, updated kitchen faucet, surround sound wiring in the living area and rooftop, and a newly updated HVAC system with refreshed ductwork. The private fenced backyard is the largest in the complex and is perfect for pets, entertaining, or creating your own quiet outdoor retreat. Upstairs, the rooftop deck features partial downtown views, an outdoor kitchen, and dining space, making it an ideal spot to relax or entertain. Recent updates include custom Roman blinds and solar shades in 2026, fresh paint in 2026, backyard landscaping in 2026, new ceiling fans in 2025 and 2026, outdoor kitchen in 2025, newly updated HVAC and ductwork in 2025, updated lighting and chandelier in 2025, and kitchen faucet in 2025. A rare opportunity to own a spacious, upgraded luxury townhome in one of Dallas’ most convenient and vibrant neighborhoods.
Features & Amenities
Interior
-
Other Interior Features
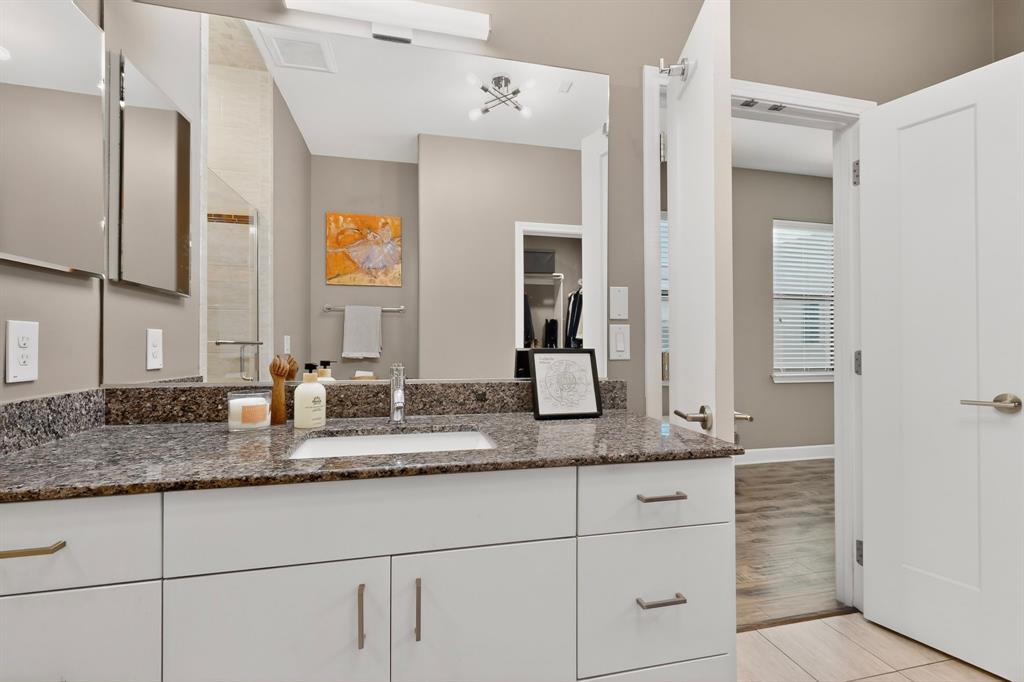
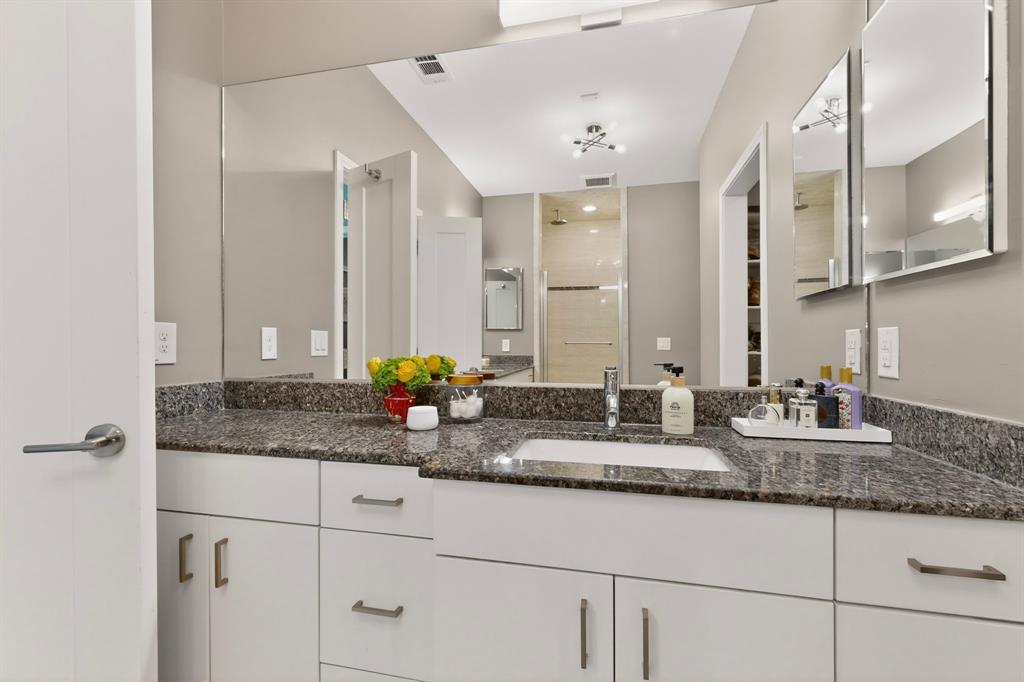
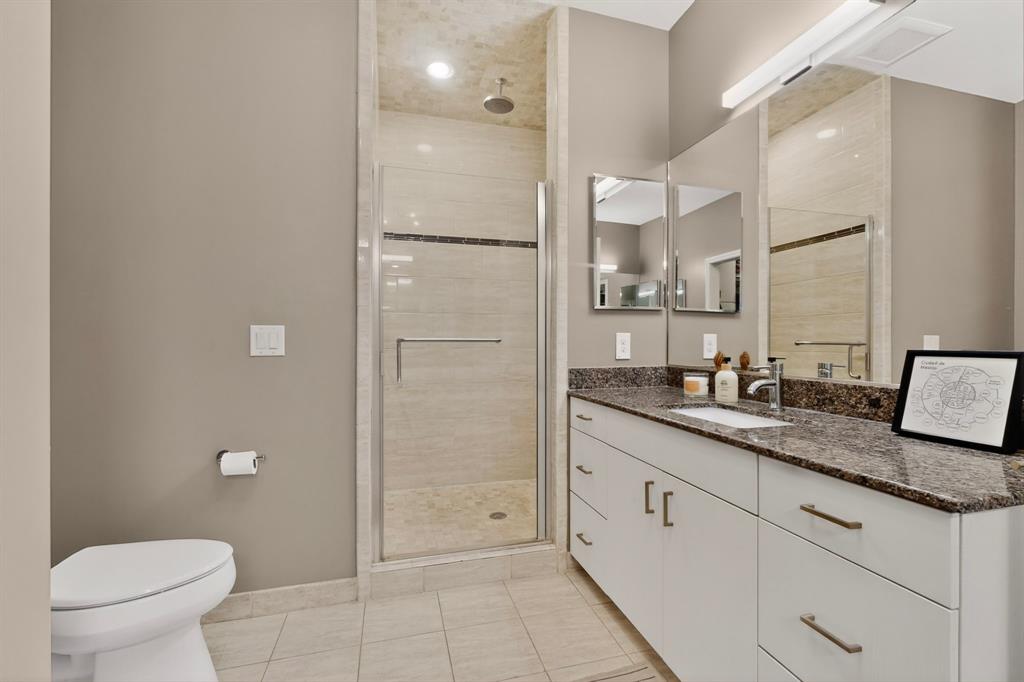
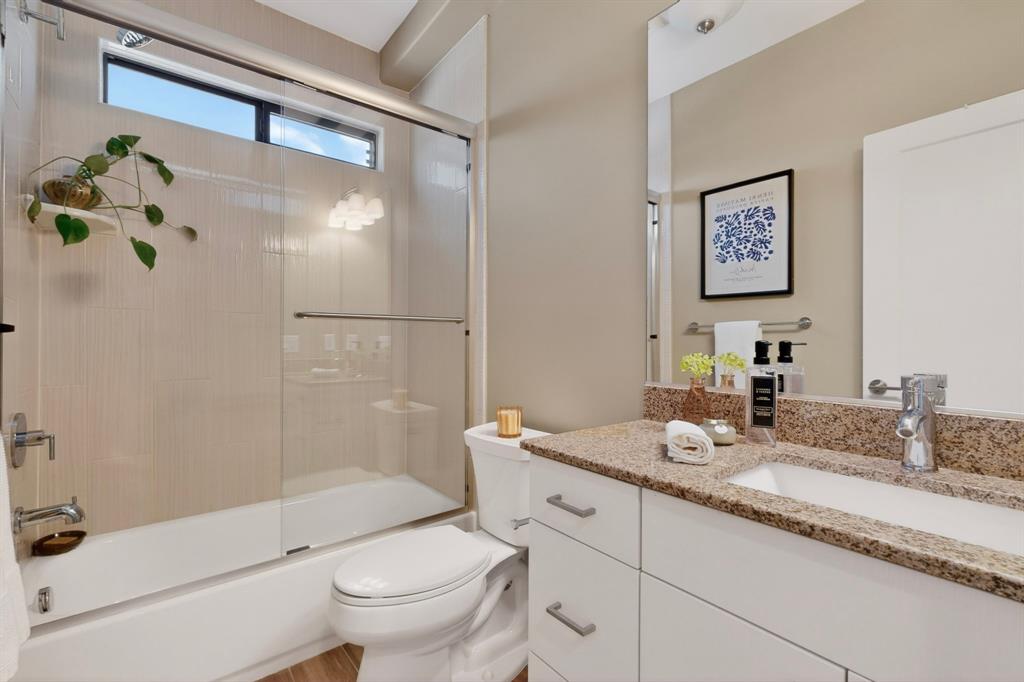
Built-in Features, Central Vacuum, Chandelier, Double Vanity, Eat-in Kitchen, Granite Counters, Kitchen Island, Open Floorplan, Pantry, Walk-In Closet(s), High Speed Internet, Wired for Sound
-
Total Bedrooms
3
-
Bathrooms
3
-
1/2 Bathrooms
1
-
Basement YN
NO
-
Cooling YN
YES
-
Cooling
Ceiling Fan(s), Central Air, Electric
-
Fireplace YN
YES
-
Heating YN
YES
-
Heating
Central, Electric, Fireplace Insert
-
Pet friendly
N/A
Exterior
-
Garage
Yes
-
Garage spaces
2
-
Construction Materials
Frame, Stucco, Stone
-
Other Exterior Features
Dog Run, Lighting, Outdoor Grill, Outdoor Kitchen, Private Yard
-
Parking
Covered, Electric Gate, Garage, Garage Door Opener, Gated, Guest, Inside Entrance, Secured, Side By Side, Attached
-
Patio and Porch Features
Deck, Patio, Wrap Around
-
Pool
No
-
Waterfront YN
NO
Area & Lot
-
Lot Features
Few Trees, Landscaped
-
Lot Size(acres)
1.83
-
Lot Size(square feet)
79714.8
-
Property Type
Residential
-
Property Sub Type
Condominium
-
Architectural Style
Contemporary/Modern
Price
-
Sales Price
$605,000
-
Tax Amount
$13,321
-
Sq. Footage
2, 479
-
Price/SqFt
$244
HOA
-
Association
Yes
-
Association Fee
$480
-
Association Fee Frequency
Monthly
-
Association Fee Includes
N/A
School District
-
Elementary School
Chavez
-
Middle School
Spence
-
High School
North Dallas
Property Features
-
Stories
3
-
Foundation Details
Slab
-
Sewer
Public Sewer
-
Tax Lot
5
-
Water Source
Public
Schedule a Showing
Showing scheduled successfully.
Mortgage calculator
Estimate your monthly mortgage payment, including the principal and interest, property taxes, and HOA. Adjust the values to generate a more accurate rate.
Your payment
Principal and Interest:
$
Property taxes:
$
HOA fees:
$
Total loan payment:
$
Total interest amount:
$
Location
County
Dallas
Elementary School
Chavez
Middle School
Spence
High School
North Dallas
Listing Courtesy of Juliette Bouchard , Paragon, REALTORS
RealHub Information is provided exclusively for consumers' personal, non-commercial use, and it may not be used for any purpose other than to identify prospective properties consumers may be interested in purchasing. All information deemed reliable but not guaranteed and should be independently verified. All properties are subject to prior sale, change or withdrawal. RealHub website owner shall not be responsible for any typographical errors, misinformation, misprints and shall be held totally harmless.

AGENT
Joe Boston
Call Joe today to schedule a private showing.

* Listings on this website come from the FMLS IDX Compilation and may be held by brokerage firms other than the owner of this website. The listing brokerage is identified in any listing details. Information is deemed reliable but is not guaranteed. If you believe any FMLS listing contains material that infringes your copyrighted work please click here to review our DMCA policy and learn how to submit a takedown request.© 2024 FMLS.
Related Properties
Dallas
6644 Santa Anita Drive
2 Beds
2 Baths
1,414 Sq.Ft.
$599,900
MLS#: 21197524
Dallas
4423 Hopkins Avenue
3 Beds
1 Baths
1,048 Sq.Ft.
$495,000
MLS#: 21098783
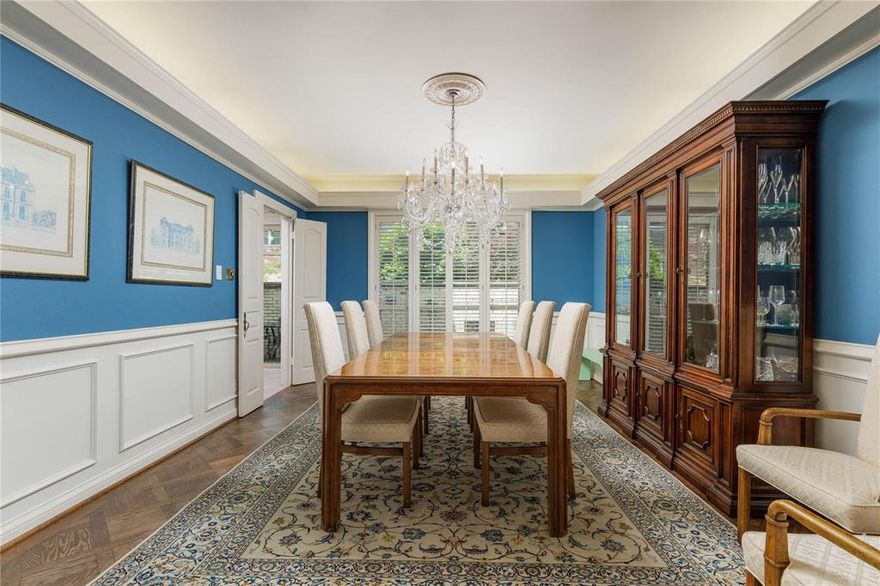
Dallas
6126 Averill Way 103W
2 Beds
3 Baths
2,476 Sq.Ft.
$625,000
MLS#: 21157809
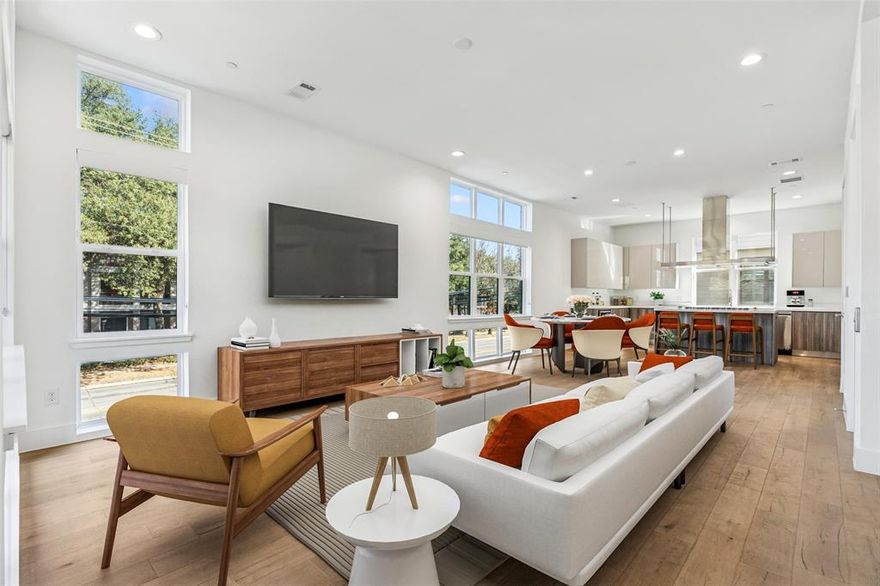
Dallas
3081 Chimes Street
4 Beds
4 Baths
2,871 Sq.Ft.
$654,000
MLS#: 21165538
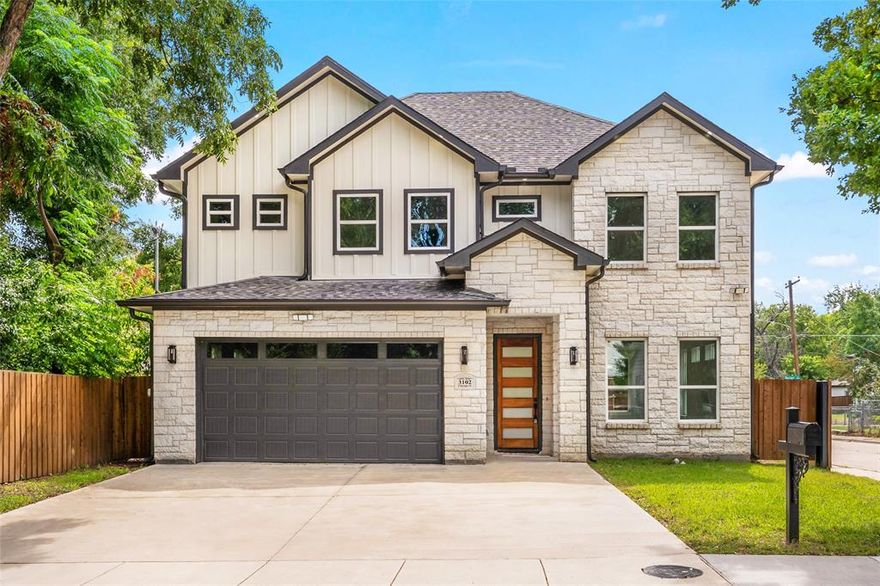
Dallas
3102 Chicago Street
4 Beds
3 Baths
2,414 Sq.Ft.
$535,000
MLS#: 21027784
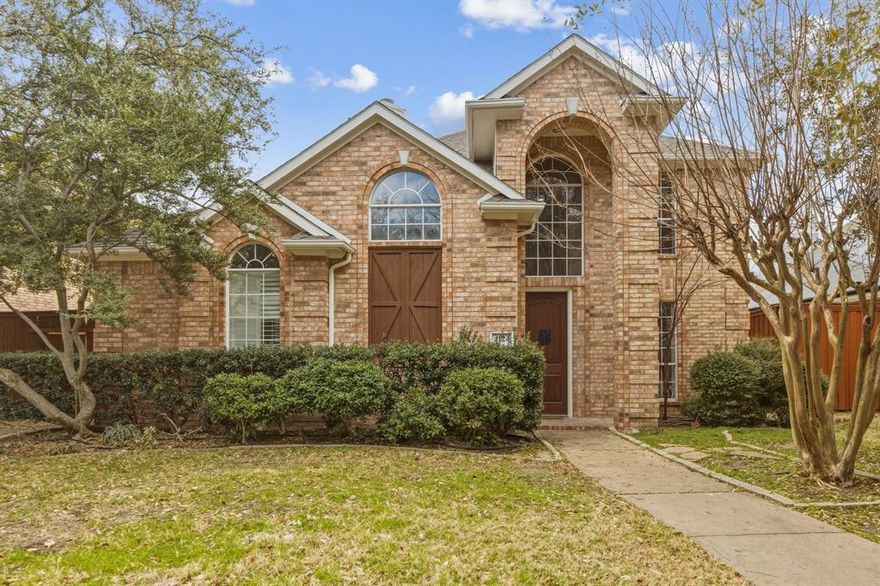
Dallas
4124 Briarbend Road
4 Beds
2 Baths
2,402 Sq.Ft.
$520,000
MLS#: 21198218
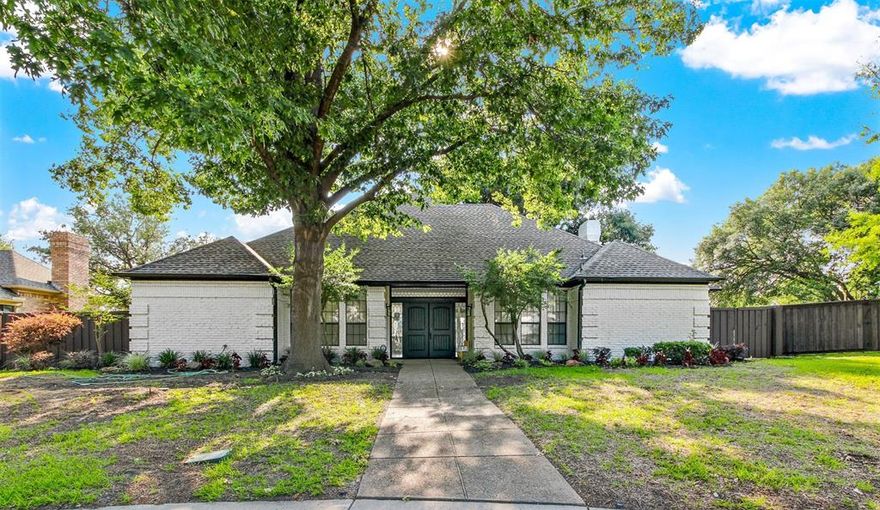
Dallas
7319 Briarnoll
4 Beds
3 Baths
2,587 Sq.Ft.
$699,000
MLS#: 21176183
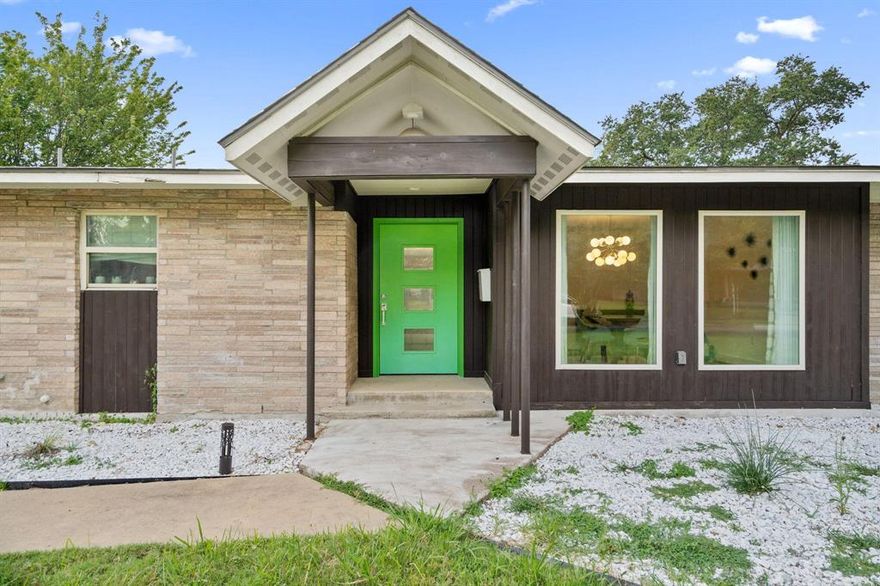
Dallas
3427 Saint Cloud Circle
4 Beds
3 Baths
2,609 Sq.Ft.
$669,900
MLS#: 21201461

Dallas
6404 Star Crossed Place
3 Beds
2 Baths
2,236 Sq.Ft.
$499,000
MLS#: 21193188
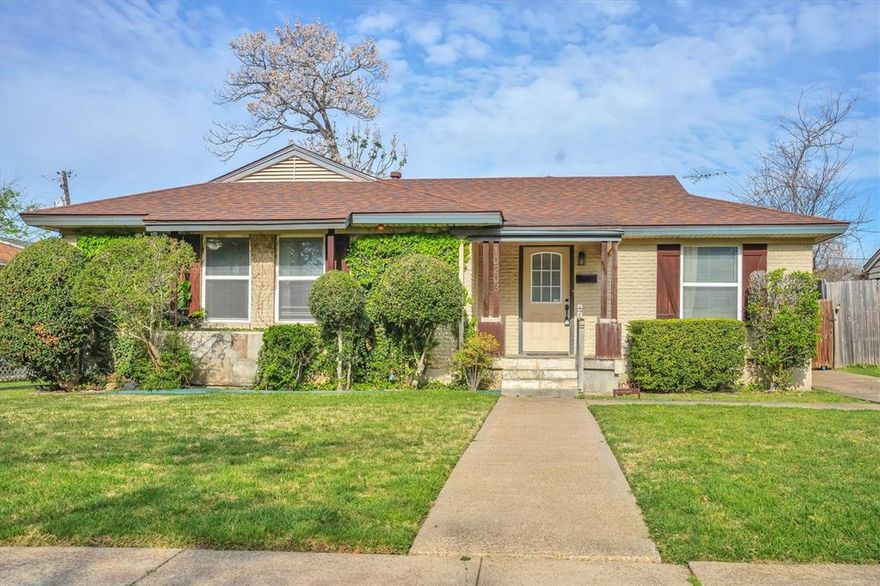
Dallas
10203 Northlake Drive
3 Beds
1 Baths
1,220 Sq.Ft.
$525,000
MLS#: 21219602
