Features & Amenities

Interior

  • Other Interior Features

    Kitchen Island, Pantry, Vaulted Ceiling(s)

  • Total Bedrooms

    4

  • Bathrooms

    2

  • Basement YN

    NO

  • Cooling YN

    YES

  • Cooling

    Ceiling Fan(s), Central Air, Electric

  • Fireplace YN

    YES

  • Heating YN

    YES

  • Heating

    Central, Electric

  • Pet friendly

    N/A

Exterior

  • Garage

    Yes

  • Garage spaces

    2

  • Construction Materials

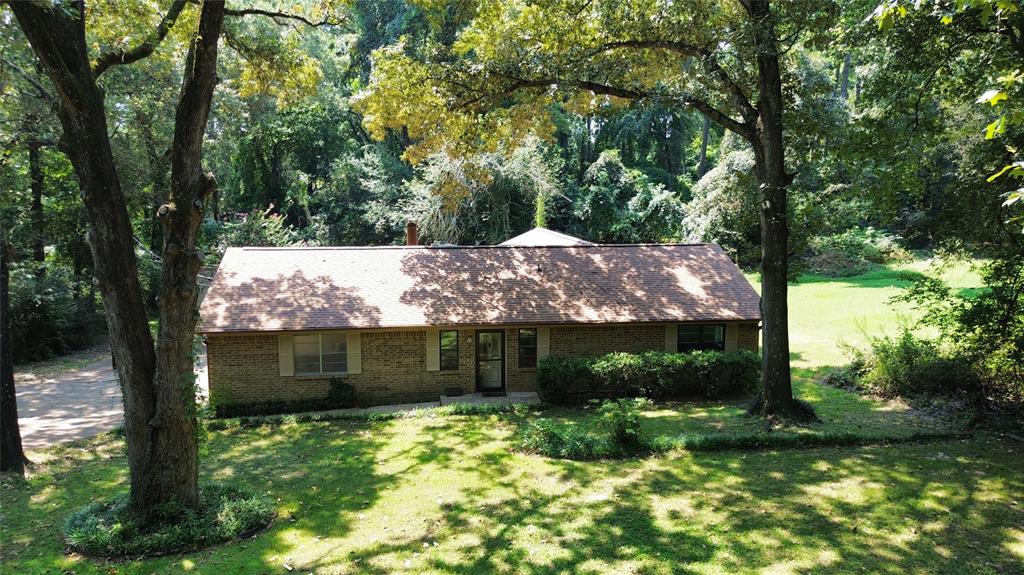
    Brick

  • Other Exterior Features

    Rain Gutters

  • Parking

    Garage Door Opener, Garage Faces Side, Attached

  • Patio and Porch Features

    Covered

  • Pool

    No

Area & Lot

  • Lot Size(acres)

    0.524

  • Lot Size(square feet)

    22,825

  • Property Type

    Residential

  • Property Sub Type

    Single Family Residence

  • Architectural Style

    Traditional

Price

  • Sales Price

    $415,000

  • Sq. Footage

    1,812

  • Price/SqFt

    $229

HOA

  • Association

    YES

  • Association Fee

    $100

  • Association Fee Frequency

    Annually

  • Association Fee Includes

    N/A

School District

  • Elementary School

    Owens

  • Middle School

    Three Lakes

  • High School

    Tyler Legacy

Property Features

  • Foundation Details

    Slab

  • Sewer

    Septic Tank

Schedule a Showing

Showing scheduled successfully.

<
>
IN PERSON
VIA CHAT

What is 3 + 4 ?


Change time

Mortgage calculator

Estimate your monthly mortgage payment, including the principal and interest, property taxes, and HOA. Adjust the values to generate a more accurate rate.

Your payment

Principal and Interest:

$

Property taxes:

$

HOA fees:

$

Total loan payment:

$

Total interest amount:

$

Location

County

Smith

Elementary School

Owens

Middle School

Three Lakes

High School

Tyler Legacy

Listing Courtesy of Sherri Fleet-Davis, eXp Realty LLC

RealHub Information is provided exclusively for consumers' personal, non-commercial use, and it may not be used for any purpose other than to identify prospective properties consumers may be interested in purchasing. All information deemed reliable but not guaranteed and should be independently verified. All properties are subject to prior sale, change or withdrawal. RealHub website owner shall not be responsible for any typographical errors, misinformation, misprints and shall be held totally harmless.

Agent Joe Boston

AGENT

Joe Boston

Call Joe today to schedule a private showing.


* Listings on this website come from the FMLS IDX Compilation and may be held by brokerage firms other than the owner of this website. The listing brokerage is identified in any listing details. Information is deemed reliable but is not guaranteed. If you believe any FMLS listing contains material that infringes your copyrighted work please click here to review our DMCA policy and learn how to submit a takedown request.© 2024 FMLS.
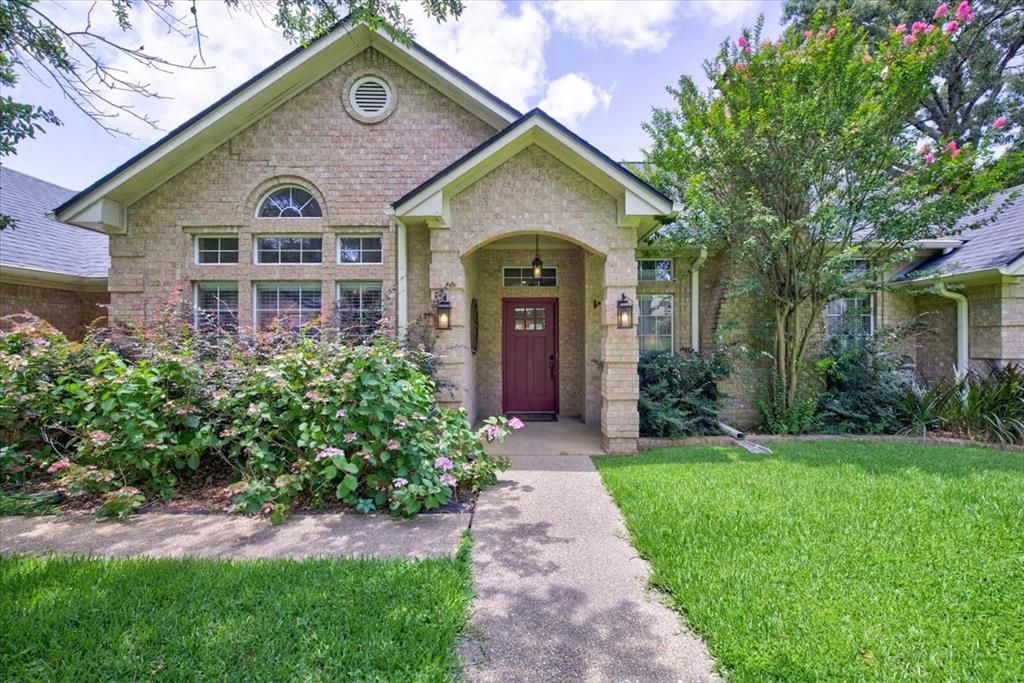
This 2020 Trey Hunt home is just as beautiful outside as it is on the inside! The curb appeal is picture perfect. The entry opens into a large open area which is home to a corner fireplace, large seating area, island with seating, dining area and a beautiful kitchen with stainless appliances. A split floorplan provides a master suite on one side that leads directly into the utility room-mud bench area. On the other side are 3 beautiful bedrooms and a shared bath...all like brand new. The fun starts as you step out the back door onto the original covered porch. You will fall in love with the HUGE outdoor living area complete with soaring ceilings inlaid with wood, fireplace, seating area and room to entertain! At the rear of the lot, nestled among the trees is the most lovely lounging deck perfect for afternoon naps or reading a good book. A new storage building also stays. There is a pad for a hot tub that is wired and ready to go. All that's needed is you.

17135 Ironwood Drive

Message successfully sent.

What would you like to know?

What is 3 + 4 ?

I agree to receive email communication and understand I can unsubscribe at any time.

I agree to be contacted by Next Level Realty Group via call, email, and text for real estate services. To opt out, you can reply 'stop' at any time or reply 'help' for assistance. You can also click the unsubscribe link in the emails. Message and data rates may apply. Message frequency may vary. Privacy Policy

Related Properties

Welcome home to this beautifully maintained 3-bedroom, 2-bath brick home nestled in the established Woodhollow neighborhood of Flint. Offering over 2,200 square feet of comfortable living space, this property combines timeless charm with everyday functionality. Inside, you'll find spacious living areas filled with natural light and a layout designed for both relaxing and entertaining. Step outside to enjoy the large backyard, perfect for gatherings, gardening, pets, or simply unwinding beneath the shade of the stunning mature magnolia tree that adds character and curb appeal. This well-cared-for home reflects pride of ownership throughout and is conveniently located near shopping, dining, and schools. Don't miss your opportunity to own this East Texas gem!
#21312385

Flint

18400 Woodhollow Drive

3 Beds

2 Baths

2,245 Sq.Ft.

$394,900

MLS#: 21312385
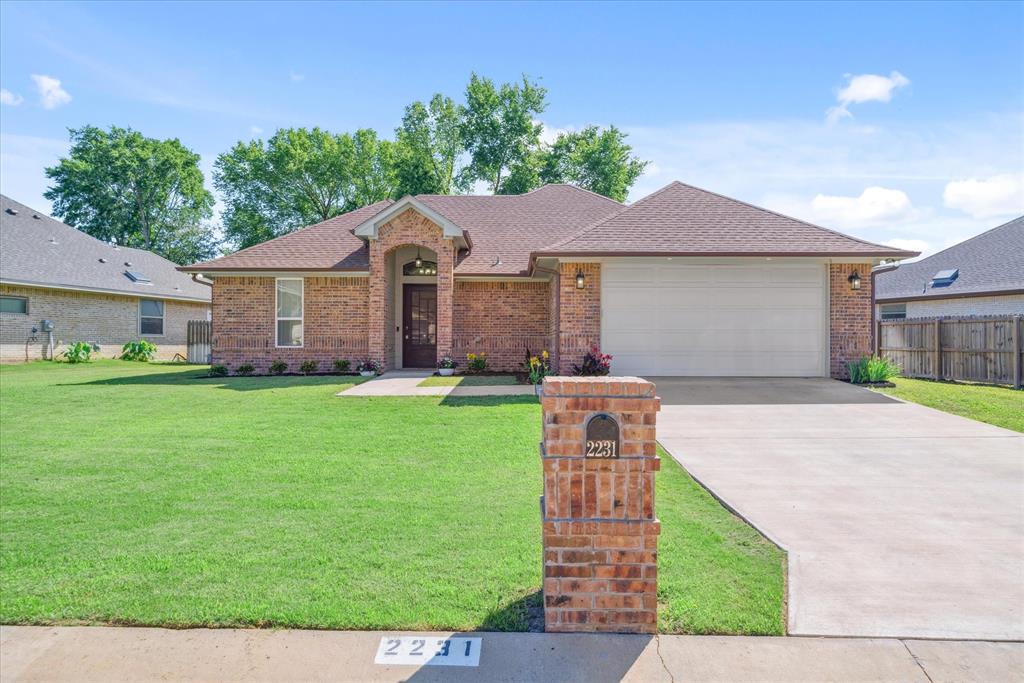
Ready to fall in love with a home that’s got all the right vibes? This 2020-built beauty is hitting the market for the first time ever, and it’s got all the good stuff! Built with care and designed for everyday living, this 3-bedroom, 2-bath home is packed with character.

Inside, you'll find vaulted ceilings in the living room that’ll make you feel like you’ve got all the space in the world, and wood grain cabinets that make the kitchen feel warm and welcoming.

The real magic happens outside. Picture this: a fire pit in your backyard for those perfect evenings spent hanging out with friends, roasting marshmallows, or just kicking back after a long day.

With a flexible, detached floor plan (and a great size laundry room!), this home is built for comfort, and it’s ready for its next chapter with you.
#21288970

Flint

2231 RANA Park

3 Beds

2 Baths

2,164 Sq.Ft.

$339,000

MLS#: 21288970

Enjoy the perfect blend of modern style and country living in this beautifully updated 3-bedroom, 2-bath home with an office-flex space, ideally located just minutes from South Tyler and Lake Palestine. Thoughtfully renovated with tasteful finishes throughout, this move-in ready home offers an open, inviting floor plan featuring wood flooring and tile throughout, soaring ceilings in the entry, dining room, and living area, abundant natural light, and exceptional storage. The spacious living room is anchored by a cozy wood-burning fireplace and flows seamlessly into the stunning kitchen, where you’ll find granite countertops, a cabinet pantry, prep sink, glass display cabinetry, bar seating, a breakfast area, and picturesque views of the surrounding pasture from the kitchen window. The split primary suite is a relaxing retreat with stylish lime-washed walls, a generous walk-in closet, and a spa-inspired ensuite bath featuring double vanities, vessel sinks, quartzite countertops, a free standing soaking tub, separate shower, and private water closet. Two guest bedrooms share a beautifully updated hall bath with quartzite countertops, vessel sinks, and a skylight that fills the space with natural light. The laundry room offers added convenience, while the covered back patio creates the perfect outdoor living space for relaxing or entertaining. With its lime-washed exterior, well-maintained condition, designer touches, and peaceful country feel, this exceptional home is ready to welcome its next owners. Come See! Come Buy!
#21366231

Flint

18564 County Road 1100

3 Beds

2 Baths

2,127 Sq.Ft.

$389,000

MLS#: 21366231
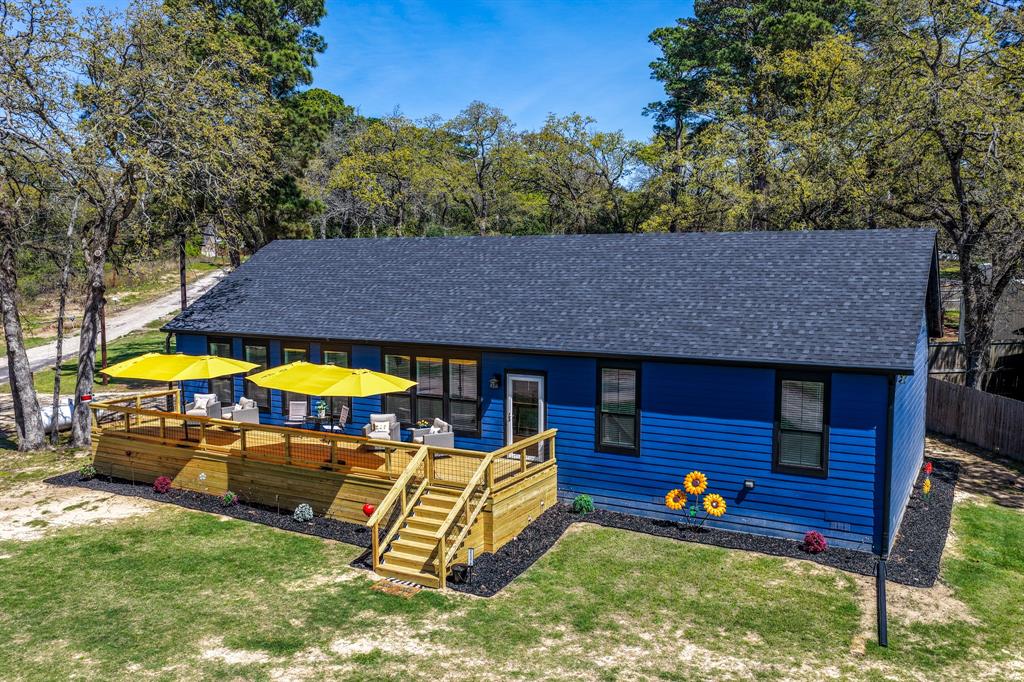
FULLY FURNISHED! WATER VIEWS! This Main Home & Party Barn is being offered FULLY FURNISHED. Turnkey ready, making it perfect as your primary home, second home getaway or Investor's dream with great Short-Term rental potential! Featuring a brand-new Franklin Homes modular residence & an extraordinary party barn, this retreat offers approximately 4,050 square feet of thoughtfully designed living & entertaining space. The 2,040 sq ft home showcases modern upgrades throughout, with 3 bedrooms, 2 baths, & a versatile flex room ideal for an office, gym, or additional guest space. Enjoy added peace of mind with a whole-home generator. The show-stopping 2,000 sq ft party barn—known as The Nest—is an entertainer’s dream. A 20x50 covered concrete apron provides ample space for parking & outdoor gatherings. Inside, discover “The Roadrunner,” your private sports bar, along with a cleverly designed indoor “outhouse” bathroom. Climate-controlled mini-split systems ensure year-round comfort in every room. Continue into “The Painted Pelican,” a creative studio with seating for 12, perfect for hosting art classes or hobby workshops. Hidden behind a secret bookcase lies “The Swanky Mallard,” a stunning speakeasy featuring a custom illuminated bar & ambient lighting that sets the perfect mood for entertaining. Additional highlights include expansive storage, three oversized garage doors, and RV space—ready for immediate enjoyment. Both structures are equipped with gutters for proper drainage, & a separate 50x100 grass lot offers room for storage or future expansion. Located in a community that allows short-term rentals, this property also provides access to a boat ramp on Lake Palestine, as well as a park, playground, and community center. Whether you’re seeking a personal retreat, investment opportunity, or both—this property is truly unforgettable!
#21211015

Flint

23374 Wateridge Loop

3 Beds

2 Baths

2,040 Sq.Ft.

$494,990

MLS#: 21211015
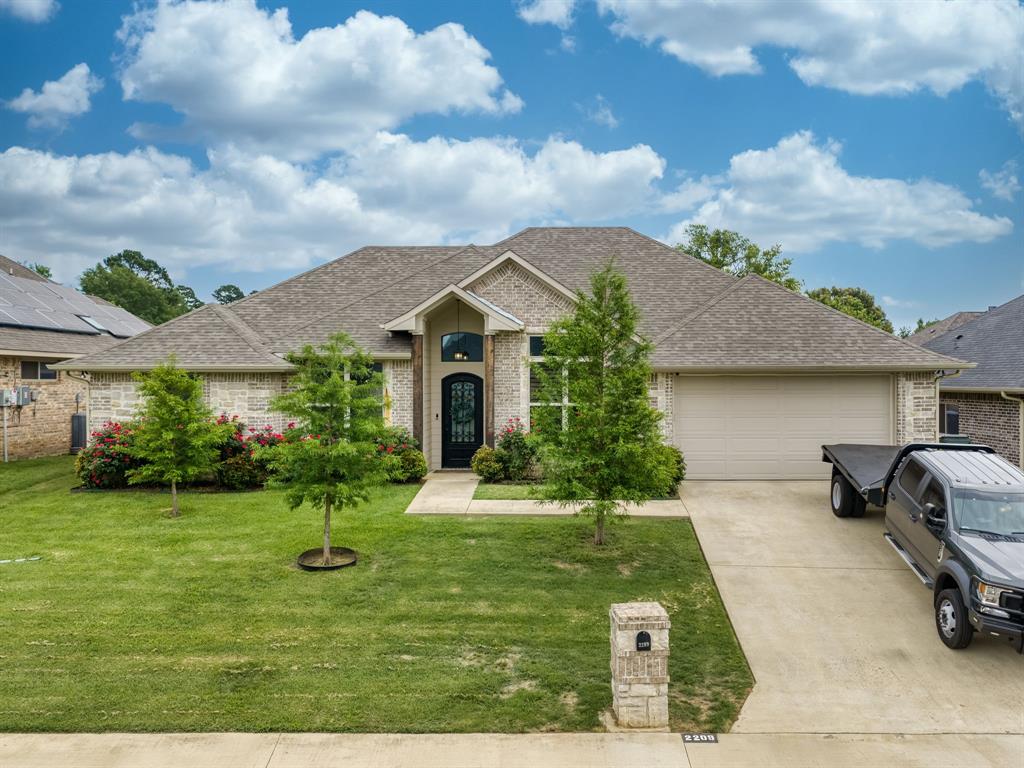
Beautiful 4-bedroom, 2.5-bath home built in 2018, offering approx. 2,004 sq ft of thoughtfully designed living space. This single-story home features a split-bedroom layout, open-concept living, formal dining, and a spacious kitchen with a breakfast bar—perfect for entertaining. The formal dining room is currently being used as an additional living area and features glass French doors along with a convenient pocket door connecting to the kitchen, creating flexible space for multiple lifestyle needs. Enjoy multiple upgrades throughout, including energy-efficient features, vaulted ceilings, plantation shutters, and a cozy gas fireplace. The private primary suite offers both comfort and functionality, while all bedrooms are conveniently located. Step outside to a covered patio and private fenced backyard, ideal for relaxing or hosting gatherings. Located in the desirable Oasis South subdivision with neighborhood playground and easy access to Loop 49 and Hwy 69. Move-in ready and waiting for its next owner — schedule your showing today!
#21265704

Flint

2209 Rana Park

4 Beds

2 Baths

2,004 Sq.Ft.

$384,900

MLS#: 21265704
Check out this cozy brick home in a nice, secured cul-de-sac nestled in the Pines of Wildlakes Villages Subdivision. Just minutes from the lake is what this neighborhood and home have to offer! There are 4 bedrooms, 2 baths, dining and an additional den, game room area that hosts a hot tub, has an AC window unit and total of 596 additional sq footage. This location has so many fun activities nearby with beautiful Lake Palestine just minutes away along with the Villages and Lake Palestine Marinas close by too.  Don't miss out, call today!
#21039594

Flint

17320 Four Winds Way

4 Beds

2 Baths

1,945 Sq.Ft.

$350,000

MLS#: 21039594

Some homes are purchased... this one becomes part of your family's story. Imagine waking each morning to panoramic views of beautiful Lake Palestine as the sun rises over the water and ending every evening with unforgettable sunsets reflected across the lake. Whether it's children jumping off the dock all summer long, teaching grandkids to fish, gathering friends for holiday weekends, or simply enjoying the peaceful sound of the water with your morning coffee, this is where memories are made for generations. Perfectly positioned on deep water, the custom boathouse, built in 2016, features multiple mechanical boat lifts so your boat is always ready for one more sunset cruise or spontaneous day on the lake. A new bulkhead provides lasting peace of mind, while the fenced backyard, separate pet yard, mature shade trees, and workshop create the perfect blend of beauty, function, and space to enjoy every season. The primary suite offers breathtaking waterfront views, making every morning feel like you're waking up on vacation. Multiple covered and open outdoor living spaces invite you to slow down, entertain, laugh a little longer, and soak in everything that makes lake living so special. Best of all, this exceptional waterfront retreat is being offered fully furnished—simply unlock the door, unpack your suitcase, and start living the life you've always dreamed about. This isn't just a lake house... it's the place where birthdays are celebrated, fish stories get bigger every year, sunsets never get old, and the people you love always want to gather. Once you experience it, you'll understand why leaving will be the hardest part.
#21324543

Flint

17160 Lakeview Drive

4 Beds

2 Baths

1,800 Sq.Ft.

$465,000

MLS#: 21324543

Nestled on nearly ¾ of an acre, this beautifully cared-for home offers both comfort and convenience in the highly sought-after Bullard ISD. Featuring a split 3-bedroom, 2-bath floor plan with 10-foot ceilings throughout, this home boasts a spacious living area, a bright sunroom, and a two-car garage.
The kitchen is a chef’s delight with granite countertops, stainless steel appliances, and plenty of cabinet space. The primary suite includes a cozy sitting area, dual walk-in closets, double vanities, an updated walk-in shower, and a relaxing garden tub. Enjoy the convenience of a well-placed utility room just off the garage, and envision your dream backyard—there’s ample space to add a pool, workshop, or outdoor kitchen. Located in a welcoming neighborhood with amenities such as a tennis court, playground, and community pier, this home offers the best of East Texas living!
#21382996

Flint

21206 Altuda Lane

3 Beds

2 Baths

2,041 Sq.Ft.

$355,500

MLS#: 21382996

 - property

Send a message

Message successfully sent.

Your message

What is 3 + 4 ?

Reason for contacting?

I agree to receive email communication and understand I can unsubscribe at any time.

I agree to be contacted by Next Level Realty Group via call, email, and text for real estate services. To opt out, you can reply 'stop' at any time or reply 'help' for assistance. You can also click the unsubscribe link in the emails. Message and data rates may apply. Message frequency may vary. Privacy Policy

Sign Out

Virtual Assistant

Would you like to take the next step with this property? We can help you schedule a showing or virtual tour, or send you more details.

Yes, I would like more information.

Thank You for Your Reply, One of Our Agents will contact you as soon as possible

No, maybe later.

Thank you, you can always contact me via email, phone number or through the contact form.

Realhub AI

Lucy - Your AI-Powered Realtor

Update Your Temporary Password

Personalize your search

Enter your email and we'll notify you immediately when new listings match what you're looking for.

or enter email address

Already have an account ? Login here

Continue your home search

I agree to receive communications and understand I can unsubscribe at any time.

I agree to be contacted by Next Level Realty Group via call, email, and text for real estate services. To opt out, you can reply 'stop' at any time or reply 'help' for assistance. You can also click the unsubscribe link in the emails. Message and data rates may apply. Message frequency may vary. Privacy Policy

Already have an account ? Login here

We use cookies

We use cookies primarily for analytics to enhance your experience. By accepting, you agree to our use of these cookies. You can manage your preferences or learn more about our cookies policy.