Features & Amenities

Interior

  • Other Interior Features

    Open Floorplan, Pantry, High Speed Internet

  • Total Bedrooms

    3

  • Bathrooms

    2

  • Basement YN

    NO

  • Cooling YN

    YES

  • Cooling

    Central Air, Electric

  • Heating YN

    YES

  • Heating

    Central, Electric

  • Pet friendly

    N/A

Exterior

  • Garage

    No

  • Construction Materials

    Unknown

  • Other Exterior Features

    Storage

  • Parking

    Additional Parking, Boat, Gravel, No Garage, Open, Outside, Oversized, RV Access/Parking, Storage

  • Patio and Porch Features

    Covered

  • Pool

    No

  • Waterfront YN

    NO

Area & Lot

  • Lot Features

    Cleared, Few Trees, Interior Lot

  • Lot Size(acres)

    2.0

  • Lot Size(square feet)

    87,120

  • Property Type

    Residential

  • Property Sub Type

    Single Family Residence

  • Architectural Style

    Prairie

Price

  • Sales Price

    $319,000

  • Tax Amount

    $5,591

  • Sq. Footage

    1,878

  • Price/SqFt

    $169

HOA

  • Association

    No

School District

  • Elementary School

    Long

  • Middle School

    Furlough

  • High School

    Terrell

Property Features

  • Foundation Details

    Pillar/Post/Pier

  • Sewer

    Septic Tank

Schedule a Showing

Showing scheduled successfully.

<
>
IN PERSON
VIA CHAT

What is 3 + 4 ?


Change time

Mortgage calculator

Estimate your monthly mortgage payment, including the principal and interest, property taxes, and HOA. Adjust the values to generate a more accurate rate.

Your payment

Principal and Interest:

$

Property taxes:

$

HOA fees:

$

Total loan payment:

$

Total interest amount:

$

Location

County

Kaufman

Elementary School

Long

Middle School

Furlough

High School

Terrell

Listing Courtesy of Julie Henderson , Coldwell Banker Apex, REALTORS

RealHub Information is provided exclusively for consumers' personal, non-commercial use, and it may not be used for any purpose other than to identify prospective properties consumers may be interested in purchasing. All information deemed reliable but not guaranteed and should be independently verified. All properties are subject to prior sale, change or withdrawal. RealHub website owner shall not be responsible for any typographical errors, misinformation, misprints and shall be held totally harmless.

Agent Joe Boston

AGENT

Joe Boston

Call Joe today to schedule a private showing.


* Listings on this website come from the FMLS IDX Compilation and may be held by brokerage firms other than the owner of this website. The listing brokerage is identified in any listing details. Information is deemed reliable but is not guaranteed. If you believe any FMLS listing contains material that infringes your copyrighted work please click here to review our DMCA policy and learn how to submit a takedown request.© 2024 FMLS.
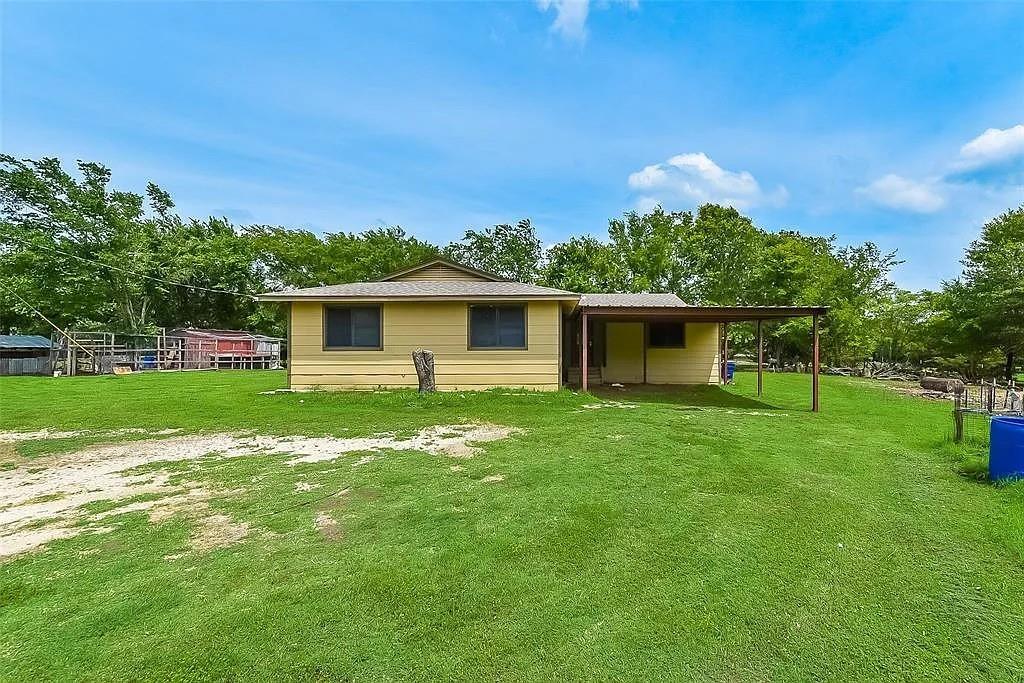
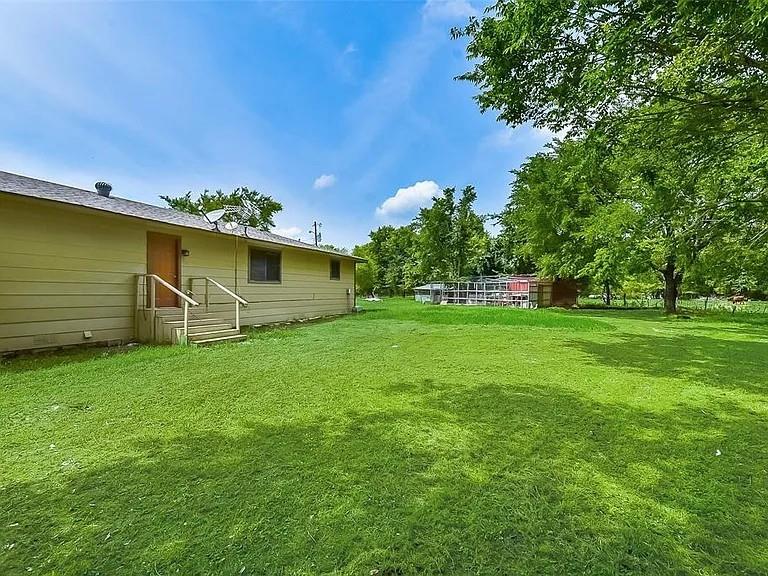
Secluded 2 acre property with a fenced and gated yard, 3 bedroom 2 bath home offering privacy and convenience with easy access to Hwy 80 and  
I 20. Bright, spacious rooms feature wood cabinetry, granite countertops and stainless steel appliances. Covered parking and generous lot space provide excellent outdoor potential. Enjoy country life while close to city.  Home needs some TLC, repairs and leveling, presenting a fantastic opportunity for investors or buyers looking to add value. Seller is motivated  don’t miss this opportunity.

Highlights

2 acres, fenced and private
3 bed  2 bath
Granite counters, wood cabinets, stainless-steel appliances
Large rooms and covered parking
Convenient to restaurants, shopping, Hwy 80 & I 20
Needs repairs and leveling,  motivated seller.

17091 County Road 339

Message successfully sent.

What would you like to know?

What is 3 + 4 ?

I agree to receive email communication and understand I can unsubscribe at any time.

I agree to be contacted by Next Level Realty Group via call, email, and text for real estate services. To opt out, you can reply 'stop' at any time or reply 'help' for assistance. You can also click the unsubscribe link in the emails. Message and data rates may apply. Message frequency may vary. Privacy Policy

Related Properties

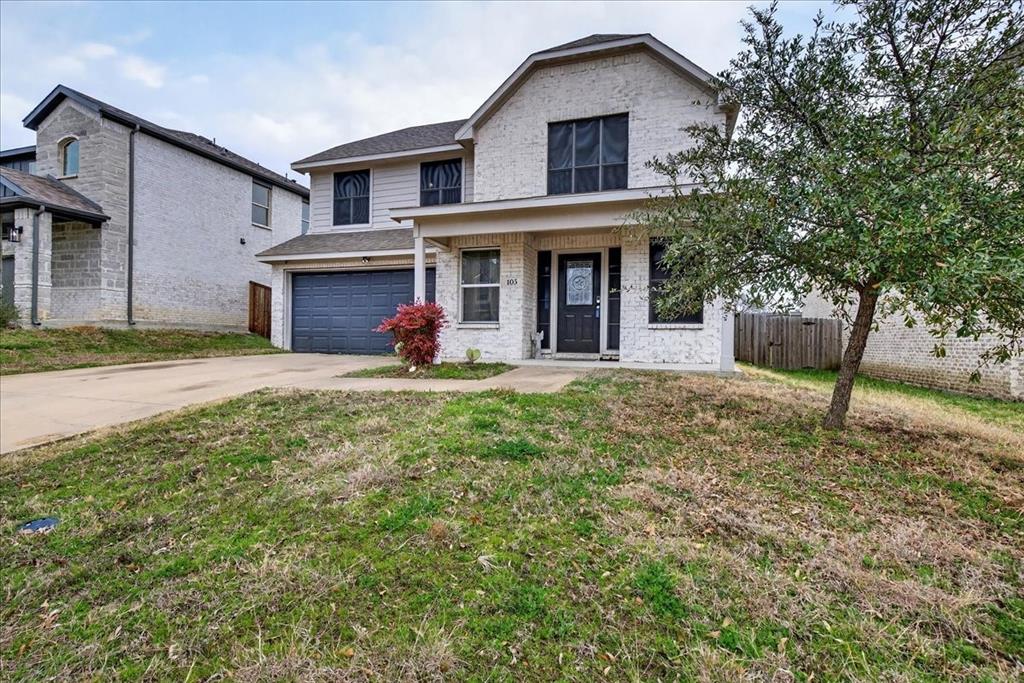
Adorable curb appeal welcomes you into this spacious, thoughtfully updated home. The open floor plan features versatile luxury vinyl flooring, granite countertops, an  island in the kitchen  and stainless steel appliances—perfect for everyday living and entertaining. All bedrooms are generously sized, offering plenty of room to relax and unwind. The secondary bathroom boasts a large dual-sink vanity with granite and framed mirrors for added convenience. Retreat to the oversized primary suite featuring  2 separate vanities,  soaking tub, separate shower, granite countertops, framed mirrors,  two walk-in closets, and abundant storage throughout. Ideally located near Hwy 80 with easy access to shopping and dining. Don’t miss the opportunity to make this beautiful home yours!
#21180575

Terrell

105 Brooks Street

3 Beds

2 Baths

1,998 Sq.Ft.

$279,900

MLS#: 21180575

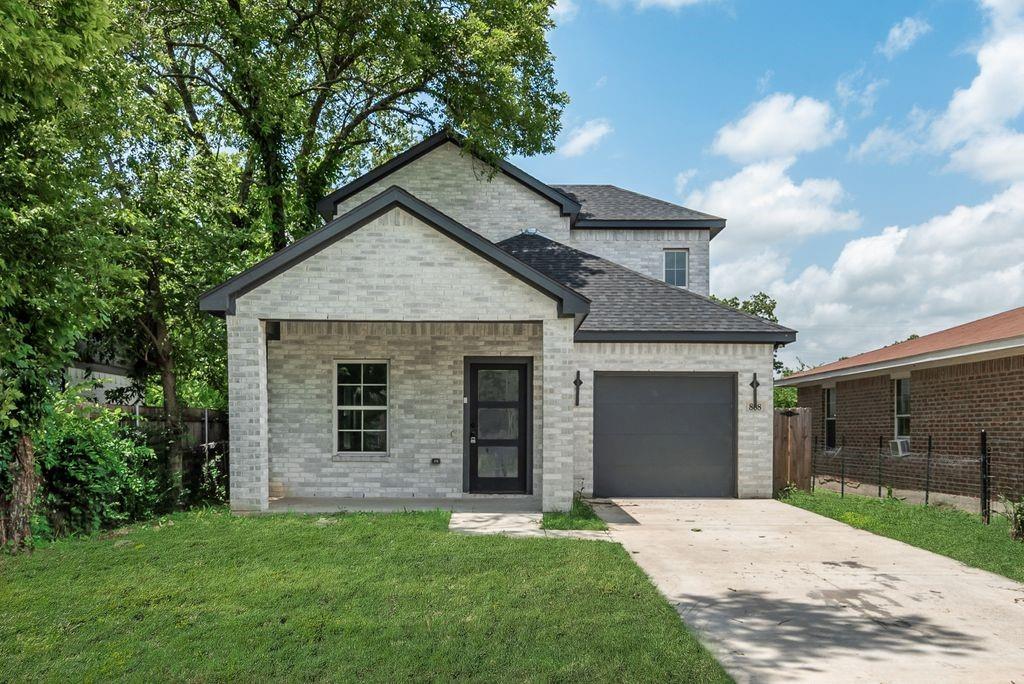
**Seller is open to contributing toward the buyer’s closing costs with an acceptable offer!** *ITIN financing available.* **Brand-new construction in Terrell offering modern design, energy efficiency, and an efficient open-concept floor plan.** The spacious living, dining, and kitchen areas flow seamlessly together, creating a comfortable space for everyday living and entertaining. This thoughtfully designed home features **4 bedrooms, 2 full bathrooms with a half bath, and a walk-in closet in every bedroom**. Bright, high cielings and spacious.  Located in an established neighborhood with convenient access to major highways, shopping, dining, and surrounding communities. Enjoy the peace of mind and low-maintenance benefits of a brand-new home, complete with modern finishes and energy-efficient features.
#21349805

Terrell

310 Dixon Street

4 Beds

2 Baths

1,897 Sq.Ft.

$315,000

MLS#: 21349805

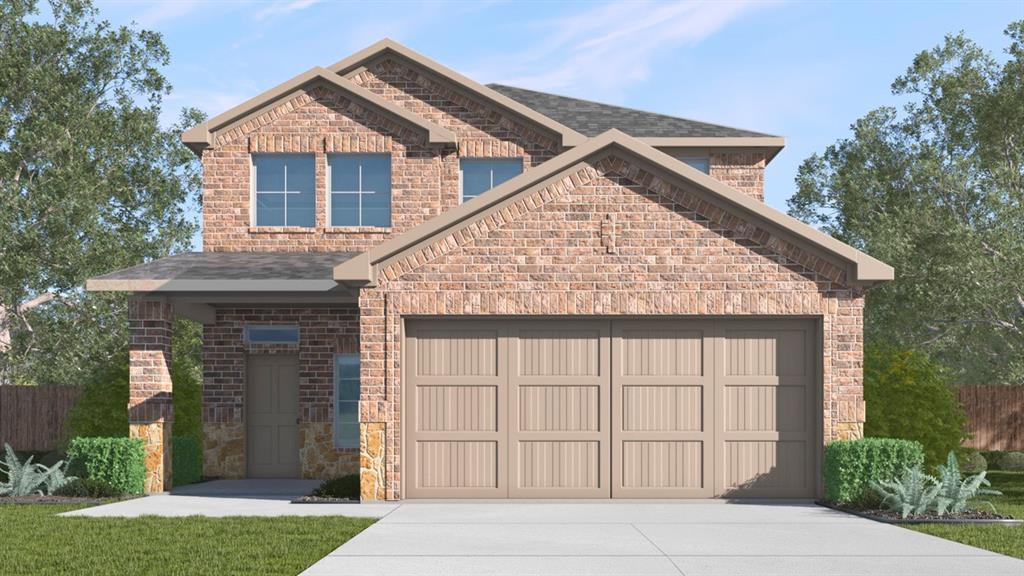
The spacious two-story Iris floor plan features five bedrooms and two and a half bathrooms, offering room for both everyday living and special gatherings. Downstairs, the open layout connects the kitchen, dining room, and family room, creating a welcoming space where everyone can come together. A convenient powder room on the main floor adds ease and comfort when entertaining guests. The downstairs master suite offers a private retreat with plenty of space to unwind. Upstairs, four secondary bedrooms each include their own walk-in closet, providing storage needed storage. The versatile loft completes the home with an area for play, exercise, creativity, or quiet study time.
#21347187

Terrell

152 North Island Drive

5 Beds

2 Baths

2,502 Sq.Ft.

$378,900

MLS#: 21347187

Price reduced
Beautiful serene property ready for you to come and enjoy the country living at it's best. This 2 bedroom, 1 bath house on 2.69 acres is a must have property for the perfect buyers. The house will need a little cosmetic improvement but it has great potential. Come and enjoy country life in this quiet rural setting. The property is fully fenced and gated.  Also, there is a pond in the back to calm your day after a hard day's work. 
Want to raise some animals?  It is already set up with pens for the animals and sheds for storage. Animals currently on property will convey with property if buyers want them.. Mobile homes are allowed and the community.  The above ground pool needs work and it will convey as well, if buyer wants it.  
There's a separate out building with approximate 600 sq. ft. that has one bedroom and a bath.  
There's a power pole that facilitates hooking up an RV on the property.
#21290790

Terrell

6709 Sue Ann Lane

2 Beds

1 Baths

879 Sq.Ft.

$260,000

MLS#: 21290790

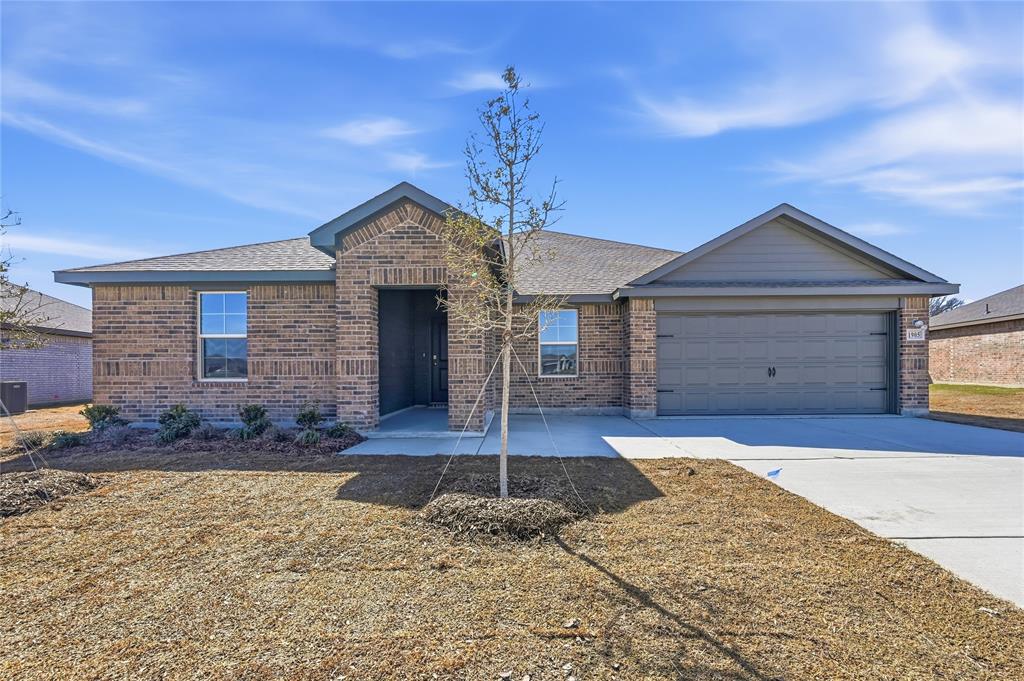
MLS# 21265274 - Built by Impression Homes - Ready Now! ~ 215 Van Horn Drive spans 1,915 square feet of single-story open-concept living with 4 bedrooms, 2 bathrooms and a 2-car garage. The family room flows into the dining area and a modern kitchen, all over vinyl plank flooring. The kitchen is finished with vinyl plank flooring, quartz countertops, a large center island, gas cooktop, and a walk-in pantry. The primary bedroom sits at the rear of the home with a tub and shower separated by a wall, dual vanity and a walk-in closet. Secondary bedrooms are on the same level. Blinds throughout the home. A covered backyard patio for outdoor living and entertaining and brick on the sides and rear elevation.
#21265274

Terrell

215 Van Horn Drive

4 Beds

2 Baths

1,915 Sq.Ft.

$348,252

MLS#: 21265274

The Blanco Floorplan offers three spacious bedrooms, two full baths, a huge family room, and a chef-ready kitchen with a center island, all designed for comfort and convenience. Its open-concept layout seamlessly connects the kitchen, dining area, and family room, making it perfect for both entertaining and everyday living. Outside, the covered patio and fully fenced backyard provide a private space for relaxation, play, and hosting gatherings. At LGI Homes, we make homebuying simple and stress-free, with expert guidance at every step so you can focus on the excitement of owning a new home.
#21363086

Terrell

223 North Island Drive

3 Beds

2 Baths

1,316 Sq.Ft.

$288,900

MLS#: 21363086

The Collin floor plan is a thoughtfully designed one-story home that features three spacious bedrooms and two full bathrooms, offering plenty of room for families or guests. The open-concept layout connects the kitchen, dining room, and family room, creating a seamless flow that is perfect for both daily living and entertaining. The master suite serves as a peaceful retreat with a generously sized bedroom, a private ensuite bathroom with a glass, walk-in shower, and a walk-in closet that provides space for clothes, shoes, and other personal items. Thoughtful storage options throughout the home help keep everything organized, ensuring that everyone has a space of their own to feel comfortable and at home.
#21347157

Terrell

145 North Island Drive

3 Beds

2 Baths

1,425 Sq.Ft.

$300,900

MLS#: 21347157

Price reduced
Discover the perfect blend of modern comfort and classic charm in this beautifully reimagined 3-bedroom, 3-full-bath home.  This early 1900's home was taken down to the studs and completely updated in 2022 with a new roof, new windows, new flooring, new bathrooms, new kitchen, new heating & air system, new tankless hot water heater, new electrical panel & wiring, in 2024 a detached 1 car garage with concrete floor was added!  With an open-concept floor plan, this residence offers an abundance of space for both everyday living and effortless entertaining.
Step inside to a bright, airy living area that flows seamlessly into the heart of the home — a stunning chef’s kitchen featuring premium stainless steel appliances, custom-crafted cabinetry, and elegant Quartz countertops. The oversized eat-in island with a gas cooktop serves as the perfect gathering spot for family and friends, while the expansive walk-in pantry provides exceptional storage and organization.
The primary suite is a true retreat, boasting a spacious walk-in closet with convenient direct access to the laundry room. The luxurious primary bathroom impresses with a frameless glass walk-in shower and double vanity topped with beautiful quartz countertops. Second bedroom downstairs also has a full guest bathroom off the hallway.
Upstairs, you’ll find a versatile large bedroom or flexible game room complete with its own full bathroom, featuring quartz countertops and another elegant frameless walk-in shower — ideal for guests, teens, or a private retreat.
Outside, enjoy peaceful mornings or relaxing evenings on the charming front porch or the spacious covered back patio. This thoughtfully updated home combines functionality, style, and comfort in one of the most desirable layouts available.
Don’t miss your opportunity to make this move-in-ready gem your own!
#21327945

Terrell

608 N Catherine Street

3 Beds

3 Baths

2,206 Sq.Ft.

$339,950

MLS#: 21327945

Price reduced
None
#21303248

Terrell

228 Pheasant Run Road

4 Beds

2 Baths

2,546 Sq.Ft.

$336,490

MLS#: 21303248
 - property

Send a message

Message successfully sent.

Your message

What is 3 + 4 ?

Reason for contacting?

I agree to receive email communication and understand I can unsubscribe at any time.

I agree to be contacted by Next Level Realty Group via call, email, and text for real estate services. To opt out, you can reply 'stop' at any time or reply 'help' for assistance. You can also click the unsubscribe link in the emails. Message and data rates may apply. Message frequency may vary. Privacy Policy

Sign Out

Virtual Assistant

Would you like to take the next step with this property? We can help you schedule a showing or virtual tour, or send you more details.

Yes, I would like more information.

Thank You for Your Reply, One of Our Agents will contact you as soon as possible

No, maybe later.

Thank you, you can always contact me via email, phone number or through the contact form.

Realhub AI

Lucy - Your AI-Powered Realtor

Update Your Temporary Password

Personalize your search

Enter your email and we'll notify you immediately when new listings match what you're looking for.

or enter email address

Already have an account ? Login here

Continue your home search

I agree to receive communications and understand I can unsubscribe at any time.

I agree to be contacted by Next Level Realty Group via call, email, and text for real estate services. To opt out, you can reply 'stop' at any time or reply 'help' for assistance. You can also click the unsubscribe link in the emails. Message and data rates may apply. Message frequency may vary. Privacy Policy

Already have an account ? Login here

We use cookies

We use cookies primarily for analytics to enhance your experience. By accepting, you agree to our use of these cookies. You can manage your preferences or learn more about our cookies policy.