Features & Amenities

Interior

  • Other Interior Features

    Pantry

  • Total Bedrooms

    3

  • Bathrooms

    2

  • Basement YN

    NO

  • Cooling YN

    YES

  • Cooling

    Central Air, Electric

  • Heating YN

    YES

  • Heating

    Central, Electric

  • Pet friendly

    N/A

Exterior

  • Garage

    Yes

  • Garage spaces

    2

  • Construction Materials

    Brick

  • Parking

    Asphalt, Garage, Garage Door Opener, Garage Faces Front, On Street, Attached

  • Pool

    No

  • Waterfront YN

    NO

Area & Lot

  • Lot Features

    Subdivided

  • Lot Size(acres)

    0.1177

  • Lot Size(square feet)

    5,125

  • Property Type

    Residential

  • Property Sub Type

    Single Family Residence

  • Architectural Style

    Traditional

Price

  • Sales Price

    $259,990

  • Sq. Footage

    1,331

  • Price/SqFt

    $195

HOA

  • Association

    YES

  • Association Fee

    $525

  • Association Fee Frequency

    Annually

  • Association Fee Includes

    N/A

Property Resources

  • Horse Property

    NO

School District

  • Elementary School

    Bowie

  • Middle School

    Ennis

  • High School

    Ennis

Property Features

  • New Construction

    YES

  • Foundation Details

    Slab

  • Senior Community YN

    NO

  • Tax Lot

    4

Schedule a Showing

Showing scheduled successfully.

<
>
IN PERSON
VIA CHAT

What is 3 + 4 ?


Change time

Mortgage calculator

Estimate your monthly mortgage payment, including the principal and interest, property taxes, and HOA. Adjust the values to generate a more accurate rate.

Your payment

Principal and Interest:

$

Property taxes:

$

HOA fees:

$

Total loan payment:

$

Total interest amount:

$

Location

County

Ellis

Elementary School

Bowie

Middle School

Ennis

High School

Ennis

Listing Courtesy of Bradley Tiffan , Legend Home Corp

RealHub Information is provided exclusively for consumers' personal, non-commercial use, and it may not be used for any purpose other than to identify prospective properties consumers may be interested in purchasing. All information deemed reliable but not guaranteed and should be independently verified. All properties are subject to prior sale, change or withdrawal. RealHub website owner shall not be responsible for any typographical errors, misinformation, misprints and shall be held totally harmless.

Agent Joe Boston

AGENT

Joe Boston

Call Joe today to schedule a private showing.


* Listings on this website come from the FMLS IDX Compilation and may be held by brokerage firms other than the owner of this website. The listing brokerage is identified in any listing details. Information is deemed reliable but is not guaranteed. If you believe any FMLS listing contains material that infringes your copyrighted work please click here to review our DMCA policy and learn how to submit a takedown request.© 2024 FMLS.
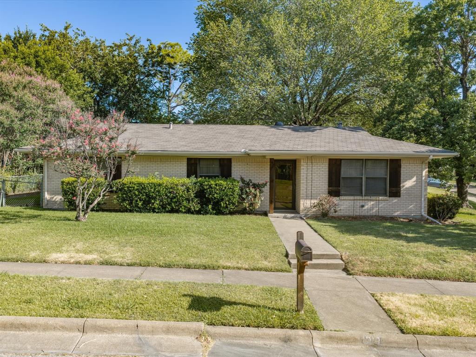
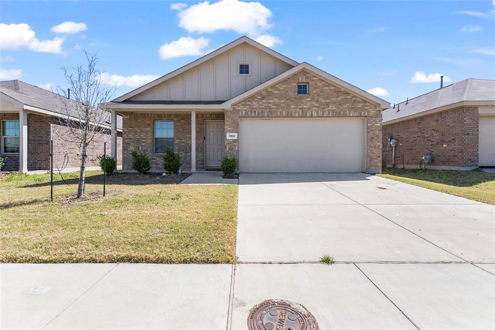
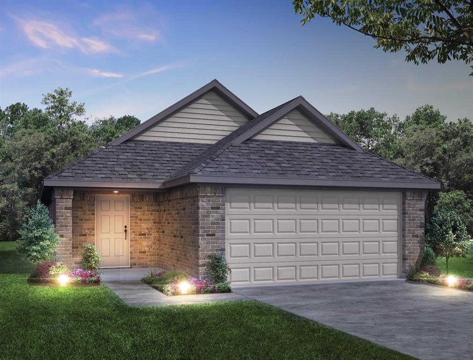
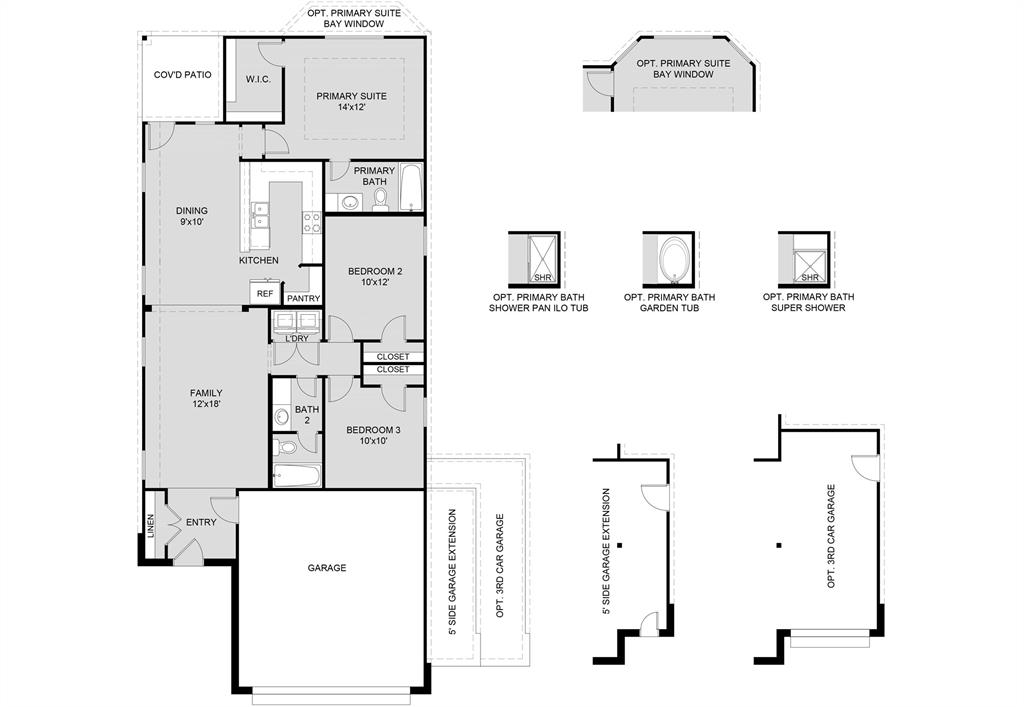
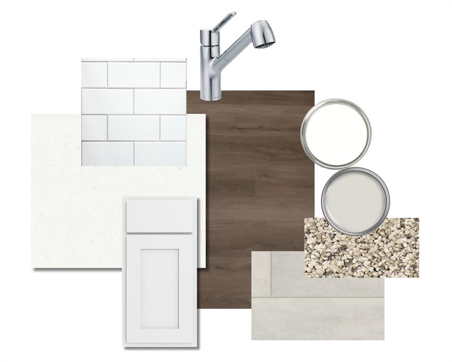
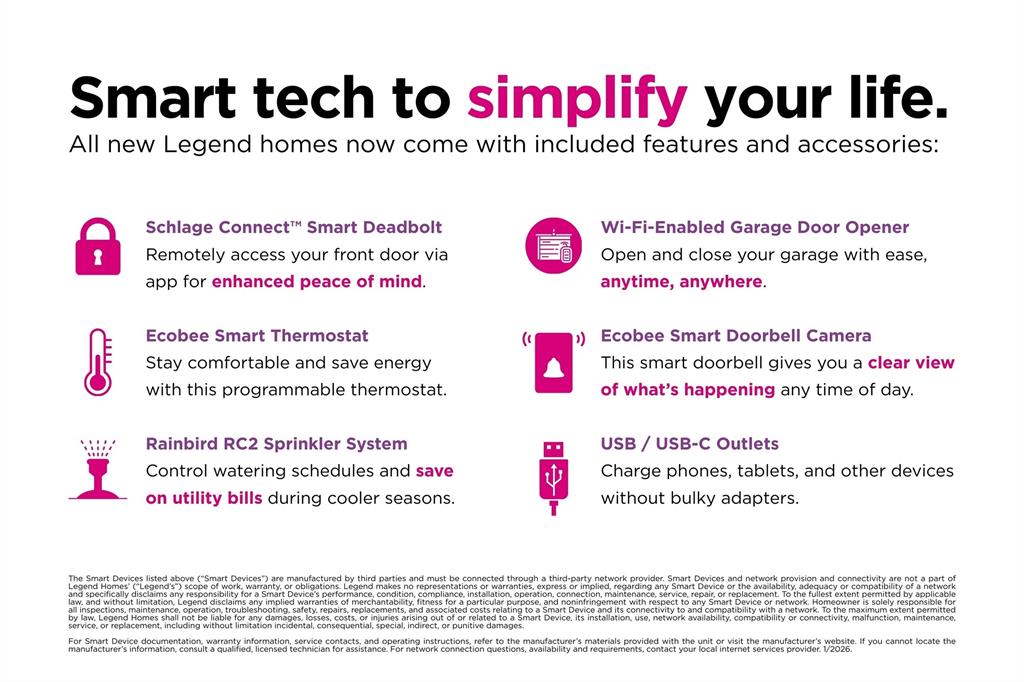
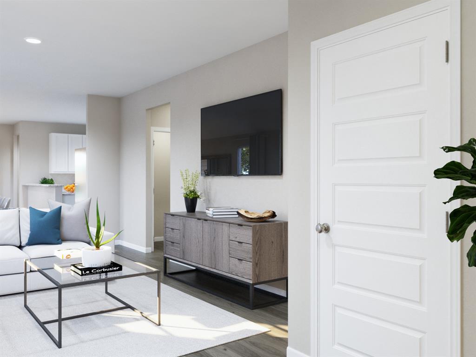
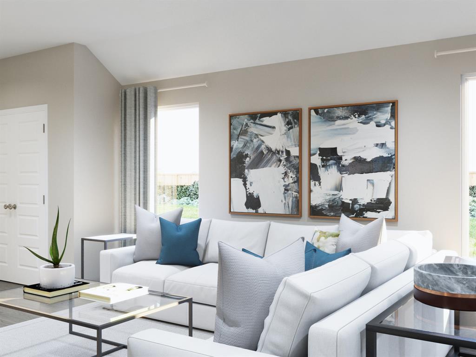
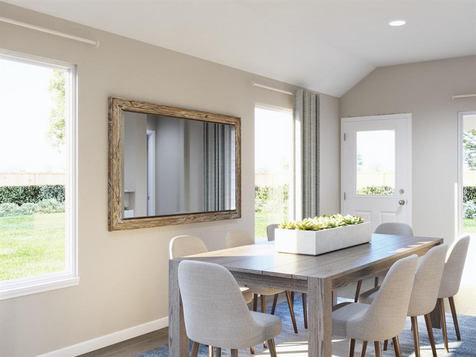
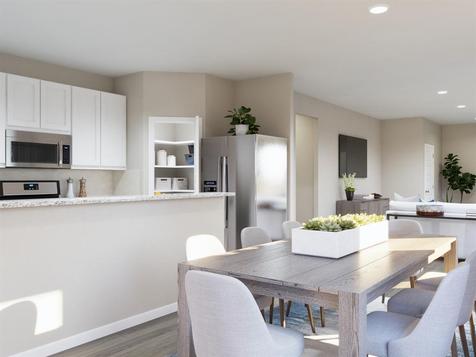
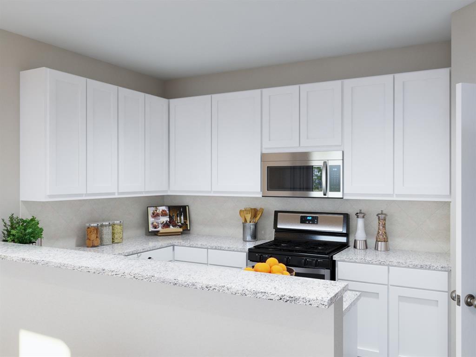
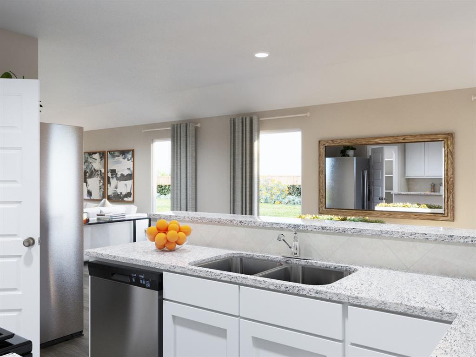
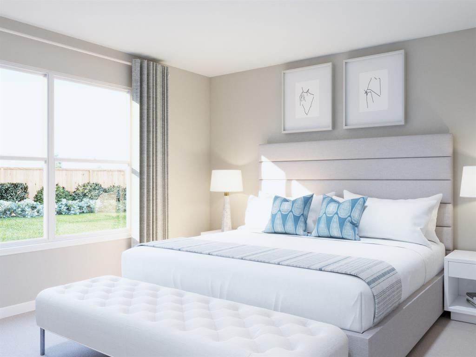
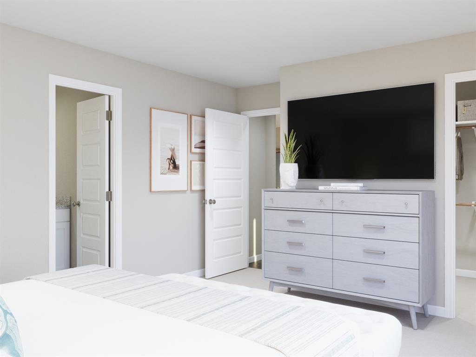
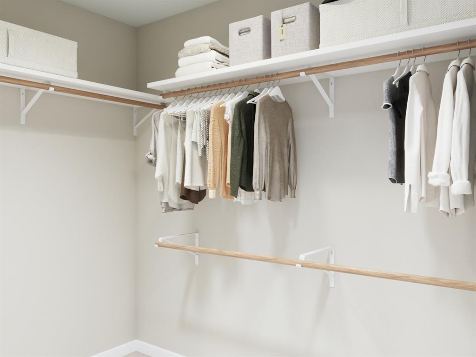
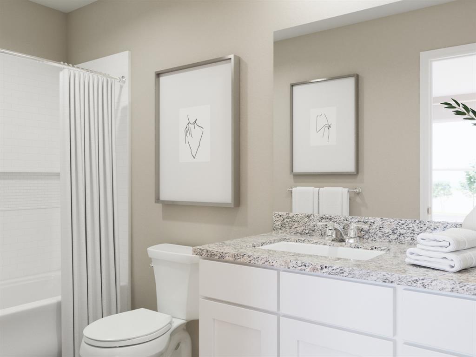
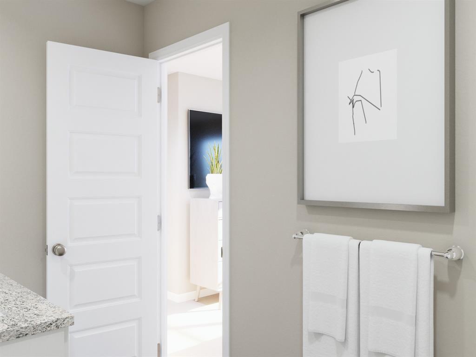
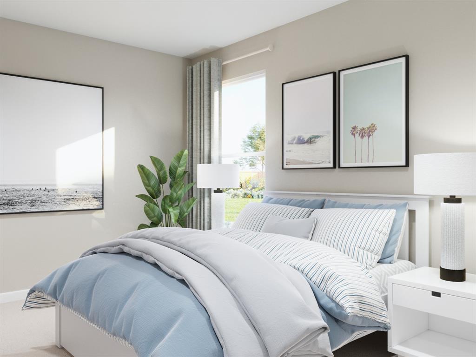
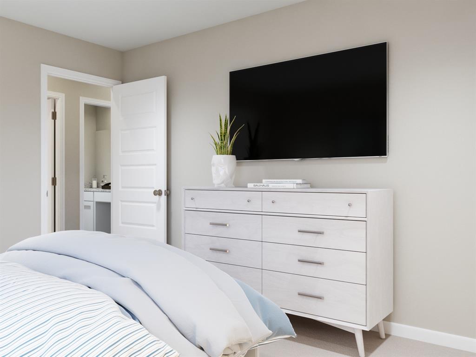
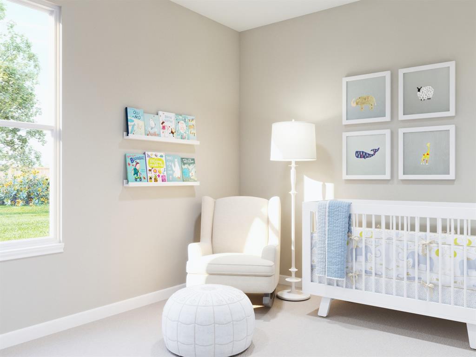
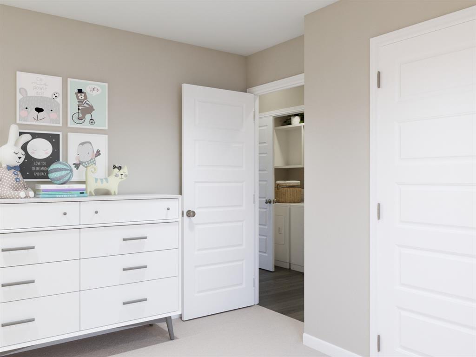
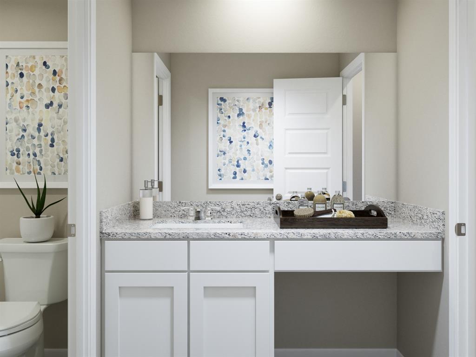
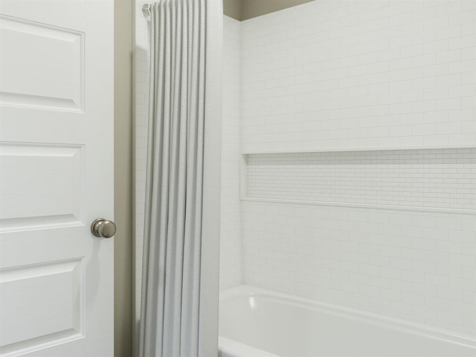
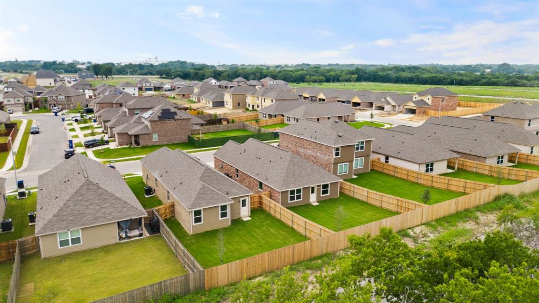
Love where you live in Christian Meadows in Ennis! Now featuring Legend’s NEW Smart Home package and Signature Design Collection! The Pinewood floor plan is a charming 1-story home with 3 bedrooms, 2 bathrooms, and a 2-car garage! This home has it all, including privacy blinds and vinyl plank flooring throughout! The gourmet kitchen is sure to please with 42” cabinets, silestone countertops, and stainless-steel appliances! Retreat to the Owner’s Suite featuring double sinks with silestone countertops, a sizable shower, spacious walk-in closet, and tray ceiling for some dramatic flair! Enjoy the great outdoors with a covered patio! Don’t miss your opportunity to call Christian Meadows home, schedule your visit today!

1707 Acts Lane

Message successfully sent.

What would you like to know?

What is 3 + 4 ?

I agree to receive email communication and understand I can unsubscribe at any time.

I agree to be contacted by Next Level Realty Group via call, email, and text for real estate services. To opt out, you can reply 'stop' at any time or reply 'help' for assistance. You can also click the unsubscribe link in the emails. Message and data rates may apply. Message frequency may vary. Privacy Policy

Related Properties

None
#21306546

Ennis

4958 Meadow Glen Drive

4 Beds

2 Baths

1,710 Sq.Ft.

$264,000

MLS#: 21306546

Price reduced
LENNAR - Prairie View - Idlewood Floorplan - This single-level home showcases a spacious open floorplan shared between the kitchen, dining area and family room for easy entertaining during gatherings. An owner’s suite enjoys a private location in a rear corner of the home, complemented by an en-suite bathroom and walk-in closet. There are two secondary bedrooms along the side of the home, which are comfortable spaces for household members and overnight guests.

Prices and features may vary and are subject to change. Photos are for illustrative purposes only.
#21330627

Ennis

2201 Neyland Drive

3 Beds

2 Baths

1,461 Sq.Ft.

$224,999

MLS#: 21330627

Lots of character in this 4 bedroom 3 bath 2 story Historic single family home with 2 living areas and 1,797 square feet. 2 covered parking spaces. This house has central air, electric range, dishwasher, hardwood floors, carpet in the bedrooms and lots of built-in shelving.
#21318404

Ennis

700 N Dallas Street

4 Beds

3 Baths

1,797 Sq.Ft.

$270,000

MLS#: 21318404

Price reduced
Welcome to this beautifully remodeled 3-bedroom, 2-bath home, nestled in a quiet, established neighborhood surrounded by gorgeous mature shade trees. Designed for both comfort and functionality, this home features a spacious garage conversion that provides additional living space, perfect for a second living area, home office, or game room. The bright and inviting sunroom offers the perfect place to relax year-round while enjoying views of the backyard.

The home's comfortable layout creates a warm and welcoming atmosphere, making it ideal for everyday living and entertaining. Conveniently located just minutes from Rotary Park and Highway 45, you'll enjoy easy access to parks, shopping, dining, schools, and major commuting routes while still enjoying the peace and charm of a well-established neighborhood.

If you're looking for a move-in-ready home that combines modern updates, versatile living space, comfort, and an excellent location, this one is a must-see!
#21330550

Ennis

805 Lynn Court

3 Beds

2 Baths

1,938 Sq.Ft.

$234,999

MLS#: 21330550

Price reduced
Beautiful all electric home,easy-care, heavy duty wood plank type vinyl flooring, garden master bath, big covered patio, large wood fenced backyard, okaysprinklered.
Possession at funding. First price change was mistake, 259000 is correct price.
#21270421

Ennis

3620 Judges

3 Beds

2 Baths

1,365 Sq.Ft.

$259,000

MLS#: 21270421

The Ultimate Financial Advantage Meets Modern Luxury.Welcome to 4952 Stonebridge Drive in Ennis’s PREMIER Prairie View Watermill community. Built in 2024, this pristine, move-in-ready brick home combines modern style with effortless small-town charm. Best of all, you can bypass today's high interest rates: this property features an EXCEPTIONAL low-interest assumable loan option, SAVING qualified buyers hundreds of dollars every single month on principal and interest. Designed for seamless Living and Spanning 1,764 square feet, this brilliantly designed single-story layout features: A bright, open-concept floor plan flooded with abundant natural light and elegant neutral finishes. A GOURMET kitchen boasting SLEEK granite countertops, an oversized island, AMPLE cabinetry, and modern stainless-steel appliances. A PRIVATE primary suite quietly tucked away at the rear of the home, featuring a MASSIVE walk-in closet and a luxury ensuite bath. Three VERSATILE secondary bedrooms located near the foyer, perfect for a dedicated home office, guest rooms, or hobbies. ENJOY an Outdoor Oasis & Resort-Style Amenities. Step outside to a COVERED BACK PATIO and a beautifully landscaped yard. It comes complete with a full built-in sprinkler system and plenty of room to play or host summer barbecues. PLUS, Master-Planned Perks include RESORT -STYLE neighborhood amenities, offering a swimming pool with an aquatic play feature, community parks, playgrounds, and scenic walking trails. Served by the highly rated Ennis ISD, this home offers the perfect balance of peace and accessibility. Enjoy a stress-free commute with immediate access to Interstate 45, putting downtown Dallas just a short 25-minute drive away.
#21271840

Ennis

4952 Stonebridge Drive

4 Beds

2 Baths

1,764 Sq.Ft.

$265,000

MLS#: 21271840

Price reduced
Charming and full of potential, this adorable 1,076 SF home sits on a beautifully maintained 1-acre property with a gated entry, offering both privacy and versatility. The main residence features 2 bedrooms, 1 bath, and a cozy eat-in kitchen, perfect for comfortable everyday living.  A standout feature is the impressive 1,200 SF shop, complete with an enclosed 1-bedroom apartment that is currently income-producing—ideal for rental income, guest quarters, or a home-based business setup.  Surrounded by mature trees and a manicured yard, the property provides a peaceful, country-like setting while still being conveniently located off Hwy 34 in Ennis. Enjoy easy access to shopping, dining, and Hwy 45 for a smooth commute to Dallas.  Zoned residential and situated on two parcels, this property offers incredible flexibility. The existing structures can serve as a primary residence, office, or both, with potential for commercial use (buyer to verify).  Whether you're looking to live where you work, invest, or create your dream home, this unique property offers endless possibilities in a serene setting.
#21233183

Ennis

2414 E Ennis Avenue A

2 Beds

1 Baths

1,076 Sq.Ft.

$295,000

MLS#: 21233183

Love where you live in Christian Meadows in Ennis, TX! Now featuring Legend’s NEW Smart Home package and Signature Design Collection! The Sweetwater floor plan is a charming 1-story home with 3 bedrooms, 2 bathrooms, and a 2-car garage. This home has it all, including privacy blinds and vinyl plank flooring throughout the common areas! The gourmet kitchen is sure to please with 42-inch cabinetry, silestone countertops, and stainless-steel appliances! Retreat to the Owner's Suite featuring double sinks with silestone countertops, a separate tub and shower, and tray ceiling for some dramatic flair! Don't miss your opportunity to call Christian Meadows home, schedule a visit today!
#21348917

Ennis

1709 Acts Lane

3 Beds

2 Baths

1,355 Sq.Ft.

$264,990

MLS#: 21348917

Love where you live in Christian Meadows in Ennis, TX! Now featuring Legend’s NEW Smart Home package and Signature Design Collection! The Newcastle floor plan is a charming 1-story home with 3 bedrooms, 2 bathrooms, and a 2-car garage. This home has it all, including privacy blinds and vinyl plank flooring throughout the common areas! The gourmet kitchen is sure to please with 42-inch cabinets, silestone countertops, and stainless-steel appliances! Retreat to the secluded Owner's Suite featuring double sinks with silestone countertops, a sizable shower, and a walk-in closet! Don't miss your opportunity to call Christian Meadows home, schedule a visit today!
#21348991

Ennis

1712 Acts Lane

3 Beds

2 Baths

1,245 Sq.Ft.

$249,990

MLS#: 21348991

Love where you live in Christian Meadows in Ennis, TX! Now featuring Legend’s NEW Smart Home package and Signature Design Collection! The Woodland floor plan is a spacious 2-story home with 4 bedrooms, 2.5 baths, a game room, and 2-car garage. The first floor offers the perfect space for entertaining with vinyl plank flooring and a bar top kitchen open to the family room! The gourmet kitchen is sure to please with 42-inch cabinets, silestone countertops, and stainless-steel appliances! Retreat to the first-floor Owner’s Suite featuring silestone countertops, a garden tub-shower combo, and a spacious walk-in closet! Don't miss your opportunity to call Christian Meadows home, schedule a visit today!
#21349090

Ennis

1715 Romans Road

4 Beds

2 Baths

1,745 Sq.Ft.

$300,333

MLS#: 21349090

 - property

Send a message

Message successfully sent.

Your message

What is 3 + 4 ?

Reason for contacting?

I agree to receive email communication and understand I can unsubscribe at any time.

I agree to be contacted by Next Level Realty Group via call, email, and text for real estate services. To opt out, you can reply 'stop' at any time or reply 'help' for assistance. You can also click the unsubscribe link in the emails. Message and data rates may apply. Message frequency may vary. Privacy Policy

Sign Out

Virtual Assistant

Would you like to take the next step with this property? We can help you schedule a showing or virtual tour, or send you more details.

Yes, I would like more information.

Thank You for Your Reply, One of Our Agents will contact you as soon as possible

No, maybe later.

Thank you, you can always contact me via email, phone number or through the contact form.

Realhub AI

Lucy - Your AI-Powered Realtor

Update Your Temporary Password

Personalize your search

Enter your email and we'll notify you immediately when new listings match what you're looking for.

or enter email address

Already have an account ? Login here

Continue your home search

I agree to receive communications and understand I can unsubscribe at any time.

I agree to be contacted by Next Level Realty Group via call, email, and text for real estate services. To opt out, you can reply 'stop' at any time or reply 'help' for assistance. You can also click the unsubscribe link in the emails. Message and data rates may apply. Message frequency may vary. Privacy Policy

Already have an account ? Login here

We use cookies

We use cookies primarily for analytics to enhance your experience. By accepting, you agree to our use of these cookies. You can manage your preferences or learn more about our cookies policy.