


Property
Beds
3
Full Baths
2
1/2 Baths
1
Year Built
2005
Sq.Footage
2,179
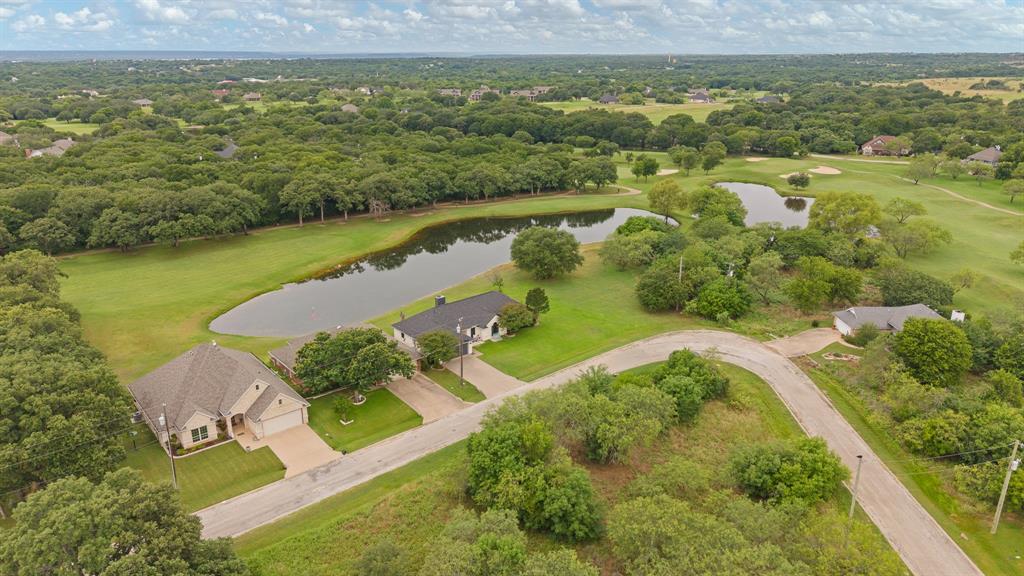
Enjoy resort-style living in this beautiful golf course home located in the gated community of White Bluff Resort overlooking the Old Course. This customized home offers abundant natural light and an open-concept design that seamlessly connects the living, dining, and kitchen areas—perfect for both everyday living and entertaining. The spacious primary suite features an impressive ensuite bath, while generous closets throughout provide exceptional storage. Stone and engineered hardwood flooring add warmth and elegance to the home. Step outside through the living room door to a charming pergola where you can relax and enjoy peaceful views of the #10 fairway, spectacular sunsets, and abundant wildlife including deer, turkey, and a variety of birds. The kitchen offers plenty of space, storage, and an island. In addition to two full baths, a convenient half bath off the garage makes cleanup easy after a day on the golf course or lake. White Bluff Resort property owners enjoy exceptional amenities, including two championship golf courses, four swimming pools, a marina with a boat ramp, tennis and pickleball courts, parks, and more. Ownership also includes 36 rounds of golf each year. Discover the ideal blend of luxury, recreation, and relaxation in this exceptional golf course home!
Features & Amenities
Interior
-
Other Interior Features
Double Vanity, Granite Counters, Kitchen Island, Pantry, Walk-In Closet(s)
-
Total Bedrooms
3
-
Bathrooms
2
-
1/2 Bathrooms
1
-
Basement YN
NO
-
Fireplace YN
YES
-
Heating YN
YES
-
Heating
Exhaust Fan, Central
-
Pet friendly
N/A
Exterior
-
Garage
Yes
-
Garage spaces
2
-
Construction Materials
Brick
-
Parking
Driveway, Garage, Gated, Attached
-
Pool
No
-
Waterfront YN
NO
Area & Lot
-
Lot Features
On Golf Course
-
Lot Size(acres)
0.257
-
Lot Size(square feet)
11,194
-
Property Type
Residential
-
Property Sub Type
Single Family Residence
Price
-
Sales Price
$424,900
-
Tax Amount
$4,748
-
Sq. Footage
2,179
-
Price/SqFt
$194
HOA
-
Association
YES
-
Association Fee
$1,100
-
Association Fee Frequency
Semi-Annually
-
Association Fee Includes
N/A
School District
-
Elementary School
Whitney
-
Middle School
Whitney
-
High School
Whitney
Property Features
-
Foundation Details
Slab
-
Tax Lot
12
Schedule a Showing
Showing scheduled successfully.
Mortgage calculator
Estimate your monthly mortgage payment, including the principal and interest, property taxes, and HOA. Adjust the values to generate a more accurate rate.
Your payment
Principal and Interest:
$
Property taxes:
$
HOA fees:
$
Total loan payment:
$
Total interest amount:
$
Location
County
Hill
Elementary School
Whitney
Middle School
Whitney
High School
Whitney
Listing Courtesy of Lisa Hill , Ranch Masters
RealHub Information is provided exclusively for consumers' personal, non-commercial use, and it may not be used for any purpose other than to identify prospective properties consumers may be interested in purchasing. All information deemed reliable but not guaranteed and should be independently verified. All properties are subject to prior sale, change or withdrawal. RealHub website owner shall not be responsible for any typographical errors, misinformation, misprints and shall be held totally harmless.

AGENT
Joe Boston
Call Joe today to schedule a private showing.

* Listings on this website come from the FMLS IDX Compilation and may be held by brokerage firms other than the owner of this website. The listing brokerage is identified in any listing details. Information is deemed reliable but is not guaranteed. If you believe any FMLS listing contains material that infringes your copyrighted work please click here to review our DMCA policy and learn how to submit a takedown request.© 2024 FMLS.
Related Properties
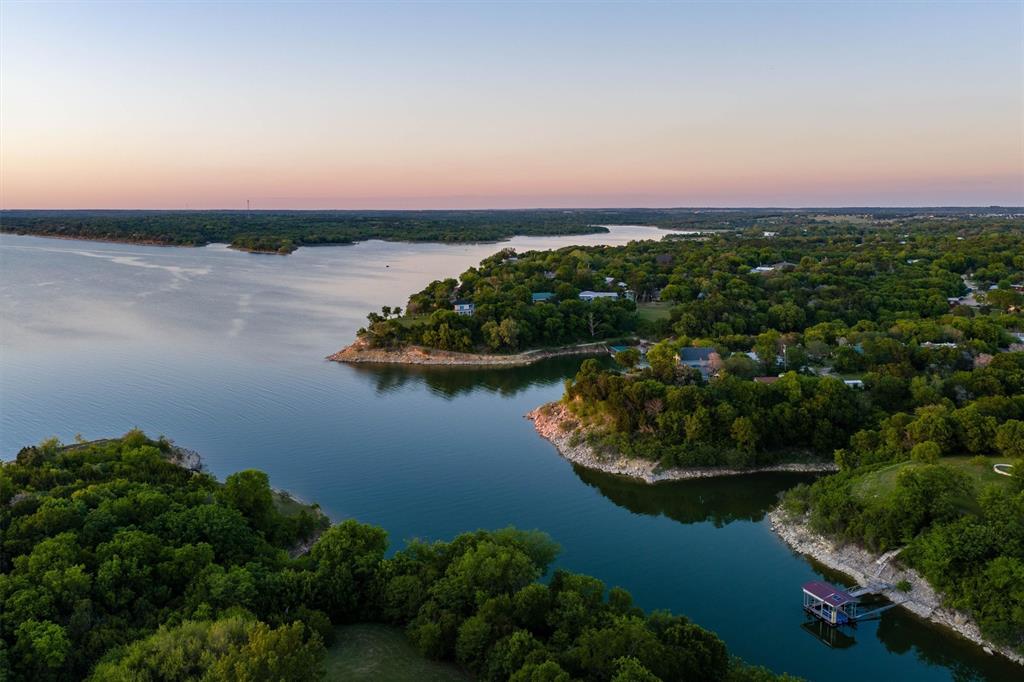
Whitney
112 Two Feather
3 Beds
2 Baths
2,205 Sq.Ft.
$475,000
MLS#: 21242475

Whitney
13027 Eagles Nest Drive
3 Beds
2 Baths
2,302 Sq.Ft.
$359,900
MLS#: 21327028

Whitney
575 Hcr 1231
1 Beds
2 Baths
936 Sq.Ft.
$399,999
MLS#: 21340726
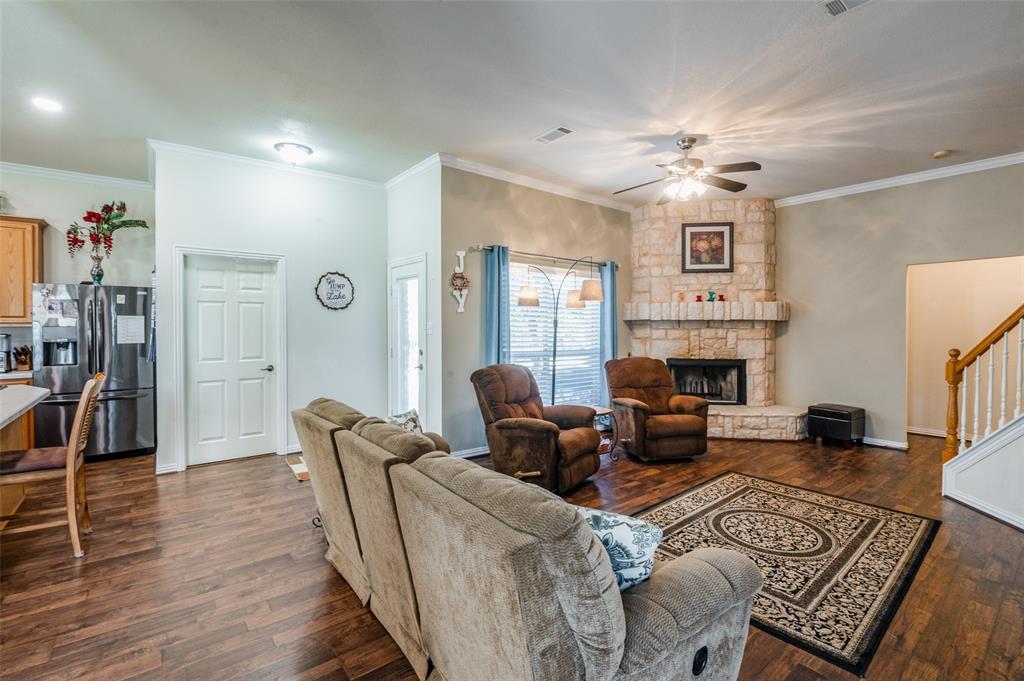
Whitney
41074 Heartwood Circle
3 Beds
2 Baths
2,094 Sq.Ft.
$499,900
MLS#: 20935075
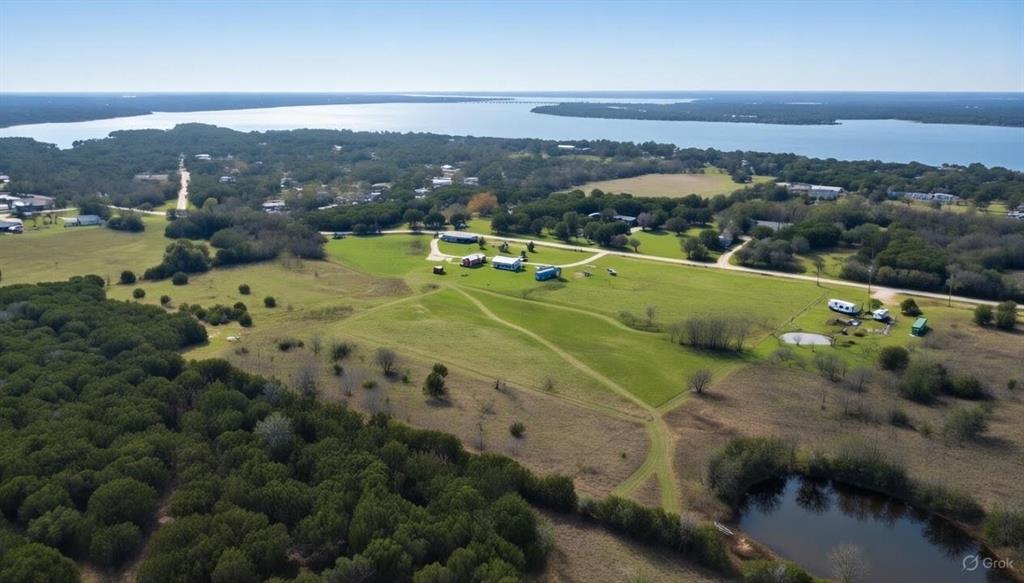
Whitney
214 Cedar Creek Park Road
1 Beds
1 Baths
640 Sq.Ft.
$345,000
MLS#: 21123199
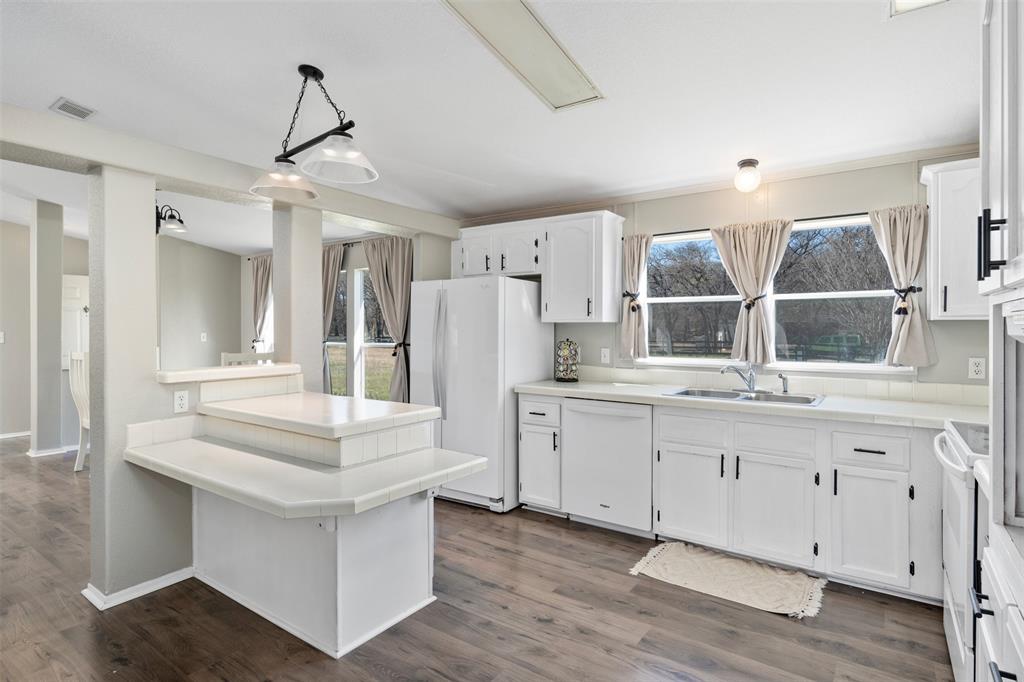
Whitney
181 Private Road 125
3 Beds
2 Baths
1,680 Sq.Ft.
$405,000
MLS#: 21191194

Whitney
900 E Chad Street
3 Beds
3 Baths
2,252 Sq.Ft.
$499,999
MLS#: 21353083
Whitney
24068 Stonewood Drive
3 Beds
2 Baths
2,147 Sq.Ft.
$365,000
MLS#: 21304043

Whitney
27155 Whispering Meadow Drive
3 Beds
2 Baths
2,000 Sq.Ft.
$410,000
MLS#: 21327960

Whitney
7066 Golf Drive
3 Beds
2 Baths
1,865 Sq.Ft.
$359,000
MLS#: 21342095
