


Property
Beds
4
Full Baths
2
1/2 Baths
None
Year Built
2020
Sq.Footage
2,426
Situated on one fully fenced acre outside the city limits in Paradise, this 4 bedroom, 2 bath home offers no HOA and an impressive collection of recent improvements. The light filled interior features an open layout connecting the kitchen, dining area, and living room with fireplace. The kitchen offers granite countertops, a large island, abundant cabinet storage, a reverse osmosis and remineralization system, and KitchenAid and GE Profile appliances installed in 2026. A separate office provides a dedicated space for working from home or hobbies.The primary suite features a tray ceiling and a renovated bathroom with travertine tile, a soaking tub, and an updated shower. Additional improvements include new carpet and flooring, fresh interior paint, an upgraded HVAC system with all new ductwork, a new Owens Corning roof, and a new garage door system plus a fully foam encapsulated attic. Outside, enjoy a covered patio with extended concrete, a two car workshop, custom chicken coop, fully fenced garden, and plenty of room to make the property your own. Thoughtful improvements and versatile indoor and outdoor spaces make this home a wonderful find in Paradise.
Features & Amenities
Interior
-
Other Interior Features
Eat-in Kitchen, Granite Counters, Kitchen Island, Open Floorplan, Other, Pantry, Walk-In Closet(s)
-
Total Bedrooms
4
-
Bathrooms
2
-
Basement YN
NO
-
Cooling YN
YES
-
Cooling
Ceiling Fan(s), Central Air
-
Fireplace YN
YES
-
Heating YN
YES
-
Heating
Central
-
Pet friendly
N/A
Exterior
-
Garage
Yes
-
Garage spaces
2
-
Construction Materials
Brick
-
Other Exterior Features
Garden
-
Parking
Driveway, Garage Faces Side, Attached
-
Patio and Porch Features
Covered
-
Pool
No
-
Waterfront YN
NO
Area & Lot
-
Lot Features
Landscaped
-
Lot Size(acres)
1.0
-
Lot Size(square feet)
43,560
-
Property Type
Residential
-
Property Sub Type
Single Family Residence
Price
-
Sales Price
$460,000
-
Tax Amount
$5,781
-
Sq. Footage
2,426
-
Price/SqFt
$189
HOA
-
Association
No
School District
-
Elementary School
Goshen Creek
-
Middle School
Springtown
-
High School
Springtown
Property Features
-
Foundation Details
Slab
-
Sewer
Septic Tank
-
Tax Lot
21
Schedule a Showing
Showing scheduled successfully.
Mortgage calculator
Estimate your monthly mortgage payment, including the principal and interest, property taxes, and HOA. Adjust the values to generate a more accurate rate.
Your payment
Principal and Interest:
$
Property taxes:
$
HOA fees:
$
Total loan payment:
$
Total interest amount:
$
Location
County
Wise
Elementary School
Goshen Creek
Middle School
Springtown
High School
Springtown
Listing Courtesy of Cassidy Spilker , Access Realty
RealHub Information is provided exclusively for consumers' personal, non-commercial use, and it may not be used for any purpose other than to identify prospective properties consumers may be interested in purchasing. All information deemed reliable but not guaranteed and should be independently verified. All properties are subject to prior sale, change or withdrawal. RealHub website owner shall not be responsible for any typographical errors, misinformation, misprints and shall be held totally harmless.

AGENT
Joe Boston
Call Joe today to schedule a private showing.

* Listings on this website come from the FMLS IDX Compilation and may be held by brokerage firms other than the owner of this website. The listing brokerage is identified in any listing details. Information is deemed reliable but is not guaranteed. If you believe any FMLS listing contains material that infringes your copyrighted work please click here to review our DMCA policy and learn how to submit a takedown request.© 2024 FMLS.
Related Properties
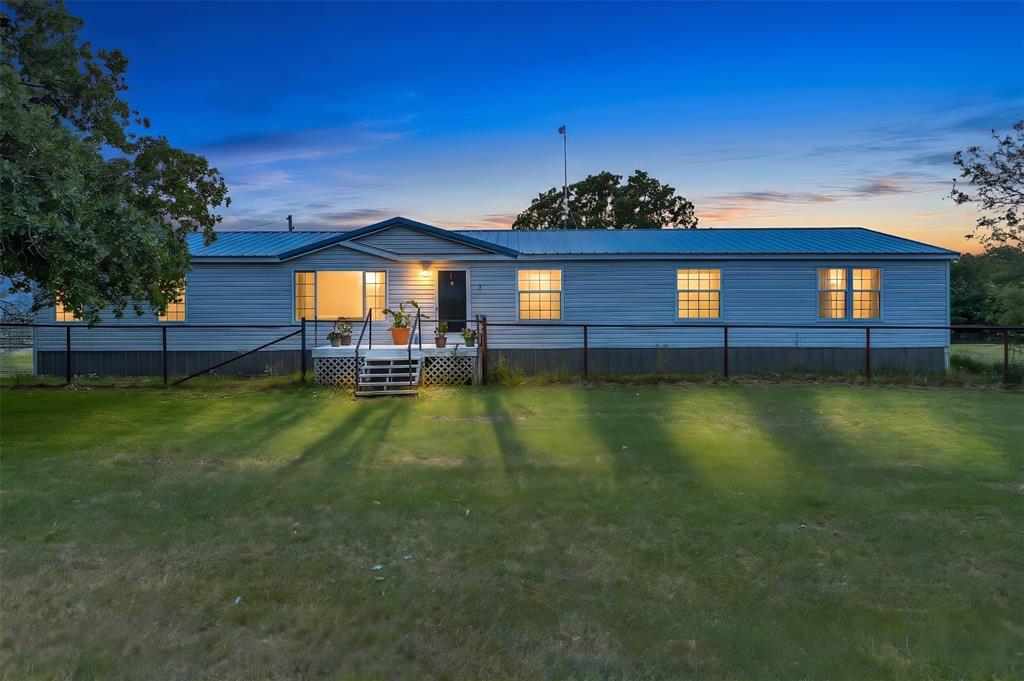
Paradise
197 County Road 3382
4 Beds
2 Baths
2,280 Sq.Ft.
$405,000
MLS#: 21265573

Paradise
811 County Road 3451
3 Beds
2 Baths
2,283 Sq.Ft.
$460,000
MLS#: 21072545
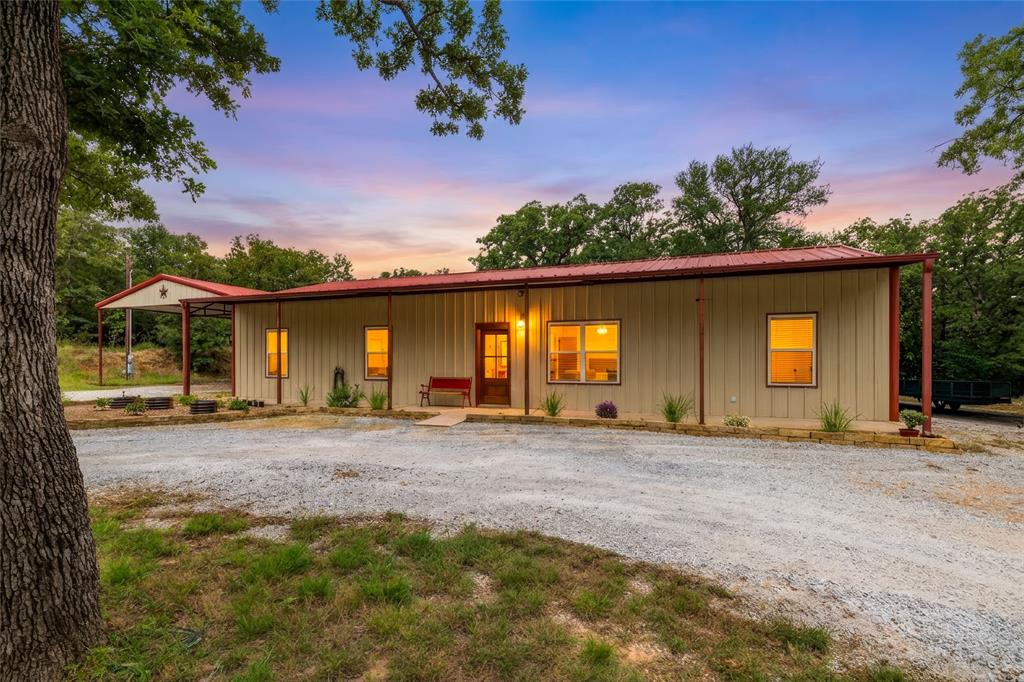
Paradise
891 County Road 3592
3 Beds
2 Baths
1,800 Sq.Ft.
$549,000
MLS#: 21297505

Paradise
211 Spring Valley Road
2 Beds
2 Baths
1,642 Sq.Ft.
$419,900
MLS#: 21317603
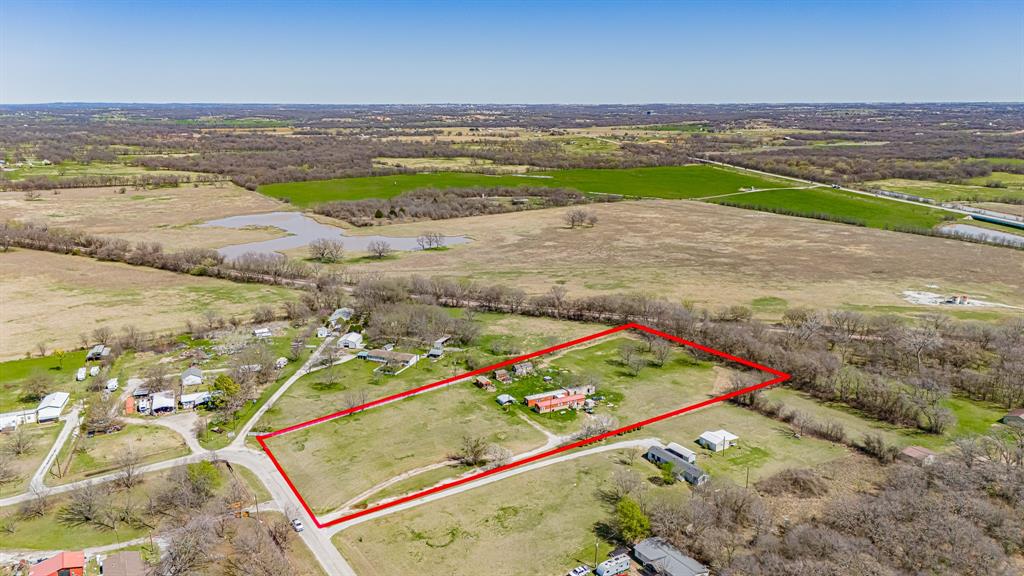
Paradise
528 Stonegate Drive
3 Beds
1 Baths
2,488 Sq.Ft.
$480,000
MLS#: 21137068

Paradise
140 Spring Creek Circle
3 Beds
2 Baths
1,830 Sq.Ft.
$426,900
MLS#: 21235057
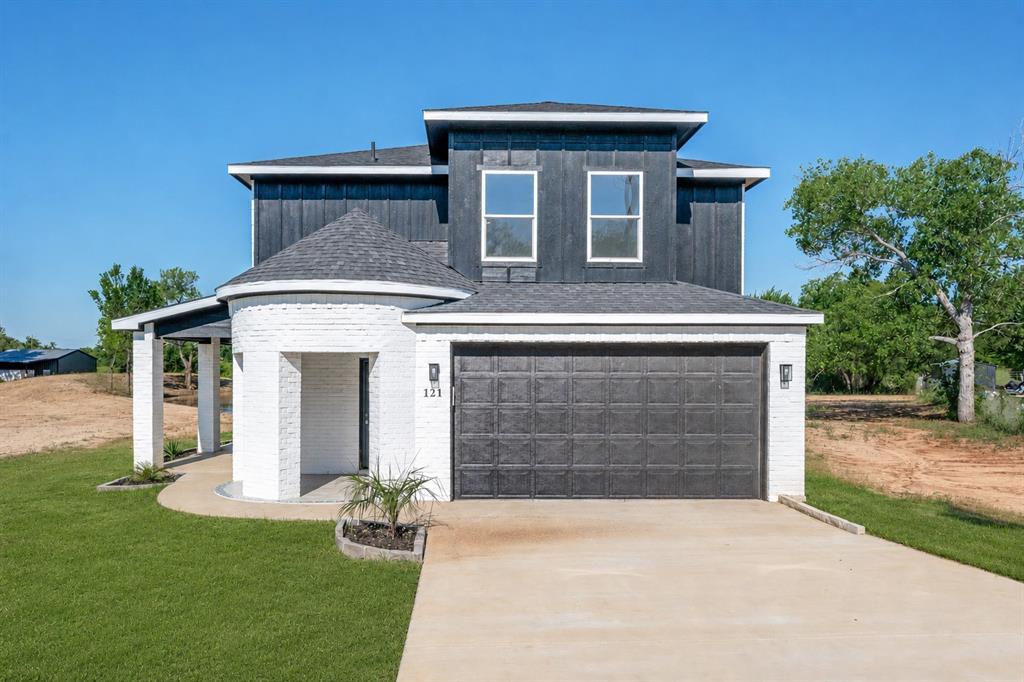
Paradise
121 County Road 3471
4 Beds
3 Baths
2,079 Sq.Ft.
$439,000
MLS#: 21267477

Paradise
241 County Road 3689
4 Beds
2 Baths
2,410 Sq.Ft.
$514,900
MLS#: 21334389

Paradise
306 County Road 3677
1 Beds
1 Baths
520 Sq.Ft.
$415,000
MLS#: 21308447
