Features & Amenities

Interior

  • Other Interior Features

    Granite Counters, Open Floorplan, Walk-In Closet(s)

  • Total Bedrooms

    3

  • Bathrooms

    2

  • Basement YN

    NO

  • Cooling YN

    YES

  • Cooling

    Ceiling Fan(s), Central Air, Electric

  • Heating YN

    YES

  • Heating

    Central, Electric

  • Pet friendly

    N/A

Exterior

  • Garage

    No

  • Other Exterior Features

    Awning(s), Rain Gutters

  • Parking

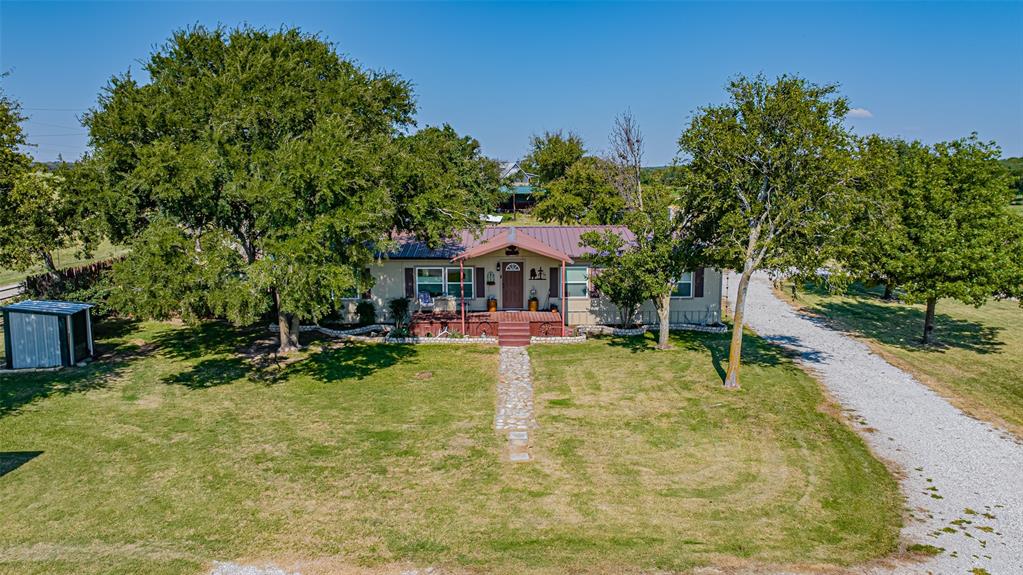
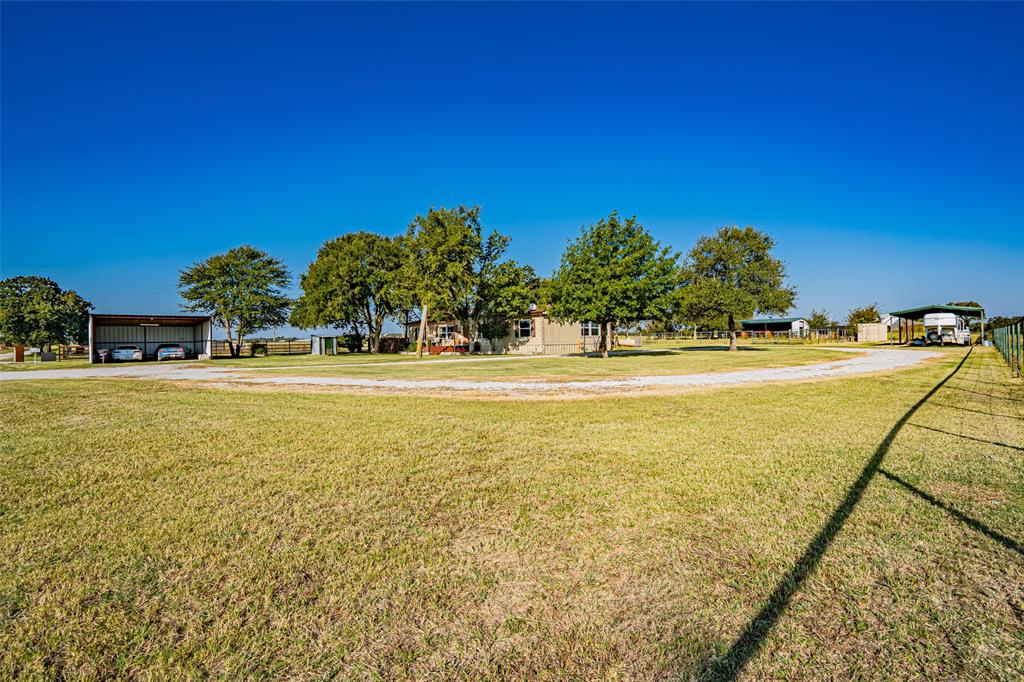
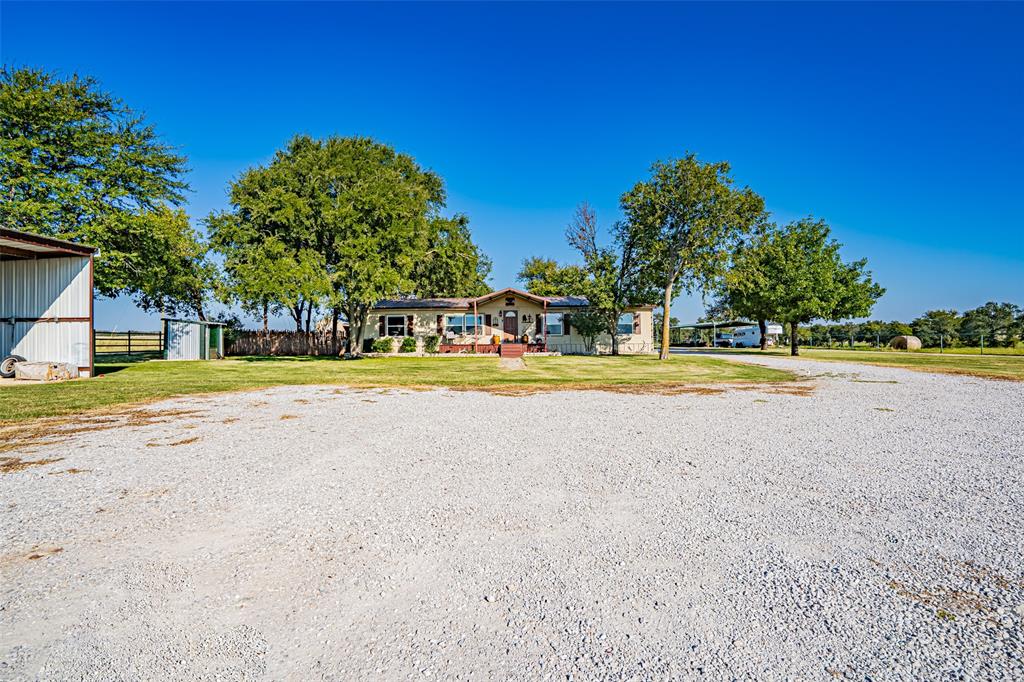
    Carport, Circular Driveway, Boat, RV Access/Parking

  • Patio and Porch Features

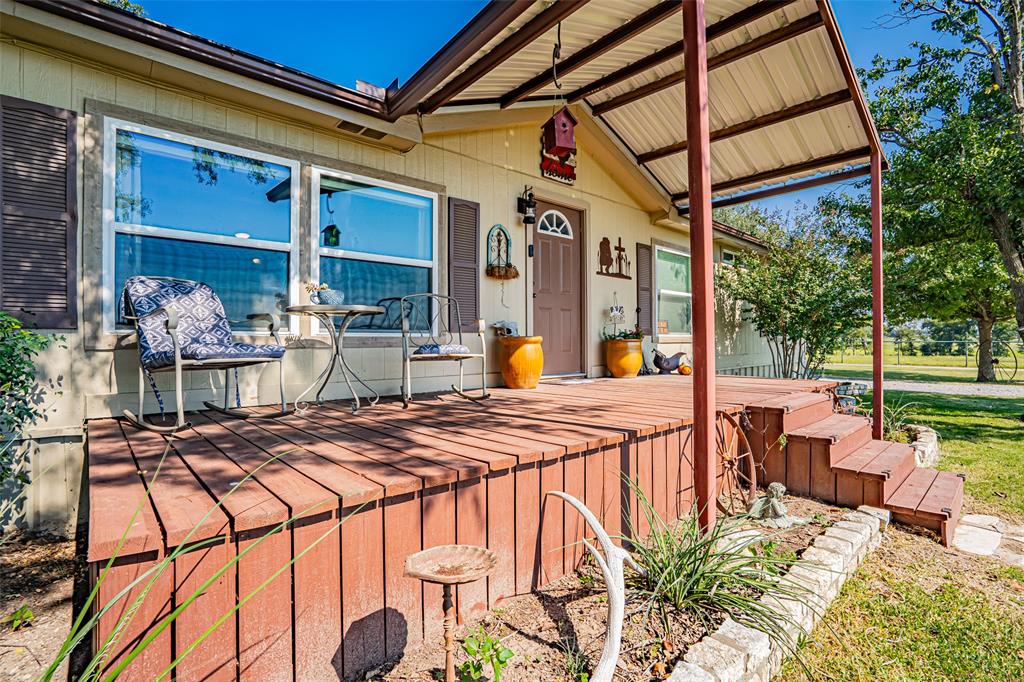
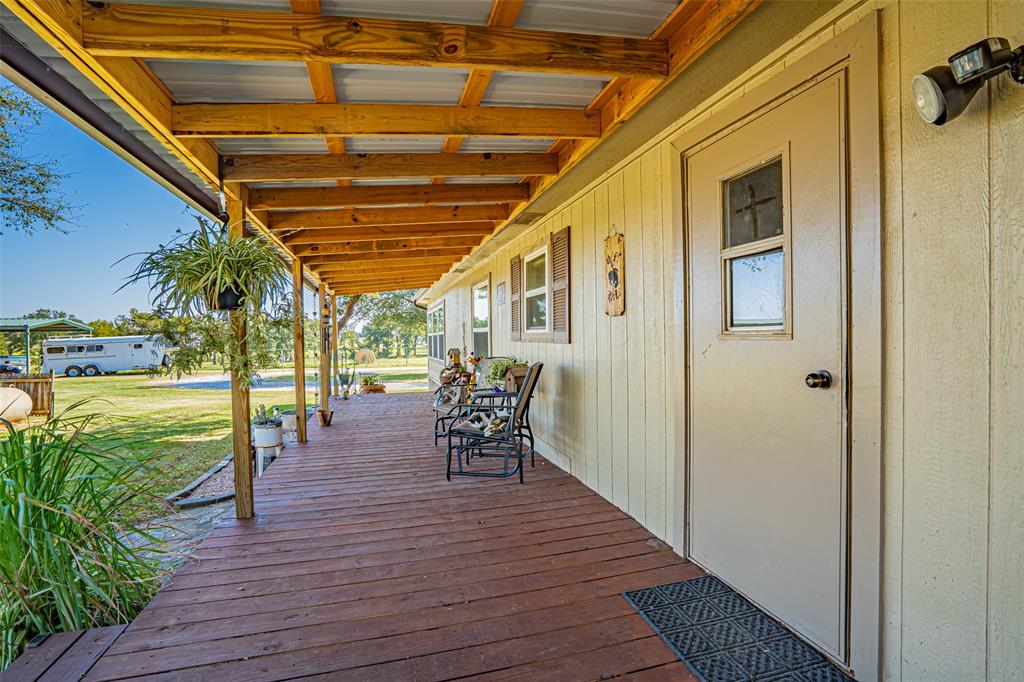
    Covered, Deck, Front Porch, Rear Porch

  • Pool

    No

  • Waterfront YN

    NO

Area & Lot

  • Lot Features

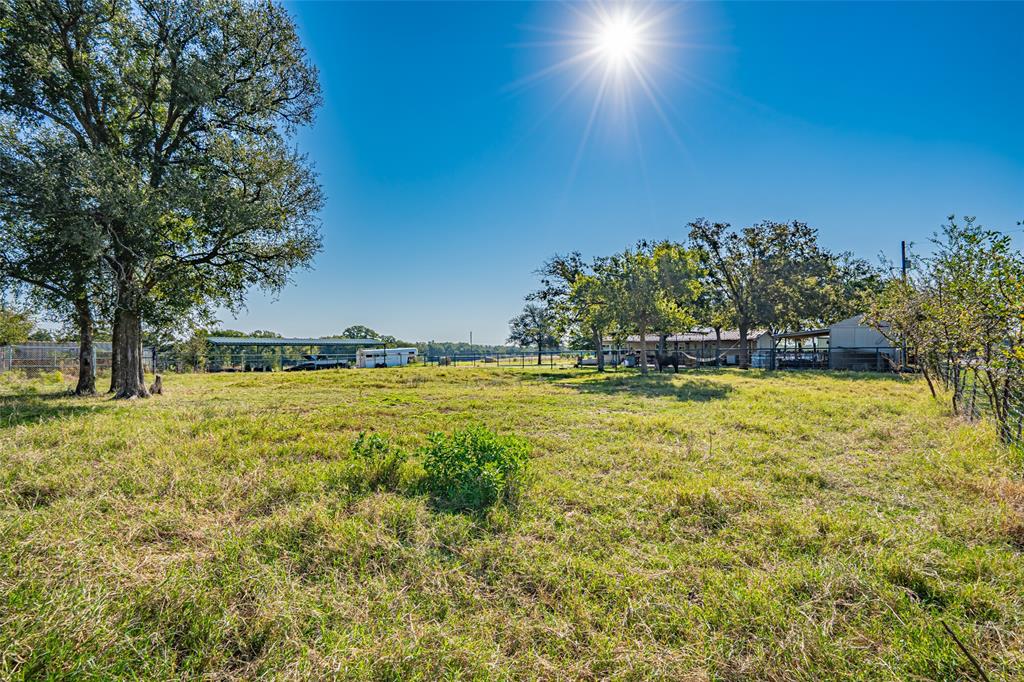
    Agricultural, Cleared, Interior Lot, Many Trees, Pasture

  • Lot Size(acres)

    12.0

  • Lot Size(square feet)

    522,720

  • Property Type

    Residential

  • Property Sub Type

    Manufactured Home

Price

  • Sales Price

    $499,200

  • Tax Amount

    $2,901

  • Sq. Footage

    1,680

  • Price/SqFt

    $297

HOA

  • Association

    No

School District

  • Elementary School

    Linglevill

  • Middle School

    Linglevill

  • High School

    Linglevill

Property Features

  • Sewer

    Septic Tank

  • Water Source

    Well

Schedule a Showing

Showing scheduled successfully.

<
>
IN PERSON
VIA CHAT

What is 3 + 4 ?


Change time

Mortgage calculator

Estimate your monthly mortgage payment, including the principal and interest, property taxes, and HOA. Adjust the values to generate a more accurate rate.

Your payment

Principal and Interest:

$

Property taxes:

$

HOA fees:

$

Total loan payment:

$

Total interest amount:

$

Location

County

Erath

Elementary School

Linglevill

Middle School

Linglevill

High School

Linglevill

Listing Courtesy of Joyce Holland, HOLLAND HOME & LAND REALTY

RealHub Information is provided exclusively for consumers' personal, non-commercial use, and it may not be used for any purpose other than to identify prospective properties consumers may be interested in purchasing. All information deemed reliable but not guaranteed and should be independently verified. All properties are subject to prior sale, change or withdrawal. RealHub website owner shall not be responsible for any typographical errors, misinformation, misprints and shall be held totally harmless.

Agent Joe Boston

AGENT

Joe Boston

Call Joe today to schedule a private showing.


* Listings on this website come from the FMLS IDX Compilation and may be held by brokerage firms other than the owner of this website. The listing brokerage is identified in any listing details. Information is deemed reliable but is not guaranteed. If you believe any FMLS listing contains material that infringes your copyrighted work please click here to review our DMCA policy and learn how to submit a takedown request.© 2024 FMLS.
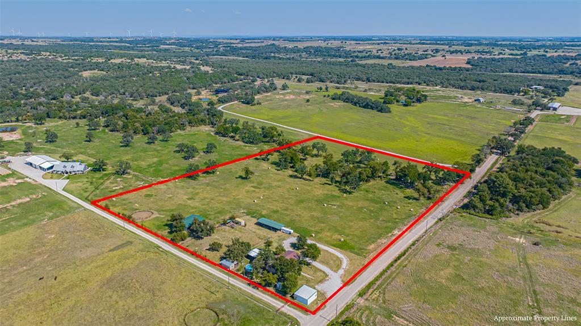
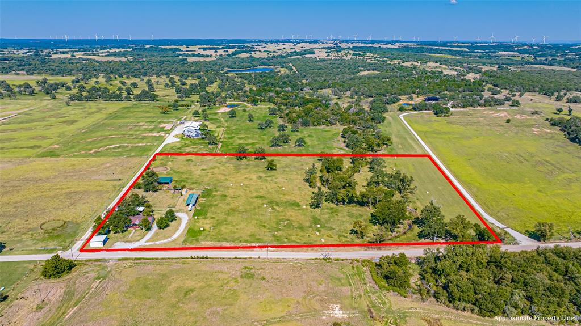
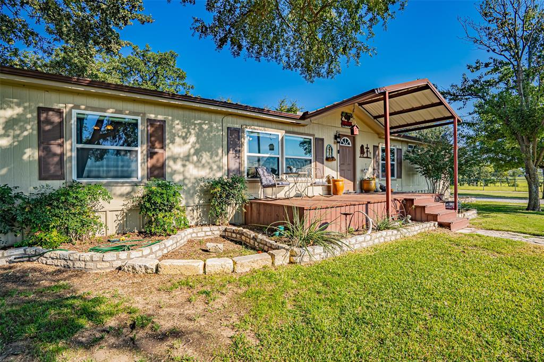
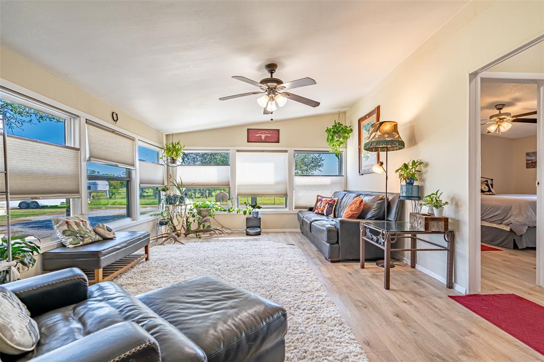
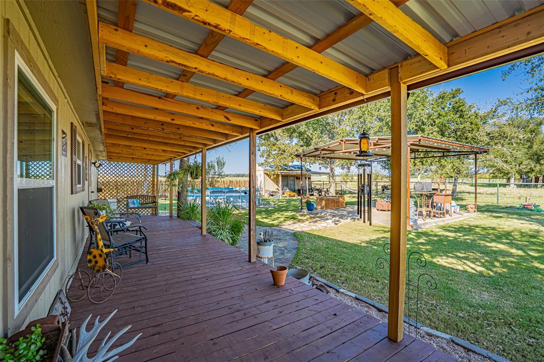
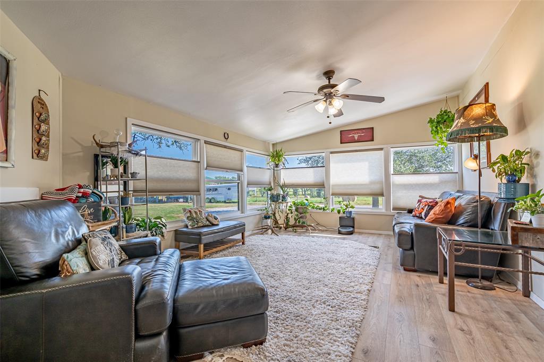
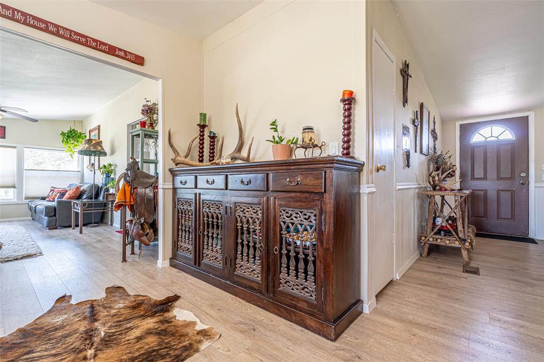
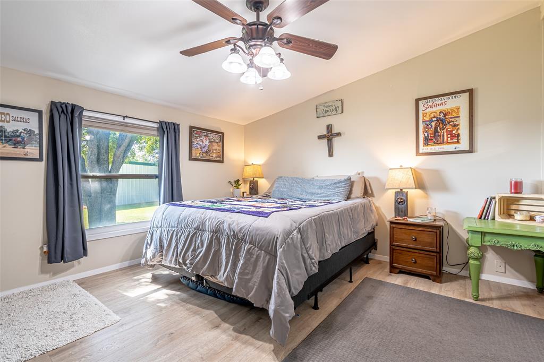
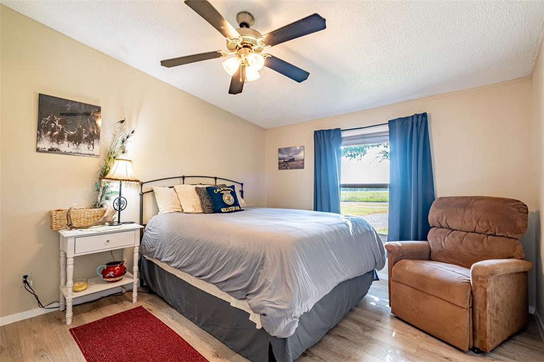
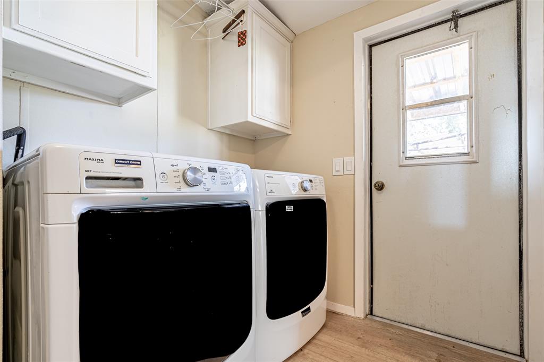
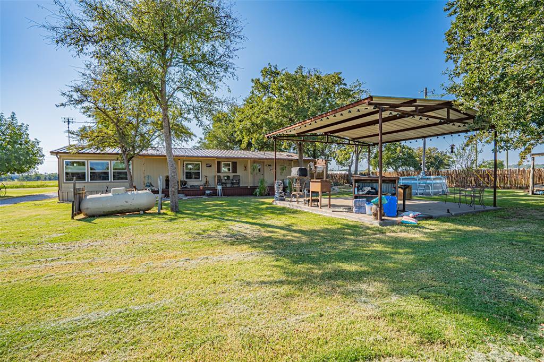
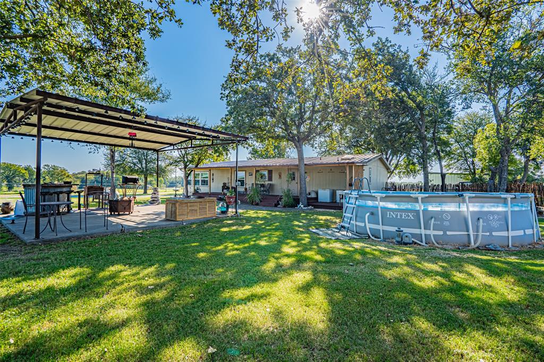
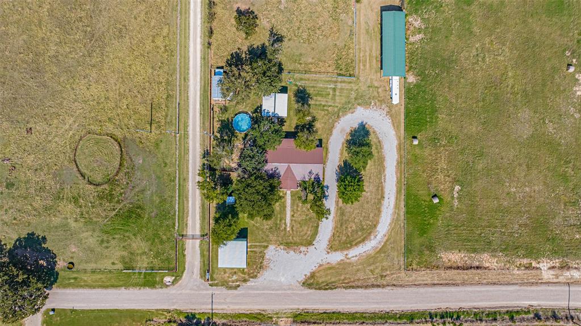
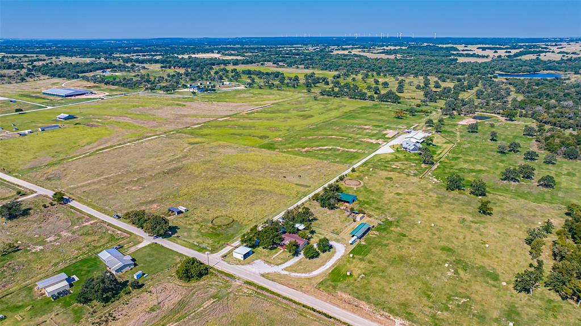
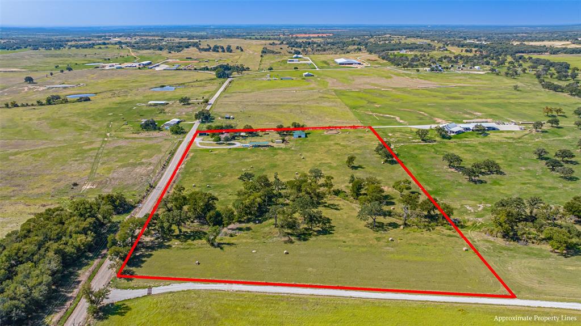
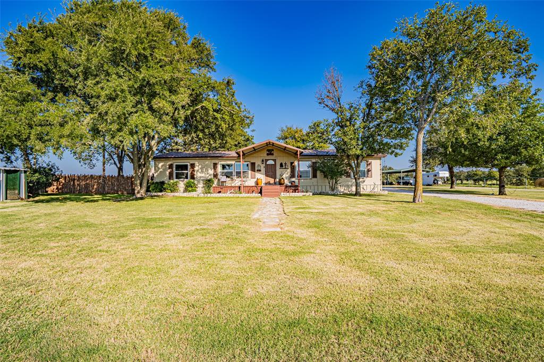
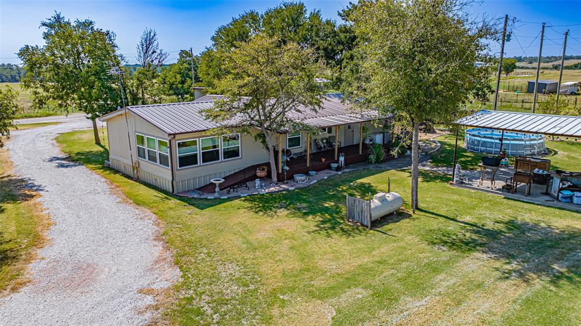
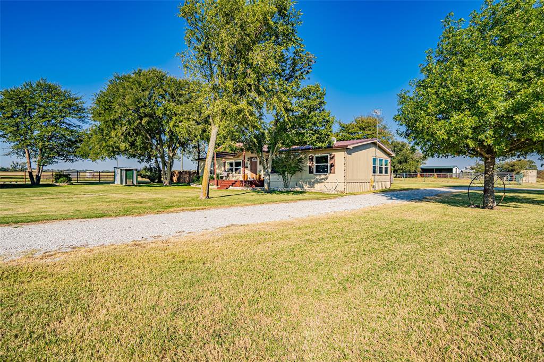
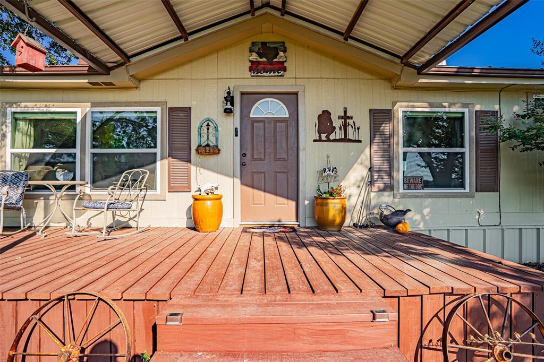
PRICED TO SELL!! Welcome to your dream retreat - 12 serene acres of Texas countryside, thoughtfully designed for comfort, function, and beauty. As you arrive, you’re greeted by a soaring covered front porch with new deck, framed by stone-accented flower beds and the gentle sway of mature shade trees. Step inside, and natural light pours through new windows with custom magnetic shades, illuminating this beautifully remodeled home with fresh interior and exterior paint.

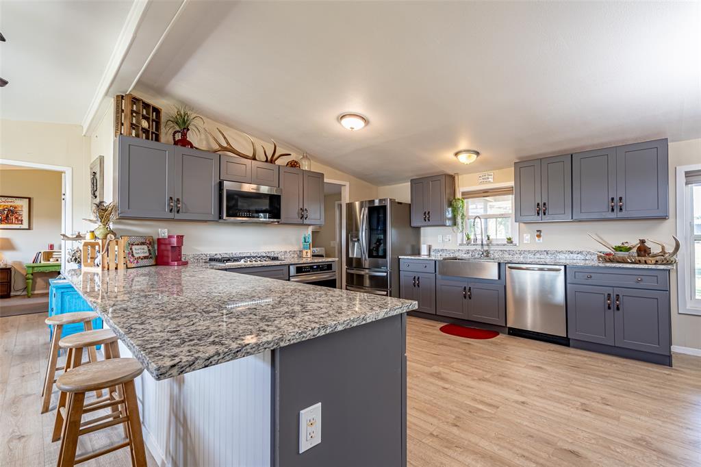
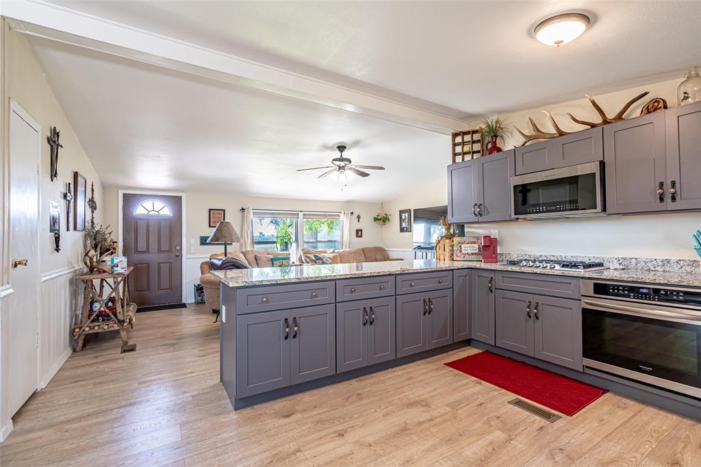
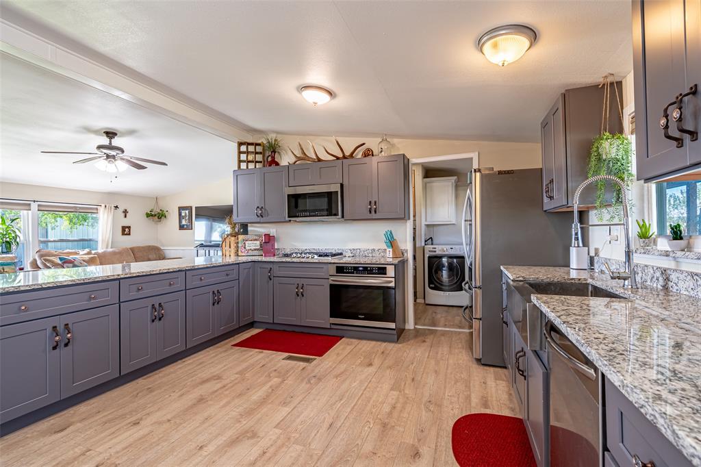
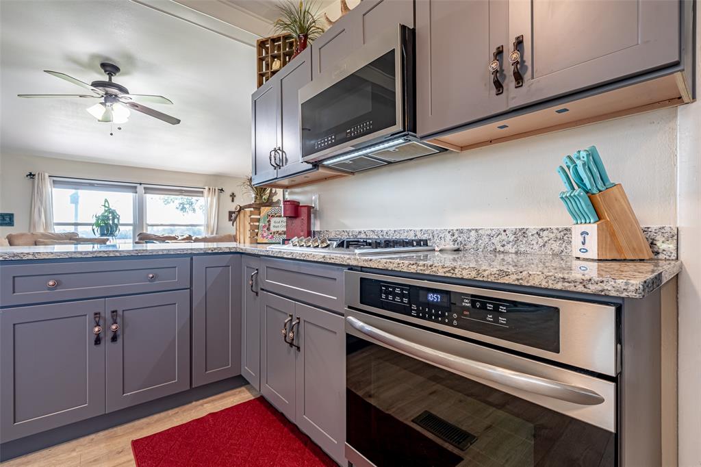
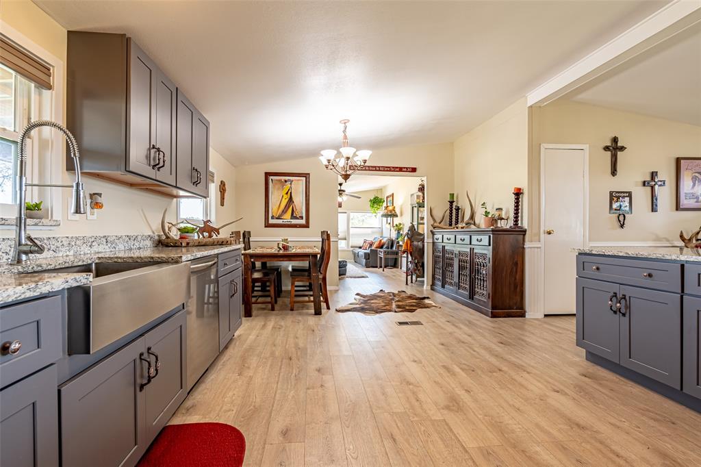
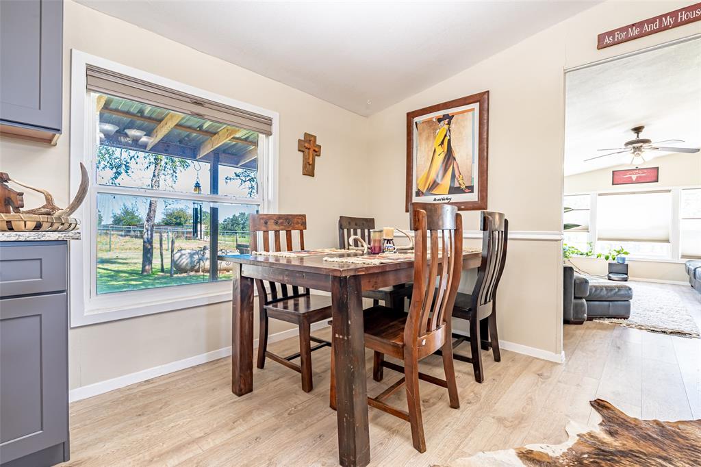
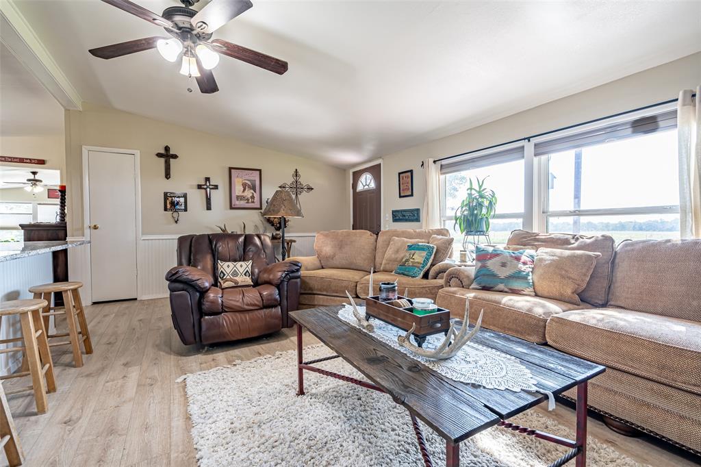
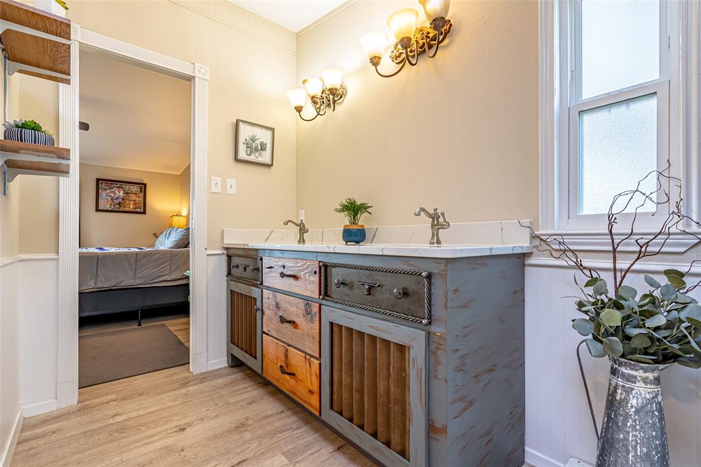
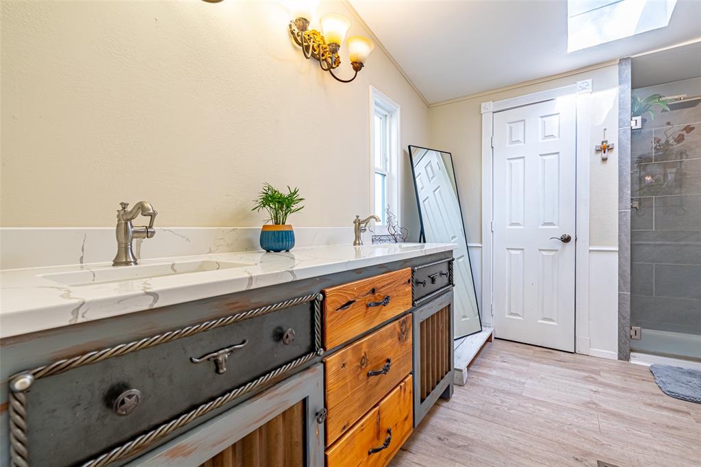
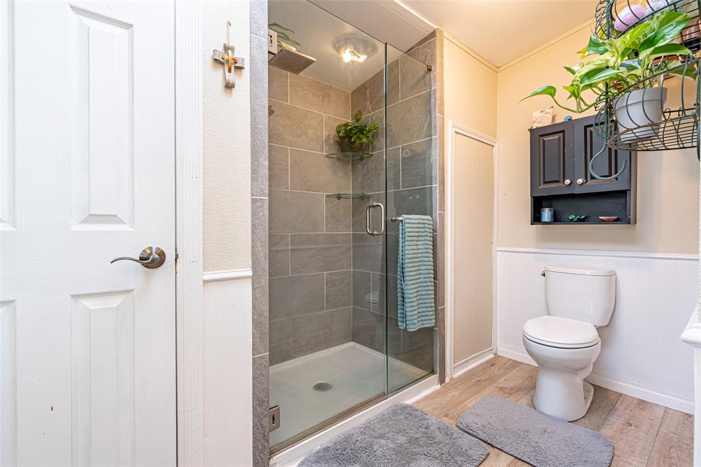
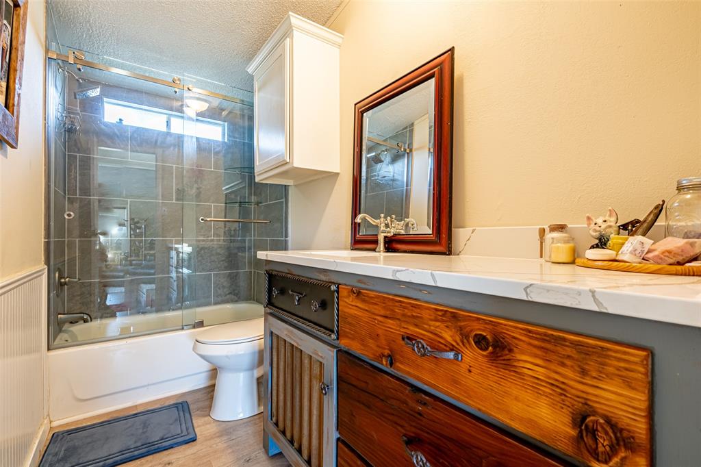
The heart of the home is an oversized kitchen featuring rich granite countertops, perfect for entertaining or simply enjoying a quiet morning. Featuring new Stainless Steel appliances including gas cooktop & oven, micro-vent, and dishwasher. The open layout flows effortlessly into the living and dining spaces, while both bathrooms feel like luxury spas - each showcasing handcrafted vanities and unique finishes.

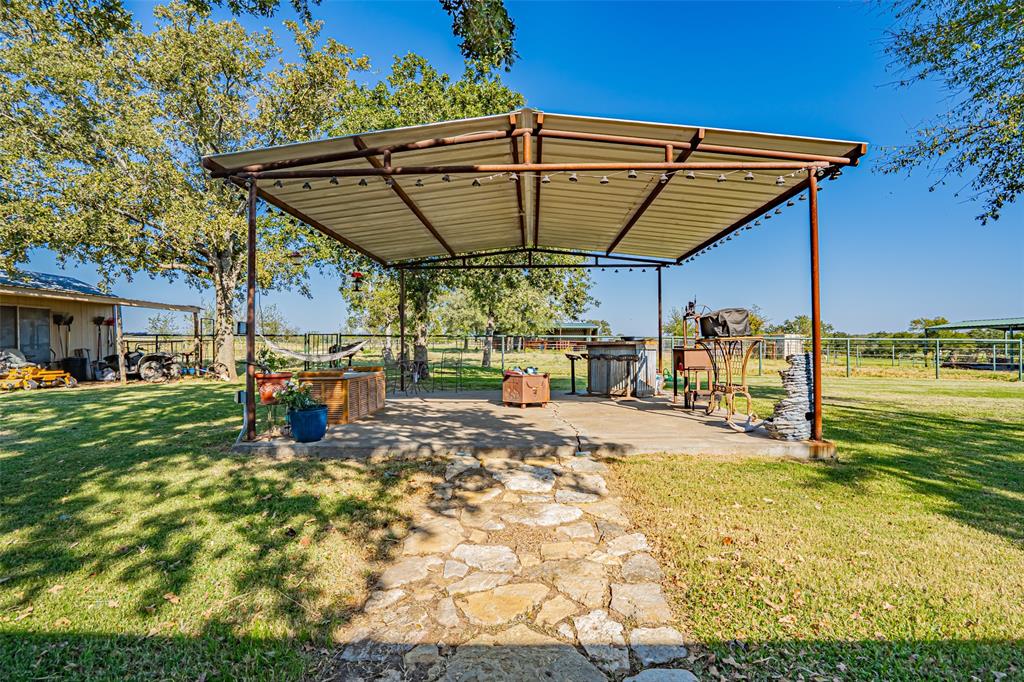
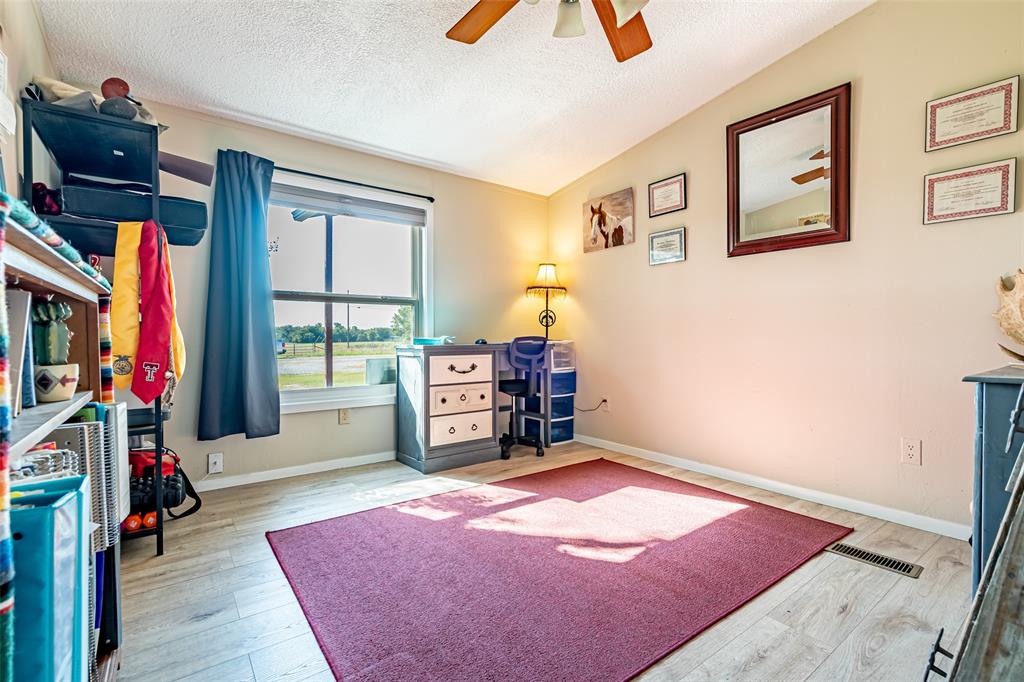
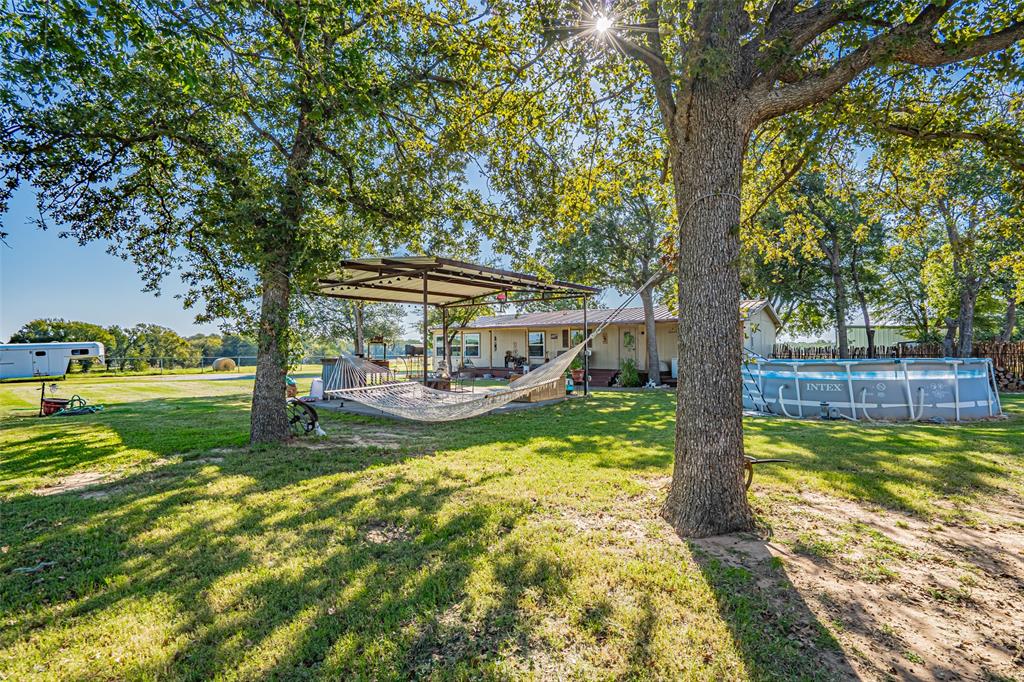
This 3-bedroom, 2-bath home includes a 2-car carport and generous outdoor living spaces. Stroll onto the new expansive back deck or unwind under the breezy awning - ideal for lazy afternoons or lively gatherings. A refreshing breeze whispers through the trees, and the relaxing backyard offers the perfect setting for outdoor living.

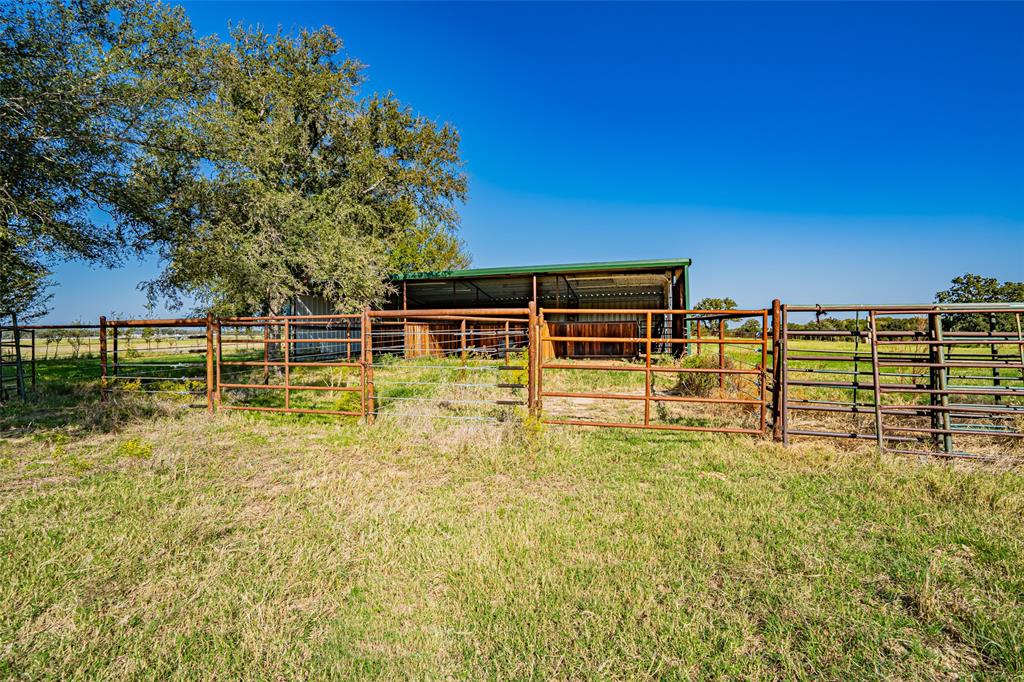
But there’s so much more: A seasonal, meandering creek runs through the property, adding charm and peace. Horse lovers will appreciate the 3-stall barn with turnouts, a round pen, and a separate larger pen. The ~10 acres of coastal yield 15–20 bales, a pole barn, and a workshop with electricity for all your projects and equipment. Hay barn includes water, electricity, and RV & Trailer clean out for convenience. And, there’s even a new side fence for added privacy. 

Every inch of this property invites you to slow down and enjoy life - whether you’re riding at sunset, working in the shop, or simply sitting on the porch watching the seasons change.

Come take a walk, you’ll fall in love!

1673 County Road 407

Message successfully sent.

What would you like to know?

What is 3 + 4 ?

I agree to receive email communication and understand I can unsubscribe at any time.

I agree to be contacted by Next Level Realty Group via call, email, and text for real estate services. To opt out, you can reply 'stop' at any time or reply 'help' for assistance. You can also click the unsubscribe link in the emails. Message and data rates may apply. Message frequency may vary. Privacy Policy

Related Properties

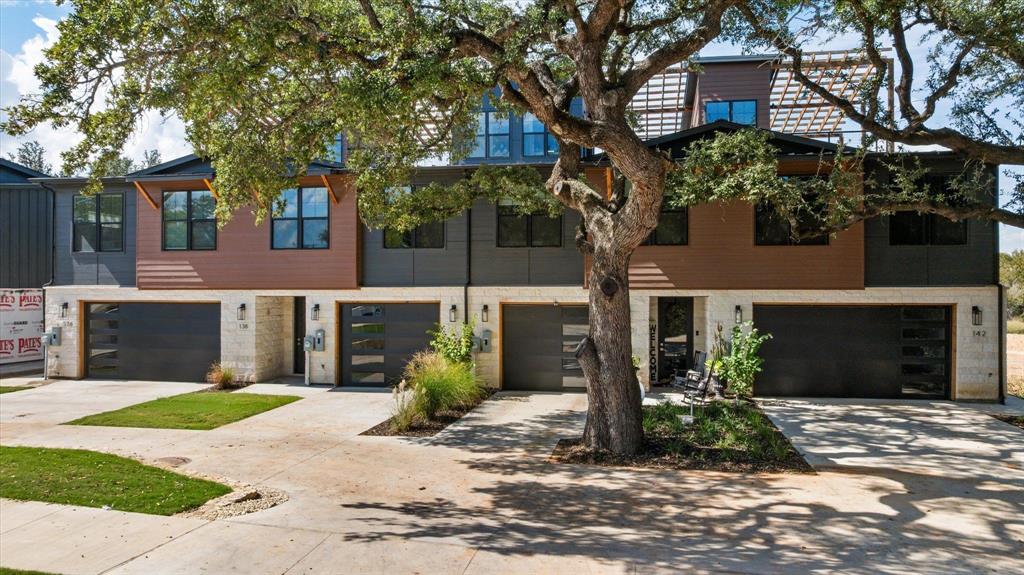
The Terraces at Clark Lane Townhomes offer modern luxury and convenience. This prime location makes The Terraces at Clark Lane perfect for students, transfer staff, investors or those looking to simplify with out sacrificing luxury. The sleek and spacious open floor plan makes entertaining and everyday living a breeze. The upstairs loft area makes a perfect landing plan to relax, create an office space or game room. The two car garage is ideal for additional storage and secure parking. The prime location makes access easy to all Stephenville has to offer. This townhome is well furnished making it turn key for a long or short term rental.
#21094178

Stephenville

138 Clark

3 Beds

2 Baths

2,175 Sq.Ft.

$510,000

MLS#: 21094178
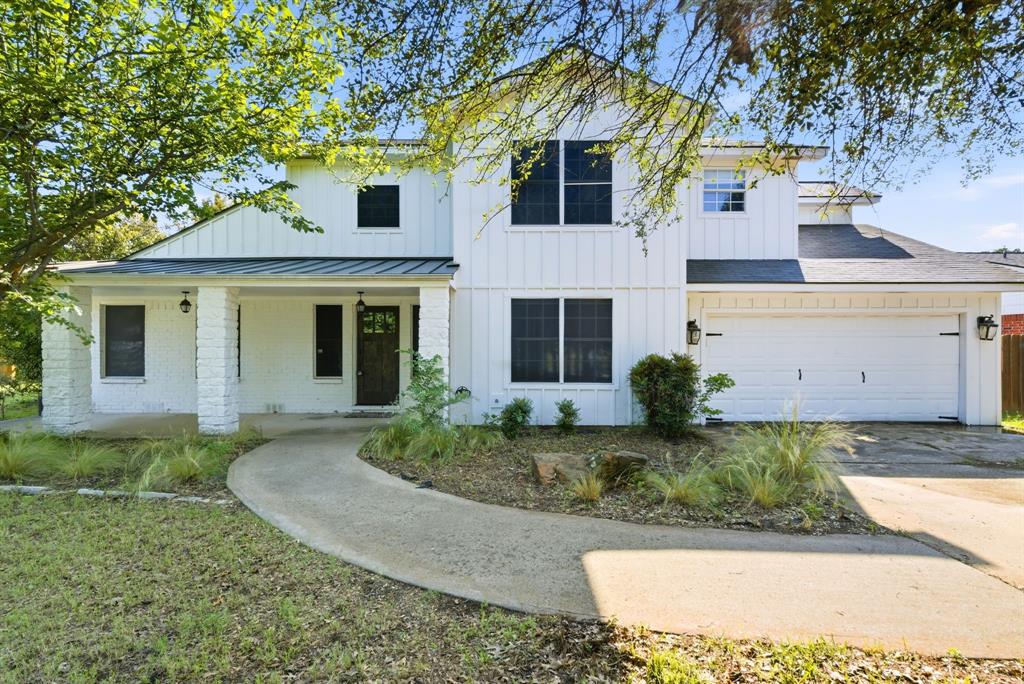
Welcome home to this spacious 4-bedroom, 2.5-bath property perfectly designed for a growing family! Located on the outskirts of town, but still just minutes away from shopping, Tarleton State University, and Stephenville High School.

Inside, you'll find an oversized living area featuring a cozy wood-burning stove that creates the perfect gathering place for family and friends. The large kitchen offers abundant cabinet space, tile countertops, a pantry, and a charming breakfast nook for casual dining.

Need extra room? This home includes a generous office space that is ideal for working from home, homeschooling, or creating a playroom. The separate utility room provides added convenience and functionality.

The spacious primary suite serves as a private retreat, complete with dual sinks, a separate shower, and a large soaking tub—perfect for unwinding after a long day. Three additional bedrooms provide plenty of space for family, guests, or hobbies.

Step outside to enjoy the large backyard with endless possibilities for entertaining, gardening, or simply letting the kids and pets play. With its roomy layout, desirable location, and family-friendly features, this home offers the space and comfort you've been searching for.
#21294960

Stephenville

1925 N Dale Avenue

4 Beds

2 Baths

2,647 Sq.Ft.

$465,000

MLS#: 21294960

This beautifully renovated home offers a rare opportunity in one of Stephenville’s most convenient locations. Just blocks from the downtown square and near the city park, the property combines classic charm with thoughtful updates and flexible living spaces. Inside, you’ll find fresh paint, hardwood floors, abundant natural light, and inviting common areas throughout. The home features a spacious kitchen, living room, dining area, laundry room, multiple bathrooms, and an additional flex room that can serve as a home office, game room, second living area, or gathering space. French doors from the dining room open to a backyard deck and fenced yard, creating an ideal setting for relaxing, entertaining, or enjoying time outdoors. Additional features include on-site laundry, a dishwasher, walk-in closets, and multiple storage options. With its updated interior, generous shared spaces, flexible floor plan, and desirable location near downtown Stephenville, this property offers excellent potential as a primary residence, or investment opportunity. Set up a tour today!
#21355143

Stephenville

320 S Columbia Street

3 Beds

2 Baths

1,800 Sq.Ft.

$550,000

MLS#: 21355143

Price reduced
Welcome to your slice of Texas Spirit. Situated just outside the Cowboy Capital of the World, this beautiful Stephenville estate offers the perfect blend of cozy residential living with big mature shade trees and functional agricultural space. Discover the financial flexibility with this unique property featuring a well-maintained duplex-style residence, offering two complete living units, each with two bedrooms and one bathroom. Whether you’re looking for a dedicated guest house, a space for extended family, or a high-demand rental in the Cowboy Capital of the World, this layout delivers. Set on a little over three acres, the property is fully equipped for rural life with a large multi-stall barn, workshop, and fenced pastures. The duplex design is ideal for those seeking a private home office, a mother-in-law suite, or a turnkey setup for trainers and equestrian enthusiasts who need onsite housing. A rare find in Erath County that's perfect for those who want the country lifestyle with built-in income potential or guest quarters. Schedule your showing today!
#21326968

Stephenville

11755 W FM 8

4 Beds

2 Baths

1,968 Sq.Ft.

$415,000

MLS#: 21326968
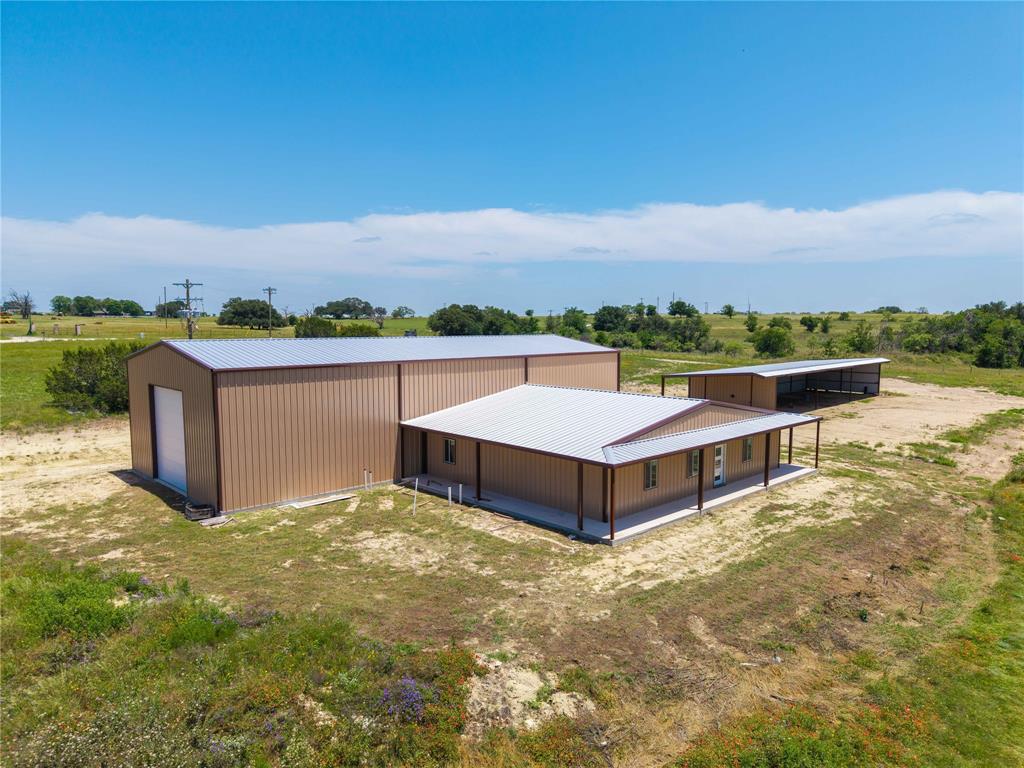
Set on 18.48 scenic acres in the heart of ranch country, this is a rare chance to create a truly custom equine or farm & ranch property from the ground up. The infrastructure is already in place — now bring your vision and finish it your way. The property features approx. 2,000 sf of living space with wraparound porch, an impressive 3,600 sf workshop with soaring 20’ sidewalls and 22’ center height, plus a 2,700 square foot barn ready to be tailored to your horses, livestock, equipment, or storage needs.

The possibilities here are exceptional. The expansive shop offers ample space for additional two-story living quarters, guest accommodations, game room, theater, recording studio, or premium hobby and creative workspace — all while still maintaining substantial workshop functionality. Whether you are an equestrian enthusiast, ranch investor, entrepreneur, or someone seeking a private country retreat, this property offers the flexibility increasingly difficult to find.

The land itself provides an attractive blend of open pasture and scattered wooded cover with a meandering seasonal creek adding character and privacy. Ideal setup potential for horses, cattle, show livestock, arenas, turnouts, equipment storage, or recreational use.

Conveniently located with easy access to Stephenville, Dublin, and Hico, this property combines the peace of country living with accessibility to dining, shopping, and the Cowboy Capital lifestyle. Opportunities with this level of flexibility, acreage, and infrastructure are increasingly rare — bring your imagination and make it your own.

Check out the pictures of mock ups and visionary renderings, the possibilities are endless.
#21279518

Stephenville

3885 CR 522 B

3 Beds

2 Baths

2,000 Sq.Ft.

$500,000

MLS#: 21279518

Welcome home to this beautifully updated 4-bedroom, 3-bath brick home offering 2,175sf on a generous 0.269-acre tree-shaded lot in one of Stephenville’s established neighborhoods. With two primary suites, this flexible floor plan is ideal for multigenerational living, guests, college students, or anyone needing extra privacy.

Step inside to discover spacious rooms, abundant natural light, and new vinyl plank flooring. The inviting living room centers around a classic brick wood-burning fireplace accented by handsome picture-frame wall paneling, creating a warm gathering space. The kitchen features granite countertops, stainless steel appliances, abundant cabinetry, and generous workspace. The refrigerator, washer, and dryer convey, and the separate utility room adds convenience.

The primary suite offers double sinks, a walk-in shower, and walk-in closet. The second private suite also includes a walk-in shower and walk-in closet, making it ideal as a mother-in-law suite, guest quarters, game room, hobby space, or home office. The updated hall bath features both a soaking tub and separate shower.

Enjoy relaxing on the welcoming covered front porch or entertaining beneath the oversized covered back patio that extends to an open patio. Mature shade trees, attractive landscaping, a wood privacy fence, and a storage building complete the backyard.

New vinyl plank flooring, hot water heater, and micro-vent; plus, newer refrigerator, dishwasher, and washing machine. Major updates in 2016 include new windows, roof, gable siding, and front door.  Energy-efficient solar panels, installed about three years ago, have dramatically reduced electric costs, with owners often paying only the Oncor delivery fee while building utility credits.

Conveniently located just minutes from Tarleton State University, schools, shopping, dining, and historic downtown Stephenville, this move-in ready home offers comfort, flexibility, energy efficiency, and an outstanding location.
#21336135

Stephenville

1479 Lockwood Street

4 Beds

3 Baths

2,175 Sq.Ft.

$415,000

MLS#: 21336135

Welcome to this beautifully maintained custom 4-bedroom, 2-bath home offering 2,046 square feet in the desirable Tanglewood Northwest subdivision. Meticulously crafted by respected local builder Bill Cogburn, this home combines quality construction, thoughtful design, and extensive modern enhancements.

Situated on a spacious .22-acre lot, the property features a large backyard with a wood privacy fence and a beautiful patio—perfect for relaxing, entertaining, or enjoying evenings outdoors. Inside, you'll find a spacious living area with a cozy fireplace, a dedicated office area, and a comfortable dining space conveniently located just off the kitchen. The split-bedroom floor plan provides added privacy, while the spacious primary suite features a well-appointed bathroom with two walk-in closets.

The home has been thoughtfully improved and beautifully maintained, offering a refined, truly move-in-ready living experience. Recent enhancements include fresh interior paint, a new HVAC system and water heater, replaced gutters, a refreshed fireplace, an owned water softener, updated blinds and solar screens, upgraded interior hardware throughout, extensive plumbing updates including fixtures, toilets, and water lines, as well as refreshed lighting, switches, and ceiling fans throughout the home.The kitchen features granite countertops and recently replaced appliances.

The home is also equipped with smart-home technology, offering convenient app-based control of lighting, ceiling fans, the thermostat, compatible appliances, and exterior security cameras. With its custom craftsmanship, generous living spaces, extensive enhancements, large backyard, and sought-after Stephenville location convenient to schools, shopping, dining, and everyday necessities, this Tanglewood Northwest home offers comfort, convenience, and move-in-ready living all in one.
#21370919

Stephenville

1422 Glenwood Drive

4 Beds

2 Baths

2,046 Sq.Ft.

$475,500

MLS#: 21370919

Price reduced
The Terraces at Clark Lane Townhomes offer modern luxury and convenience. This prime location makes The Terraces at Clark Lane perfect for students, transfer staff, investors or those looking to simplify with out sacrificing luxury. The sleek and spacious open floor plan makes entertaining and everyday living a breeze. The upstairs loft area makes a perfect landing plan to relax, create an office space or game room. The two car garage is ideal for additional storage and secure parking. The prime location makes access easy to all Stephenville has to offer. This townhome is well furnished making it turn key for a long or short term rental. Estimated completion date 5-1-2026
#21159660

Stephenville

126 Clark Lane

3 Beds

2 Baths

2,175 Sq.Ft.

$469,000

MLS#: 21159660

Welcome home to this meticulously clean and beautifully maintained 3-bedroom, 2-bath home tucked away in a well-established neighborhood surrounded by beautiful mature trees. Situated on a corner lot, this property offers a rare combination of privacy, convenience, and direct access to nature - your backyard literally backs up to Jaycee Park! Step inside to a bright, open layout where the living room, dining area, and kitchen flow seamlessly together, creating an inviting space for everyday living. The updated kitchen steals the show with its beautiful custom cabinetry, farmhouse sink, and granite countertops. Fresh paint and updated flooring throughout give the home a clean, modern feel while maintaining its comfortable charm. The bedrooms are nicely sized, offering plenty of room for family, guests or a home office, The large laundry room adds both functionality and personality with it's adorable wallpaper and ample space. Out back, you'll find a huge backyard with a charming sitting area that's perfect for morning coffee, relaxing evenings, or simply enjoying the peaceful surroundings. With Jaycee Park directly behind the property, you can step right out of your backyard and enjoy everything the park has to offer - without giving up the privacy of your own space. A sprinkler systems services both the front and backyard, making it easier to keep the landscaping looking its best. The corner lot provides excellent parking options, including additional parking along the side-street, which is also a dead-end street for added privacy and reduced traffic. Call your favorite agent today and schedule a showing. This property will sell fast!
#21379970

Stephenville

1811 W Overhill Drive

3 Beds

2 Baths

1,976 Sq.Ft.

$399,999

MLS#: 21379970

Beautifully remodeled starter horse property! Traditional brick home with 2 bedrooms, 1.5 bathrooms with 2 spacious Family rooms or make the 2nd into a 3rd bedroom. Roomy 3 stall horse barn with runs, feed-tack room, turnout, hay storage, room to ride, circle drive with plenty of room to park your trucks and trailers. Easy access off Hwy 281, just 10 minutes to Stephenville or 30 minutes to Weatherford.
#21378950

Stephenville

22240 N US Highway 281

2 Beds

1 Baths

1,580 Sq.Ft.

$435,000

MLS#: 21378950

 - property

Send a message

Message successfully sent.

Your message

What is 3 + 4 ?

Reason for contacting?

I agree to receive email communication and understand I can unsubscribe at any time.

I agree to be contacted by Next Level Realty Group via call, email, and text for real estate services. To opt out, you can reply 'stop' at any time or reply 'help' for assistance. You can also click the unsubscribe link in the emails. Message and data rates may apply. Message frequency may vary. Privacy Policy

Sign Out

Virtual Assistant

Would you like to take the next step with this property? We can help you schedule a showing or virtual tour, or send you more details.

Yes, I would like more information.

Thank You for Your Reply, One of Our Agents will contact you as soon as possible

No, maybe later.

Thank you, you can always contact me via email, phone number or through the contact form.

Realhub AI

Lucy - Your AI-Powered Realtor

Update Your Temporary Password

Personalize your search

Enter your email and we'll notify you immediately when new listings match what you're looking for.

or enter email address

Already have an account ? Login here

Continue your home search

I agree to receive communications and understand I can unsubscribe at any time.

I agree to be contacted by Next Level Realty Group via call, email, and text for real estate services. To opt out, you can reply 'stop' at any time or reply 'help' for assistance. You can also click the unsubscribe link in the emails. Message and data rates may apply. Message frequency may vary. Privacy Policy

Already have an account ? Login here

We use cookies

We use cookies primarily for analytics to enhance your experience. By accepting, you agree to our use of these cookies. You can manage your preferences or learn more about our cookies policy.