


Property
Beds
3
Full Baths
2
1/2 Baths
None
Year Built
2022
Sq.Footage
1,452
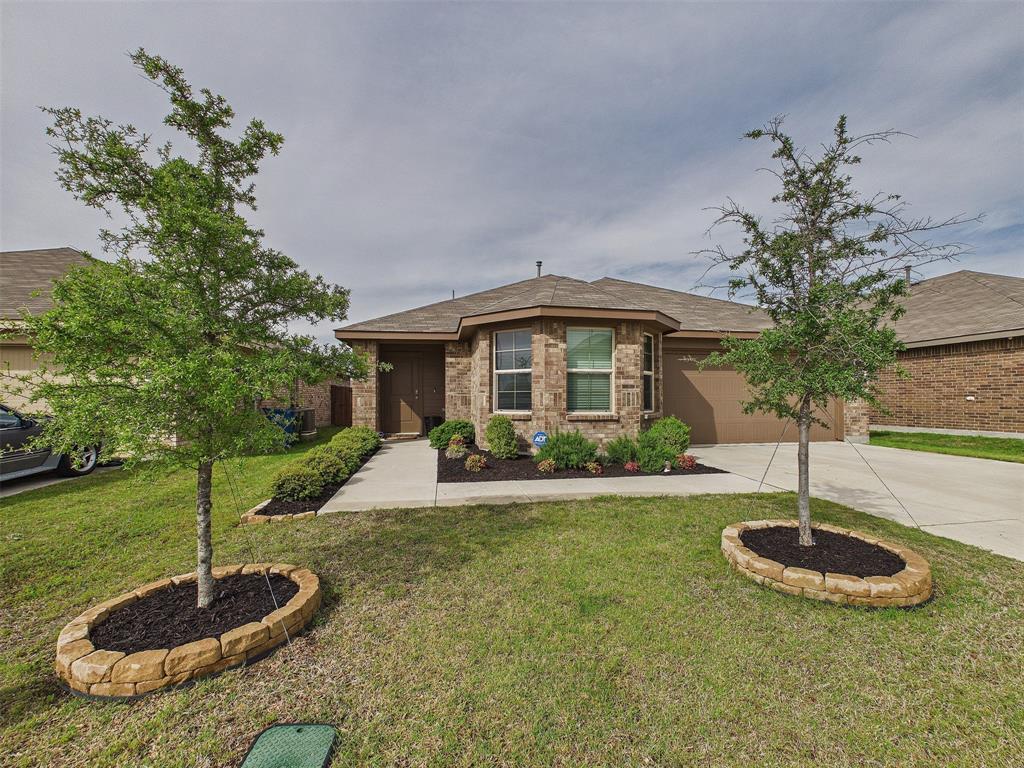
Step into a nearly new Justin home where thoughtful upgrades, energy efficiency, and spaces designed for everyday enjoyment come together beautifully. The open-concept floor plan creates an easy connection between the kitchen, dining, and living areas, making conversation and entertaining feel effortless. At the center, the spacious kitchen features stainless steel appliances, abundant cabinetry, generous prep space, and clear sightlines into the main living area. When it is time to unwind, the private primary suite offers a comfortable retreat with a large walk-in closet and ensuite bath. Additional flexible living spaces provide options for a home office, hobbies, guests, or whatever life calls for next. Outdoor living is just as inviting. An extended covered patio overlooks the fully fenced backyard, creating a comfortable spot for morning coffee, grilling, outdoor dining, or evenings under the Texas sky. Extra garage storage and thoughtful drainage improvements add practical value behind the scenes. One of the home's most compelling upgrades is the paid-off solar panel system. The sellers report electric bills averaging approximately $20 per month, though individual usage and costs may vary. Beyond the backyard, Liberty Trails offers a pool, walking and nature trails, playground, dog park, fishing pond, pickleball, sand volleyball, and additional recreation. Convenient access to major routes also keeps shopping, dining, recreation, Fort Worth, Denton, Roanoke, and other North Texas destinations within reach. Move-in ready with modern comfort, useful upgrades, and community amenities to enjoy, this home offers plenty to appreciate from the moment you arrive. Schedule a private showing or inquire today to experience it for yourself.
Features & Amenities
Interior
-
Other Interior Features
Eat-in Kitchen, Granite Counters, Kitchen Island, Pantry, Walk-In Closet(s), High Speed Internet
-
Total Bedrooms
3
-
Bathrooms
2
-
Basement YN
NO
-
Pet friendly
N/A
Exterior
-
Garage
Yes
-
Garage spaces
2
-
Construction Materials
Brick
-
Parking
Driveway, Garage Door Opener, Garage Faces Front, Attached
-
Pool
Yes
-
Pool Features
Other
-
Waterfront YN
NO
Area & Lot
-
Lot Size(acres)
0.126
-
Lot Size(square feet)
5,488
-
Property Type
Residential
-
Property Sub Type
Single Family Residence
-
Architectural Style
Traditional
Price
-
Sales Price
$275,000
-
Tax Amount
$6,217
-
Sq. Footage
1,452
-
Price/SqFt
$189
HOA
-
Association
YES
-
Association Fee
$500
-
Association Fee Frequency
Annually
-
Association Fee Includes
N/A
School District
-
Elementary School
Alan and Andra Perrin
-
Middle School
Chisholmtr
-
High School
Northwest
Property Features
-
Foundation Details
Slab
-
Sewer
Public Sewer
-
Tax Lot
42
-
Water Source
Public
Schedule a Showing
Showing scheduled successfully.
Mortgage calculator
Estimate your monthly mortgage payment, including the principal and interest, property taxes, and HOA. Adjust the values to generate a more accurate rate.
Your payment
Principal and Interest:
$
Property taxes:
$
HOA fees:
$
Total loan payment:
$
Total interest amount:
$
Location
County
Denton
Elementary School
Alan and Andra Perrin
Middle School
Chisholmtr
High School
Northwest
Listing Courtesy of Daniel Harker , Keller Williams Realty DPR
RealHub Information is provided exclusively for consumers' personal, non-commercial use, and it may not be used for any purpose other than to identify prospective properties consumers may be interested in purchasing. All information deemed reliable but not guaranteed and should be independently verified. All properties are subject to prior sale, change or withdrawal. RealHub website owner shall not be responsible for any typographical errors, misinformation, misprints and shall be held totally harmless.

AGENT
Joe Boston
Call Joe today to schedule a private showing.

* Listings on this website come from the FMLS IDX Compilation and may be held by brokerage firms other than the owner of this website. The listing brokerage is identified in any listing details. Information is deemed reliable but is not guaranteed. If you believe any FMLS listing contains material that infringes your copyrighted work please click here to review our DMCA policy and learn how to submit a takedown request.© 2024 FMLS.
Related Properties
Justin
16705 Porterfield Lane
3 Beds
2 Baths
1,554 Sq.Ft.
$320,000
MLS#: 21249452

Justin
16313 Milwaukee Street
3 Beds
2 Baths
1,451 Sq.Ft.
$299,900
MLS#: 21327628

Justin
332 S Sealy Avenue
3 Beds
2 Baths
1,326 Sq.Ft.
$315,000
MLS#: 21334910

Justin
16620 Portage Street
4 Beds
2 Baths
1,738 Sq.Ft.
$319,800
MLS#: 21278372

Justin
708 Spaulding Street
4 Beds
2 Baths
1,878 Sq.Ft.
$262,000
MLS#: 21335854

Justin
253 Pine Crest Drive
4 Beds
2 Baths
1,894 Sq.Ft.
$275,000
MLS#: 21181252

Justin
514 Dorothy Lane
3 Beds
2 Baths
1,365 Sq.Ft.
$329,000
MLS#: 21355994

Justin
1012 Scenic Drive
4 Beds
2 Baths
1,635 Sq.Ft.
$325,000
MLS#: 21365717

Justin
103 Santa Fe Trail
3 Beds
2 Baths
1,599 Sq.Ft.
$319,900
MLS#: 21327100

Justin
16617 Portage Street
3 Beds
2 Baths
1,458 Sq.Ft.
$296,500
MLS#: 21219388
