Features & Amenities

Interior

  • Other Interior Features

    Eat-in Kitchen, Granite Counters, Kitchen Island, Open Floorplan, Pantry, Vaulted Ceiling(s), Walk-In Closet(s), High Speed Internet

  • Total Bedrooms

    4

  • Bathrooms

    3

  • 1/2 Bathrooms

    1

  • Basement YN

    NO

  • Cooling YN

    YES

  • Cooling

    Ceiling Fan(s), Central Air, Electric, Zoned

  • Fireplace YN

    YES

  • Heating YN

    YES

  • Heating

    Heat Pump, Zoned

  • Pet friendly

    N/A

Exterior

  • Garage

    Yes

  • Garage spaces

    2

  • Construction Materials

    Brick, Stone

  • Other Exterior Features

    Rain Gutters, Private Yard

  • Parking

    Driveway, Garage, Garage Faces Front, Attached

  • Pool

    No

  • Waterfront YN

    NO

Area & Lot

  • Lot Features

    Few Trees, Interior Lot, Landscaped, Subdivided

  • Lot Size(acres)

    0.126

  • Lot Size(square feet)

    5,488

  • Property Type

    Residential

  • Property Sub Type

    Single Family Residence

  • Architectural Style

    Traditional

Price

  • Sales Price

    $499,000

  • Sq. Footage

    2,554

  • Price/SqFt

    $195

HOA

  • Association

    YES

  • Association Fee

    $332

  • Association Fee Frequency

    Semi-Annually

  • Association Fee Includes

    N/A

Property Resources

  • Horse Property

    NO

School District

  • Elementary School

    Charles and Cindy Stuber

  • Middle School

    William Rushing

  • High School

    Richland

Property Features

  • Foundation Details

    Slab

  • Senior Community YN

    NO

Schedule a Showing

Showing scheduled successfully.

<
>
IN PERSON
VIA CHAT

What is 3 + 4 ?


Change time

Mortgage calculator

Estimate your monthly mortgage payment, including the principal and interest, property taxes, and HOA. Adjust the values to generate a more accurate rate.

Your payment

Principal and Interest:

$

Property taxes:

$

HOA fees:

$

Total loan payment:

$

Total interest amount:

$

Location

County

Denton

Elementary School

Charles and Cindy Stuber

Middle School

William Rushing

High School

Richland

Listing Courtesy of Justin Zacharko , Real Broker, LLC

RealHub Information is provided exclusively for consumers' personal, non-commercial use, and it may not be used for any purpose other than to identify prospective properties consumers may be interested in purchasing. All information deemed reliable but not guaranteed and should be independently verified. All properties are subject to prior sale, change or withdrawal. RealHub website owner shall not be responsible for any typographical errors, misinformation, misprints and shall be held totally harmless.

Agent Joe Boston

AGENT

Joe Boston

Call Joe today to schedule a private showing.


* Listings on this website come from the FMLS IDX Compilation and may be held by brokerage firms other than the owner of this website. The listing brokerage is identified in any listing details. Information is deemed reliable but is not guaranteed. If you believe any FMLS listing contains material that infringes your copyrighted work please click here to review our DMCA policy and learn how to submit a takedown request.© 2024 FMLS.
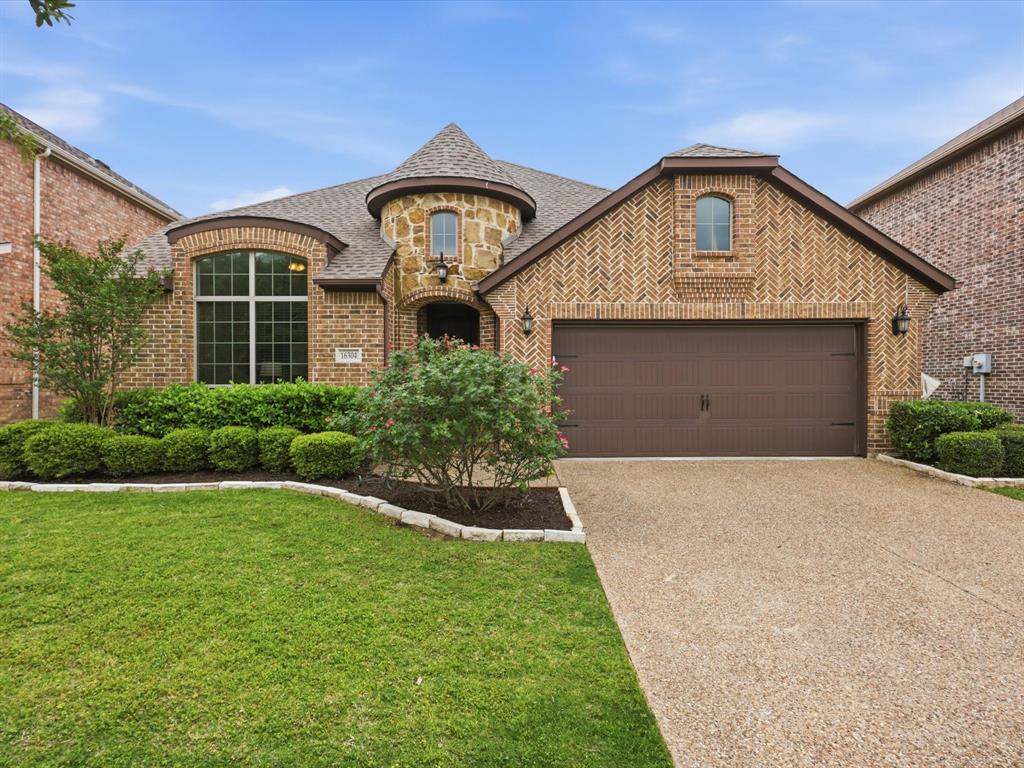
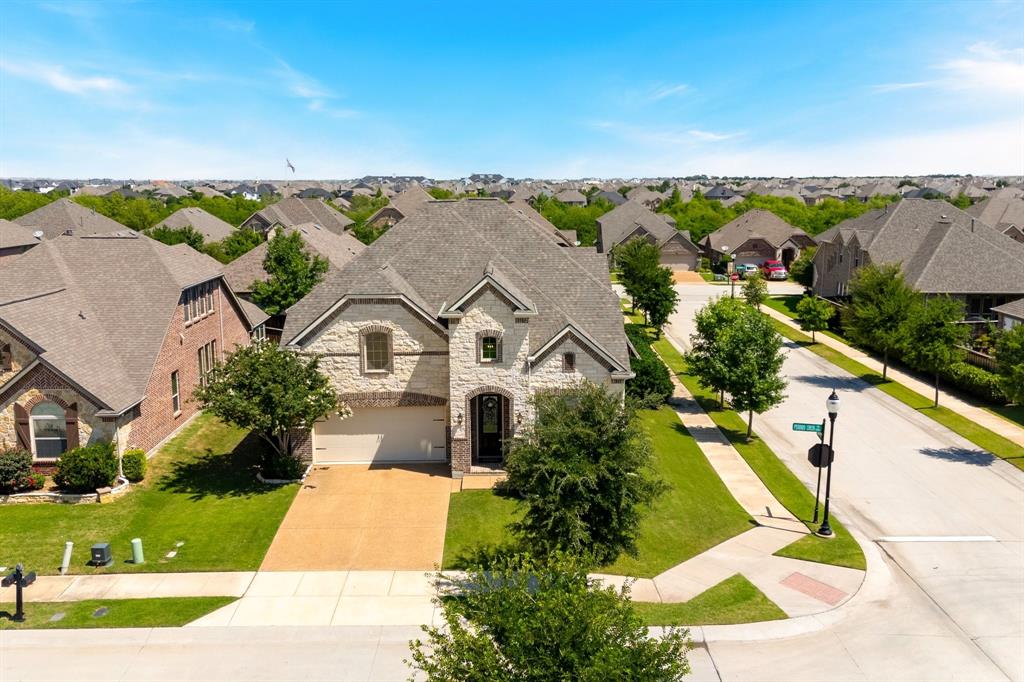
Welcome to this beautifully designed home offering modern comfort and exceptional convenience in one of North Texas’s most sought-after communities. Step inside to soaring vaulted ceilings, updated fixtures, and an inviting open layout perfect for both everyday living and entertaining.
The expansive kitchen is a true centerpiece, featuring a large island, stainless steel appliances, ample storage, and seamless flow into the main living areas. With two spacious living spaces, there’s room for everyone—whether you’re hosting guests, relaxing after a long day, or creating the perfect media or game room. Flexible floorplan includes a formal dining room that can double as a private office, ideal for today’s work-from-home lifestyle. Each of the four bedrooms offers comfort and privacy, paired with 3 full bathrooms and a half bath for added convenience. Located just minutes from major attractions and amenities including the PGA Headquarters, the highly anticipated Universal Studios, HEB, and quick access to the Dallas North Tollway, this home delivers unmatched accessibility. Zoned for the award-winning Prosper ISD, it’s the perfect blend of luxury, location, and lifestyle.

16429 Stillhouse Hollow Court

Message successfully sent.

What would you like to know?

What is 3 + 4 ?

I agree to receive email communication and understand I can unsubscribe at any time.

I agree to be contacted by Next Level Realty Group via call, email, and text for real estate services. To opt out, you can reply 'stop' at any time or reply 'help' for assistance. You can also click the unsubscribe link in the emails. Message and data rates may apply. Message frequency may vary. Privacy Policy

Related Properties

Welcome to this beautiful single-story NORTH-FACING home in the heart of Prosper, offering a thoughtful layout and exceptional use of space. The open-concept kitchen, living and dining areas create a seamless flow that’s perfect for both everyday living and entertaining. The kitchen is equipped with 42-inch cabinetry, granite countertops and a brand new cooktop and oven, providing both style and functionality. This versatile floor plan includes four spacious bedrooms and a dedicated study, ideal for working from home or creating a quiet retreat. Brand new wood flooring in the bedrooms and study adds a fresh, clean feel throughout the home. The living room is enhanced by elegant coffered ceilings and a beautiful fireplace, adding architectural interest and a touch of sophistication. Situated on a premium lot backing to a greenbelt, you’ll enjoy added privacy and peaceful views, making the backyard a true extension of the home. Enjoy the convenience of being walkable to all three highly acclaimed Prosper ISD schools, as well as community parks and pools, adding to the incredible lifestyle this home offers.

This is a wonderful opportunity to own a well-appointed, move-in ready home in one of Prosper’s most desirable areas.
#21230956

Prosper

16304 Toledo Bend Court

4 Beds

2 Baths

2,185 Sq.Ft.

$424,999

MLS#: 21230956
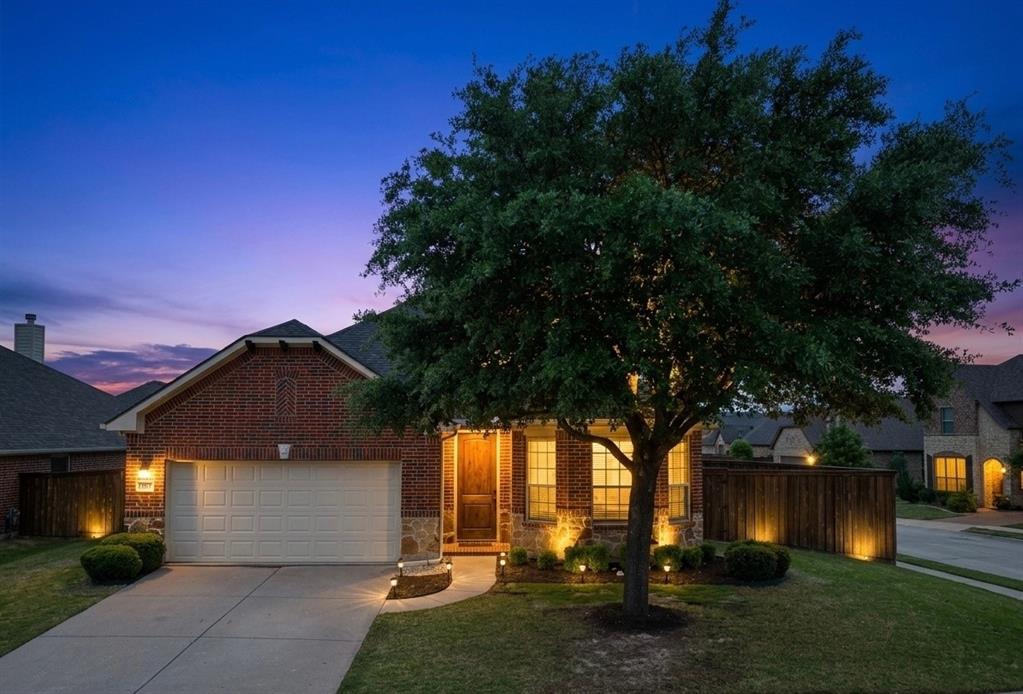
The true stature of this Prosper residence is defined by its masterful integration into the surrounding landscape where a lush community greenbelt serves as a permanent extension of the private grounds. While the interior offers a polished and open atmosphere following a complete refresh, the property factor of excellence is the expansive wrap around patio architecture featuring both covered and open air zones for sophisticated alfresco hosting. For the discerning buyer, this unique outdoor configuration provides a rare vantage point for evening strolls along the adjacent nature trails while maintaining a profound sense of seclusion on a generous corner lot. The interior flow transitions with grace from the granite culinary center to a primary sanctuary where recessed ceilings create a spacious and airy retreat. Positioned within the prestigious Prosper school district, the home offers a lifestyle of quiet achievement and immediate access to elite community wellness amenities. Visit in person at one of our three open houses to fully grasp how the natural light and the seamless connection to the greenbelt harmonize with this meticulously maintained setting.
#21240612

Prosper

1717 Tahoe Trail

3 Beds

2 Baths

1,828 Sq.Ft.

$440,000

MLS#: 21240612

Charming property on over an acre in the heart of Prosper! Nestled among mature trees in an established area with no HOA, this property offers a rare combination of space, privacy, and convenience. Both the front and back yards are truly special, with mature trees creating a serene, shaded atmosphere. There’s abundant space for outdoor living, gardening, or expansion, making the outdoor areas as inviting as the potential within. The existing home provides a great opportunity for renovation or personalization, while the lot also offers excellent potential for new construction. Whether you're looking for your next project, an investment opportunity, or the perfect homesite, this property offers exceptional value in a prime location. Conveniently located near shopping, dining, and major commuter routes, and zoned to the highly acclaimed Prosper Independent School District. Sold as-is.
#21313323

Prosper

12B Rhea Mills Circle

3 Beds

2 Baths

2,268 Sq.Ft.

$499,000

MLS#: 21313323
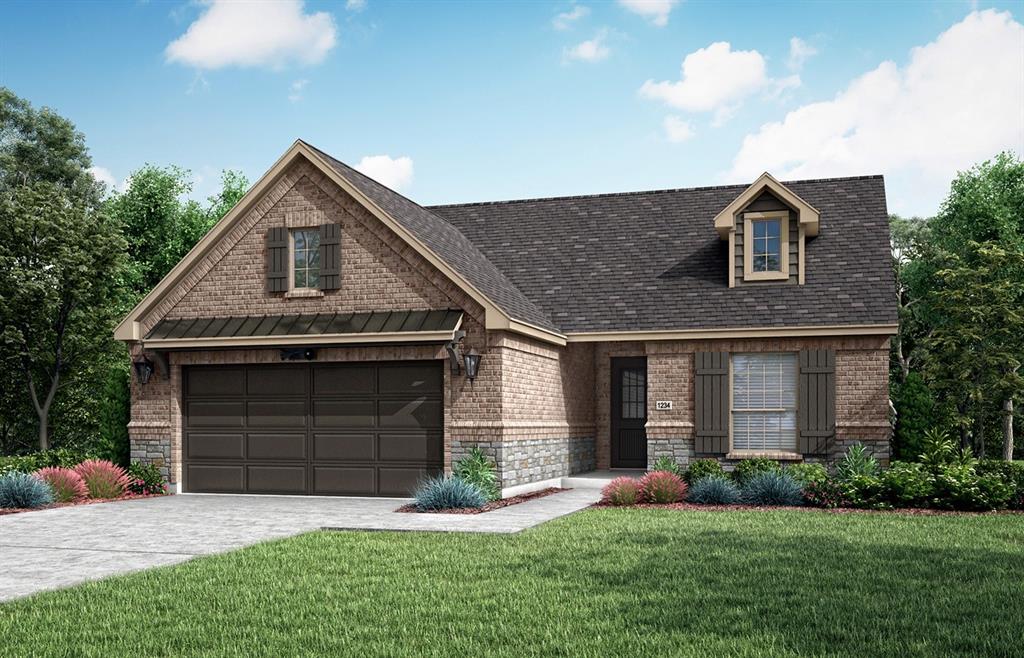
MLS# 21288271 - Built by Ladera Living - Aug 2026 completion! ~ The Salerno , Thoughtful Design, Effortless Living Welcome to the Salerno—a beautifully designed single-story home in Ladera Living Prosper that blends everyday comfort with elevated style. With 2 bedrooms, 2 baths, and a thoughtfully crafted layout, this home is designed to make life feel easy. Step inside to an open-concept living space where the kitchen and living room are enhanced by elegant box ceilings, adding dimension and a touch of sophistication. The seamless flow between spaces creates the perfect setting for both entertaining and relaxing at home. The chef-inspired kitchen keeps you connected, whether you’re hosting friends or enjoying a quiet night in. Just beyond, an oversized covered patio extends your living space outdoors—ideal for morning coffee or unwinding in the evening. The private primary suite offers a peaceful retreat and connects directly to the laundry room through the walk-in closet, adding everyday convenience you’ll appreciate. A separate guest bedroom and bath provide comfort and privacy for visitors. With a mudroom and built-in mud bench at the garage entry, everything has its place—keeping daily life organized and effortless. The Salerno is designed with intention, comfort, and connection in mind—so you can enjoy more of what matters most.
#21288271

Prosper

471 Florence Drive

2 Beds

2 Baths

1,650 Sq.Ft.

$551,000

MLS#: 21288271
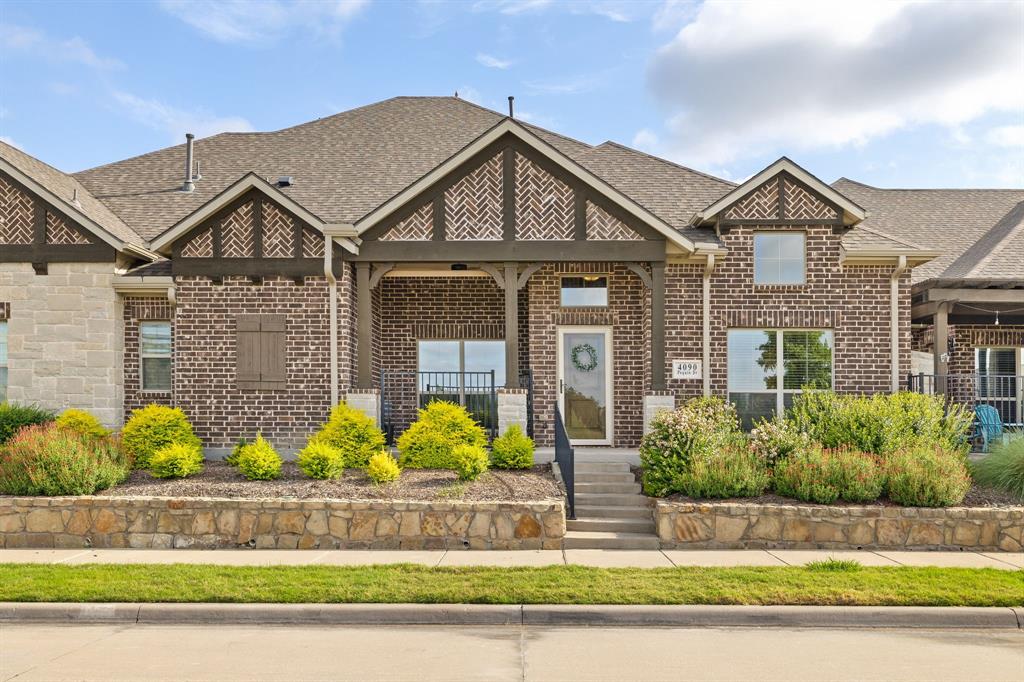
Luxury Lock-and-Leave Living in Award-Winning Windsong Ranch!
Welcome home to this beautifully appointed 3-bedroom, 3-bath townhome in the highly sought-after Windsong Ranch community. Offering the perfect blend of low-maintenance living and upscale design, this spacious residence features an open-concept floor plan, soaring ceilings, a versatile loft, and an additional flex space ideal for a home office, fitness area, or playroom. Step inside to discover abundant natural light, rich wood flooring, and a dramatic living room with vaulted ceilings that creates an inviting atmosphere for everyday living and entertaining. The chef-inspired kitchen showcases elegant cabinetry, stainless steel appliances, generous counter space, and a large island overlooking the main living and dining areas. The private primary suite offers a peaceful retreat with a spa-like bath and spacious walk-in closet. Two additional bedrooms and baths provide flexibility for guests and family, while the upstairs loft creates the perfect second living area. Enjoy morning coffee on the charming front patio and experience the convenience of a true lock-and-leave lifestyle with exterior maintenance handled for you. Located within the nationally recognized Windsong Ranch, residents enjoy access to world-class amenities including: Famous 5-acre crystal-clear lagoon, resort-style pools, miles of hiking and biking trails, fitness center, tennis, pickleball, & basketball courts, community café, dog parks, playgrounds, and green spaces, and community events. Situated in highly acclaimed Prosper ISD and just minutes from shopping, dining, PGA Frisco, and major commuter routes, this home offers an exceptional opportunity to enjoy one of North Texas' premier master-planned communities. Whether you're looking for a primary residence, a low-maintenance lifestyle, or a home with flexible living spaces, this stunning Windsong Ranch townhome delivers comfort, convenience, and resort-style living at its finest.
#21294331

Prosper

4090 Pequin Drive

3 Beds

3 Baths

2,078 Sq.Ft.

$450,000

MLS#: 21294331
Price reduced
Priced to sell.  Beautifully maintained and thoughtfully designed home located in the highly sought-after Artesia community and zoned to Prosper ISD. This spacious and flexible floor plan offers the perfect blend of comfort, style, and functionality for modern living. Featuring 4 bedrooms, 3.5 baths, formal dining, private study, game room, media room, and multiple entertaining spaces, this home is ideal for both everyday living and hosting guests.

The light-filled entryway showcases vaulted ceilings, and seamless flow into the spacious formal dining. Large living room features stunning stone gas-log fireplace, and seamless flow into the gourmet kitchen, complete with granite countertops, large center island, stainless steel appliances, double ovens, 5-burner gas cooktop, subway tile backsplash, abundant cabinetry, and walk-in pantry. Rich hardwood flooring extends throughout both common areas. The enormous first-floor primary suite offers a peaceful and private retreat with space for a sitting area and spa-like comfort.  Upstairs features an oversized game room, media room, additional bedrooms, and baths, providing incredible flexibility for family or entertaining.

Enjoy outdoor living with a covered back patio overlooking the spacious fenced backyard with sprinkler system—large enough for family gathering, kids' birthday party or for your pets playing around. Built in 2016 on an corner lot gives you extra side space for little garden.  

this wonderfully maintained home is located just minutes from the PGA headquarters, North Dallas Tollway, shopping, dining, and everyday conveniences. Artesia residents enjoy exceptional community amenities including multiple pools, playgrounds, parks, fitness center, clubhouse, and gathering spaces, all within one of the fastest-growing and most desirable areas in North Texas.
#21269712

Prosper

15933 Perdido Creek Trail

4 Beds

3 Baths

3,311 Sq.Ft.

$558,000

MLS#: 21269712
Price reduced
This striking 4BR, 3BA brick residence showcases an incredibly unique floor plan that is perfect for multi-generational living, frequent guests, or a premium home office setup. With a bedroom and dedicated ensuite bath situated on each level, comfort and privacy are guaranteed for everyone. The outdoor space is an absolute haven, offering a uniquely tailored backyard layout framing a serene, peaceful view. Unwind or entertain under the expansive pergola, your private shade sanctuary on sunny afternoons. To top it all off, you are positioned mere minutes from the massive retail, dining, and entertainment developments putting Prosper on the national map. Don’t miss this rare find!
#21272224

Prosper

5501 Peregine Lane

4 Beds

3 Baths

2,860 Sq.Ft.

$409,900

MLS#: 21272224

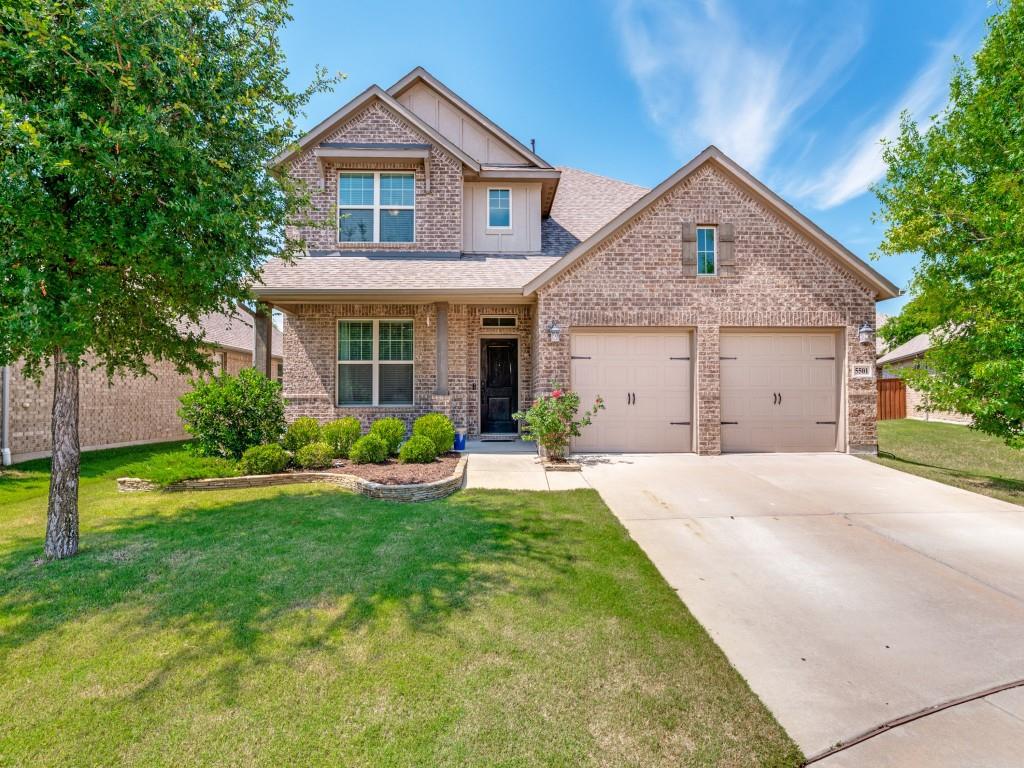
Stunning 3-bedroom, 2-bath home tucked away in a quiet cul-de-sac, offering beautiful curb appeal, stone elevation, an open-concept layout, and a highly desirable 3-car garage—a rare find in this neighborhood. This Energy Star Certified home features a spacious living area designed for both everyday comfort and entertaining, seamlessly connecting to the gourmet kitchen with a large granite island, custom cabinetry, and plenty of space to gather.

The generous primary suite offers a relaxing retreat with a spa-like bath and an oversized walk-in closet. Recent updates include newly installed flooring, a new AC unit, new sprinkler heads, and a new roof, providing added comfort, efficiency.

Conveniently located near Dallas North Tollway, US-380, shopping, dining, and PGA Frisco, this home combines style, functionality, modern updates, and an excellent location. Welcome Home!
#21304301

Prosper

1305 Corona Court

3 Beds

2 Baths

1,890 Sq.Ft.

$459,999

MLS#: 21304301

Price reduced
Buyer got cold feet. Back on the market at a reduced price. Executive level living with high-end finishes a Chef's dream kitchen,  many upgrades in this one-story home. The custom front door and beautiful wood flooring lead to two secondary bedrooms and a full bath. Continue down the hallway, past a dining room that can be used as a study or office, accented by French doors. Open concept living area with a stone-accented gas fireplace and an eat-in gourmet kitchen with an updated chandelier. The great room opens to the kitchen, featuring a commercial 6-burner gas range, beautiful venting hood, convection oven, an island breakfast bar, stainless steel appliances, wine storage, and a newly installed farmhouse sink. The primary suite is tucked in the back of the house with separate vanities, a deep garden soaking tub, and a large walk-in closet. Step outside to the backyard with a beautiful covered patio, stamped concrete, a built-in grill, and a Green Egg. Spend time relaxing and unwinding outdoors. Plantation shutters throughout. Laundry with built-in cabinetry. Pride of ownership shows here.
#21226671

Prosper

1713 Forest Park Drive

3 Beds

2 Baths

2,095 Sq.Ft.

$499,000

MLS#: 21226671

 - property

Send a message

Message successfully sent.

Your message

What is 3 + 4 ?

Reason for contacting?

I agree to receive email communication and understand I can unsubscribe at any time.

I agree to be contacted by Next Level Realty Group via call, email, and text for real estate services. To opt out, you can reply 'stop' at any time or reply 'help' for assistance. You can also click the unsubscribe link in the emails. Message and data rates may apply. Message frequency may vary. Privacy Policy

Sign Out

Virtual Assistant

Would you like to take the next step with this property? We can help you schedule a showing or virtual tour, or send you more details.

Yes, I would like more information.

Thank You for Your Reply, One of Our Agents will contact you as soon as possible

No, maybe later.

Thank you, you can always contact me via email, phone number or through the contact form.

Realhub AI

Lucy - Your AI-Powered Realtor

Update Your Temporary Password

Personalize your search

Enter your email and we'll notify you immediately when new listings match what you're looking for.

or enter email address

Already have an account ? Login here

Continue your home search

I agree to receive communications and understand I can unsubscribe at any time.

I agree to be contacted by Next Level Realty Group via call, email, and text for real estate services. To opt out, you can reply 'stop' at any time or reply 'help' for assistance. You can also click the unsubscribe link in the emails. Message and data rates may apply. Message frequency may vary. Privacy Policy

Already have an account ? Login here

We use cookies

We use cookies primarily for analytics to enhance your experience. By accepting, you agree to our use of these cookies. You can manage your preferences or learn more about our cookies policy.