Features & Amenities

Interior

  • Other Interior Features

    Built-in Features, Granite Counters, Kitchen Island, Vaulted Ceiling(s), Walk-In Closet(s)

  • Total Bedrooms

    4

  • Bathrooms

    3

  • 1/2 Bathrooms

    1

  • Basement YN

    NO

  • Cooling YN

    YES

  • Cooling

    Central Air, Electric

  • Fireplace YN

    YES

  • Heating YN

    YES

  • Heating

    Central, Electric

  • Pet friendly

    N/A

Exterior

  • Garage

    Yes

  • Garage spaces

    3

  • Construction Materials

    Brick

  • Other Exterior Features

    Balcony, Rain Gutters, Lighting

  • Parking

    Driveway, Garage, Garage Door Opener, Golf Cart Garage, Attached

  • Patio and Porch Features

    Covered, Rear Porch

  • Pool

    No

  • Waterfront YN

    NO

Area & Lot

  • Lot Size(acres)

    0.3

  • Lot Size(square feet)

    13,068

  • Property Type

    Residential

  • Property Sub Type

    Single Family Residence

Price

  • Sales Price

    $674,900

  • Tax Amount

    $10,210

  • Sq. Footage

    3,255

  • Price/SqFt

    $207

HOA

  • Association

    YES

  • Association Fee

    $297

  • Association Fee Frequency

    Semi-Annually

  • Association Fee Includes

    N/A

School District

  • Elementary School

    Mildrdhawk

  • Middle School

    Crownover

  • High School

    Guyer

Property Features

  • Foundation Details

    Slab

  • Sewer

    Public Sewer

Schedule a Showing

Showing scheduled successfully.

<
>
IN PERSON
VIA CHAT

What is 3 + 4 ?


Change time

Mortgage calculator

Estimate your monthly mortgage payment, including the principal and interest, property taxes, and HOA. Adjust the values to generate a more accurate rate.

Your payment

Principal and Interest:

$

Property taxes:

$

HOA fees:

$

Total loan payment:

$

Total interest amount:

$

Location

County

Denton

Elementary School

Mildrdhawk

Middle School

Crownover

High School

Guyer

Listing Courtesy of Steve Holzwarth, UCRE-TX Real Estate Associates

RealHub Information is provided exclusively for consumers' personal, non-commercial use, and it may not be used for any purpose other than to identify prospective properties consumers may be interested in purchasing. All information deemed reliable but not guaranteed and should be independently verified. All properties are subject to prior sale, change or withdrawal. RealHub website owner shall not be responsible for any typographical errors, misinformation, misprints and shall be held totally harmless.

Agent Joe Boston

AGENT

Joe Boston

Call Joe today to schedule a private showing.


* Listings on this website come from the FMLS IDX Compilation and may be held by brokerage firms other than the owner of this website. The listing brokerage is identified in any listing details. Information is deemed reliable but is not guaranteed. If you believe any FMLS listing contains material that infringes your copyrighted work please click here to review our DMCA policy and learn how to submit a takedown request.© 2024 FMLS.
On the 9th Hole Fairway, of Oakmont CC; 4 bedrooms, 3 full bathrooms, Office, Gameroom up, 3 car garage. HOA includes Social Membership to Club Facilities.

1642 Oak Ridge Drive

Message successfully sent.

What would you like to know?

What is 3 + 4 ?

I agree to receive email communication and understand I can unsubscribe at any time.

I agree to be contacted by Next Level Realty Group via call, email, and text for real estate services. To opt out, you can reply 'stop' at any time or reply 'help' for assistance. You can also click the unsubscribe link in the emails. Message and data rates may apply. Message frequency may vary. Privacy Policy

Related Properties

Stunning 2025 built home available in the highly sought-after Ashford Park Subdivision, with ULTRA-LOW Assumable 3.75% rate! Home is still under transferrable builder's warranty as well. This bright, open and light-filled home boasts a wonderful open flowing floorplan, with a welcoming office or second living room at its entrance. A generous-sized kitchen features an oversized center island and plenty of cabinetry, and gas range for cooking. Well-appointed dining and living rooms overlook the large backyard, complete with a covered patio, perfect for gatherings, BBQ, and outdoor activities. An extra-large primary suite is conveniently located on the first floor, featuring spacious walk-in closets and double-sinks. Upstairs you'll enjoy the large sunny loft, with three additional bedrooms and bathrooms, and large walk-in storage closet. Located in a highly desirable neighborhood, community amenities include a resident swimming pool, landscaped parks, and fishing ponds.
#21338037

Corinth

2425 Glacier Ridge

4 Beds

3 Baths

3,124 Sq.Ft.

$549,000

MLS#: 21338037

Price reduced
The Elm delivers an impressive blend of space, style, and flexibility in a thoughtfully designed two-story layout. From the moment you enter, an elegant private study with French glass doors and hard-surface flooring creates a welcoming and sophisticated first impression. The first floor features a dramatic central living space anchored by a gourmet kitchen, spacious dining area, and an expansive two-story family room that fills the home with natural light and creates a striking sense of openness. The dining area overlooks the backyard, while the spacious covered patio provides the perfect extension for outdoor living and entertaining. The private primary suite is conveniently located downstairs, offering a peaceful retreat with a spa-inspired bath, extra-large walk-in closet, and convenient direct access to the laundry room. Upstairs, a spacious game room provides the perfect gathering space and connects three additional bedrooms, offering privacy and flexibility for guests, or hobbies. With its impressive two-story design, expansive living spaces, private downstairs primary suite, and versatile upstairs layout, the Elm offers the space you need, the flow you want, and the design you've been waiting for.
#21291580

Corinth

2712 Alcove Lane

4 Beds

2 Baths

3,504 Sq.Ft.

$564,990

MLS#: 21291580
Price reduced
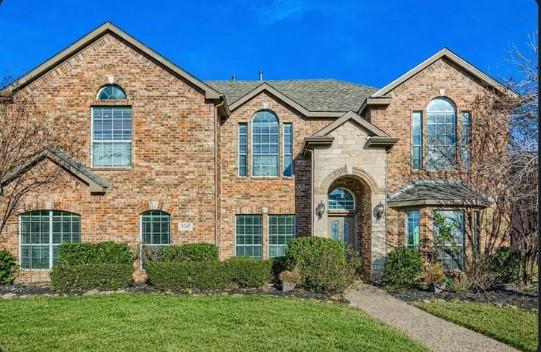
Seller offering up to 2.5% in seller credits to use towards rate buy down or closing costs with preferred lender. This highly desired Lake Bluff Estates home sits on over half an acre and features five bedrooms, three bathrooms, a bonus room, and much more. The interior offers a spacious floor plan with the primary bedroom located at the back of the home, complete with an updated ensuite bathroom and a custom walk-in closet. The main level includes three bedrooms: the primary suite and two guest rooms that share a private bathroom. The kitchen is designed for the enthusiastic foodie, featuring a large island and a walk-in pantry. Upstairs, you will find two additional bedrooms and a full guest bathroom. The oversized bonus room offers unlimited potential as a game room, media room, or second family room. The home also includes a separate, large laundry and mudroom located just off the garage entrance, equipped with built-in cabinets and a sink. With multiple areas suitable for a home office on both levels, this property provides the space and flexibility you have been waiting for.
#21148987

Corinth

2207 Creekedge Court

5 Beds

3 Baths

3,537 Sq.Ft.

$575,000

MLS#: 21148987

Modern design meets innovative construction at 3059 Tall Oaks Court, located in The Oaks at Tower Ridge, an intimate cul-de-sac community in Corinth. This thoughtfully designed Netze home offers 4 bedrooms, 3.5 bathrooms, a dedicated office, upstairs living area, and an open-concept layout filled with natural light. Built with cold-formed steel framing, the home combines contemporary style with exceptional strength and durability. The kitchen features a large island, walk-in pantry, gas cooktop, and plenty of space for entertaining, while the first-floor primary suite offers dual vanities, a garden tub, separate shower, walk-in closet, and direct backyard access. Extensive technology upgrades include whole-home Ethernet wiring, a dedicated networking closet, exterior camera wiring, ceiling speaker wiring throughout the home and patio, and smart-home capabilities. Additional features include an electric fireplace, tankless water heater, EV charging, epoxied garage floor, and bidet plumbing in each bathroom. Outside, the home sits on the largest lot in the neighborhood, offering an expansive private fenced backyard with mature trees, a covered patio, sprinkler system, and plenty of room for a future pool, entertaining, or creating your ideal outdoor retreat. Conveniently located near I-35E, Lake Lewisville, Denton, and DFW Airport, this home offers a rare combination of modern architecture, thoughtful technology, distinctive construction, and exceptional outdoor space!
#21372803

Corinth

3059 Tall Oaks Court

4 Beds

3 Baths

2,451 Sq.Ft.

$657,449

MLS#: 21372803

Price reduced
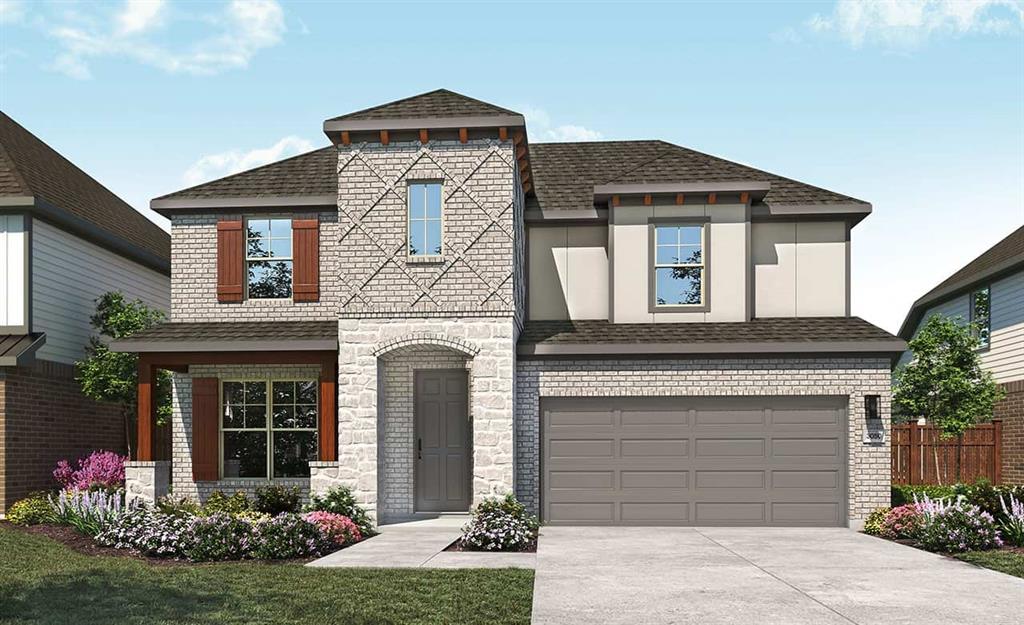
Welcome to 3023 Kiln Dr in the highly sought-after community of Corinth, TX a beautifully upgraded former model home that truly stands apart from the rest. From the moment you arrive, you’ll notice the exceptional craftsmanship, custom finishes, and thoughtful design details throughout this one-of-a-kind property.
This spacious home offers elegant living with rich hardwood floors, soaring ceilings, designer lighting, and multiple fireplaces that create warmth and character throughout the home. The open-concept layout blends comfort and sophistication, featuring inviting living spaces, a stunning dining room, and a beautifully appointed kitchen perfect for entertaining and everyday living.
One of the standout features is the versatile climate-controlled garage space, previously used as an office and fully equipped with AC and ventilation  making it ideal for a home business, gym, workshop, studio, additional entertaining space, or easily converted back to a traditional garage setup.
The home also features a private balcony, covered outdoor living area with fireplace and TV setup, and numerous builder and owner upgrades that make this property feel custom and luxurious at every turn. The current owners have continued enhancing the home with tasteful improvements and unique touches that add both style and functionality.
From the dedicated office with custom wood finishes to the upgraded laundry room, oversized entertaining spaces, and beautifully maintained exterior, every inch of this home reflects pride of ownership.
This is more than just a house it’s a rare opportunity to own a former model home filled with premium upgrades, flexible spaces, and timeless character in one of Corinth’s most desirable neighborhoods.
#21268007

Corinth

3023 Kiln Drive

4 Beds

2 Baths

3,335 Sq.Ft.

$549,000

MLS#: 21268007
Price reduced
The Rosewood delivers upscale comfort, impressive space, and the flexibility to fit every chapter of life. Step through the stunning two-story foyer into an expansive open-concept living space designed for both everyday living and entertaining. At the heart of the home, the chef-inspired kitchen features a designer walk-in pantry, spacious island, and dining area that seamlessly flows into the expansive family room. Soaring ceilings and abundant natural light create a dramatic and inviting atmosphere. The spacious Primary Suite offers a private retreat, complete with a luxurious spa-inspired bathroom and generously sized walk-in closet. A dedicated office at the front of the home provides the perfect space for working remotely, studying, or pursuing creative projects. Upstairs, three secondary bedrooms offer ample closet space, while the show-stopping game room overlooks the family room below through elegant open-design railings, creating a beautiful sense of connection between the two floors. Whether you're hosting family and friends or enjoying a quiet evening at home, the Rosewood offers the perfect balance of sophistication, comfort, and versatility.
#21242218

Corinth

2804 Alcove Lane

4 Beds

3 Baths

3,064 Sq.Ft.

$559,990

MLS#: 21242218

This stunning new Grand Home in Walton Ridge is Ready for Move In!  Situated on a premium east-facing homesite just moments from Agora Park with pool & sports fields, this thoughtfully designed residence blends timeless style with modern comfort and exceptional craftsmanship. From the moment you arrive, the curb appeal captivates. Light brick paired with stone details, cedar accents, and a sleek contemporary front door create a striking first impression. Step inside and the quality is immediately apparent — a full oak staircase with wrought iron balusters, rich wood floors, and elegant 8-foot interior doors set the tone throughout the main level.
The layout is designed for the way families truly live. The primary suite is conveniently located on the main floor, offering privacy and ease, while upstairs you'll find a spacious game room, a media room pre-wired for surround sound, 3 additional bedrooms, and a versatile loft perfect for a home office or study space. A separate living area on the main level adds even more flexibility for work or relaxation.
The vaulted family room is the heart of the home — soaring ceilings, a sleek two-story fireplace, wood floors, and a flat-screen TV outlet make it equally suited for cozy evenings and lively gatherings. It flows seamlessly into the open-concept kitchen, featuring slab countertops, a stylish tile backsplash, stainless steel appliances, a 5-burner gas cooktop, a custom wood vent hood, a large island with pendant lighting, a trash can drawer, and a walk-in pantry. Step outside to the covered back patio — ideal for hosting friends or simply to unwind.
Peace of mind comes standard here too — with a built-in security system, a full sprinkler system, and a lineup of energy-efficient features including a tankless water heater, radiant barrier roof decking, and Energy Star certification. And as a brand-new build, you'll enjoy the added confidence of full builder warranties.
#21269364

Corinth

1532 Euclid Alley

4 Beds

3 Baths

3,240 Sq.Ft.

$598,920

MLS#: 21269364

MLS# 21313184 - Built by HistoryMaker Homes - Oct 2026 completion! ~ CHOOSE YOUR RATE AS LOW AS 2.99% UNTIL 8-16 Stunning Hill Country elevation. Featuring an open-concept layout with high-end finishes, this home offers abundant natural light, a spacious living area, and a gourmet kitchen with a large island perfect for entertaining. The private owner’s suite provides a relaxing retreat with a spa-like bath and generous walk-in closet. Blending classic architecture with modern luxury, this home delivers both style and everyday comfort.
#21313184

Corinth

2637 Rainier Drive

4 Beds

3 Baths

2,653 Sq.Ft.

$621,990

MLS#: 21313184

Price reduced
MLS# 21286108 - Built by HistoryMaker Homes - Ready Now! ~ CHOOSE YOUR RATE AS LOW AS 2.99% UNTIL 8-16 Introducing the breathtaking Sundance Prototype an exclusive, one-of-a-kind home featuring soaring two-story ceilings in the family room, a gourmet kitchen, and refined details not found in standard inventory. Thoughtfully enhanced with distinctive architectural elements and elevated design, this residence offers a rare opportunity to own something truly exceptional. Homes like this are released only once act quickly to secure a property that stands in a category of its own
#21286108

Corinth

2648 W Rainier Drive Drive

4 Beds

3 Baths

3,606 Sq.Ft.

$664,990

MLS#: 21286108

MLS# 21357174 - Built by Windsor Homes - Nov 2026 completion! ~ If you're searching for the perfect one-story home, the Crockett floor plan is sure to impress. Offering 4 bedrooms, 3 bathrooms, and 2,372 square feet, this home is ideal for both everyday living and entertaining. Spacious bedrooms and an inviting open-concept layout create a warm, welcoming atmosphere. The chef-inspired kitchen features quartz countertops, stainless steel appliances, a 36-inch gas cooktop, and double ovens with standard and convection cooking capabilities. The spacious primary suite provides a relaxing retreat, while the breakfast nook with additional cabinetry offers extra storage and functionality.
#21357174

Corinth

2741 Teton Street

4 Beds

3 Baths

2,372 Sq.Ft.

$545,501

MLS#: 21357174

 - property

Send a message

Message successfully sent.

Your message

What is 3 + 4 ?

Reason for contacting?

I agree to receive email communication and understand I can unsubscribe at any time.

I agree to be contacted by Next Level Realty Group via call, email, and text for real estate services. To opt out, you can reply 'stop' at any time or reply 'help' for assistance. You can also click the unsubscribe link in the emails. Message and data rates may apply. Message frequency may vary. Privacy Policy

Sign Out

Virtual Assistant

Would you like to take the next step with this property? We can help you schedule a showing or virtual tour, or send you more details.

Yes, I would like more information.

Thank You for Your Reply, One of Our Agents will contact you as soon as possible

No, maybe later.

Thank you, you can always contact me via email, phone number or through the contact form.

Realhub AI

Lucy - Your AI-Powered Realtor

Update Your Temporary Password

Personalize your search

Enter your email and we'll notify you immediately when new listings match what you're looking for.

or enter email address

Already have an account ? Login here

Continue your home search

I agree to receive communications and understand I can unsubscribe at any time.

I agree to be contacted by Next Level Realty Group via call, email, and text for real estate services. To opt out, you can reply 'stop' at any time or reply 'help' for assistance. You can also click the unsubscribe link in the emails. Message and data rates may apply. Message frequency may vary. Privacy Policy

Already have an account ? Login here

We use cookies

We use cookies primarily for analytics to enhance your experience. By accepting, you agree to our use of these cookies. You can manage your preferences or learn more about our cookies policy.