






Features & Amenities

Interior

  • Other Interior Features

    Vaulted Ceiling(s)

  • Total Bedrooms

    5

  • Bathrooms

    4

  • 1/2 Bathrooms

    1

  • Basement YN

    NO

  • Cooling YN

    YES

  • Cooling

    Ceiling Fan(s), Central Air, Electric, Zoned

  • Fireplace YN

    YES

  • Heating YN

    YES

  • Heating

    Exhaust Fan, Central, Natural Gas, Zoned

  • Pet friendly

    N/A

Exterior

  • Garage

    Yes

  • Garage spaces

    3

  • Construction Materials

    Brick

  • Other Exterior Features

    Rain Gutters

  • Parking

    Oversized, Tandem, Attached

  • Pool

    No

Area & Lot

  • Lot Features

    Few Trees, Greenbelt, Landscaped, Many Trees

  • Lot Size(acres)

    0.355

  • Lot Size(square feet)

    15,463

  • Property Type

    Residential

  • Property Sub Type

    Single Family Residence

  • Architectural Style

    Traditional

Price

  • Sales Price

    $774,900

  • Sq. Footage

    3,791

  • Price/SqFt

    $204

HOA

  • Association

    YES

  • Association Fee

    $660

  • Association Fee Frequency

    Semi-Annually

  • Association Fee Includes

    N/A

School District

  • Elementary School

    Sharon Shannon

  • Middle School

    Cain

  • High School

    Rockwall

Property Features

  • Foundation Details

    Slab

  • Sewer

    Public Sewer

Schedule a Showing

Showing scheduled successfully.

<
>
IN PERSON
VIA CHAT

What is 3 + 4 ?


Change time

Mortgage calculator

Estimate your monthly mortgage payment, including the principal and interest, property taxes, and HOA. Adjust the values to generate a more accurate rate.

Your payment

Principal and Interest:

$

Property taxes:

$

HOA fees:

$

Total loan payment:

$

Total interest amount:

$

Location

County

Rockwall

Elementary School

Sharon Shannon

Middle School

Cain

High School

Rockwall

Listing Courtesy of Robert Moore , Perry Homes Realty LLC

RealHub Information is provided exclusively for consumers' personal, non-commercial use, and it may not be used for any purpose other than to identify prospective properties consumers may be interested in purchasing. All information deemed reliable but not guaranteed and should be independently verified. All properties are subject to prior sale, change or withdrawal. RealHub website owner shall not be responsible for any typographical errors, misinformation, misprints and shall be held totally harmless.

Agent Joe Boston

AGENT

Joe Boston

Call Joe today to schedule a private showing.


* Listings on this website come from the FMLS IDX Compilation and may be held by brokerage firms other than the owner of this website. The listing brokerage is identified in any listing details. Information is deemed reliable but is not guaranteed. If you believe any FMLS listing contains material that infringes your copyrighted work please click here to review our DMCA policy and learn how to submit a takedown request.© 2024 FMLS.
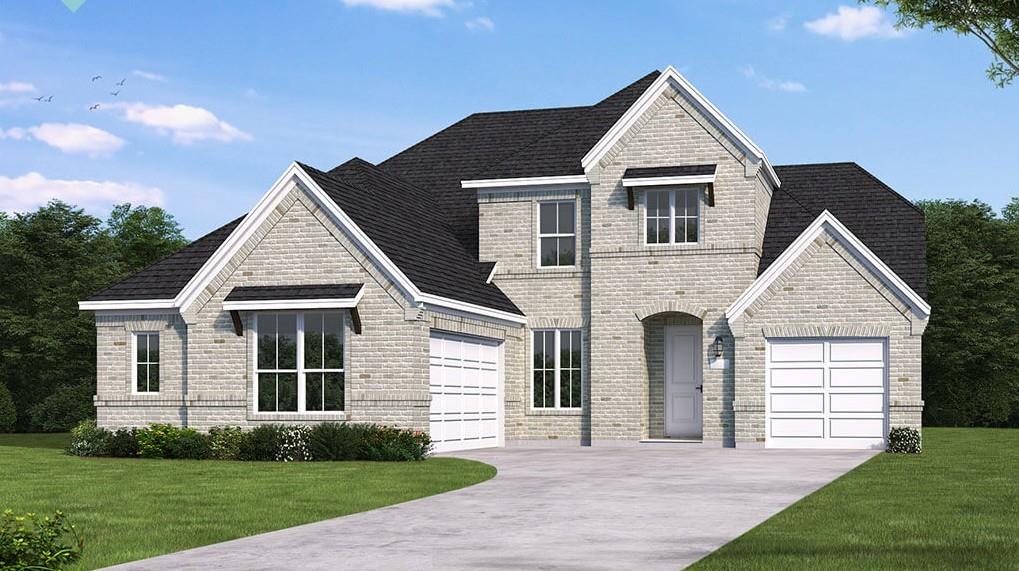
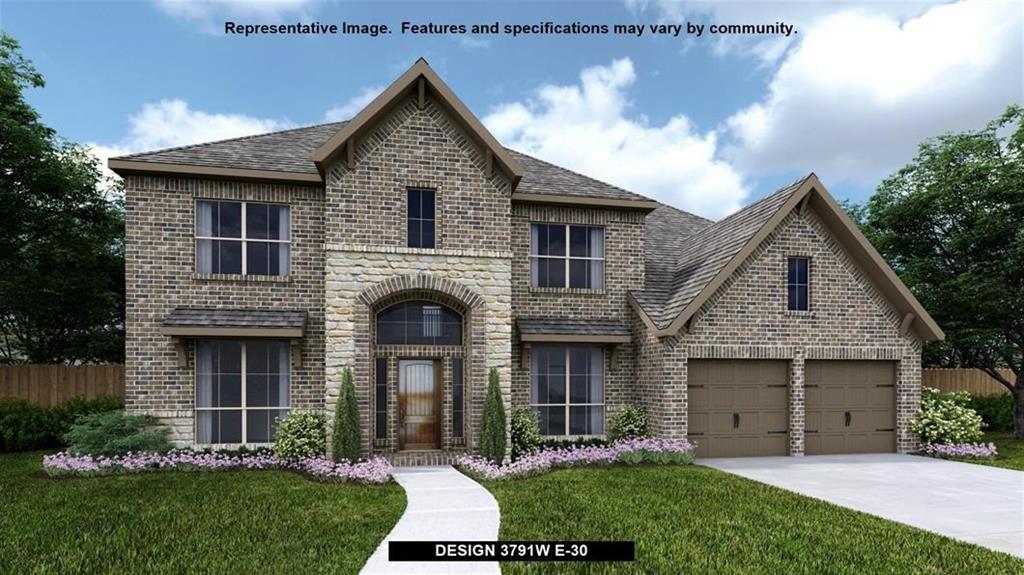
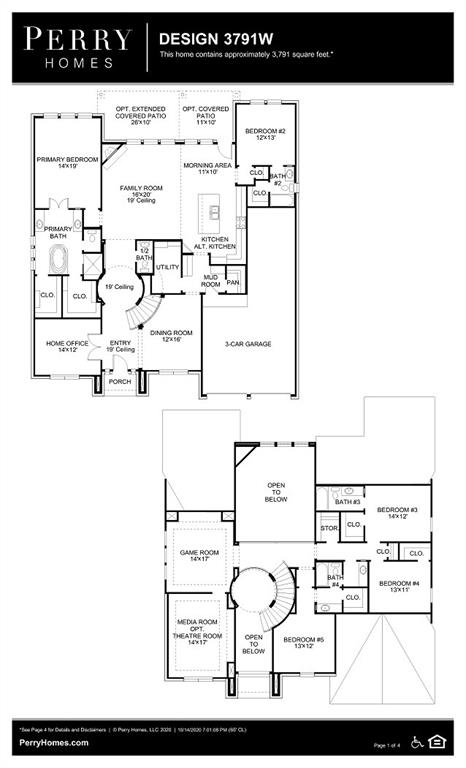
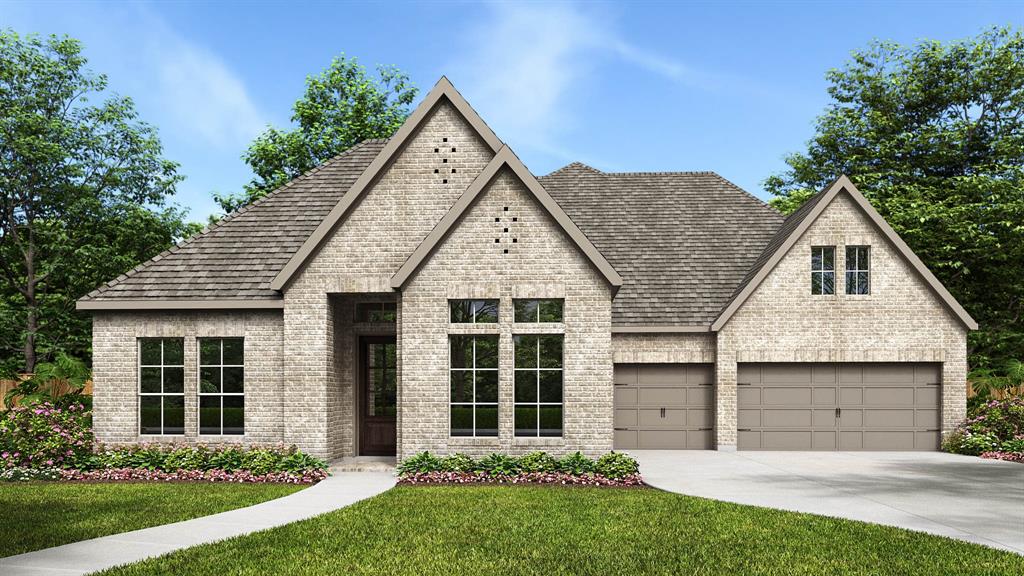
PERRY HOMES NEW CONSTR5UCTION! Curved staircase highlights two-story entry. Home office with French doors and formal dining room set at entry. Two-story family room with sliding glass door and corner fireplace opens to kitchen and morning area. Kitchen features walk-in pantry and island with built-in seating space. First-floor primary suite with wall of windows. Dual vanities, garden tub, separate glass-enclosed shower and two walk-in closets in primary bath. First-floor guest suite offers private bath. A game room, theatre room and three secondary bedrooms are upstairs. Extended covered backyard patio. Three-car garage.

1633 Ripasso Way

Message successfully sent.

What would you like to know?

What is 3 + 4 ?

I agree to receive email communication and understand I can unsubscribe at any time.

I agree to be contacted by Next Level Realty Group via call, email, and text for real estate services. To opt out, you can reply 'stop' at any time or reply 'help' for assistance. You can also click the unsubscribe link in the emails. Message and data rates may apply. Message frequency may vary. Privacy Policy

Related Properties

MLS# 21307682 - Built by Coventry Homes - Sep 27 2026 completion! ~ Welcome to this dream home featuring the Falls floor plan, where timeless design meets modern comfort with 4-bedrooms, 3.5-bathrooms, and a spacious 3-car garage. This home is filled with natural light and showcases soaring ceilings, a classic traditional elevation, and a private office perfect for working from home. Designed for both entertaining and everyday living, it features a generous game room, a dedicated media room, and an open layout that flows seamlessly to the back patio with a gas stub- ideal for future outdoor gatherings. Every space is thoughtfully crafted to balance style and functionality. Opportunities like this don’t come often- schedule your private tour today!
#21307682

Rockwall

3132 Shaddock Boulevard

4 Beds

3 Baths

3,667 Sq.Ft.

$733,134

MLS#: 21307682
Price reduced
Welcome to this home where the front porch opens into a grand main entryway featuring a 12-foot ceiling and wood floors. To the side, French doors open into a private home office. At the front of the home, the guest suite offers ample storage and a personal bathroom. The additional secondary bedrooms line the hallway, each featuring its own bathroom and walk-in closet. The hallway leads into the bright and inviting morning area. The adjacent kitchen boasts ample counter space, an island with built-in seating, a built-in double wall oven, 5-burner gas cooktop, and a spacious walk-in pantry for all your storage needs. From the morning area, French doors lead into the game room, which features a wall of windows. Connecting these spaces is the family room, which also boasts a wall of windows, a wood mantel fireplace, and provides access to the covered backyard patio. The primary bedroom, situated off the main living areas, is a serene retreat with three large windows that bathe the room in natural light. French doors open into the luxurious primary suite, complete with dual vanities, a garden tub, a glass-enclosed shower, and two large walk-in closets. Completing this thoughtfully designed home, the mudroom and utility room are conveniently located off the three-car garage.
#21251179

Rockwall

1047 Lookout Drive

4 Beds

4 Baths

3,310 Sq.Ft.

$749,900

MLS#: 21251179
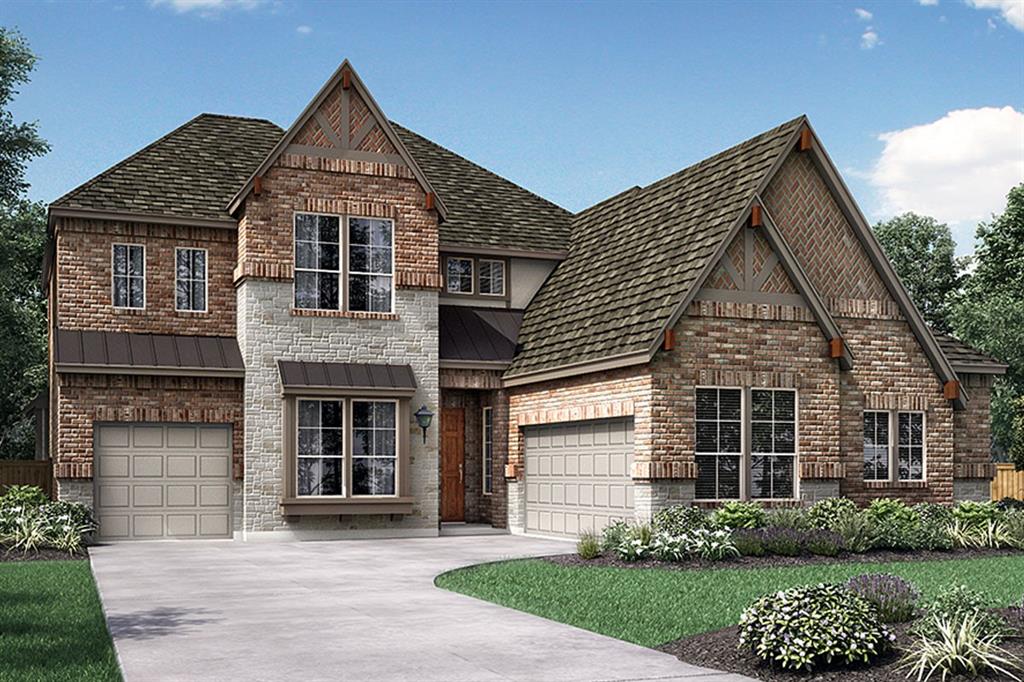
MLS# 21281407 - Built by Pacesetter Homes - Sep 2026 completion! ~ 3404 Haygood Road features the spacious Homestead floor plan with 4 bedrooms, 4.5 bathrooms, a private study, game room, media room, and a 3-car garage for added storage and flexibility. The open family room is designed for gathering with a cozy fireplace, added LED disk lighting, and a convenient floor outlet that keeps everyday living and entertaining effortless. A chef-inspired deluxe kitchen shines with stainless steel appliances, 42? upper cabinets, under-cabinet lighting, and a butler’s pantry that adds extra prep and serving space. The home’s drop zone creates a smart, organized entry point for backpacks, shoes, and daily essentials. Retreat to the master suite featuring a striking pop-up ceiling, while brushed nickel light fixtures add a polished finish throughout. Full gutters around the entire home complete the package.
#21281407

Rockwall

3404 Haygood Road

4 Beds

4 Baths

3,982 Sq.Ft.

$714,970

MLS#: 21281407
Price reduced
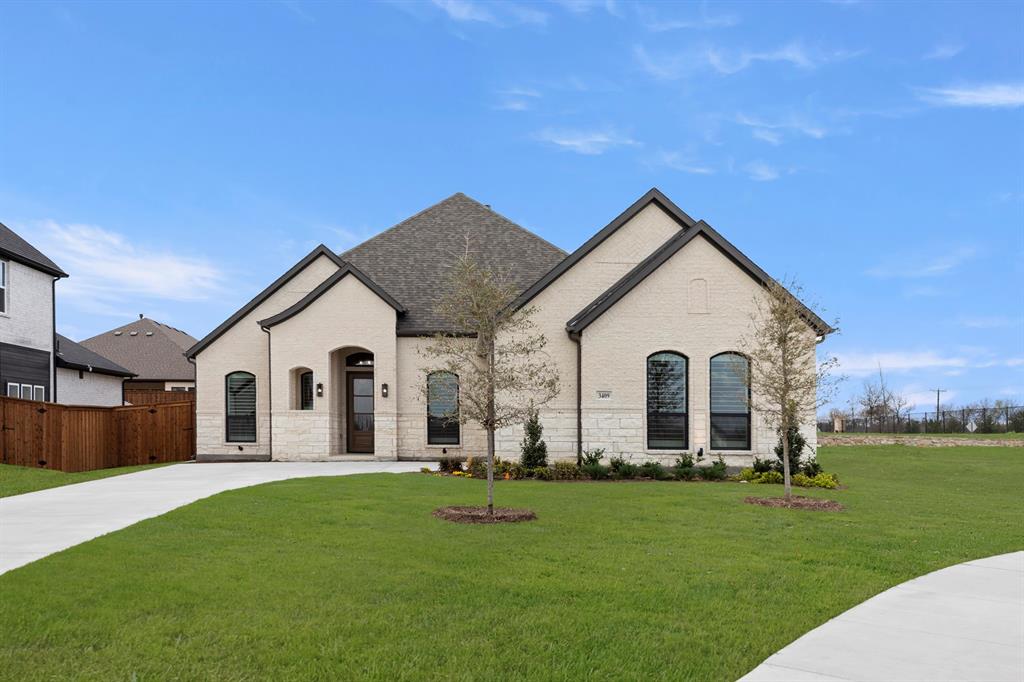
MLS# 21271182 - Built by Windsor Homes - Ready Now! ~ Welcome to this stunning new construction home in the desirable Nelson Lake Estates in Rockwall. This traditional-style residence features 3 bedrooms and 3.5 bathrooms, providing comfort and space for family and guests alike. The open-concept floorplan creates seamless flow between the gourmet kitchen and the inviting living area. The kitchen features quartz countertops, a large center island, walk-in pantry, and high-end finishes. The living room is anchored by a cozy gas fireplace, making it the perfect gathering space. Additional highlights include a dedicated study and a media room, ideal for working from home or entertaining. Step outside to enjoy the covered patio overlooking the landscaped interior lot, complete with a full sprinkler system. Quick Move-In Highlights: Media Room, Outdoor Fireplace, Cul de Sac lot, over-sized walk-in closet in the primary
#21271182

Rockwall

3409 Ellerslie Court

3 Beds

3 Baths

2,713 Sq.Ft.

$657,000

MLS#: 21271182

Price reduced
Welcome to beautiful Rockwall, TX.  This home sits on a full 1-acre lot with NO HOA! The property offers over 3,200 square feet of living space, featuring 5 bedrooms with large walk-in closets and 4 bathrooms. Enjoy the privacy and freedom of a fully fenced acre lot, complete with a fenced-in pool area, covered patio, and an amazing backyard setup. The large shed provides great additional storage, workspace, or hobby space. Inside, the home offers a generous layout designed for comfort and functionality, with space for family, guests, a home office, or flex rooms. The 3-car garage adds even more convenience with plenty of parking and storage options. With NO HOA, a full acre, a beautiful pool, covered outdoor living, and Rockwall ISD, this property is a rare find.
#21313343

Rockwall

2336 Saddlebrook Lane

5 Beds

3 Baths

3,211 Sq.Ft.

$664,999

MLS#: 21313343

MOVE-IN READY! Like-new one-story Perry home with a split three-car garage, still under workmanship warranty and backed by a 10-year structural warranty. Off the foyer to the left is the flex room with French doors, along with three secondary bedrooms, including one with a private en suite and two sharing a Jack-and-Jill bath. To the right are the mud room and laundry room, followed by the dedicated dining room. The open-concept family room features a gas-log fireplace and flows into the designer white kitchen with quartz counters, quartzite island, stainless appliances, double ovens, and large walk-in pantry. The breakfast nook opens to the large covered patio and spacious backyard with board-on-board fence. Tall ceilings, beautiful white oak engineered flooring, and designer lighting are featured throughout the main living areas and study. Plantation shutters are installed throughout the home. The dedicated office with French doors and private primary suite are located toward the back of the home. The primary bath features dual vanities, walk-in shower, tub, and large walk-in closet. Community amenities include a pool overlooking a private, stocked lake for fishing. Conveniently located near downtown Rockwall, Lake Ray Hubbard, shopping, HEB, dining, and so much more! Easy access to I-30 and an 50 miles to DFW Airport.
#21351242

Rockwall

1917 Foothill Road

4 Beds

3 Baths

3,411 Sq.Ft.

$769,000

MLS#: 21351242
Price reduced
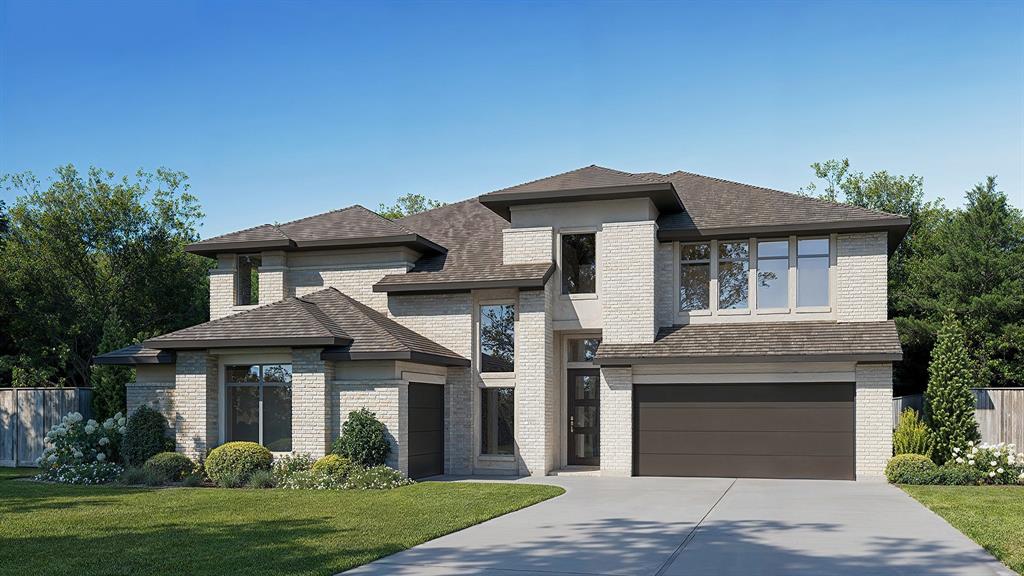
Two-story entry framed by home office with a French door entry. Formal dining room just off the family room and kitchen. Generous two-story family room with 19-foot ceilings, a wood mantel fireplace and a wall of windows. Hardwood floors throughout main living area. Island kitchen features built-in seating space, a 5-burner gas cooktop, a two-story ceiling and a large walk-in pantry. Morning area just off the kitchen with three large windows. Secluded primary suite offers a large bedroom with a wall of windows, French doors that open to the primary bathroom, dual vanities, a freestanding tub, separate glass enclosed shower and two walk-in closets with private access to the utility room. Guest suite with full bathroom and a walk-in closet on first floor. Second floor hosts a large game room, Media room with a French door entry, additional bedrooms with walk-in closets, a guest suite with full bathroom, a Hollywood bathroom and half bathroom. Covered backyard patio. Mud room just off the two-car garage.
#21279385

Rockwall

908 Lookout Drive

5 Beds

4 Baths

4,140 Sq.Ft.

$837,900

MLS#: 21279385

Rare opportunity to own one of the most desirable golf course lots overlooking the 16th hole in The Shores. This updated single-story home features 4 bedrooms plus a dedicated office (optional 5th bed), 3 bathrooms, panoramic golf course with partial lake views, and an unobstructed backdrop creating exceptional privacy. Designed for entertaining, the resort-style backyard showcases a custom pool with a tanning ledge, rock waterfall, deck jets, lava bubblers, LED lighting, a pool heater, gas fire pit, and a covered vaulted patio with surround sound. Extensive 2026 renovations include a Class 4 impact-resistant roof, gutters, garage door, window replacements, interior and exterior paint, trim and baseboards, lighting, vanities, and updated hardware and finishes throughout. Flexible split-bedroom floor plan offering privacy and versatility. Mature landscaping with Rachio irrigation. Voluntary HOA. Near Lake Ray Hubbard, shopping, dining, and highly rated Rockwall ISD schools. Buyer to verify all information.
#21347022

Rockwall

1695 Plummer Drive

5 Beds

3 Baths

2,479 Sq.Ft.

$689,900

MLS#: 21347022
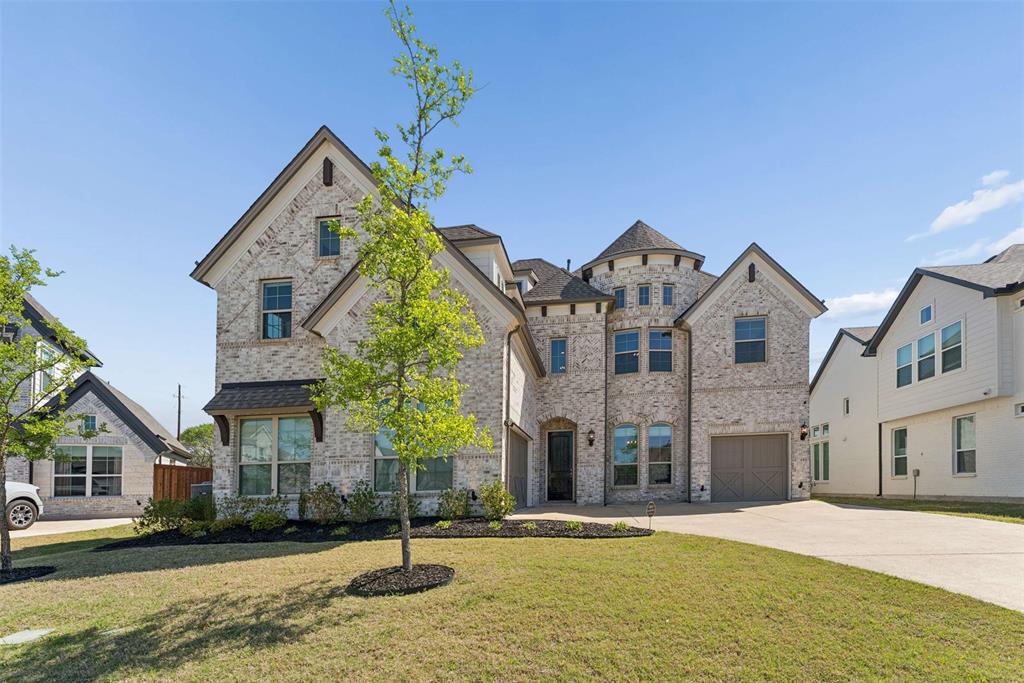
Nestled in the back of Breezy Hill Estates, one of Rockwall's most sought after neighborhoods, this fully furnished luxury property seamlessly blends sophistication with comfort. This stunning residence includes an upgraded elevation calling out the integrated turret design. It boasts 5 bedrooms, 4 baths, and a spacious 3-car garage, offering an unparalleled living experience in North Texas.

Step inside and be greeted by an expansive open-concept living and dining area, where natural light dances across the wood floors, highlighting the home's refined craftsmanship. The heart of the home features a gourmet kitchen which flows effortlessly into the main living spaces. The primary suite is a true retreat, offering luxury with an upgraded walk-through shower and a freestanding tub, making it the perfect escape after a long day. A split bedroom layout ensures privacy and convenience for all, with a downstairs guest suite providing the ideal space for visitors.

Additional features include a private office perfect for remote work, a media room adorned with a beautiful wall of built-in cabinetry, and a versatile gameroom, catering to a variety of leisure activities. The laundry room, thoughtfully plumbed for a sink, adds functionality to your daily routine.

The exterior of this residence is equally impressive, with the home backing to an acreage estate, ensuring a tranquil and private backyard setting. Durable and stylish, the upgraded laminate shingle roof includes a 30-year warranty, offering peace of mind for years to come. The home is slightly set back to support an extended 25-foot garage for extra convenience and storage, perfect for boat or trailer parking.

This property blends elegance and practicality, offering an unmatched lifestyle in a coveted location. In addition to the extensive upgrades featured throughout this luxury estate, the home is being offered furnished, including electronics collectively valued at over $45,000.
#21205604

Rockwall

4516 Ravenbank Drive

5 Beds

4 Baths

3,887 Sq.Ft.

$850,000

MLS#: 21205604

Price reduced
Here is your chance to own acreage in Rockwall county that is zoned for Rockwall Heath ISD with no HOA! One story 4 bedroom 3 bath ranch style home on over 3 acres with ideal location, large shop with electric and attached oversized four car garage.
Walk into the large foyer with formal dining and very generously sized living room. Graciously sized mantle on the fireplace, perfect for additional seating. Beautifully updated kitchen area with double ovens and farmhouse sink, lazy Susans and pull out drawers in pantry for amazing organization. Huge primary room with dual sinks, dual closets with separate tub and shower. Separate bedroom and bathroom is ideal for a mother in law suite with direct access to the kitchen and main areas. 2 additional large bedrooms share an updated bathroom. Storage throughout the home is impeccable. Small area directly from the backdoor is fenced in, perfect to bring your pups!
#21303811

Rockwall

421 H Wallace Lane

4 Beds

3 Baths

3,114 Sq.Ft.

$715,000

MLS#: 21303811

 - property

Send a message

Message successfully sent.

Your message

What is 3 + 4 ?

Reason for contacting?

I agree to receive email communication and understand I can unsubscribe at any time.

I agree to be contacted by Next Level Realty Group via call, email, and text for real estate services. To opt out, you can reply 'stop' at any time or reply 'help' for assistance. You can also click the unsubscribe link in the emails. Message and data rates may apply. Message frequency may vary. Privacy Policy

Sign Out

Virtual Assistant

Would you like to take the next step with this property? We can help you schedule a showing or virtual tour, or send you more details.

Yes, I would like more information.

Thank You for Your Reply, One of Our Agents will contact you as soon as possible

No, maybe later.

Thank you, you can always contact me via email, phone number or through the contact form.

Realhub AI

Lucy - Your AI-Powered Realtor

Update Your Temporary Password

Personalize your search

Enter your email and we'll notify you immediately when new listings match what you're looking for.

or enter email address

Already have an account ? Login here

Continue your home search

I agree to receive communications and understand I can unsubscribe at any time.

I agree to be contacted by Next Level Realty Group via call, email, and text for real estate services. To opt out, you can reply 'stop' at any time or reply 'help' for assistance. You can also click the unsubscribe link in the emails. Message and data rates may apply. Message frequency may vary. Privacy Policy

Already have an account ? Login here

We use cookies

We use cookies primarily for analytics to enhance your experience. By accepting, you agree to our use of these cookies. You can manage your preferences or learn more about our cookies policy.