Features & Amenities

Interior

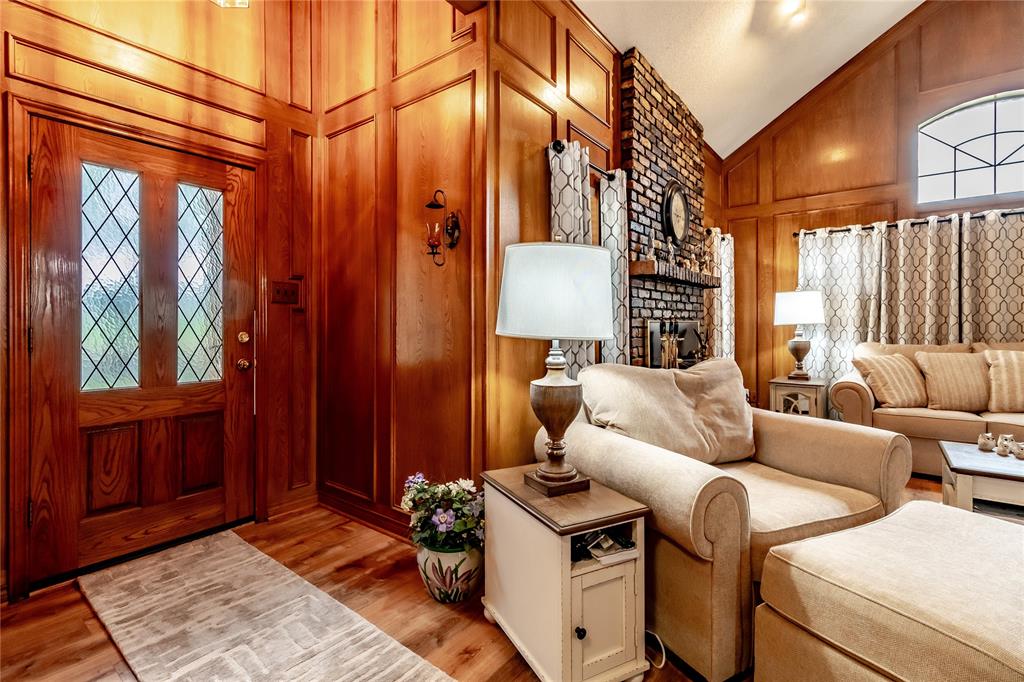
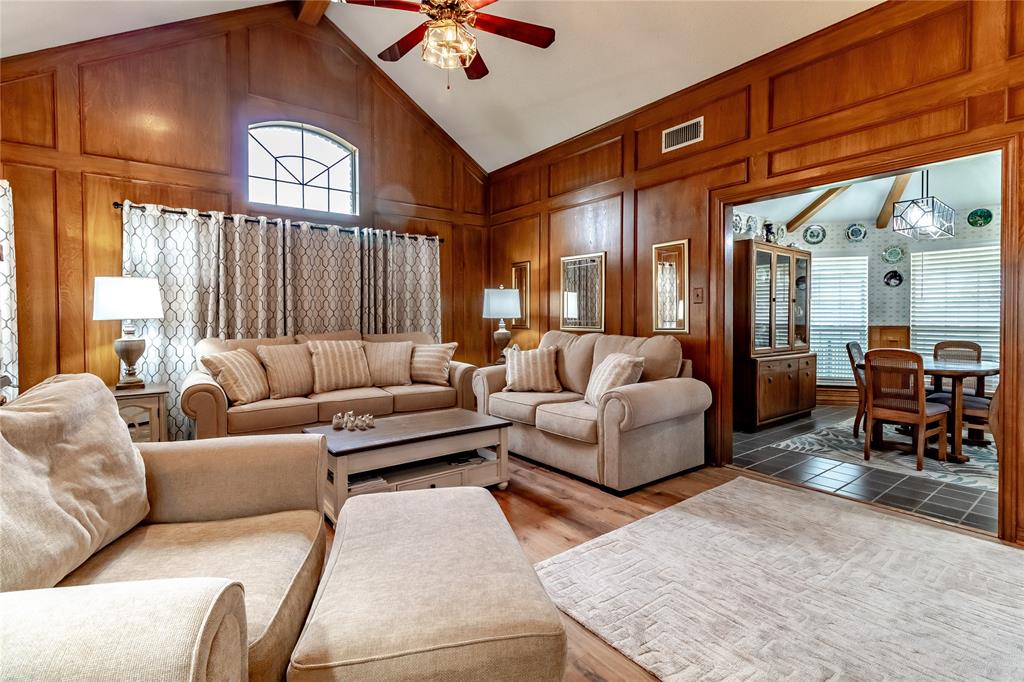
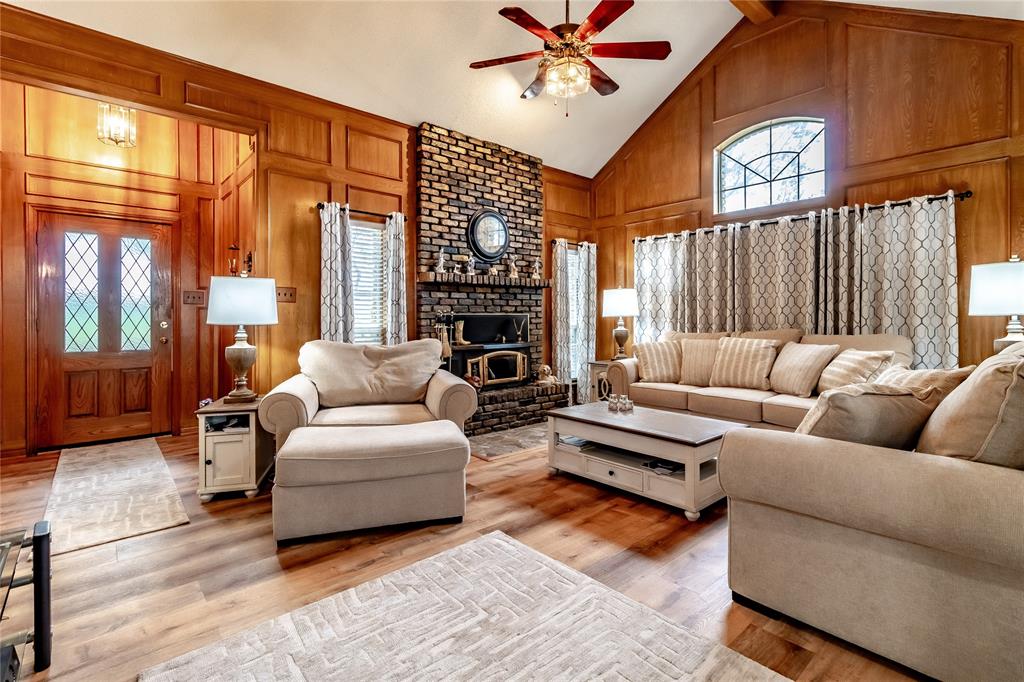
  • Other Interior Features

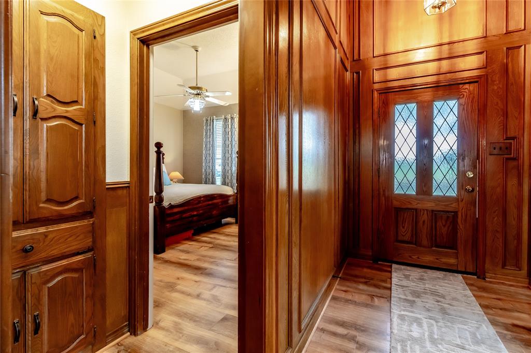
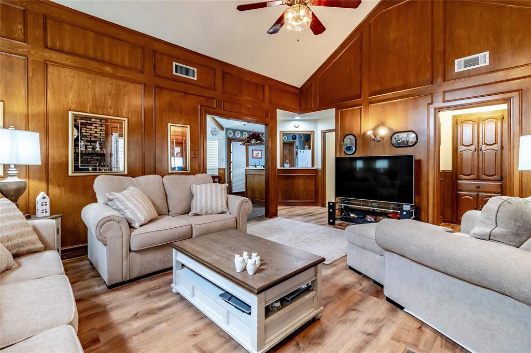
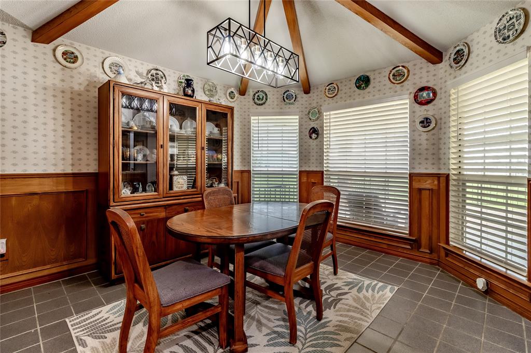
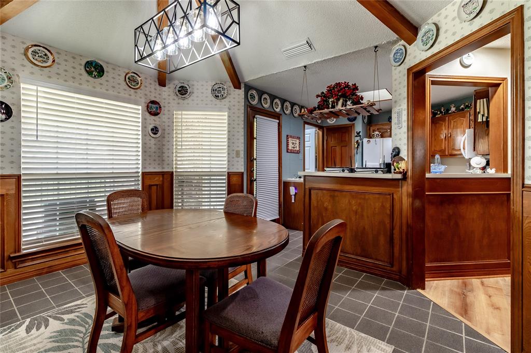
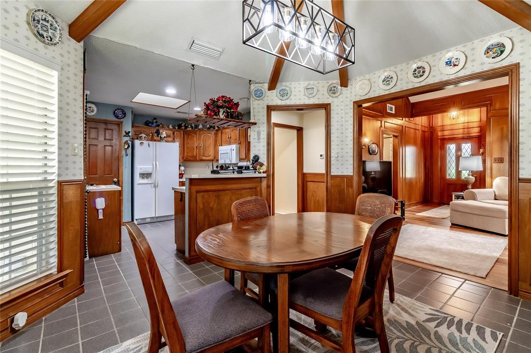
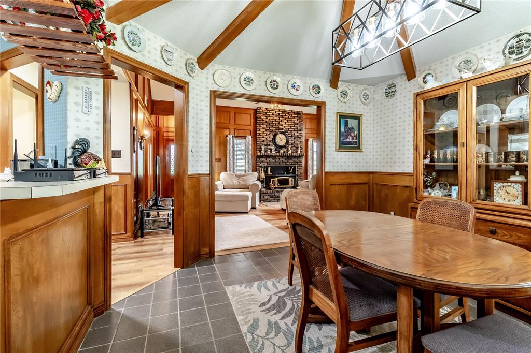
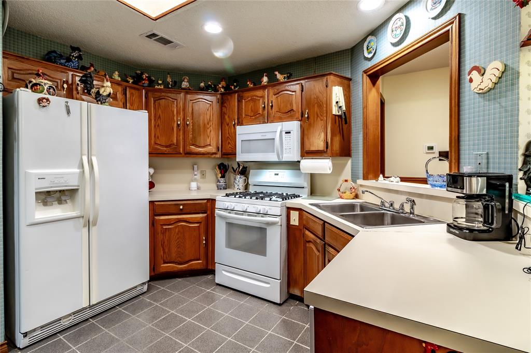
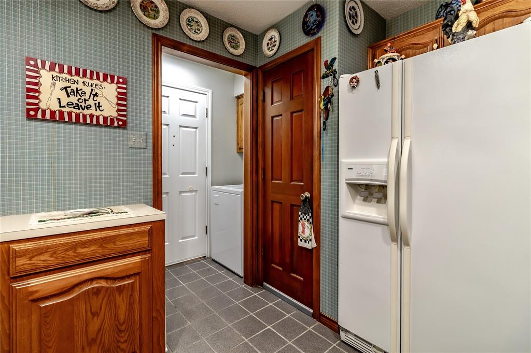
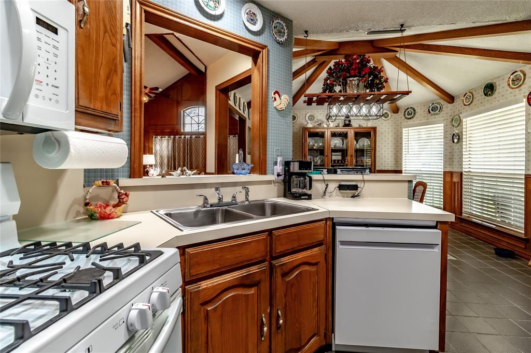
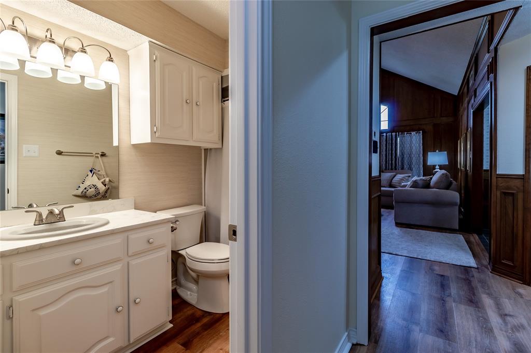
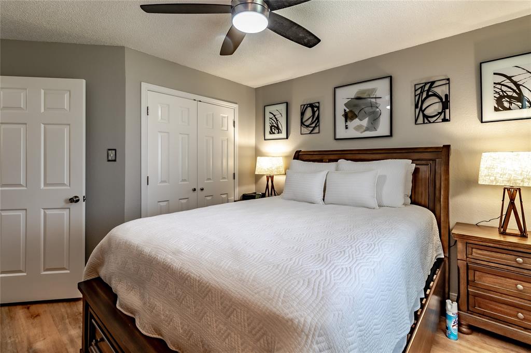
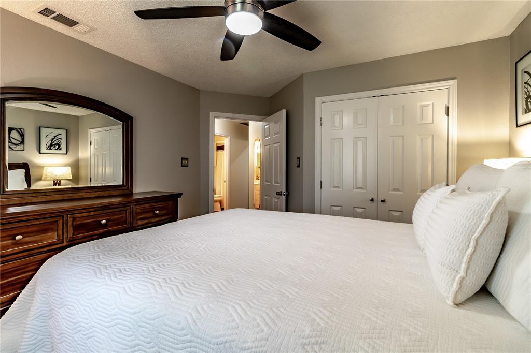
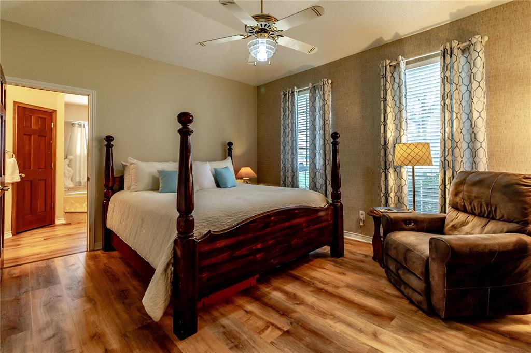
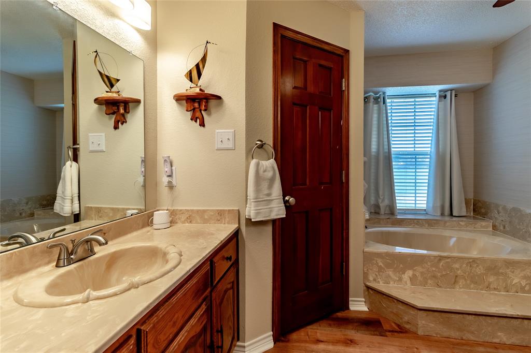
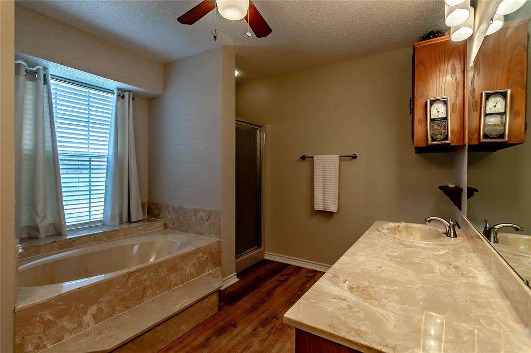
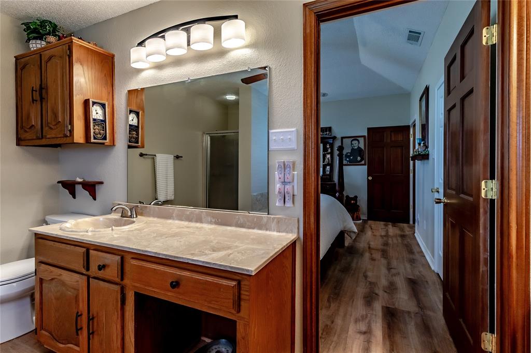
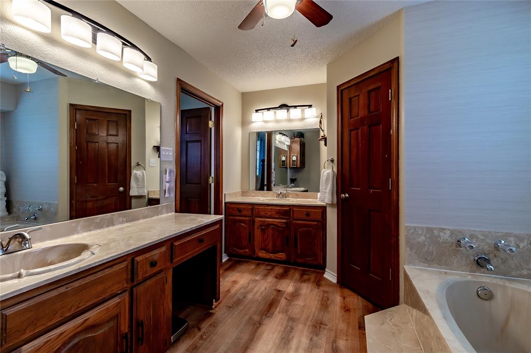
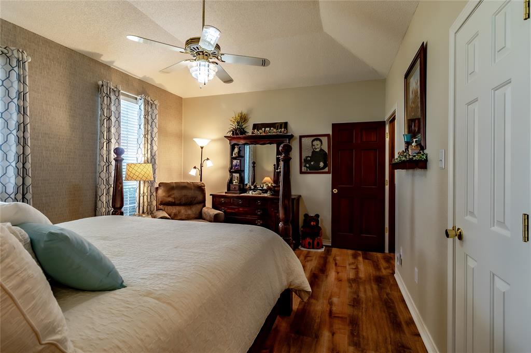
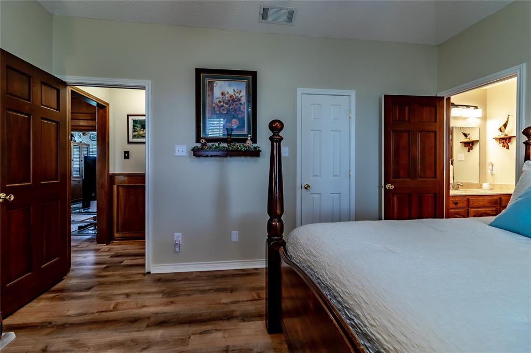
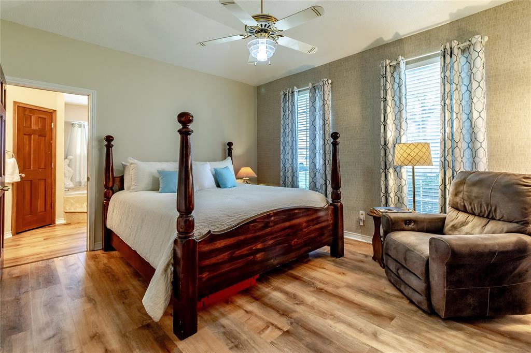
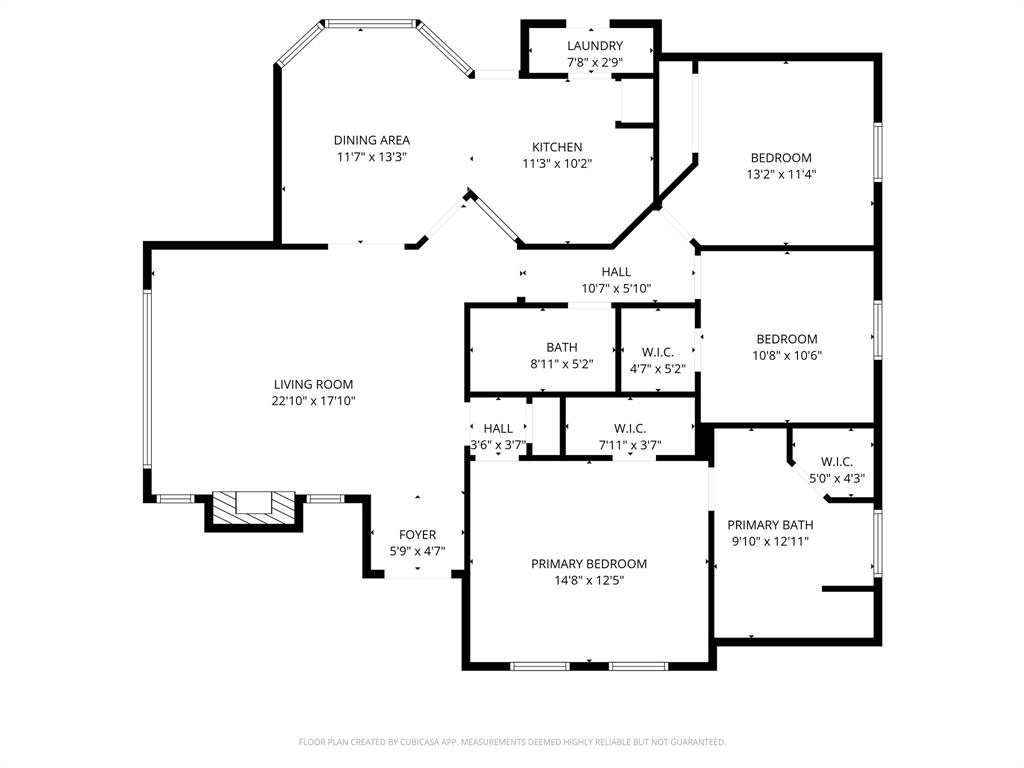
    Double Vanity, Natural Woodwork, Pantry, Vaulted Ceiling(s), Walk-In Closet(s), High Speed Internet

  • Total Bedrooms

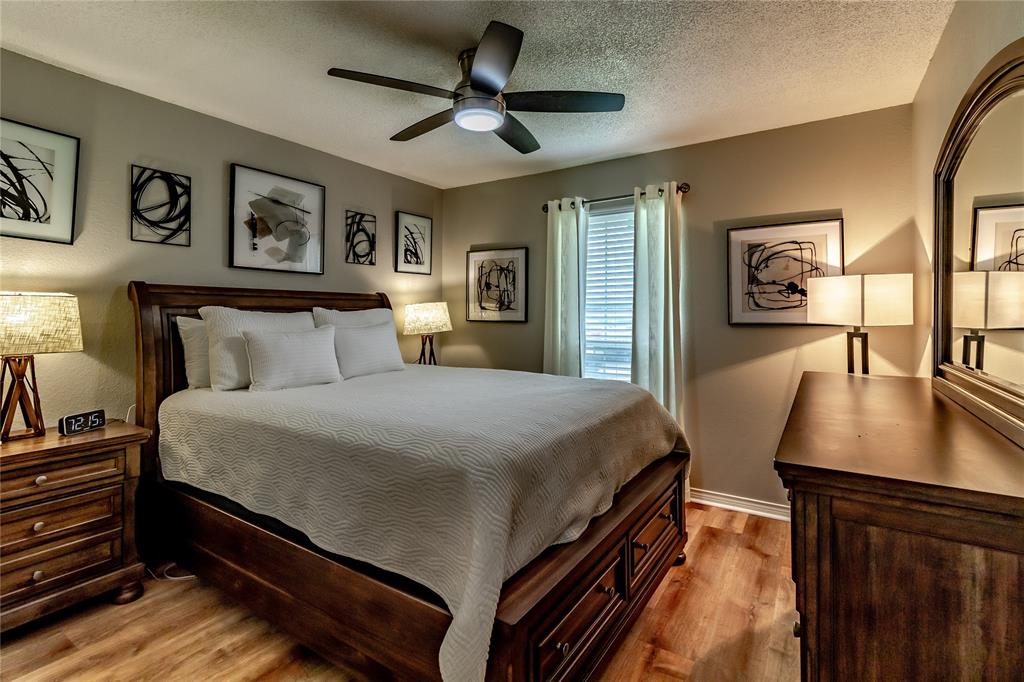
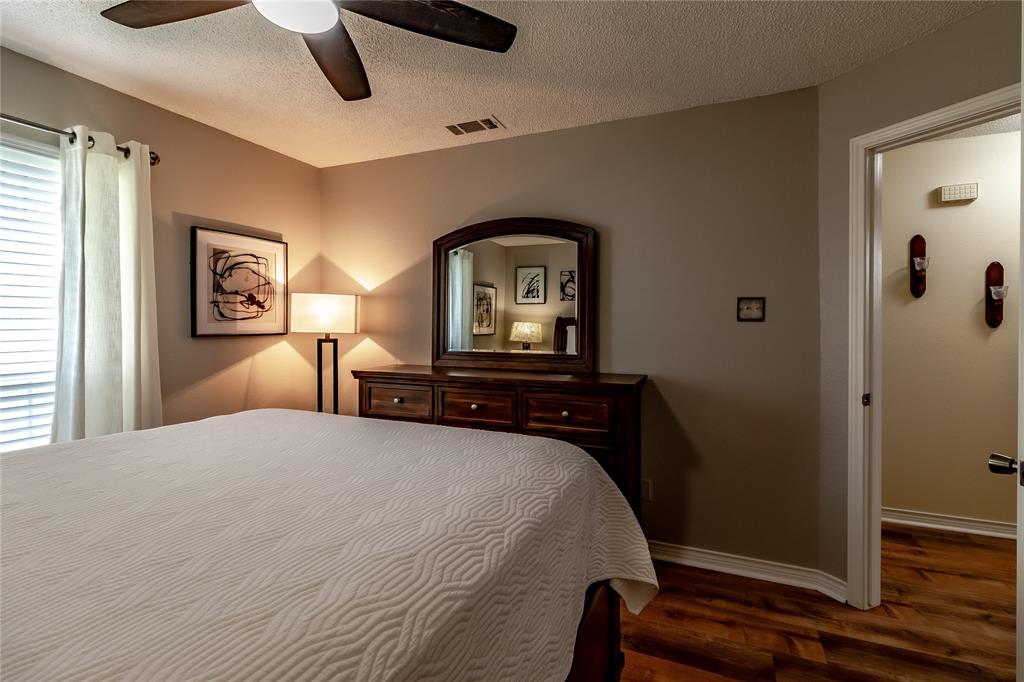
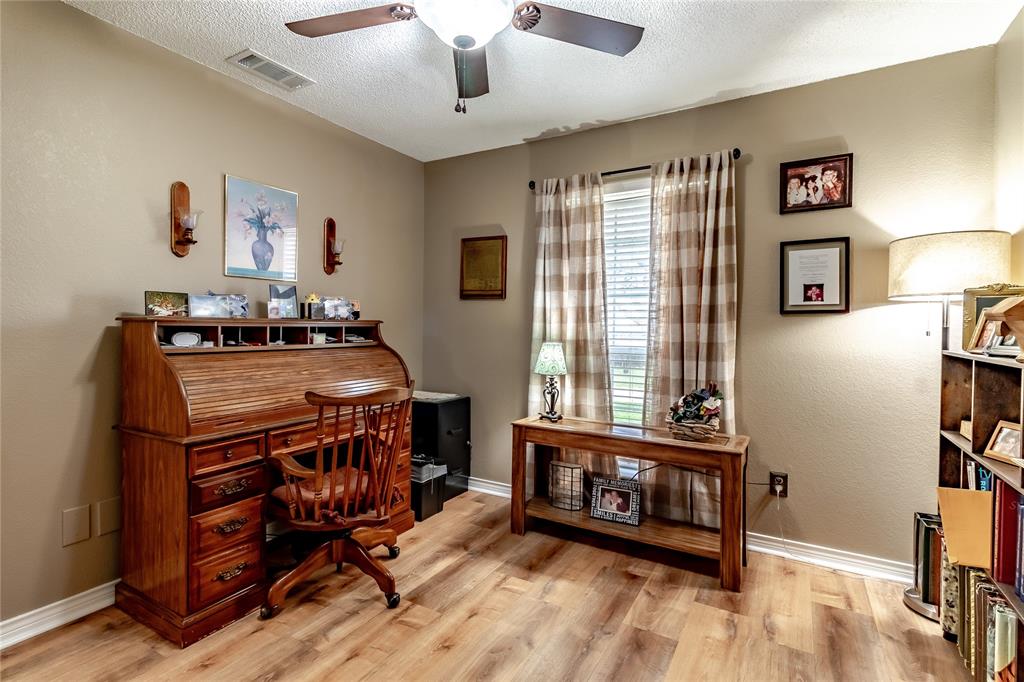
    3

  • Bathrooms

    2

  • Basement YN

    NO

  • Cooling YN

    YES

  • Cooling

    Ceiling Fan(s), Central Air, Electric, Other

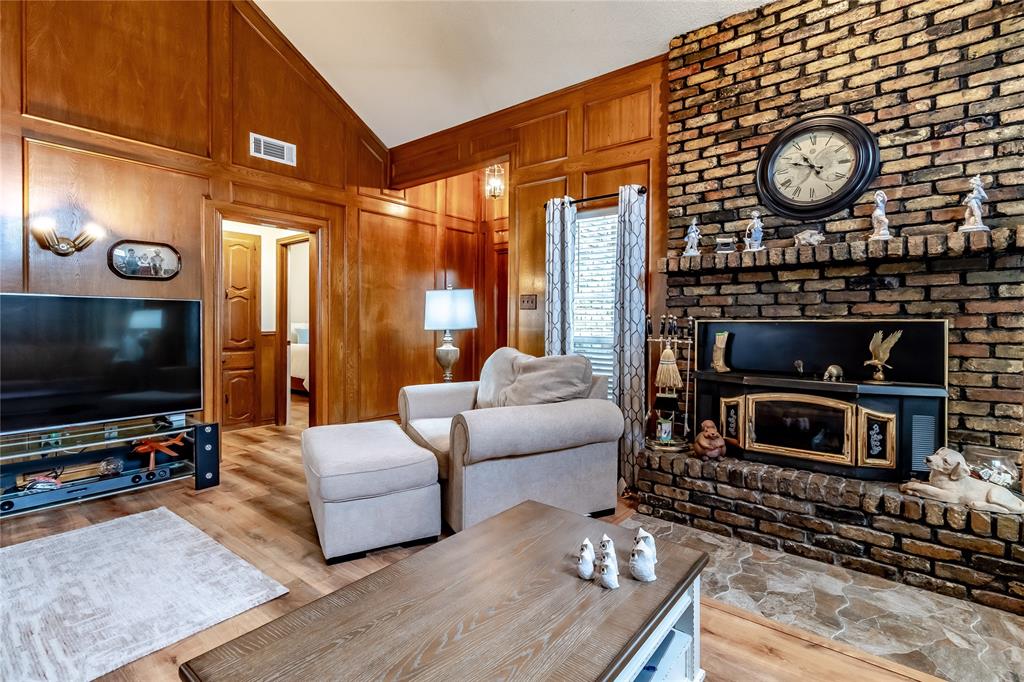
  • Fireplace YN

    YES

  • Heating YN

    YES

  • Heating

    Fireplace Insert, Central, Fireplace(s), Propane

  • Pet friendly

    N/A

Exterior

  • Garage

    Yes

  • Garage spaces

    2

  • Construction Materials

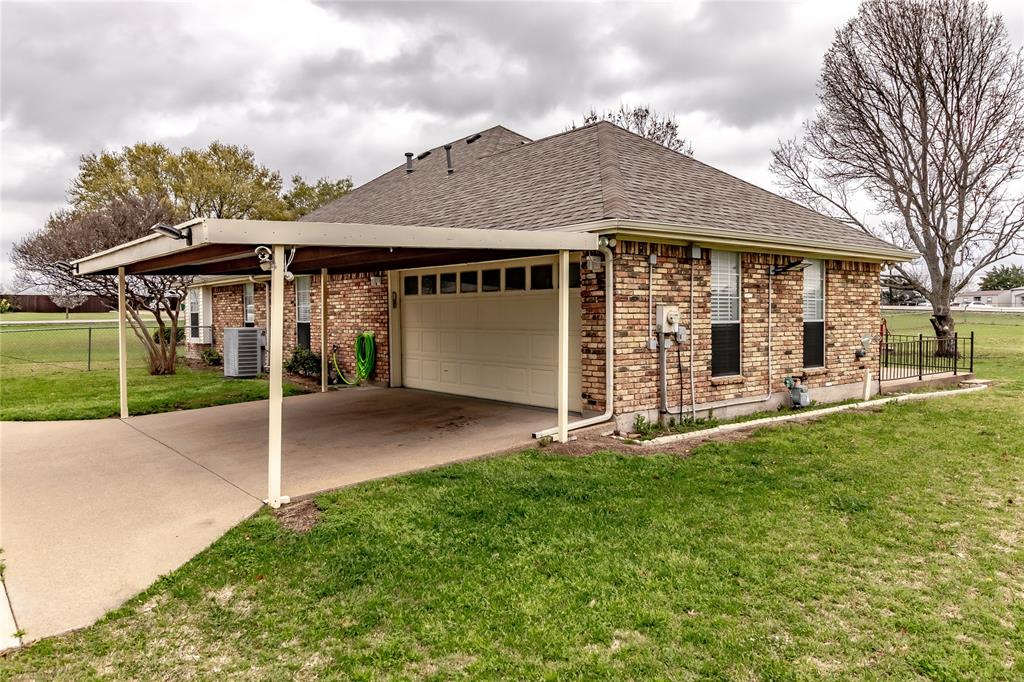
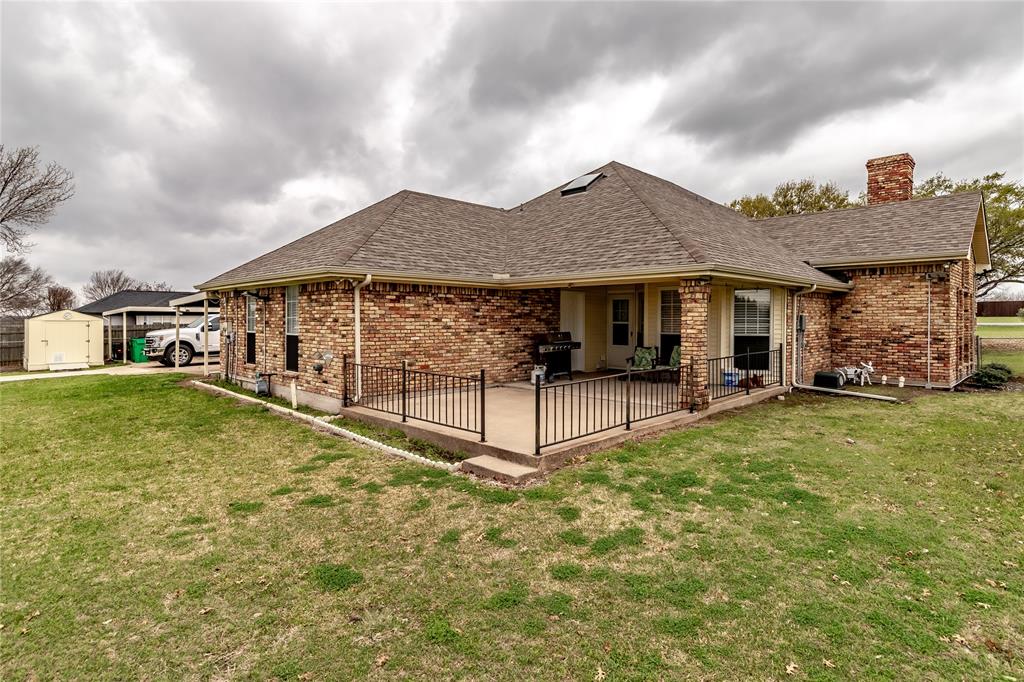
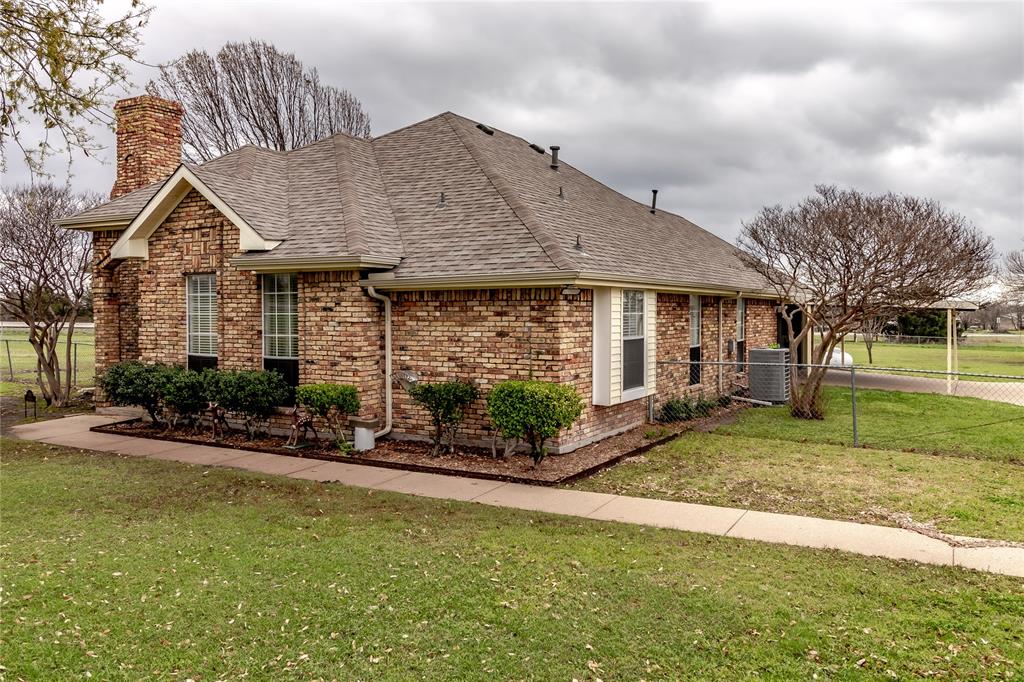
    Brick, Metal Siding

  • Other Exterior Features

    Rain Gutters

  • Parking

    Asphalt, Attached Carport, Carport, Concrete, Covered, Detached Carport, Direct Access, Driveway, Garage, Garage Door Opener, Garage Faces Side, Inside Entrance, Kitchen Level, Paved, RV Access/Parking, Attached

  • Patio and Porch Features

    Covered, Rear Porch

  • Pool

    No

  • Waterfront YN

    NO

Area & Lot

  • Lot Features

    Few Trees

  • Lot Size(acres)

    1.969

  • Lot Size(square feet)

    85,769

  • Property Type

    Residential

  • Property Sub Type

    Single Family Residence

  • Architectural Style

    Traditional

Price

  • Sales Price

    $1,250,000

  • Tax Amount

    $3,869

  • Sq. Footage

    1,457

  • Price/SqFt

    $857

HOA

  • Association

    No

School District

  • Elementary School

    Amy Parks-Heath

  • Middle School

    Cain

  • High School

    Rockwall-Heath

Property Features

  • Stories

    1

  • Foundation Details

    Slab

  • Senior Community YN

    NO

  • Sewer

    Public Sewer

  • Tax Lot

    17

  • Water Source

    Public

Schedule a Showing

Showing scheduled successfully.

<
>
IN PERSON
VIA CHAT

What is 3 + 4 ?


Change time

Mortgage calculator

Estimate your monthly mortgage payment, including the principal and interest, property taxes, and HOA. Adjust the values to generate a more accurate rate.

Your payment

Principal and Interest:

$

Property taxes:

$

HOA fees:

$

Total loan payment:

$

Total interest amount:

$

Location

County

Rockwall

Elementary School

Amy Parks-Heath

Middle School

Cain

High School

Rockwall-Heath

Listing Courtesy of Shelby Salazar , Anita Barham Realty

RealHub Information is provided exclusively for consumers' personal, non-commercial use, and it may not be used for any purpose other than to identify prospective properties consumers may be interested in purchasing. All information deemed reliable but not guaranteed and should be independently verified. All properties are subject to prior sale, change or withdrawal. RealHub website owner shall not be responsible for any typographical errors, misinformation, misprints and shall be held totally harmless.

Agent Joe Boston

AGENT

Joe Boston

Call Joe today to schedule a private showing.


* Listings on this website come from the FMLS IDX Compilation and may be held by brokerage firms other than the owner of this website. The listing brokerage is identified in any listing details. Information is deemed reliable but is not guaranteed. If you believe any FMLS listing contains material that infringes your copyrighted work please click here to review our DMCA policy and learn how to submit a takedown request.© 2024 FMLS.
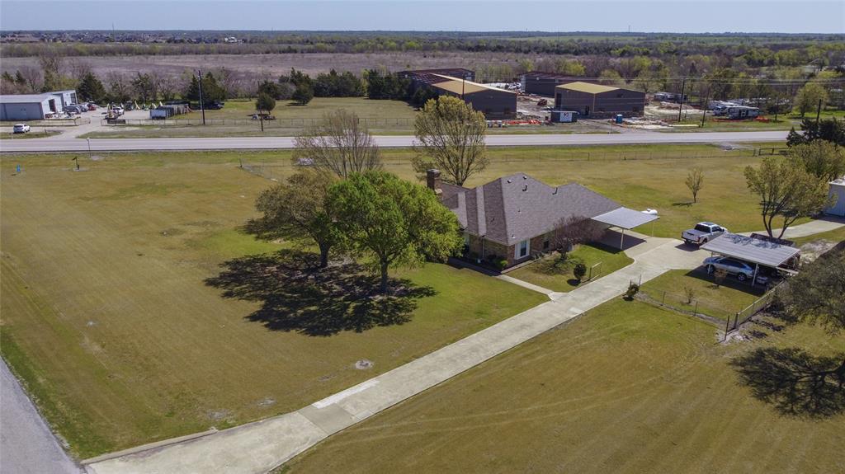
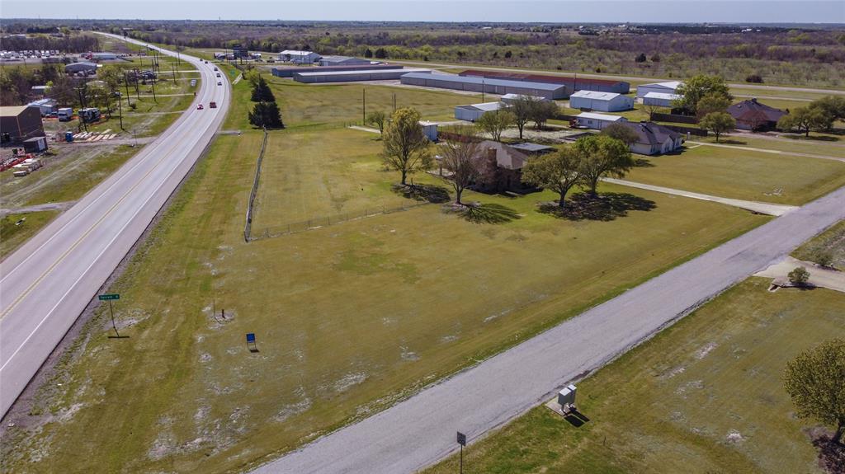
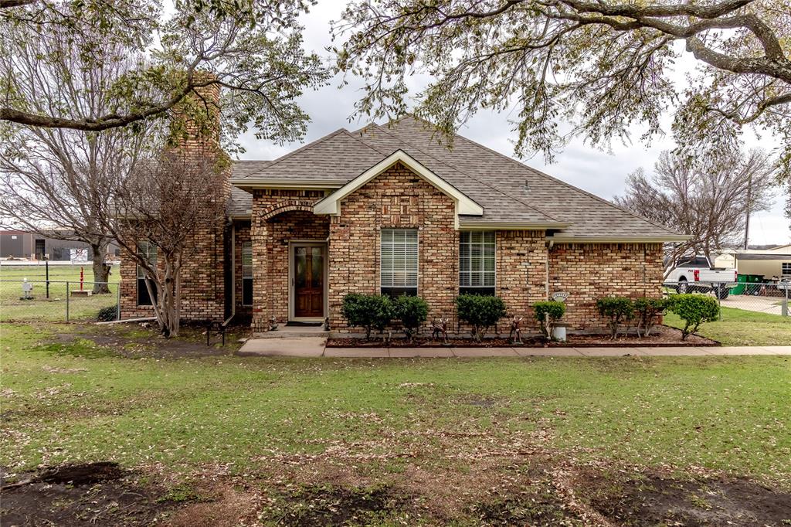
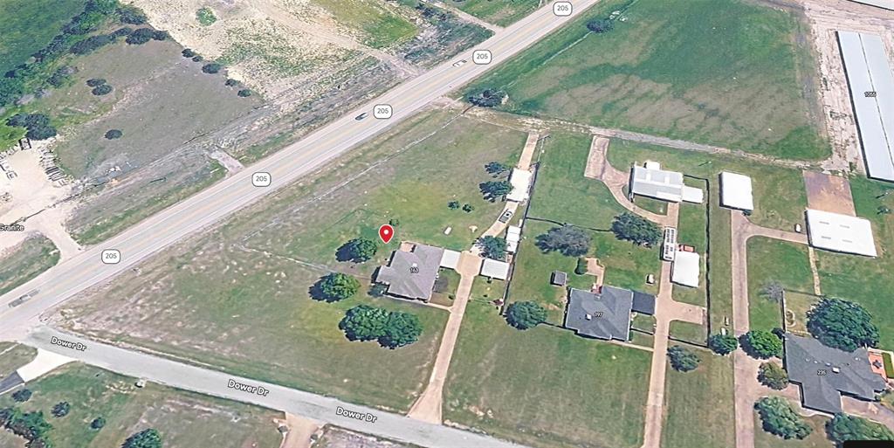
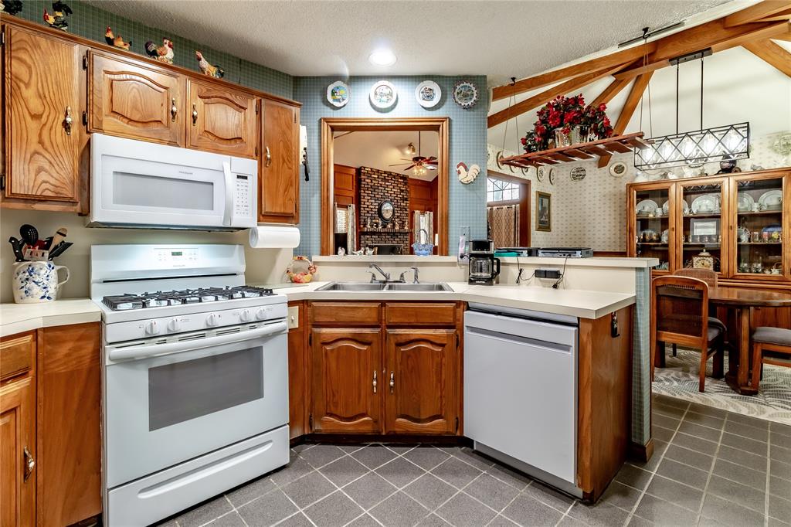
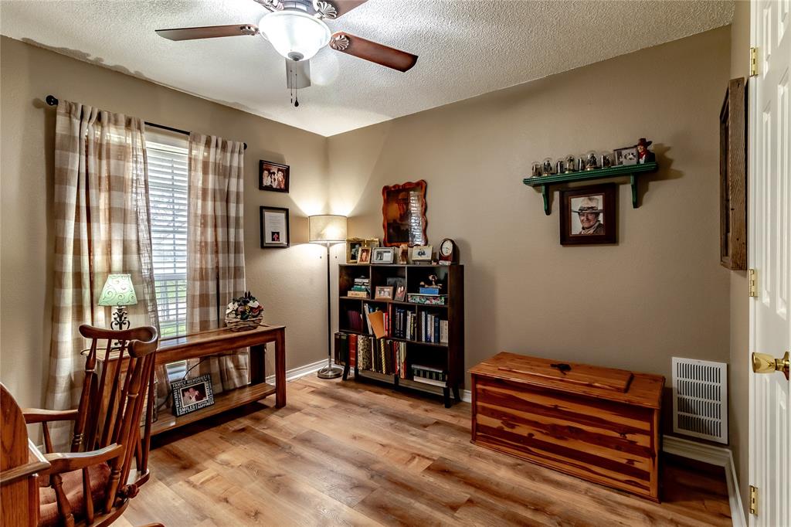
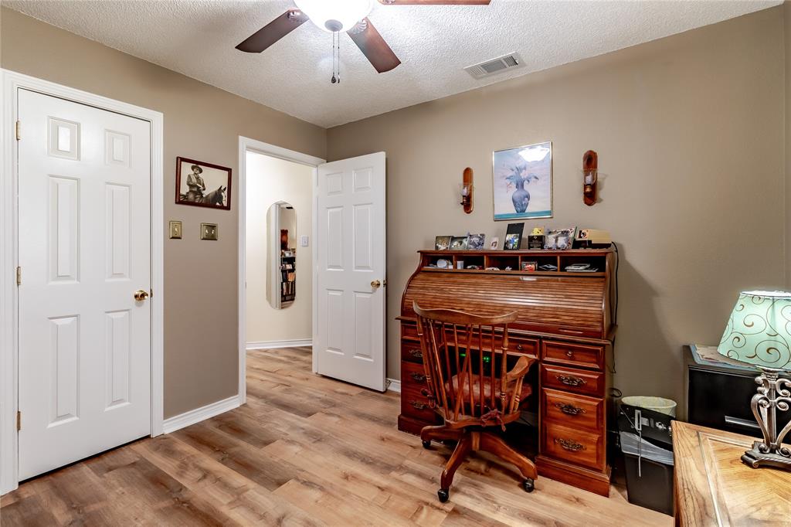
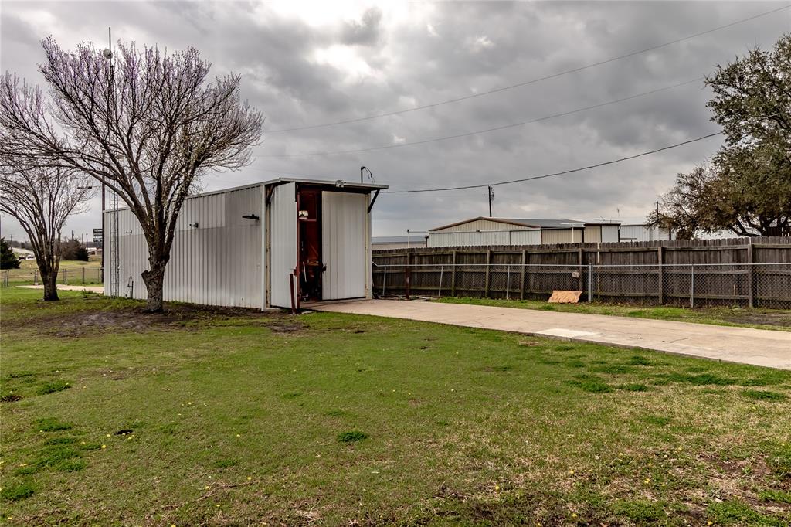
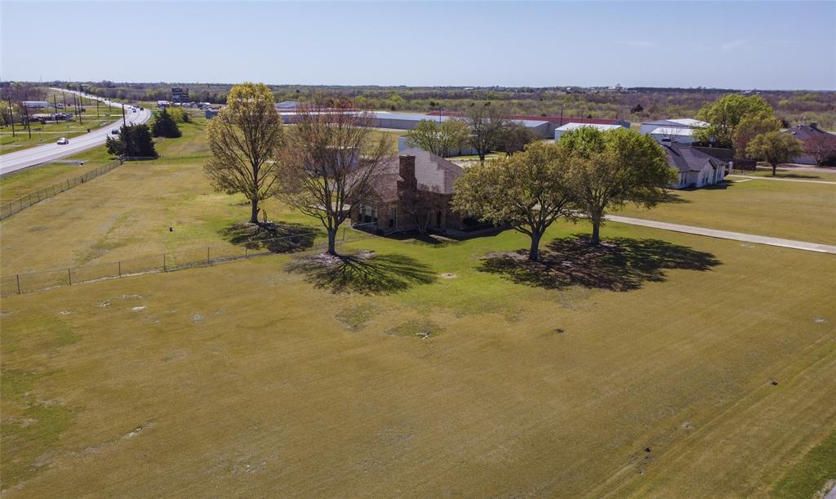
Prime location in rapidly growing Rockwall County. Approximately 1.97 acres with exceptional frontage along Texas State Highway 205, one of the area’s key north-south corridors connecting Interstate 30 to expanding residential and commercial development throughout the region. Property includes a well-maintained home that could be converted to office or business use, along with multiple outbuildings offering flexibility for storage, workshop space, or service-based businesses. The site benefits from excellent visibility and accessibility along a high-growth corridor and is located near Airpark East Airport, creating additional opportunities for aviation-related, commercial, or service uses. Future regional infrastructure plans, including the proposed Rockwall Outer Loop, are expected to further enhance connectivity and traffic flow through the area. Ideal for investors, small business owners, or users seeking a highly visible location in the path of continued growth.

163 Dower Dr

Message successfully sent.

What would you like to know?

What is 3 + 4 ?

I agree to receive email communication and understand I can unsubscribe at any time.

I agree to be contacted by Next Level Realty Group via call, email, and text for real estate services. To opt out, you can reply 'stop' at any time or reply 'help' for assistance. You can also click the unsubscribe link in the emails. Message and data rates may apply. Message frequency may vary. Privacy Policy

Related Properties

Almost 10 full acres of raw land, perfectly suited for commercial use along State Highway 276 corridor in The City of Rockwall, in Rockwall County.  Property has current AG exemption, but surrounding Planned Development on either side of Highway 276 calls for Light Industrial and Commercial use.  Property currently has a 1095 SF structure that has been fully renovated with new roof, new HVAC, new floors, updated bathrooms and kitchen, and fresh paint, perfectly suited for residential or office with 2 designated rooms and ensuite bathrooms, large living space or conference room, utility room and full kitchen. Second structure on the property is a 1200 SF workshop with concrete floor, electricity, 2 sliding doors and 2 roll up doors which would be perfectly suited for fleet of company vehicles, workshop, storage, boat or RV storage.
Home has been fully renovated, new floor, new paint, new HVAC, new roof, fresh paint throughout, all new kitchen and appliances, two primary suites, each with ensuite bath. Bathrooms have been completely remodeled.  Excellent investment opportunity for live-work set up.
#21178948

Rockwall

3290 State Highway 276

2 Beds

2 Baths

1,286 Sq.Ft.

$1,100,000

MLS#: 21178948

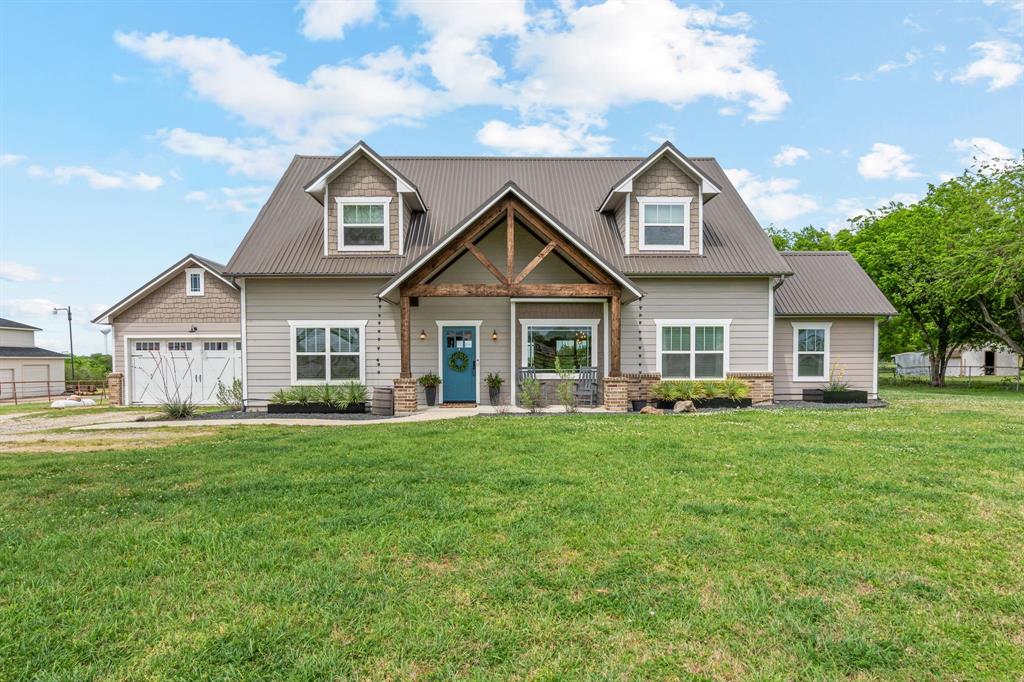
Set on 5 unrestricted acres just outside the city limits, this modern farmhouse blends wide-open Texas skies with thoughtful design and everyday comfort. Over 4,000 total sqft, the 3,159 sq ft main home offers 4 bedrooms and 3.5 baths, complemented by a 917 sq ft guest house (ADU) with its own bedroom, full bath, kitchen, living area, and bonus room. Built in 2017, w- the guest house added in 2022, this property delivers space, flexibility, and a lifestyle that’s hard to find — all just minutes from Rockwall’s top-rated schools and conveniences.

From the moment you arrive, the front porch and surrounding trees set a peaceful, welcoming tone. Inside, the main home opens to a bright, airy layout centered around a standout living room with a floor-to-ceiling bookshelf, rolling ladder, large picture window, and cozy reading nook. An electric fireplace adds warmth and ambiance year-round.

Throughout the home, you’ll find luxury finishes, custom built-ins, and thoughtfully curated details — including original 1900s farmhouse doors that bring character and history into the space.

The kitchen pairs beauty and function with a farmhouse sink, Sub-Zero refrigerator, luxury gas range, and seamless flow into the dining and outdoor areas. A private study with barn door sits just off the main living space. The downstairs primary suite offers a true retreat with a sitting area and spa-like bath featuring a jetted tub and walk-in shower.

Upstairs includes three additional bedrooms (one ensuite, two with Jack and Jill bath), a spacious game room, and second laundry room. The two-car garage also has walk-up attic storage!

Both homes feature inviting front and back porches. Enjoy unforgettable Texas sunsets from the rooftop deck atop a shipping container w- added storage. Outdoor living continues with a covered patio, electric shade screen, and sport court, and firepit.

This home features a rare blend of space, character, and versatility — come see it for yourself!
#21225467

Rockwall

828 Cornelius Road

5 Beds

4 Baths

4,076 Sq.Ft.

$1,295,000

MLS#: 21225467

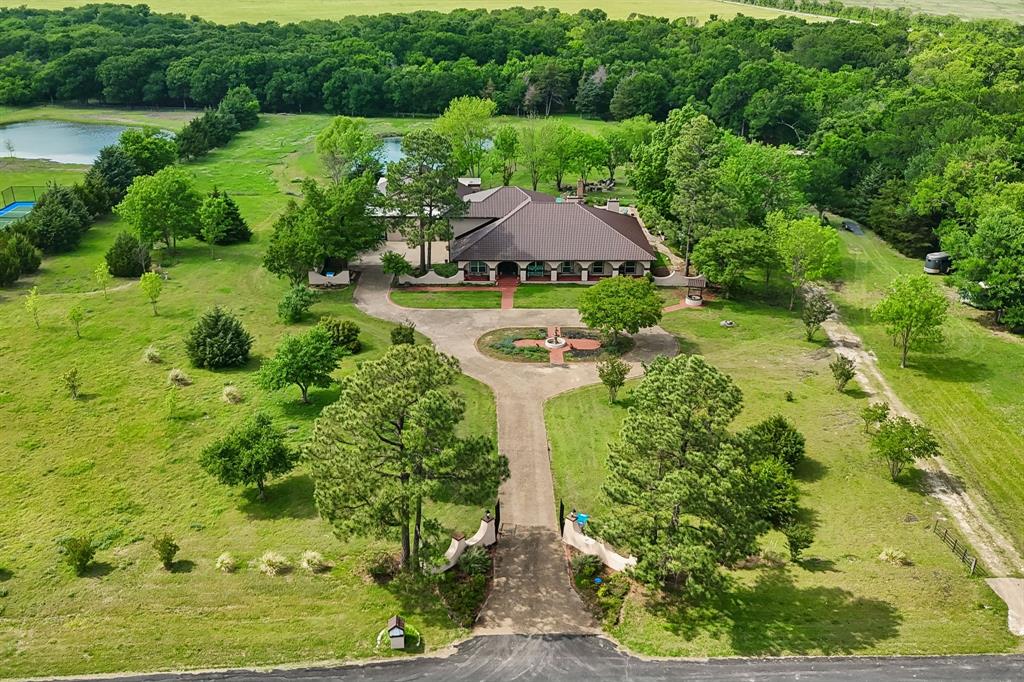
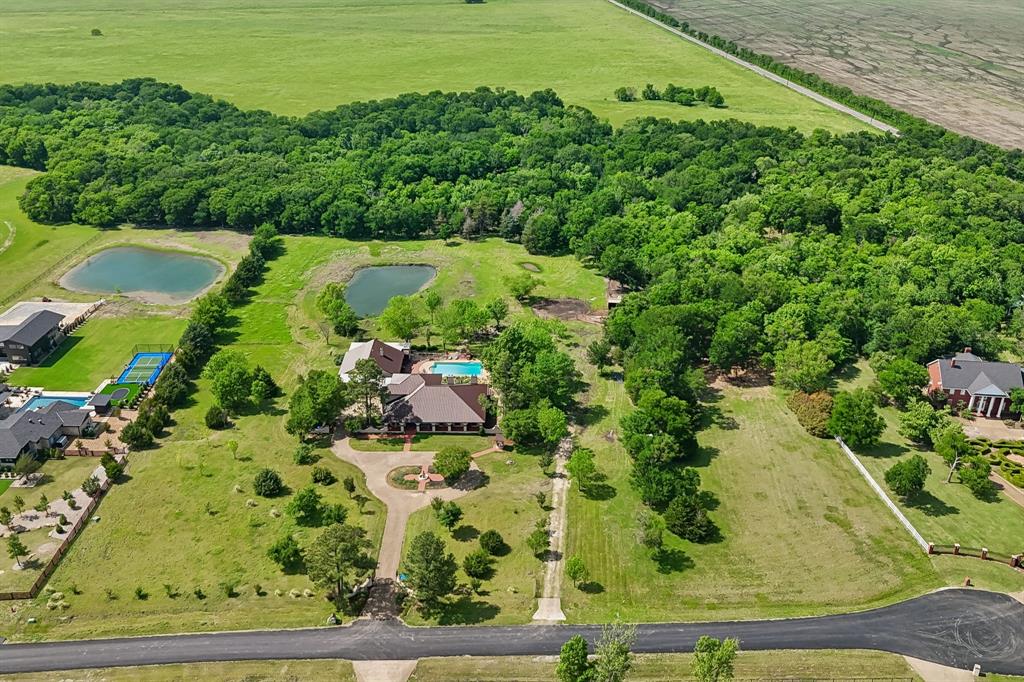
For those who value authenticity over trends, this is not another home—it’s a private estate with a story to tell. Some estates are built. Others are crafted. This rare offering delivers architectural soul, extraordinary privacy, and an equestrian lifestyle unlike anything else on the market. Welcome to an expansive Spanish Hacienda nestled on 6-7 gorgeous equestrian acres, just 30 miles from Dallas and minutes from dining, shopping, and entertainment. Behind the private gated entrance, discover a serene retreat where rustic warmth, authentic finishes, and timeless character create a truly special setting. Designed for multigenerational living, this approximately 6,278 SF estate offers 5+ bedrooms, 6 baths, dual primary suites, ensuite bedrooms, multiple living spaces, offices, sauna, and exceptional flexibility for family & guests. A private living wing, known as the “Master Suite,” offers a true retreat with a gallery hall, massive two-sided adobe fireplace, exposed wood beams, gorgeous high tongue-and-groove wood ceilings, full kitchen, oversized bedroom & garden room. The upstairs suite provides additional privacy with a bedroom, full bath, balcony & flexible living space. Throughout the home, discover handcrafted details including custom-made doors from New Mexico, Mexican tile accents, Saltillo tile & beautiful wood beams that enhance the Hacienda’s authentic character. Outside, enjoy multiple courtyards, sprawling pool, al fresco dining, fireplace, pond, wooded areas, and pastures ready for your horses, donkeys, cattle & chickens. Hidden among acres of towering trees, a peaceful natural canopy and creek create a private escape rarely found this close to the city—a setting that truly must be experienced to appreciate its serenity. Originally built in 1987 and completed in 1990, this one-of-a-kind Hacienda offers a rare opportunity to restore, personalize, and leave your own legacy on a TRUE ARCHITECTURAL TREASURE IN A SOUGHT-AFTER GATED EQUESTRIAN COMMUNITY!
#21233938

Rockwall

1000 English Road

5 Beds

6 Baths

6,278 Sq.Ft.

$1,150,000

MLS#: 21233938

Built by J3 Developments, this exceptional Whisper Rock home pairs timeless craftsmanship with a floor plan designed for modern living. Thoughtfully appointed with quartzite surfaces throughout the kitchen and baths, white oak flooring, custom Hallmark cabinetry, solid-core doors, Andersen windows, spray foam insulation, CAT6 wiring, built-in speakers, and a professionally installed Green Electronics security system, every detail reflects quality that extends well beyond the finishes.

At the heart of the home, an expansive living room with a gas fireplace opens seamlessly to the kitchen, where abundant cabinetry and an oversized butler's pantry provide exceptional storage and entertaining space. A secluded office with a closet offers additional storage. The main level also features a luxurious primary suite, a private guest suite with an ensuite bath, plus a well-designed laundry and mudroom. A conveniently located powder bath with direct access to the covered patio makes outdoor entertaining both practical and effortless.

Upstairs, two spacious ensuite bedrooms provide privacy for family and guests, while a rare, fully floored walk-in attic delivers substantial storage space that's often missing from new construction homes. 

Located just minutes from The Harbor on Lake Ray Hubbard, Downtown Rockwall, premier dining, shopping, entertainment, and convenient I-30 access, this home delivers the perfect combination of quality construction, thoughtful design, and an exceptional location.
#21339267

Rockwall

1217 Whisper Rock Drive

4 Beds

4 Baths

3,425 Sq.Ft.

$1,149,000

MLS#: 21339267

Price reduced
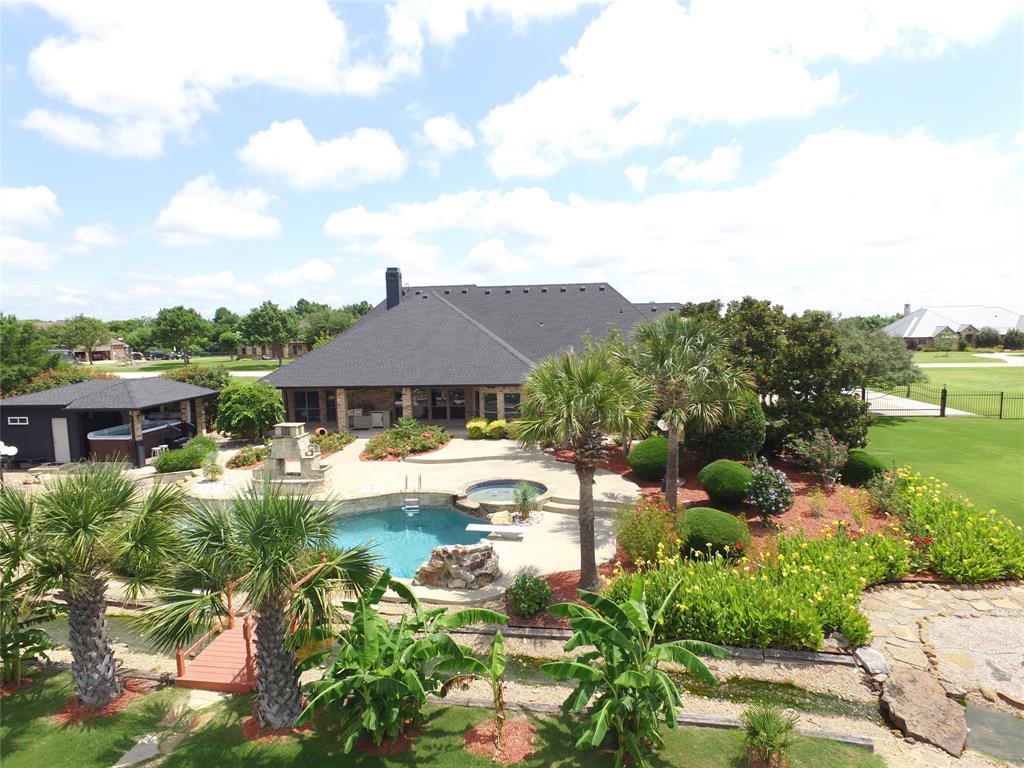
Discover this extraordinary retreat where luxury living meets resort style living in the heart of Rockwall! This stunning property boasts one of the most impressive backyard living spaces designed to entertain, unwind and inspire year round. Challenge your skills on the custom putting green or take a dip in the pool with two water features while watching the stream cascade from the giant waterfall into the private fishing pond. Then check out the covered hot tub & swim spa at the Pool Cabana. The pool cabana has its own shower, bathroom & sink & its also air conditioned & heated! The outdoor grill & fridge under the covered patio rounds off the perfect outdoor experience. The interior of the home is equally amazing. The inviting entry way leads to a large dining area, flanked by an oversized office or formal living room. Take a stroll into the spacious gourmet kitchen featuring granite counter tops, double ovens, reverse osmosis system at the kitchen sink, breakfast area & bar area with extra lighting overlooking the living room. The living room features a stone fireplace with built ins on each side for extra design & storage. The primary bedroom is private & seperate from the other bedrooms & has a fantastic view of the serenity of the backyard. The primary ensuite bathroom features a large, negative edge walk in shower, soaking & jetted tub, separate His & Her sinks, linen closet and huge walk in closet. On the opposite end of the hallway you will find the utility room with a folding table, sink & room for a secondary fridge across from the half bath. Next is a guest bedroom with its own ensuite bathroom & two bedrooms that share a jack-n-jill bath. At the end of the hall is the upstairs media room. Just off the media room is a decked attic with lots of storage. The 3 car garage is located just a few steps away from the hallway & media room. All of this is located on 1.7 acres along with beautiful exterior & NO HOA! This is more than a home, its a DESTINATION!
#21276739

Rockwall

484 Savannah Hill

4 Beds

4 Baths

3,994 Sq.Ft.

$1,195,000

MLS#: 21276739

Price reduced
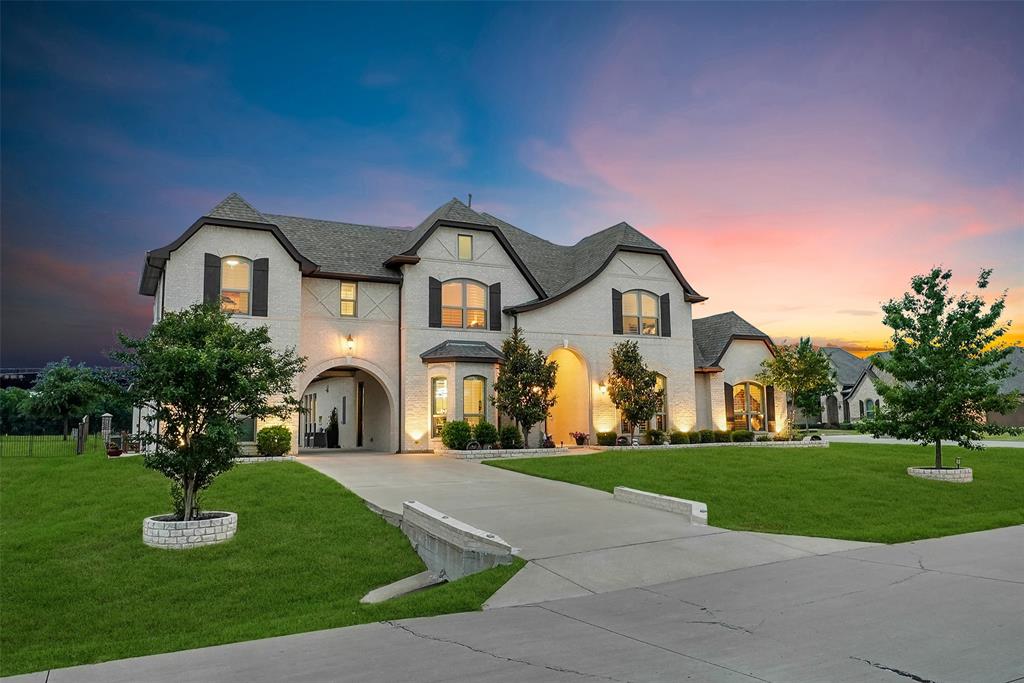
Welcome to this absolute Rockwall Luxury Showstopper. This Paul Taylor custom built home is absolutely gorgeous from head to toe, and left no stone unturned in the finest details.  The backyard is an absolute entertainment paradise for friends and family.  From gorgeous outdoor living area to a breathtaking pool with custom lights & water features, remote-controlled retractable screens, this is THE spot to entertain here in DFW!  Oh, and do you like flying?  You can walk to the municipal airport and take your private plane or helicopter out for a spin over Lake Ray Hubbard and quick getaways for work and travel.  This huge corner lot offers so much room and activity space for you and your loved ones. Enjoy paid-off solar panels that provide next to no electric bill, so make sure you keep it just as cold as you want it year round!  Pull your vehicles through the porte-cochère, and exit with a short walk to your dedicated home office, and more than enough elbow space for all the family with five bedrooms, each their own dedicated full bath. Enjoy a short bike ride to the famous Harry Meyers Park, and downtown Rockwall’s Chef-ran restaurants providing fine dining and entertainment in the Live Free Music Capital of North Texas. As you enter with the voluminous and soaring ceilings, you’re greeted with beautiful marble floors, luxurious accenting and décor fit for you and your significant other. The stairwell is absolutely jaw dropping with beautiful custom wood work, gorgeous trayed ceilings, and flowing natural light throughout the home.  The kitchen is an absolute stunner, with eat in bar seating at the kitchen island and gorgeous granite counter tops, and remarkable custom vent hood, and of course the gas cooktop and double ovens for those lovely nights at the table. The living room is massive, the game room is also massive.  This home is the epitome of privacy, luxury, and lifestyle. Home was just appraised too, come and make it yours!
#21284766

Rockwall

2604 Coyote Crossing

5 Beds

5 Baths

5,533 Sq.Ft.

$1,300,000

MLS#: 21284766

Price reduced
SELLER IS OFFERING $15k IN CONCESSIONS.  Welcome to your private 10-acre retreat in sought-after Rockwall ISD! Tucked behind a private gated entry, this exceptional property offers the rare combination of luxury living, wide-open acreage, and true functionality — all AG exempt!  
 This home welcomes you with soaring vaulted ceilings, a dramatic floor-to-ceiling brick fireplace, and a wall of arched clerestory windows that flood the great room with natural light. The open-concept design flows effortlessly into a chef's kitchen featuring a striking black vent hood, brick backsplash, oversized granite island with seating, and a full suite of stainless appliances. Rich hardwood floors, custom wood shutters, and designer lighting continue throughout, while an exposed brick column adds architectural character to the dining space. Warm, elegant, and made for entertaining. 
 Outside, escape to your own private resort with a sparkling in-ground pool and turf surround, plus an in-ground trampoline for the kids. Two stocked ponds add scenic beauty and recreational appeal across the acreage, and the fully gated entry offers privacy and peace of mind.
 The 4,200 SF fully insulated shop is a standout feature with custom roll up doors, offering space and utility for hobbyists, business owners, equestrians, or collectors alike. It includes covered porches for equipment or entertaining, a detached covered patio, gazebo area, and an expansive concrete apron for parking. The flexible open layout is suited for a workshop, storage, home business, gym, equestrian use or just additional storage.
With 10 usable acres, two ponds, a resort-style pool, and a shop built to do it all, this is a rare opportunity to own move-in-ready luxury with land, water, and space to match — minutes from town and zoned to excellent Rockwall ISD schools.
#21340152

Rockwall

2201 E Fm 550

4 Beds

3 Baths

3,451 Sq.Ft.

$1,500,000

MLS#: 21340152

Rarely does a home offer the perfect balance of luxury, lifestyle, and investment potential. Situated on a premier lakefront lot with direct water access, 3214 Blue Haven Way delivers all three while offering the rare advantages of no HOA and no city taxes. Unlike surrounding homes, this property is not subject to the neighborhood HOA, allowing for short-term and vacation rentals, subject to county regulations and applicable laws.

Completely reimagined with exceptional attention to detail, every finish was thoughtfully selected to create a timeless and sophisticated living experience. The chef’s kitchen showcases striking Cielo Blue Quartzite countertops, custom soft-close cabinetry, and a premium composite sink. Designer stone selections continue with Leathered Blue Explosion Quartzite, Tuscany Italy Calacatta Viola marble in the powder bath, and Honed Matterhorn Quartzite in the secondary bathrooms and wet bar.

Custom nail-down oak hardwood flooring, solid-core interior doors, and exceptional craftsmanship elevate the home, while major improvements—including two new HVAC systems, new roof, complete electrical rewiring, spray foam attic insulation, and a full sprinkler system—provide modern comfort and peace of mind.

The home also features an integrated smart home thermostat, lighting, and outdoor Sonance speakers powered by a Yamaha receiver. Designed for effortless lakefront entertaining, the outdoor living space includes a new premium composite deck and newly built-out patio, creating an exceptional setting for dining, relaxing, and enjoying beautiful waterfront views. The oversized three-car tandem garage with drive-through rear access provides convenient storage and access for a boat, jet skis, golf cart, or other recreational equipment.

Offering luxury finishes, modern upgrades, waterfront living, and the freedom of no HOA restrictions, 3214 Blue Haven Way is a rare opportunity to own a truly exceptional lakefront property.
#21332369

Rockwall

3214 Blue Haven Way

5 Beds

3 Baths

3,586 Sq.Ft.

$1,050,000

MLS#: 21332369

You've found the needle in the haystack! Situated on a premium greenbelt lot, this luxurious executive home truly has it all - a resort style backyard, detached accessory dwelling unit and self-sufficient garden! MAIN RESIDENCE: Showcases a rotunda foyer with a dramatic spiral staircase and soaring ceiling; handsome study with French doors; and elegant formal dining for hosting dinner parties or game night. Culinary enthusiasts will delight in the abundance of granite counterspace and cabinetry, double convection ovens, 5-burner gas cooktop, spacious island with breakfast bar seating, sunny nook and walk-in pantry. The family room is the heart of the home and features a cozy gas-log fireplace and 2-story wall of windows overlooking the fabulous backyard. The tranquil primary retreat boasts a spa-like bath with separate vanities, soaking tub, oversized shower and huge WIC. A 2nd downstairs suite is split for privacy and perfect for guests. There's also a convenient half bath and laundry room with sink, cabinetry, mud bench and LAUNDRY CHUTE! Upstairs offers both game and media rooms, ideal for a round of pool or movie night, and 3 generously sized bedrooms with large walk-in closets. Beds 3 & 4 share a Jack & Jill bath, bed 5 has access to the hall bath. Two 2-car garages provide ample space for protected parking, projects and storage. BACKYARD: An oasis for relaxation and entertaining with its covered patio with gas-log fireplace and tv; sparkling pool with a 13-person hot tub, tanning ledge, waterfall grotto and slide; multiple seating areas; potting shed with sink, workspace and storage. GUEST HOUSE: Constructed in 2015, it allows multi-generational living without sacrificing privacy and space. Could also serve as a pool house, home office, mancave, art atelier or music studio. GARDEN: Rows of raised beds, arbor, trellises and containers yield homegrown produce year-round (list uploaded). Search address on YouTube for a video tour of this extraordinary residence.
#21363995

Rockwall

798 Amherst Drive

6 Beds

5 Baths

4,488 Sq.Ft.

$1,200,000

MLS#: 21363995
 - property

Send a message

Message successfully sent.

Your message

What is 3 + 4 ?

Reason for contacting?

I agree to receive email communication and understand I can unsubscribe at any time.

I agree to be contacted by Next Level Realty Group via call, email, and text for real estate services. To opt out, you can reply 'stop' at any time or reply 'help' for assistance. You can also click the unsubscribe link in the emails. Message and data rates may apply. Message frequency may vary. Privacy Policy

Sign Out

Virtual Assistant

Would you like to take the next step with this property? We can help you schedule a showing or virtual tour, or send you more details.

Yes, I would like more information.

Thank You for Your Reply, One of Our Agents will contact you as soon as possible

No, maybe later.

Thank you, you can always contact me via email, phone number or through the contact form.

Realhub AI

Lucy - Your AI-Powered Realtor

Update Your Temporary Password

Personalize your search

Enter your email and we'll notify you immediately when new listings match what you're looking for.

or enter email address

Already have an account ? Login here

Continue your home search

I agree to receive communications and understand I can unsubscribe at any time.

I agree to be contacted by Next Level Realty Group via call, email, and text for real estate services. To opt out, you can reply 'stop' at any time or reply 'help' for assistance. You can also click the unsubscribe link in the emails. Message and data rates may apply. Message frequency may vary. Privacy Policy

Already have an account ? Login here

We use cookies

We use cookies primarily for analytics to enhance your experience. By accepting, you agree to our use of these cookies. You can manage your preferences or learn more about our cookies policy.