


Property
Beds
4
Full Baths
3
1/2 Baths
None
Year Built
1952
Sq.Footage
3,892
Nestled on a hill in the highly sought-after Forest Hills neighborhood, this picturesque White Rock Lake cottage is situated on an expansive, secluded corner lot. Originally featuring generous window sizes and beautifully maintained hardwood floors, the home was expanded in 1999 by the current owners. This addition introduced a functional kitchen and a sun-drenched breakfast area or sunroom that overlooks the lush backyard. Designed to live larger than its unassuming exterior suggests, the residence includes thoughtful touches like an expansive den with a covered porch, a dedicated laundry room complete with a laundry chute, and a primary walk-in closet that spans the entire length of the room. The current floor plan provides a unique opportunity for renovation; it could be opened to create a grand, seamless space that views both the front and backyards. Upstairs, the rooms provide a peaceful retreat with stunning treetop views and a refreshing breeze when the windows are open. Brimming with charm and character, this property offers the quintessential forest-like surroundings and canopy for which Forest Hills is known. Whether you choose to undertake a custom renovation or build a brand-new dream home on this quiet, private lot, the potential here is truly remarkable.
Features & Amenities
Interior
-
Other Interior Features
Chandelier, Eat-in Kitchen, Kitchen Island, Pantry, Tile Counters, High Speed Internet
-
Total Bedrooms
4
-
Bathrooms
3
-
Basement YN
NO
-
Cooling YN
YES
-
Cooling
Ceiling Fan(s), Central Air, Electric
-
Fireplace YN
YES
-
Heating YN
YES
-
Heating
Central
-
Pet friendly
N/A
Exterior
-
Garage
Yes
-
Garage spaces
2
-
Construction Materials
Wood Siding, Brick
-
Other Exterior Features
Private Yard
-
Parking
Driveway, Attached
-
Patio and Porch Features
Covered
-
Pool
No
-
Waterfront YN
NO
Area & Lot
-
Lot Features
Corner Lot, Interior Lot, Many Trees
-
Lot Size(acres)
0.578
-
Lot Size(square feet)
25,177
-
Property Type
Residential
-
Property Sub Type
Single Family Residence
-
Architectural Style
Traditional
Price
-
Sales Price
$1,499,900
-
Tax Amount
$31,096
-
Sq. Footage
3,892
-
Price/SqFt
$385
HOA
-
Association
No
School District
-
Elementary School
Sanger
-
Middle School
Gaston
-
High School
Adams
Property Features
-
Foundation Details
Pillar/Post/Pier, Slab
-
Sewer
Public Sewer
-
Tax Lot
8
-
Water Source
Public
Schedule a Showing
Showing scheduled successfully.
Mortgage calculator
Estimate your monthly mortgage payment, including the principal and interest, property taxes, and HOA. Adjust the values to generate a more accurate rate.
Your payment
Principal and Interest:
$
Property taxes:
$
HOA fees:
$
Total loan payment:
$
Total interest amount:
$
Location
County
Dallas
Elementary School
Sanger
Middle School
Gaston
High School
Adams
Listing Courtesy of Kristen Boothe , McBride Boothe Group, LLC
RealHub Information is provided exclusively for consumers' personal, non-commercial use, and it may not be used for any purpose other than to identify prospective properties consumers may be interested in purchasing. All information deemed reliable but not guaranteed and should be independently verified. All properties are subject to prior sale, change or withdrawal. RealHub website owner shall not be responsible for any typographical errors, misinformation, misprints and shall be held totally harmless.

AGENT
Joe Boston
Call Joe today to schedule a private showing.

* Listings on this website come from the FMLS IDX Compilation and may be held by brokerage firms other than the owner of this website. The listing brokerage is identified in any listing details. Information is deemed reliable but is not guaranteed. If you believe any FMLS listing contains material that infringes your copyrighted work please click here to review our DMCA policy and learn how to submit a takedown request.© 2024 FMLS.
Related Properties

Dallas
6867 Gaston Avenue
4 Beds
2 Baths
2,340 Sq.Ft.
$1,249,950
MLS#: 21257438
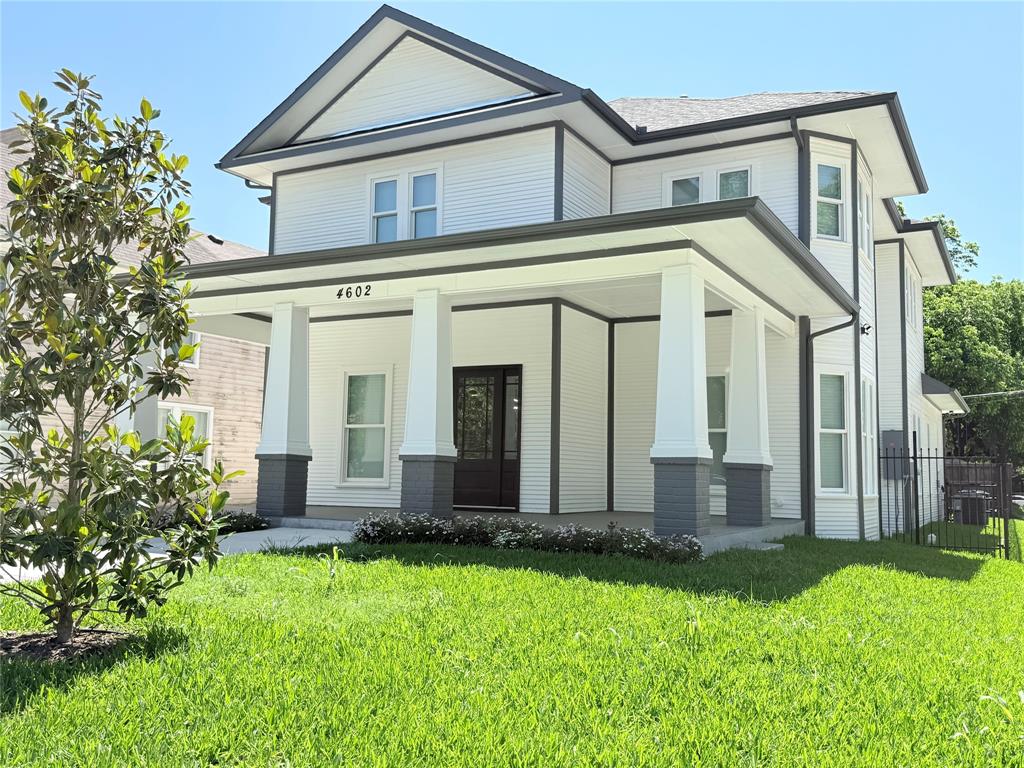
Dallas
4602 Sycamore Street
4 Beds
3 Baths
3,000 Sq.Ft.
$1,240,000
MLS#: 21300269

Dallas
4138 Entrada Way
3 Beds
3 Baths
3,418 Sq.Ft.
$1,295,000
MLS#: 21153812

Dallas
6907 Lockheed Avenue
5 Beds
5 Baths
3,835 Sq.Ft.
$1,525,000
MLS#: 21312492
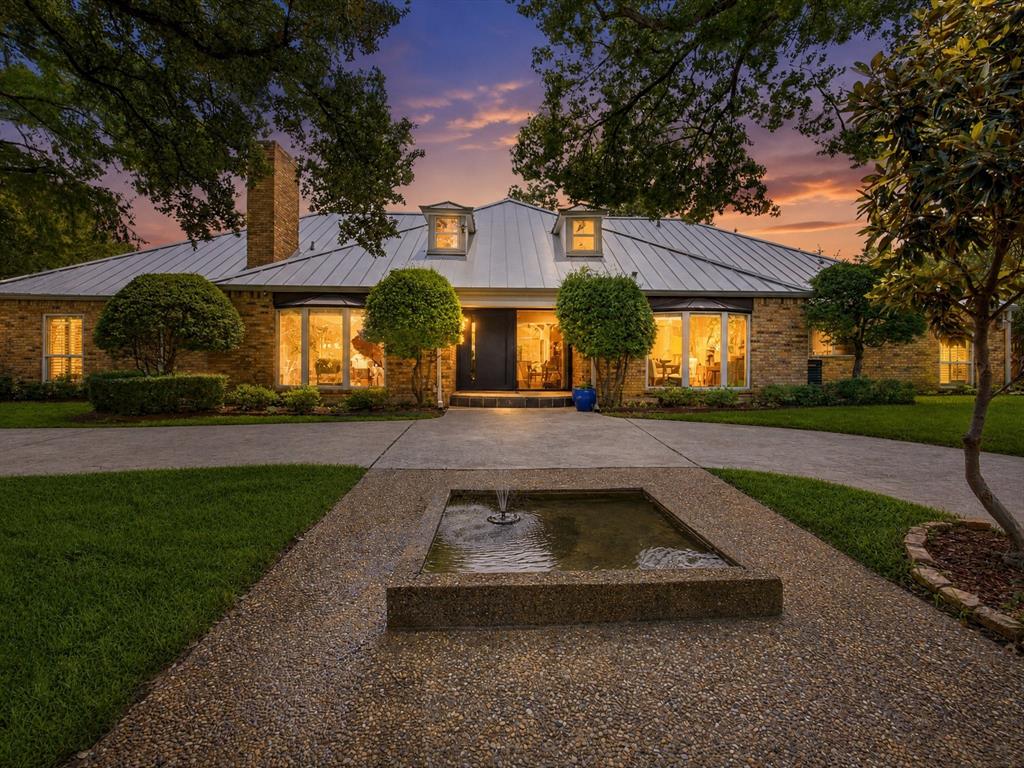
Dallas
6160 Spring Valley Road
5 Beds
4 Baths
5,014 Sq.Ft.
$1,750,000
MLS#: 21312301
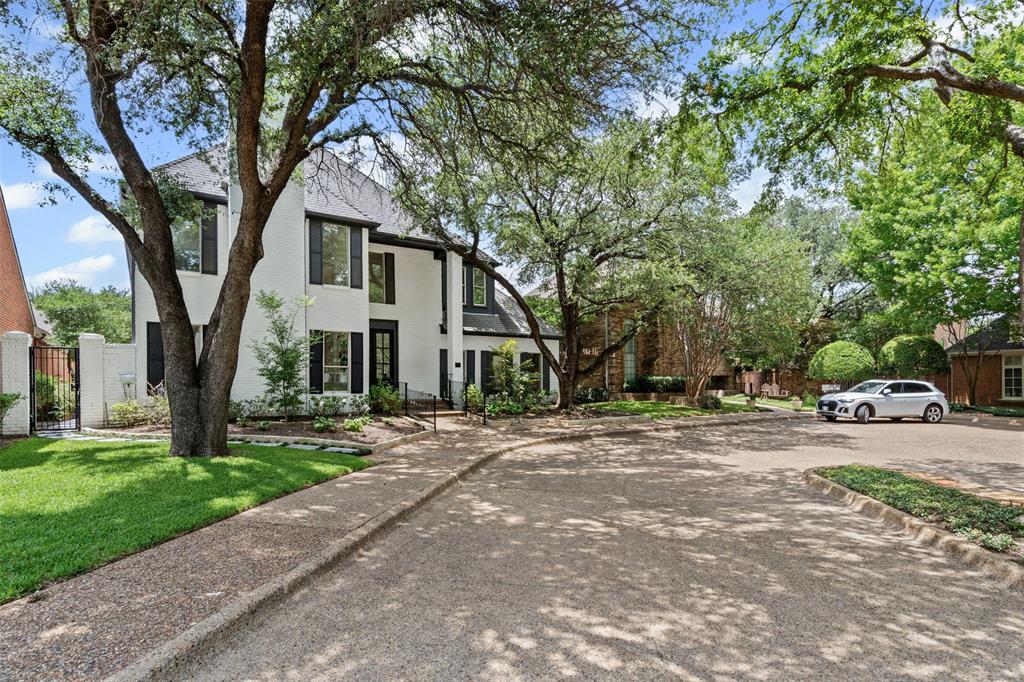
Dallas
2 Parliament Place
4 Beds
4 Baths
4,508 Sq.Ft.
$1,745,000
MLS#: 21172213
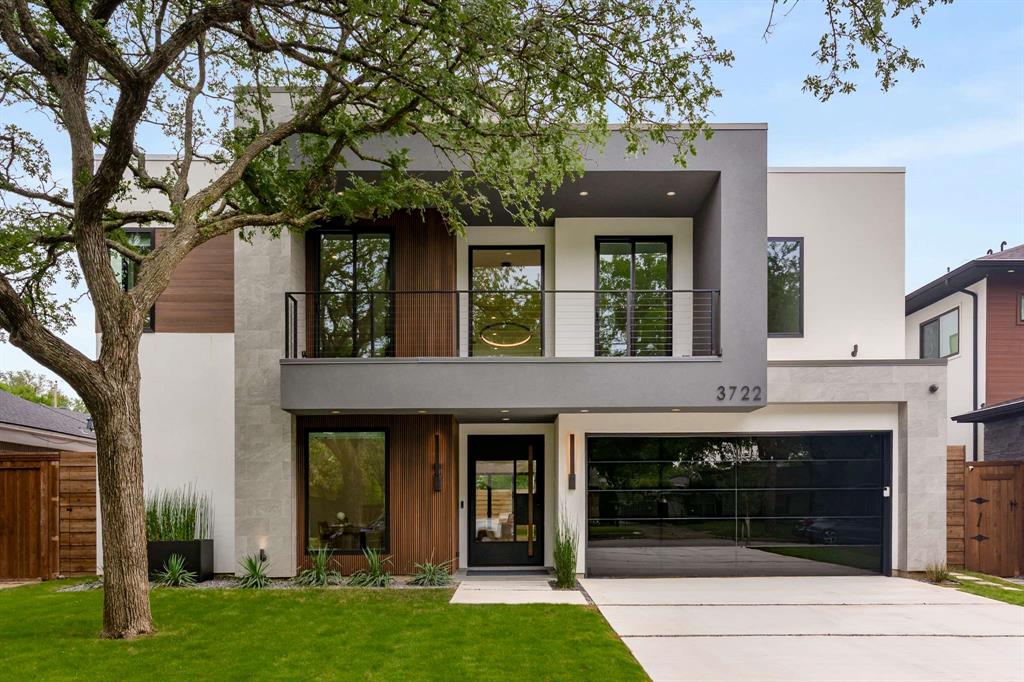
Dallas
3722 Park Lane
5 Beds
4 Baths
4,413 Sq.Ft.
$1,699,000
MLS#: 21251359
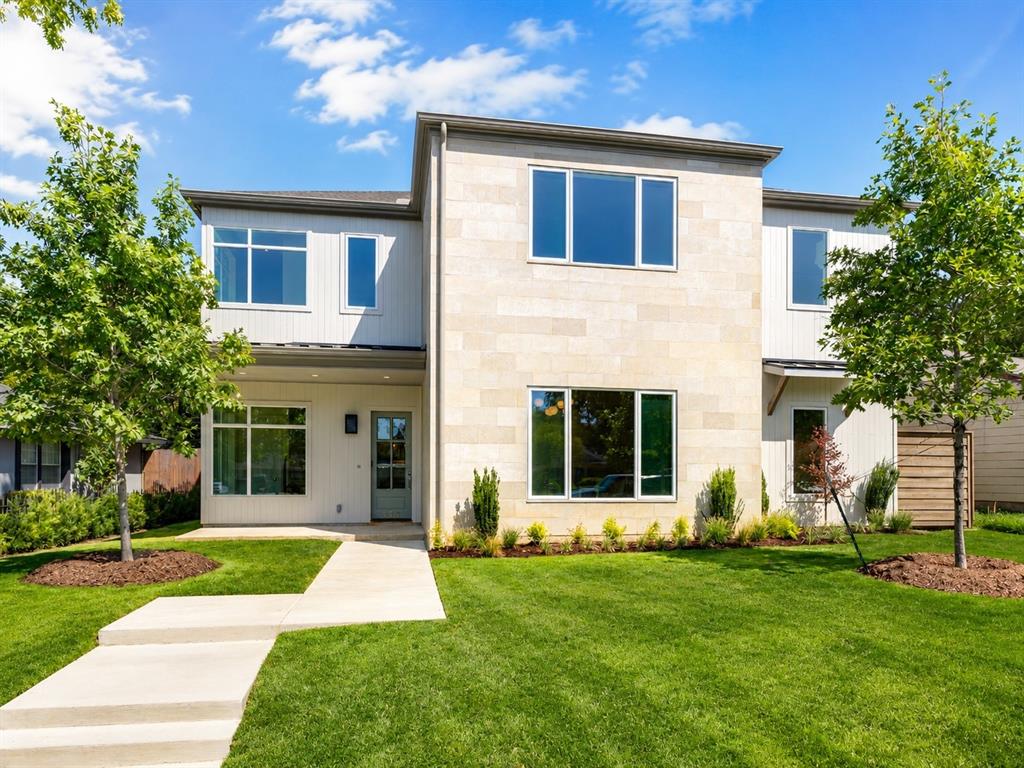
Dallas
9315 Lenel Place
5 Beds
4 Baths
5,743 Sq.Ft.
$1,775,000
MLS#: 21288506
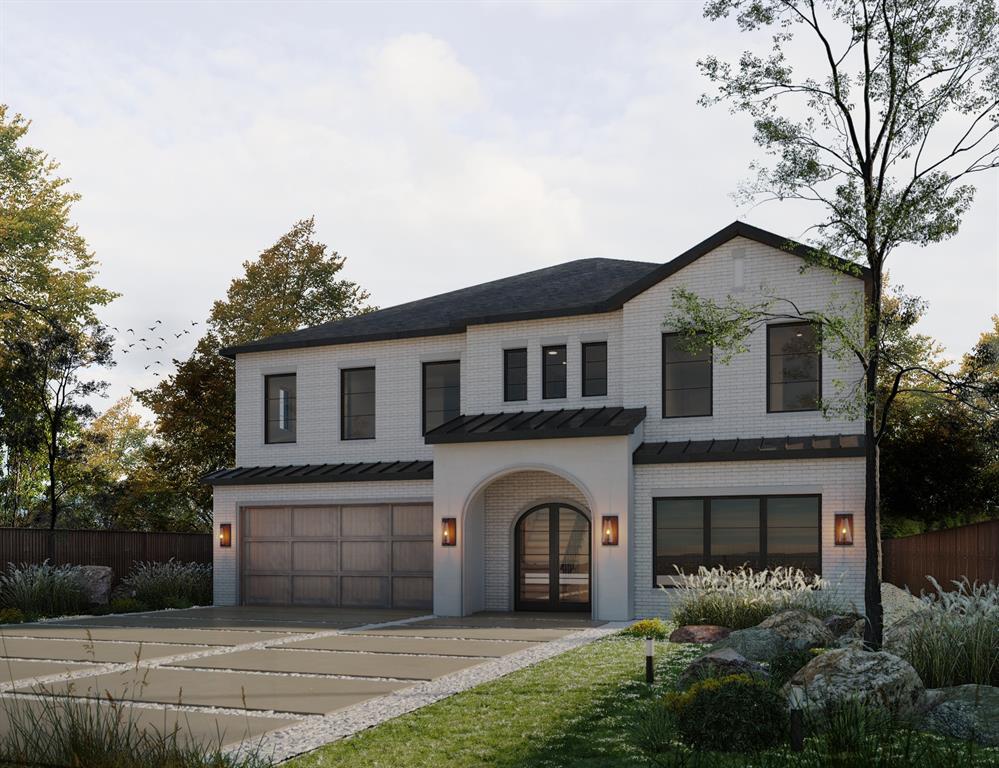
Dallas
3765 Durango Drive
5 Beds
5 Baths
5,000 Sq.Ft.
$1,775,000
MLS#: 21272520

Dallas
5909 Luther Lane 2204
3 Beds
3 Baths
2,359 Sq.Ft.
$1,400,000
MLS#: 21244973
