Features & Amenities

Interior

  • Other Interior Features

    Open Floorplan, Pantry, Vaulted Ceiling(s)

  • Total Bedrooms

    2

  • Bathrooms

    2

  • 1/2 Bathrooms

    1

  • Basement YN

    NO

  • Cooling YN

    YES

  • Cooling

    Ceiling Fan(s), Central Air, Electric, Window Unit(s)

  • Fireplace YN

    YES

  • Heating YN

    YES

  • Heating

    Central, Propane

  • Pet friendly

    N/A

Exterior

  • Garage

    Yes

  • Garage spaces

    2

  • Construction Materials

    Stone

  • Other Exterior Features

    Fire Pit

  • Parking

    Additional Parking, Concrete, Garage Door Opener, Garage Faces Side, Attached

  • Patio and Porch Features

    Covered, Deck

  • Pool

    No

  • Waterfront YN

    NO

Area & Lot

  • Lot Features

    Many Trees

  • Lot Size(acres)

    24.932

  • Lot Size(square feet)

    1,086,037

  • Property Type

    Residential

  • Property Sub Type

    Single Family Residence

  • Architectural Style

    Ranch

Price

  • Sales Price

    $729,900

  • Sq. Footage

    1,822

  • Price/SqFt

    $400

HOA

  • Association

    No

School District

  • Elementary School

    Parker

  • Middle School

    Stone

  • High School

    Northlamar

Property Features

  • Senior Community YN

    NO

  • Sewer

    Septic Tank

Schedule a Showing

Showing scheduled successfully.

<
>
IN PERSON
VIA CHAT

What is 3 + 4 ?


Change time

Mortgage calculator

Estimate your monthly mortgage payment, including the principal and interest, property taxes, and HOA. Adjust the values to generate a more accurate rate.

Your payment

Principal and Interest:

$

Property taxes:

$

HOA fees:

$

Total loan payment:

$

Total interest amount:

$

Location

County

Lamar

Elementary School

Parker

Middle School

Stone

High School

Northlamar

Listing Courtesy of John Brazile, Century 21 Executive Realty

RealHub Information is provided exclusively for consumers' personal, non-commercial use, and it may not be used for any purpose other than to identify prospective properties consumers may be interested in purchasing. All information deemed reliable but not guaranteed and should be independently verified. All properties are subject to prior sale, change or withdrawal. RealHub website owner shall not be responsible for any typographical errors, misinformation, misprints and shall be held totally harmless.

Agent Joe Boston

AGENT

Joe Boston

Call Joe today to schedule a private showing.


* Listings on this website come from the FMLS IDX Compilation and may be held by brokerage firms other than the owner of this website. The listing brokerage is identified in any listing details. Information is deemed reliable but is not guaranteed. If you believe any FMLS listing contains material that infringes your copyrighted work please click here to review our DMCA policy and learn how to submit a takedown request.© 2024 FMLS.
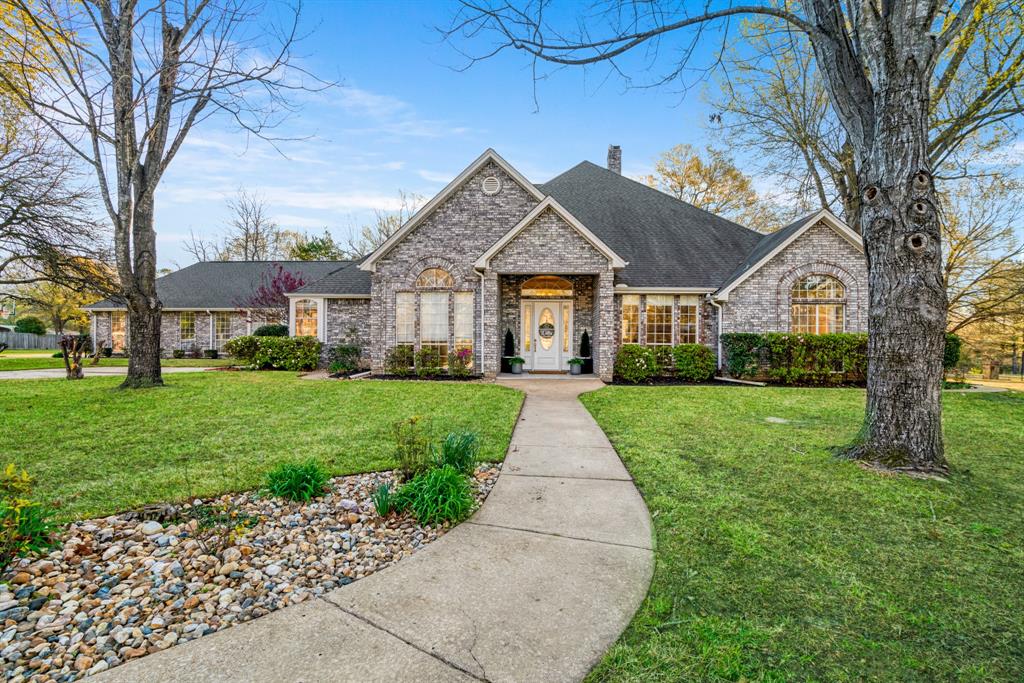
Secluded Country home on nearly 25 acres in Powderly.  2 bedroom 2.5 baths and 2 car garage.  Large shop with upper level and covered porch that leads to guest quarters with kitchen and bedroom.  House sits on top of hill looking down over hay meadow. House has open floor plan for family room, kitchen and eating area.  Also has large office that could be converted to a 3rd bedroom.  Covered front and back porches and an open deck makes this the perfect place to get away for the sounds of the city.
INTERIOR PICTURES WILL BE MADE AT A LATER DATE.  SORRY FOR INCONVIENCE.

1620 FR 3298

Message successfully sent.

What would you like to know?

What is 3 + 4 ?

I agree to receive email communication and understand I can unsubscribe at any time.

I agree to be contacted by Next Level Realty Group via call, email, and text for real estate services. To opt out, you can reply 'stop' at any time or reply 'help' for assistance. You can also click the unsubscribe link in the emails. Message and data rates may apply. Message frequency may vary. Privacy Policy

Related Properties

Welcome to this mini-Estate home located just north of Paris, Texas in the much sought after Beaver Creek development conveniently just a few miles north of all the amenities of the city but with a country atmosphere.   With 3.89 acres featuring the main house, shop and large backyard, this property offers you all the things that make a house a home.  With multiple living spaces, large bedrooms and open kitchen, this home screams comfort and elegance all at the same time.   Through the front door, enter the living room with adjoining formal dining area with gas fireplace focal point, built-in shelving, high ceilings and wood flooring.  The kitchen features include granite countertops, custom cabinetry, two pantries, built-in wine cooler and stainless-steel appliances and opens into the den.  Den has tile flooring, built-in cabinetry and plenty of natural light.  A spacious multi-purpose room will accommodate game tables, big screen TV or workout room leads into the garage.  The split-bedroom floor plan allows the primary bedroom complete privacy. The ensuite bathroom features separate tile shower, soaker tub, separate vanities and a large walk-in closet with custom closet system and dressing table.  With three additional bedrooms and 3 full baths, this makes for the perfect large family home.   From the living room through the French doors, you have the sunroom that looks out onto the pool area. The backyard is your own R&R with inground saltwater pool complete with diving board and slide, built-in basketball goaL and room for playground equipment.  For the adventurer in the family, there is a wooden bridge over the small creek that runs on the backside of the property.  The laundry room has apron front sink, butcher block and granite countertop and a nearby shower-only bath.  Need more room?  With over 3500 sq ft and 4 overhead doors, the shop features a loft and an electric car lift, water and power.  NEW ROOF APRIL 2026!!!!
#21210873

Powderly

390 Timber Lakes Drive

4 Beds

4 Baths

4,802 Sq.Ft.

$749,000

MLS#: 21210873

 - property

Send a message

Message successfully sent.

Your message

What is 3 + 4 ?

Reason for contacting?

I agree to receive email communication and understand I can unsubscribe at any time.

I agree to be contacted by Next Level Realty Group via call, email, and text for real estate services. To opt out, you can reply 'stop' at any time or reply 'help' for assistance. You can also click the unsubscribe link in the emails. Message and data rates may apply. Message frequency may vary. Privacy Policy

Sign Out

Virtual Assistant

Would you like to take the next step with this property? We can help you schedule a showing or virtual tour, or send you more details.

Yes, I would like more information.

Thank You for Your Reply, One of Our Agents will contact you as soon as possible

No, maybe later.

Thank you, you can always contact me via email, phone number or through the contact form.

Realhub AI

Lucy - Your AI-Powered Realtor

Update Your Temporary Password

Personalize your search

Enter your email and we'll notify you immediately when new listings match what you're looking for.

or enter email address

Already have an account ? Login here

Continue your home search

I agree to receive communications and understand I can unsubscribe at any time.

I agree to be contacted by Next Level Realty Group via call, email, and text for real estate services. To opt out, you can reply 'stop' at any time or reply 'help' for assistance. You can also click the unsubscribe link in the emails. Message and data rates may apply. Message frequency may vary. Privacy Policy

Already have an account ? Login here

We use cookies

We use cookies primarily for analytics to enhance your experience. By accepting, you agree to our use of these cookies. You can manage your preferences or learn more about our cookies policy.