Features & Amenities

Interior

  • Other Interior Features

    Eat-in Kitchen, Kitchen Island, Open Floorplan, Pantry, Vaulted Ceiling(s), Walk-In Closet(s)

  • Total Bedrooms

    4

  • Bathrooms

    3

  • Basement YN

    NO

  • Cooling YN

    YES

  • Cooling

    Central Air

  • Fireplace YN

    YES

  • Heating YN

    YES

  • Heating

    Central, Natural Gas

  • Pet friendly

    N/A

Exterior

  • Garage

    Yes

  • Garage spaces

    2

  • Construction Materials

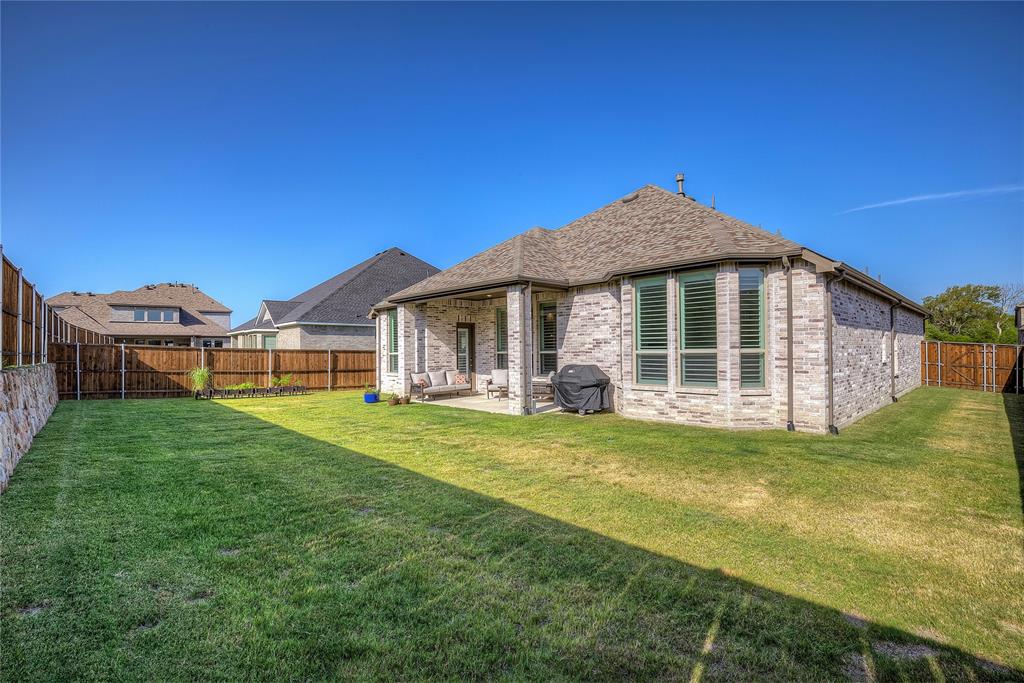
    Brick

  • Parking

    Garage Door Opener, Garage Faces Front, Attached

  • Patio and Porch Features

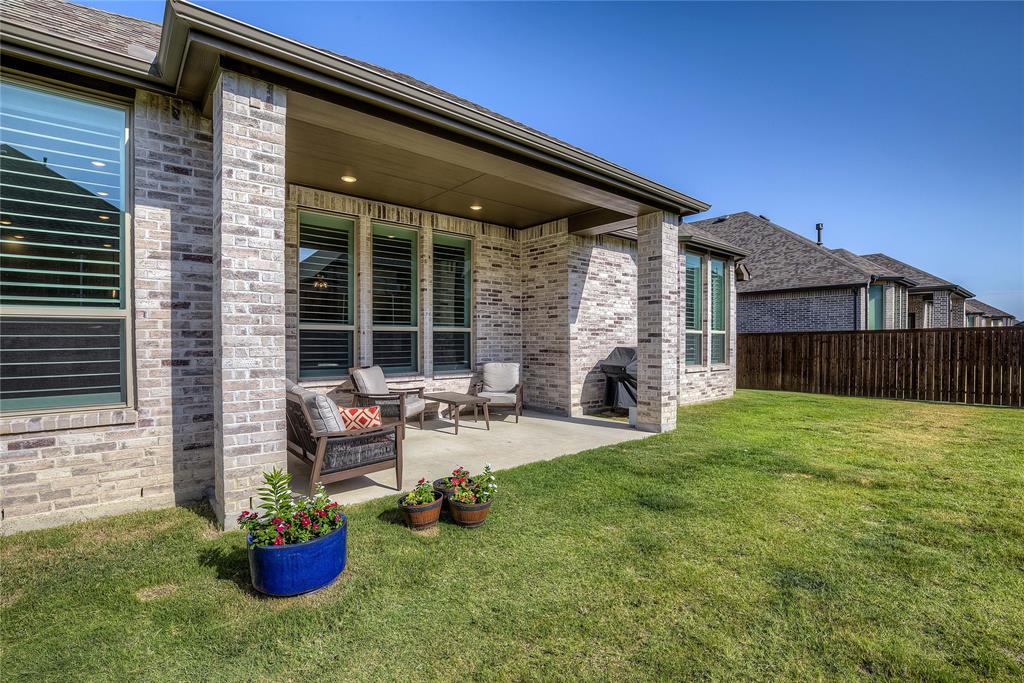
    Covered, Rear Porch

  • Pool

    No

Area & Lot

  • Lot Size(acres)

    0.193

  • Lot Size(square feet)

    8,407

  • Property Type

    Residential

  • Property Sub Type

    Single Family Residence

  • Architectural Style

    Contemporary/Modern

Price

  • Sales Price

    $499,900

  • Tax Amount

    $7,937

  • Sq. Footage

    2,339

  • Price/SqFt

    $213

HOA

  • Association

    YES

  • Association Fee

    $660

  • Association Fee Frequency

    Annually

  • Association Fee Includes

    N/A

School District

  • Elementary School

    Sharon Shannon

  • Middle School

    Cain

  • High School

    Heath

Property Features

  • Foundation Details

    Slab

  • Sewer

    Public Sewer

Schedule a Showing

Showing scheduled successfully.

<
>
IN PERSON
VIA CHAT

What is 3 + 4 ?


Change time

Mortgage calculator

Estimate your monthly mortgage payment, including the principal and interest, property taxes, and HOA. Adjust the values to generate a more accurate rate.

Your payment

Principal and Interest:

$

Property taxes:

$

HOA fees:

$

Total loan payment:

$

Total interest amount:

$

Location

County

Rockwall

Elementary School

Sharon Shannon

Middle School

Cain

High School

Heath

Listing Courtesy of Kim Bigley , Premier Legacy Real Estate LLC

RealHub Information is provided exclusively for consumers' personal, non-commercial use, and it may not be used for any purpose other than to identify prospective properties consumers may be interested in purchasing. All information deemed reliable but not guaranteed and should be independently verified. All properties are subject to prior sale, change or withdrawal. RealHub website owner shall not be responsible for any typographical errors, misinformation, misprints and shall be held totally harmless.

Agent Joe Boston

AGENT

Joe Boston

Call Joe today to schedule a private showing.


* Listings on this website come from the FMLS IDX Compilation and may be held by brokerage firms other than the owner of this website. The listing brokerage is identified in any listing details. Information is deemed reliable but is not guaranteed. If you believe any FMLS listing contains material that infringes your copyrighted work please click here to review our DMCA policy and learn how to submit a takedown request.© 2024 FMLS.
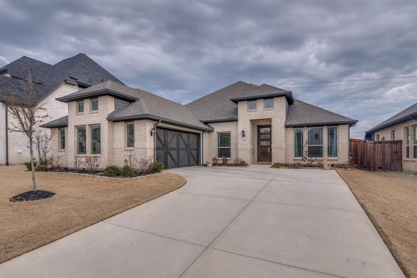
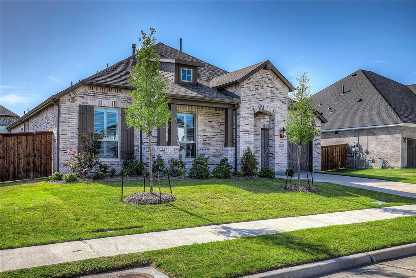
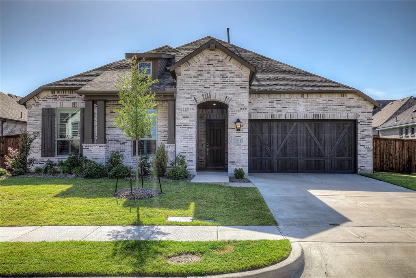
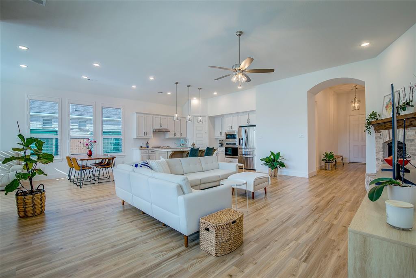
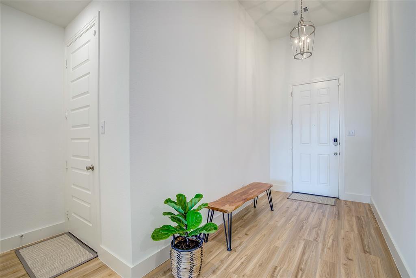
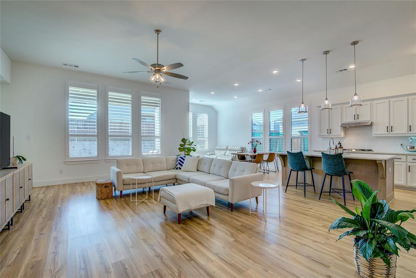
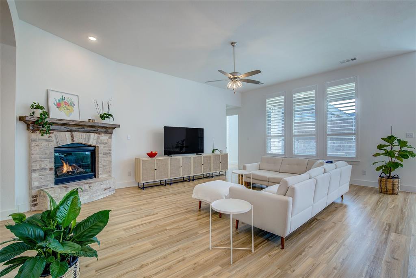
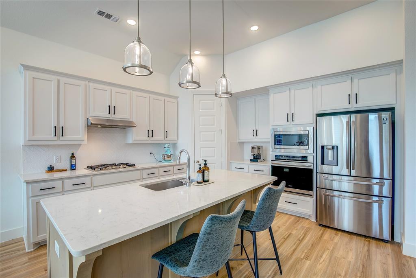
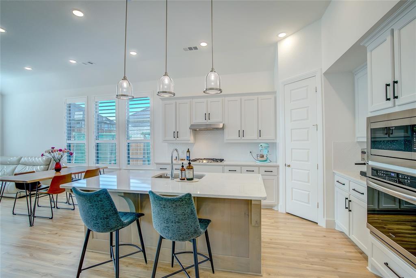
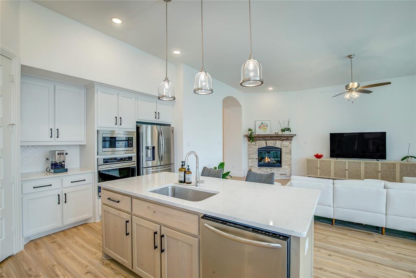
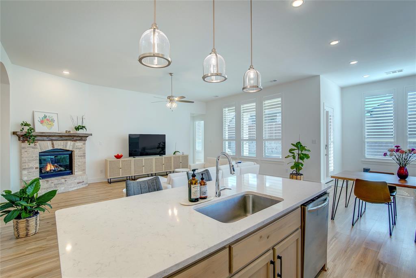
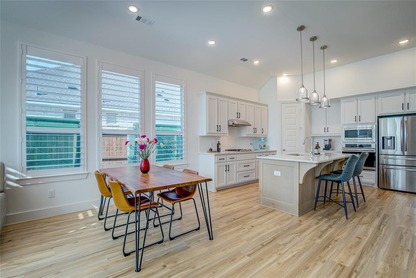
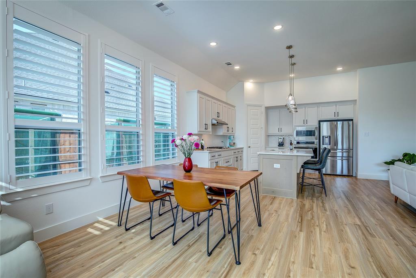
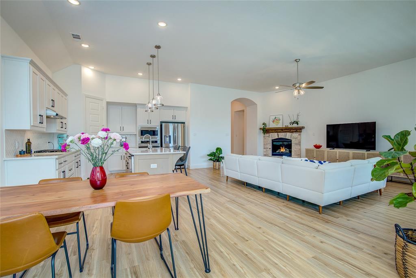
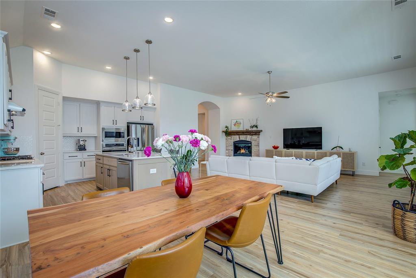
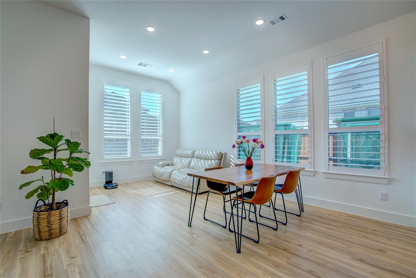
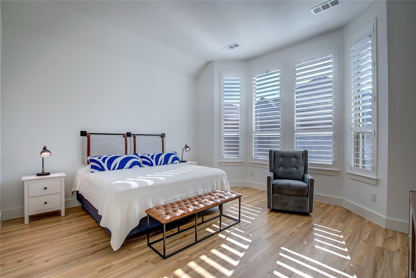
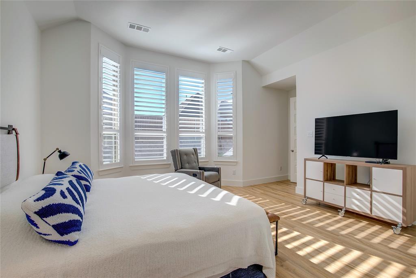
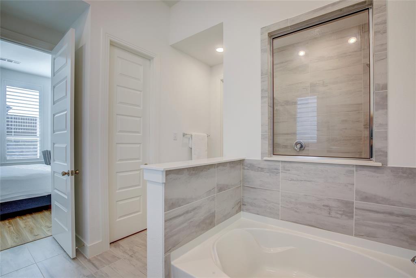
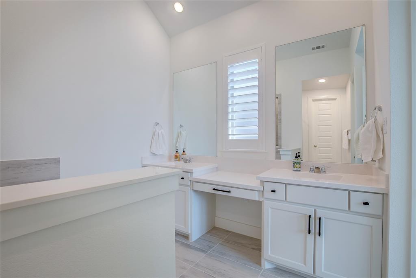
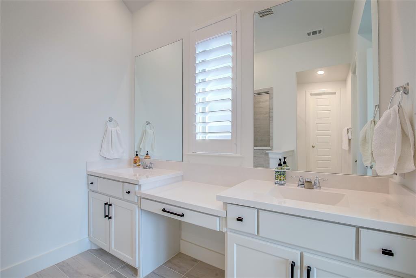
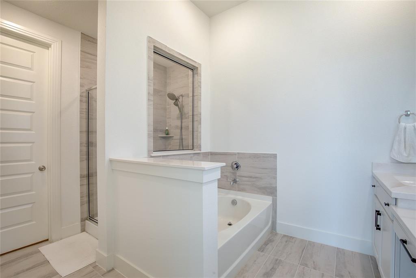
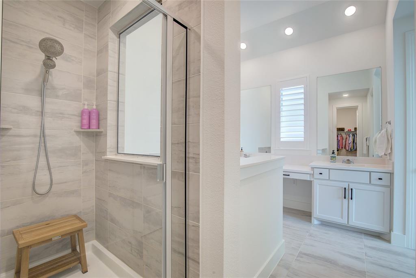
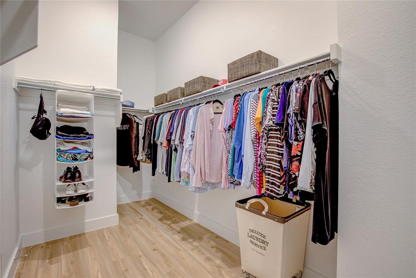
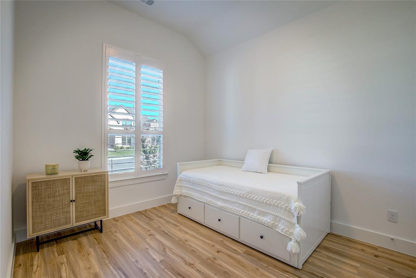
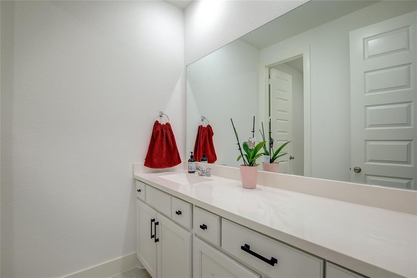
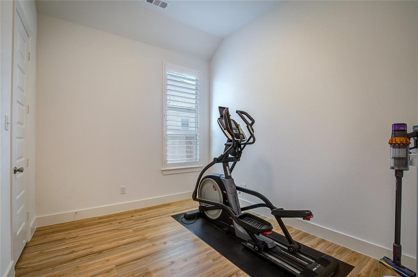
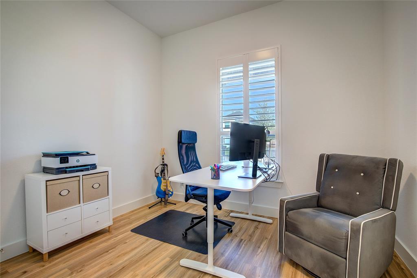
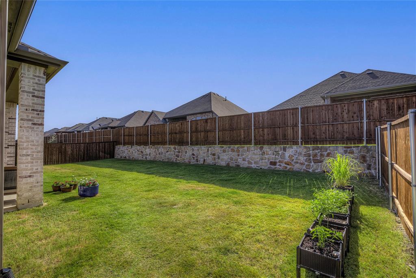
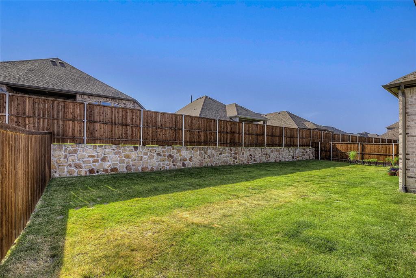
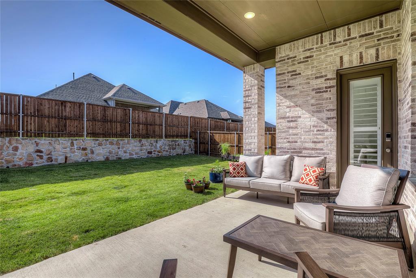
SPECIAL FINANCING AVAILABLE AT 4.75% if locked in by 12-31! Terms and Conditions Apply! *** Seller's Offering 10K Incentive. Text listing agent for lender info. Be in this Exquisitely well-maintained Highland Home before the end of the year! Home has been meticulously cared for and it shows! You will find Tons of Upgrades in this home including Plantation Shutters throughout, Extended Patio for entertaining, Upgrade Luxury Vinal Plank in the entire home, Fireplace, 3 Full Baths, Bay Windows in the master and the En Suite Bathroom has a separate shower and bathtub.  You will find ample storage with multiple walk-ins and hallway closets. This home is truly like new and a blank canvas with lot of natural light! It boasts 11 ft. ceilings and a split layout with a large open living room and kitchen. Secluded backyard and a quiet neighborhood with plenty of activities, amenities and a resort style pool. This is an amazing community with food trucks, movie nights and plenty of family events.

1619 Salvatore Lane

Message successfully sent.

What would you like to know?

What is 3 + 4 ?

I agree to receive email communication and understand I can unsubscribe at any time.

I agree to be contacted by Next Level Realty Group via call, email, and text for real estate services. To opt out, you can reply 'stop' at any time or reply 'help' for assistance. You can also click the unsubscribe link in the emails. Message and data rates may apply. Message frequency may vary. Privacy Policy

Related Properties

Built less than two years ago and loaded with thoughtful upgrades, this beautifully maintained 4-bedroom, 3-bath home in the sought-after Sonoma Verde community offers one of the best values in Rockwall County. With 2,253 square feet of well-designed living space, the open-concept layout features luxury vinyl plank flooring, a striking stone fireplace, and seamless flow ideal for both entertaining and everyday living. The island kitchen is equipped with granite countertops, a gas cooktop, built-in oven, and generous prep space, making it as functional as it is stylish. The private primary suite serves as a relaxing retreat with dual vanities, a seamless glass walk-in shower, and an oversized walk-in closet, while a separate fourth bedroom with its own en-suite bath and dual closets provides excellent flexibility for guests, multi-generational living, or a home office. Step outside to a covered patio overlooking a fully fenced, oversized backyard that backs to a peaceful greenbelt, offering beautiful sunrise and sunset views and a true sense of privacy. Located just minutes from Lake Ray Hubbard and The Harbor at Rockwall, you’ll enjoy easy access to dining, shopping, and recreation, all while living in a vibrant community known for its amenities, neighborhood events, and welcoming atmosphere.
#21178098

McLendon Chisholm

1927 Frediano Lane

4 Beds

3 Baths

2,253 Sq.Ft.

$469,999

MLS#: 21178098
Price reduced
None
#21209461

McLendon Chisholm

1838 Verona Lane

4 Beds

4 Baths

3,254 Sq.Ft.

$579,381

MLS#: 21209461

Price reduced
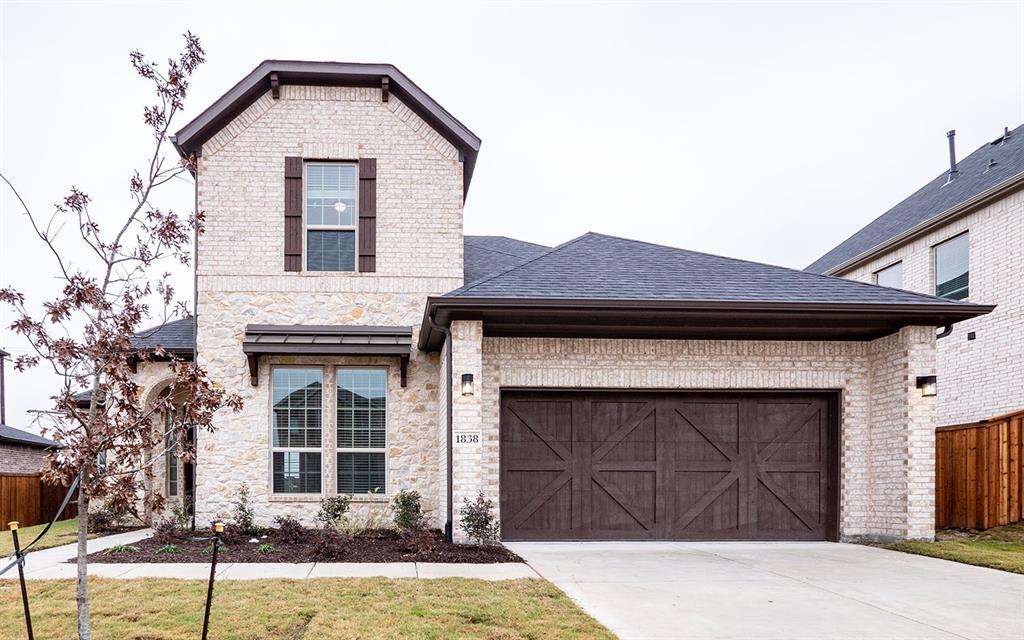
Almost new, this 4 bed, 3.5 bath home with a study sits on a 70-foot-wide lot backing to a wooded greenbelt. 

Inside you'll find you get a heavily upgraded home for less than the cost to build it in today's market.

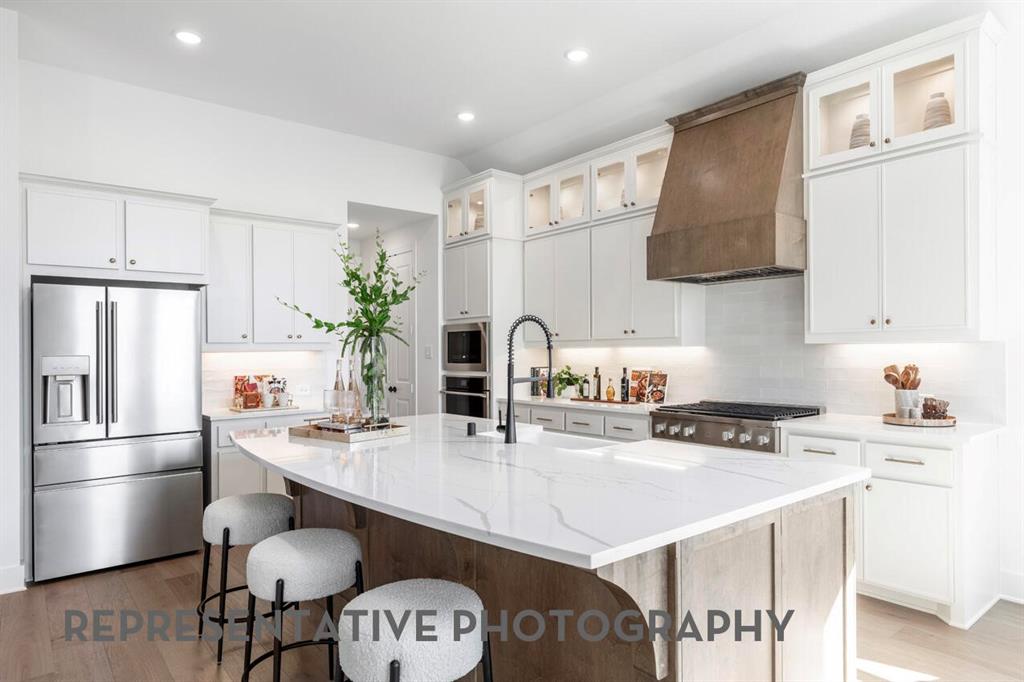
The kitchen pairs two-tone cabinetry, natural wood on the bottom, white on top, with glass-front upper cabinets that light up from within, quartz countertops, and a herringbone tile backsplash. An added built-in hutch brings extra cabinets and counter space while elevating the whole room.

Eight-foot doors elevate every doorway; you'll find upgraded lights and fixtures throughout much of the home, and the living room centers on a floor-to-ceiling white-washed brick fireplace framed by built-ins under a vaulted ceiling.

The primary suite was upgraded too: a bay window; a freestanding soaking tub separate from the walk-in shower, sectioned off by a wall with tile to the ceiling. Separate vanities and matte black fixtures round off an elegant retreat.

Out back, the extended covered patio stretches the living space into the yard, with ceiling fans overhead and the greenbelt as the view. The black wrought-iron fence along the back property line keeps the view open, so the trees and green space beyond the yard are yours to enjoy. The sides allow for privacy with solid wood fencing.

A private study and a media room behind sliding barn doors add even more to an already feature-heavy home. Built by Highland Homes.

Outside your door, the neighborhood offers everything you would want: soccer and baseball fields, tennis and basketball courts, sand volleyball, a swimming pool, two playgrounds, and a dog park. Walking trails wind through, a catch-and-release pond, and a full-time lifestyle director keep the calendar full, so the community actually feels like one.

Buyer and Buyers' agent to verify all information, schools, and measurements contained on this listing. Ask the listing agent for the builder quote or find it in the transaction desk.
#21330880

McLendon Chisholm

1930 Benedetto Way

4 Beds

3 Baths

2,840 Sq.Ft.

$574,900

MLS#: 21330880
Price reduced
*SERENE GREENBELT HOMESITE* New home built by award-winning Highland Homes. This stunning one-story home offers more than 2,700 square feet of thoughtfully designed living space, blending modern style with everyday comfort. Its striking exterior features timeless brick, a sleek black roof, a welcoming covered front entry, and a beautiful stained cedar garage door that creates exceptional curb appeal.

Inside, soaring 11-foot ceilings enhance the open-concept dining and family rooms, where a cozy gas fireplace serves as the focal point.  An additional living areas provide flexible space for a media room, home office, or playroom. The extended covered patio seamlessly expands the living space outdoors, making it ideal for quiet evenings or entertaining.  At the heart of the home, the chef-inspired kitchen is designed to impress with its spacious layout and effortless connection to the main living areas.
Tucked away for maximum privacy, the luxurious primary suite offers a peaceful retreat with a bay window, featuring a spa-inspired bath with a soaking tub, separate walk-in shower, dual vanities with dedicated knee space, and an expansive walk-in closet.  Estimated completion is August 2026.  Experience peace of mind with a comprehensive home warranty from 11x People's Choice Builder of the Year.  Enjoy Sonoma Verde community amenities including resort style pool, parks, sport courts and fields, walking trails, catch and release pond, and dog park.
#21222119

McLendon Chisholm

1934 Benedetto Way

4 Beds

3 Baths

2,795 Sq.Ft.

$599,000

MLS#: 21222119
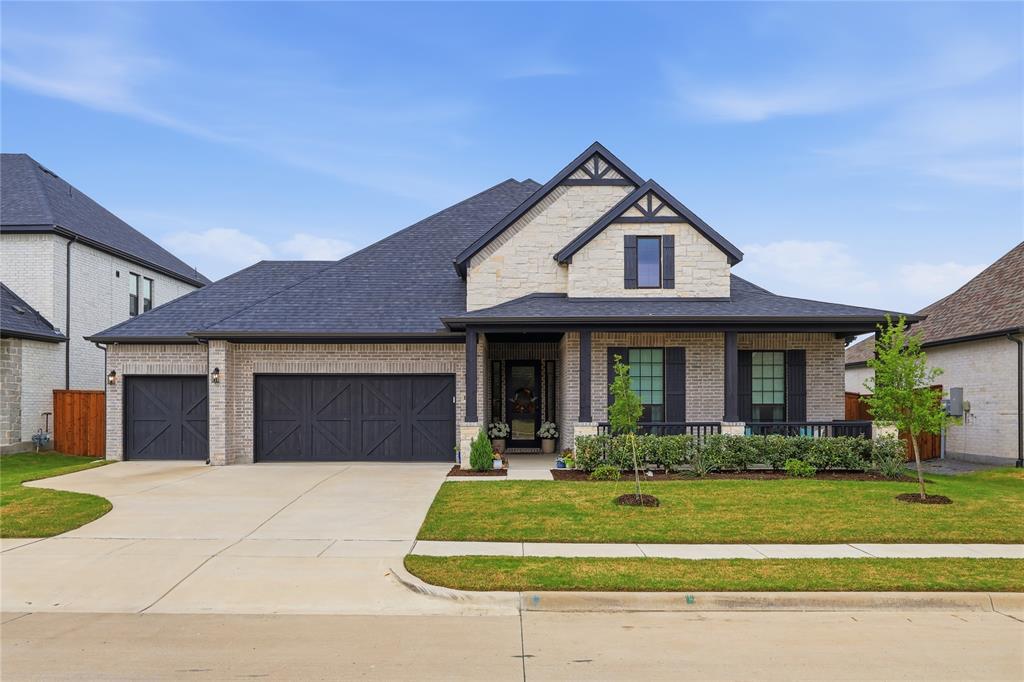
PRICED TO SELL UNDER $500,000, SELLER REVIEWING ALL OFFERS! Don't miss this incredible opportunity to own a stunning home in the highly sought-after Sonoma Verde community. Welcome to 1721 Salvatore Lane, a beautifully maintained home located in the award-winning Rockwall ISD. Offering 2722 square feet of thoughtfully designed living space, this exceptional home features 3 spacious bedrooms, 2.5 bathrooms, and a versatile flex room that can easily serve as a home office, media room, playroom, or even a 4th BEDROOM. Step inside to discover soaring ceilings, light hardwood flooring, upgraded black-trimmed windows, and designer finishes that create a bright, modern, and inviting atmosphere. At the heart of the home is the gourmet kitchen, complete with rich cabinetry, glass-front accents, designer lighting, a farmhouse sink, and an oversized island that seamlessly connects the kitchen, dining, and living areas, perfect for everyday living and entertaining alike. The spacious living room is anchored by a beautiful fireplace with a custom wood surround, while the private primary suite offers a relaxing retreat with abundant natural light, space for a sitting area, and a spa-inspired ensuite. Every detail showcases quality craftsmanship and meticulous care. Outside, you'll be welcomed by impressive curb appeal featuring a striking stone elevation, manicured landscaping, and an oversized covered front porch, ideal for enjoying your morning coffee or unwinding on warm Texas evenings. As a resident of Sonoma Verde, you'll enjoy resort-style amenities including pools, parks, walking trails, community events, and more, all within one of Rockwall's most desirable neighborhoods. Beautifully built, impeccably maintained, and truly move-in ready, this home offers the perfect combination of luxury, comfort, and lifestyle. Don't miss your opportunity to call this beauty, ”HOME”.
#21235823

McLendon Chisholm

1721 Salvatore Lane

3 Beds

2 Baths

2,722 Sq.Ft.

$499,900

MLS#: 21235823

Price reduced
Nestled in one of Rockwall's most sought-after neighborhoods, this beautifully maintained 4-bedroom, 3-bath home offers the perfect blend of elegance, comfort, and everyday functionality. The thoughtfully designed floor plan features spacious living areas filled with natural light, creating an inviting atmosphere for both relaxing and entertaining. The well-appointed kitchen opens seamlessly to the main living space, making it the heart of the home for family gatherings and special occasions. The private primary suite serves as a peaceful retreat, while the additional bedrooms and full baths provide ample space for family, guests, or a home office. Every detail reflects exceptional pride of ownership, showcasing a home that has been meticulously cared for inside and out. Ideally located in one of Rockwall's premier communities, you'll enjoy convenient access to top-rated schools, shopping, dining, parks, and Lake Ray Hubbard. This is a rare opportunity to own a truly move-in-ready home in one of the city's most desirable locations.
#21342168

McLendon Chisholm

1412 Siena Lane

4 Beds

3 Baths

2,761 Sq.Ft.

$505,000

MLS#: 21342168

Price reduced
PRICED TO SELL!! Fall in love with this beautifully maintained 4-bedroom, 2.5-bath home designed for both everyday living and effortless entertaining. Rich hardwood floors, an inviting gas fireplace, and an open-concept layout create a warm and welcoming atmosphere. The chef-inspired kitchen features a gas cooktop, oversized island, walk-in pantry, and abundant cabinet space. The spacious first-floor primary suite offers dual vanities and a large walk-in closet, creating a peaceful retreat at the end of the day. Upstairs, you'll find three generously sized bedrooms, a game room, and a dedicated media room—perfect for movie nights, hobbies, or gathering with family and friends. Complete with a covered patio and a 3-car garage, this home offers the space, comfort, and functionality you are looking for.
#21325749

McLendon Chisholm

1839 Tuscany Drive

4 Beds

2 Baths

3,041 Sq.Ft.

$500,000

MLS#: 21325749
Price reduced
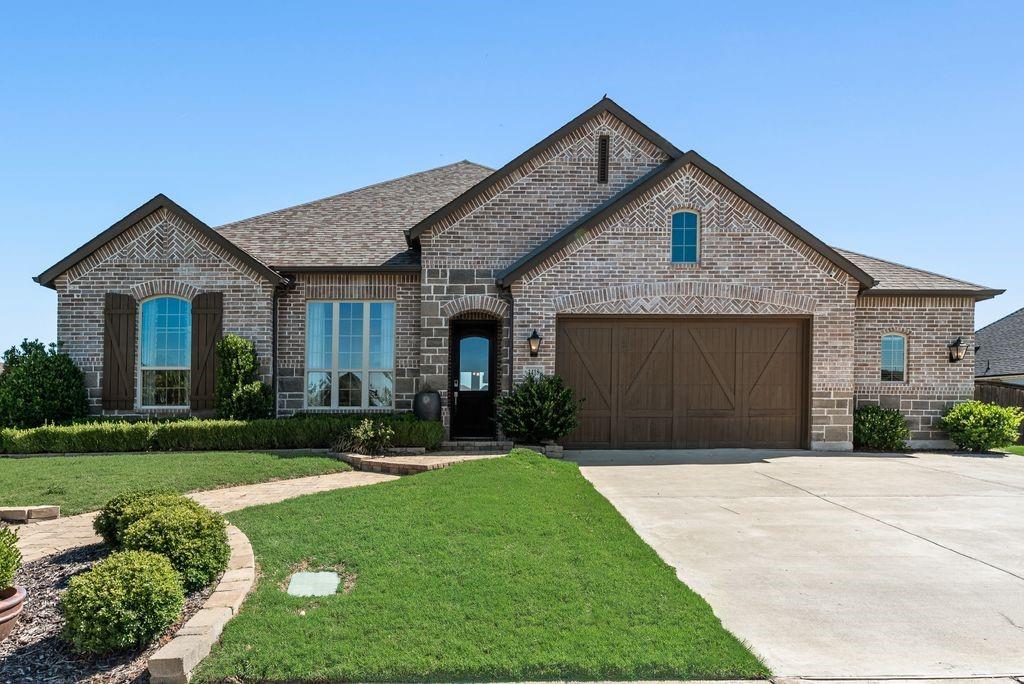
**Pristine Elegance in Rockwall County**

Discover the epitome of luxurious living in this stunning 4-bedroom, 3.5-bathroom Former Highland Homes Model with Tons of upgrades in an Oversized lot  nestled in the heart of McLendon-Chisholm, Texas. Situated on an expansive lot, this property boasts a beautifully crafted brick and stone elevation, offering enchanting curb appeal from every angle. The meticulously designed home is complemented by a spacious 3-car garage and exquisite landscaping.

Step inside to a world of refinement with an open-concept layout that seamlessly blends elegance with functionality. The interior is graced with soaring high ceilings that enhance the sense of space and light, making it ideal for both intimate gatherings and grand entertaining. The expansive living area flows into a breathtaking kitchen where culinary dreams come to life. Abundant cabinetry provides ample storage, while a strikingly large kitchen island serves as the perfect centerpiece for meal preparations and casual seating.

Indulge in ultimate relaxation within the primary suite, featuring a luxurious tub and shower combo, designed for your personal sanctuary. This home offers three additional well-appointed bedrooms, each promising comfort and style, along with a dedicated guest suite ensuring privacy for visitors.

Outdoor living is effortlessly elevated with a generously sized covered patio, ideal for alfresco dining and enjoying serene Texas sunsets. The oversized lot provides ample space for outdoor activities or future customizations, all enveloped in elaborate landscaping that creates a private oasis.

This  gem combines modern amenities with timeless design, presenting an unparalleled opportunity to own a piece of North Texas tranquility. Make this residence your haven today.
#21262396

McLendon Chisholm

1418 Via Toscana Lane

4 Beds

3 Baths

2,822 Sq.Ft.

$549,000

MLS#: 21262396

Price reduced
Situated on a quiet cul-de-sac in Rockwall, this move-in-ready 4-bedroom, 2.5-bath home has been thoughtfully refreshed with fresh interior paint, new carpet in the primary suite, staircase, fourth bedroom, and bonus room, and professional drywall prep throughout, along with a new stainless electric cooktop. The flexible floor plan offers generous living space across multiple levels, including a versatile bonus room ideal for a media room, playroom, office, or guest retreat, plus a comfortable primary suite and well-sized additional bedrooms all set in an established neighborhood with convenient access to schools, dining, retail, and Lake Ray Hubbard, delivering the lifestyle, space, and move-in condition today's buyers are looking for.
#21312250

McLendon Chisholm

1537 Firenza Court

3 Beds

2 Baths

2,514 Sq.Ft.

$424,900

MLS#: 21312250
If having it all had a floorplan… this would be it!

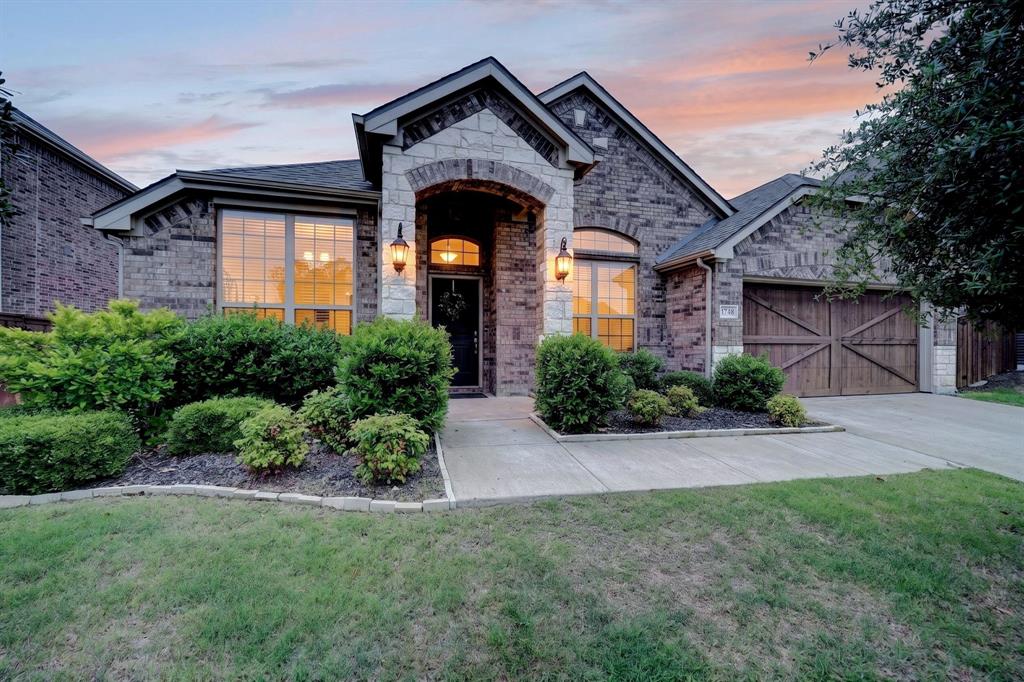
Welcome to Sonoma Verde living at its best! This thoughtfully designed 2,225 sq ft home offers 4 bedrooms, 2 bathrooms, a private study, and two separate dining spaces—giving you the flexibility to spread out while still feeling connected.

From the moment you walk in, you’ll notice the vaulted ceilings that make the home feel open, airy, and inviting. The floor-to-ceiling stone fireplace steals the show in the living room, creating the perfect cozy focal point for gatherings or cozy nights in. And don't miss the brand new carpet in all the bedrooms and hallway...making this a truly move in ready home!

The kitchen? Amazing! Think upgraded granite countertops, stylish backsplash, and a 5-burner gas range ready for everything from weeknight dinners to hosting friends. Add in wood flooring and upgraded tile throughout, and you’ve got a home that feels both elevated and welcoming.

The primary suite is designed for comfort, featuring a large walk-in closet and relaxing ensuite bath complete with a soaking tub—ideal for unwinding at the end of the day.

Need flexibility? The private study is perfect for working from home, a playroom, or even a home gym.

Step outside and imagine the possibilities—a spacious backyard with plenty of room to build your dream pool, outdoor kitchen, or just enjoy Texas evenings under the stars.

And let's talk lifestyle...living in Sonoma Verde means more than just a beautiful home—you’ll enjoy access to resort-style amenities, including a community pool, sports courts (tennis and basketball), sand volleyball, open fields, walking trails, dog park and a catch-and-release fishing pond, plus a full calendar of neighborhood events.

This one truly checks all the boxes!
#21252407

McLendon Chisholm

1748 Amalfi Drive

4 Beds

2 Baths

2,225 Sq.Ft.

$439,000

MLS#: 21252407

 - property

Send a message

Message successfully sent.

Your message

What is 3 + 4 ?

Reason for contacting?

I agree to receive email communication and understand I can unsubscribe at any time.

I agree to be contacted by Next Level Realty Group via call, email, and text for real estate services. To opt out, you can reply 'stop' at any time or reply 'help' for assistance. You can also click the unsubscribe link in the emails. Message and data rates may apply. Message frequency may vary. Privacy Policy

Sign Out

Virtual Assistant

Would you like to take the next step with this property? We can help you schedule a showing or virtual tour, or send you more details.

Yes, I would like more information.

Thank You for Your Reply, One of Our Agents will contact you as soon as possible

No, maybe later.

Thank you, you can always contact me via email, phone number or through the contact form.

Realhub AI

Lucy - Your AI-Powered Realtor

Update Your Temporary Password

Personalize your search

Enter your email and we'll notify you immediately when new listings match what you're looking for.

or enter email address

Already have an account ? Login here

Continue your home search

I agree to receive communications and understand I can unsubscribe at any time.

I agree to be contacted by Next Level Realty Group via call, email, and text for real estate services. To opt out, you can reply 'stop' at any time or reply 'help' for assistance. You can also click the unsubscribe link in the emails. Message and data rates may apply. Message frequency may vary. Privacy Policy

Already have an account ? Login here

We use cookies

We use cookies primarily for analytics to enhance your experience. By accepting, you agree to our use of these cookies. You can manage your preferences or learn more about our cookies policy.