


Property
Beds
3
Full Baths
3
1/2 Baths
1
Year Built
2000
Sq.Footage
2,849
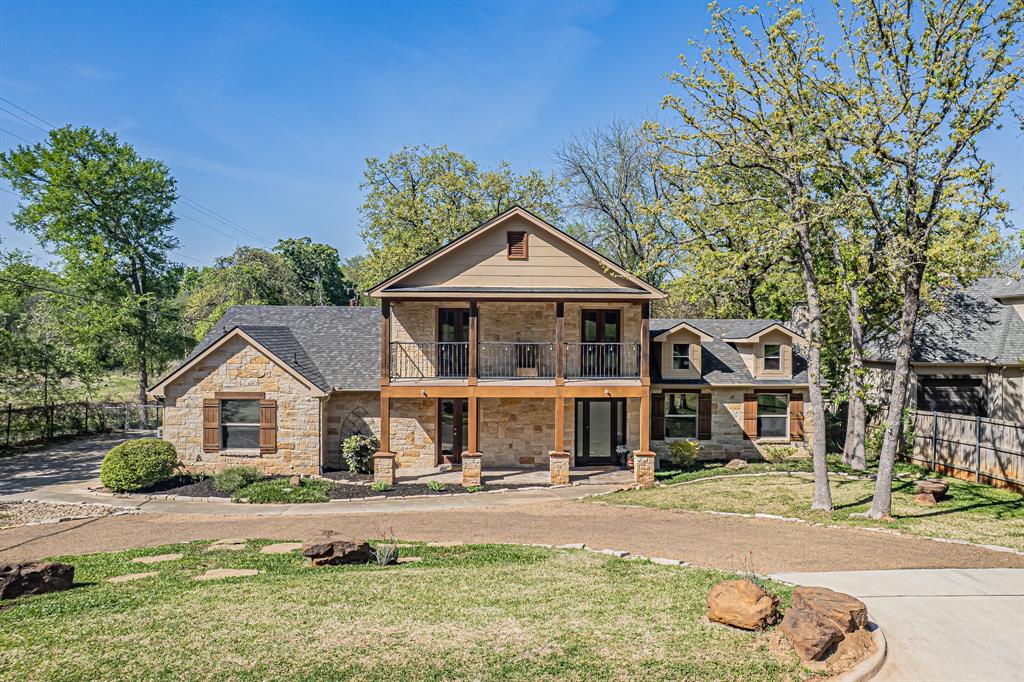
Located in an exclusive gated Colleyville community, 1617 Heathermore is a beautifully appointed Monument Homes residence offering refined design, exceptional craftsmanship & a low-maintenance luxury lifestyle. The thoughtfully designed floor plan features 3 spacious bedrooms, 4 baths, a private study, dedicated media room & generous living areas filled with natural light. Custom details, designer finishes & abundant storage are found throughout the home. The gourmet kitchen is designed for both everyday living & entertaining, featuring high-end appliances, extensive cabinetry, a large island & seamless flow into the open living and dining areas. A stylish wine bar adds the perfect finishing touch for hosting family & friends. The serene primary suite offers a spa-inspired bath, spacious walk-in closet & a private retreat from the rest of the home. Enjoy peaceful views of the community water feature and fountains, creating a beautiful backdrop for relaxing or entertaining. With upscale finishes, flexible living spaces & an exceptional location near Colleyville shopping, dining, schools & major thoroughfares, this impressive home delivers comfort, convenience & timeless sophistication.
Features & Amenities
Interior
-
Other Interior Features
Granite Counters, Open Floorplan, Other, Pantry, Vaulted Ceiling(s), Walk-In Closet(s), Wet Bar, High Speed Internet, Wired for Sound
-
Total Bedrooms
3
-
Bathrooms
3
-
1/2 Bathrooms
1
-
Basement YN
NO
-
Cooling YN
YES
-
Cooling
Ceiling Fan(s), Central Air, Electric
-
Fireplace YN
YES
-
Heating YN
YES
-
Heating
Exhaust Fan, Central, Fireplace(s), Natural Gas
-
Pet friendly
N/A
Exterior
-
Garage
Yes
-
Garage spaces
2
-
Construction Materials
Brick
-
Other Exterior Features
Rain Gutters, Lighting, Private Yard
-
Parking
Garage Door Opener, Gated, Kitchen Level, Oversized, Side By Side, Attached
-
Pool
No
-
Waterfront YN
YES
-
View
Water
Area & Lot
-
Lot Features
Greenbelt, Interior Lot, Irregular Lot, Landscaped, Many Trees, Subdivided, Waterfront
-
Lot Size(acres)
0.156
-
Lot Size(square feet)
6,795
-
Property Type
Residential
-
Property Sub Type
Single Family Residence
-
Architectural Style
Traditional
Price
-
Sales Price
$898,000
-
Tax Amount
$12,259
-
Sq. Footage
2,849
-
Price/SqFt
$315
HOA
-
Association
YES
-
Association Fee
$1,600
-
Association Fee Frequency
Annually
-
Association Fee Includes
N/A
School District
-
Elementary School
Colleyville
-
Middle School
Cross Timbers
-
High School
Grapevine
Property Features
-
Foundation Details
Slab
-
Senior Community YN
NO
-
Sewer
Public Sewer
-
Tax Lot
15
-
Water Source
Public
Schedule a Showing
Showing scheduled successfully.
Mortgage calculator
Estimate your monthly mortgage payment, including the principal and interest, property taxes, and HOA. Adjust the values to generate a more accurate rate.
Your payment
Principal and Interest:
$
Property taxes:
$
HOA fees:
$
Total loan payment:
$
Total interest amount:
$
Location
County
Tarrant
Elementary School
Colleyville
Middle School
Cross Timbers
High School
Grapevine
Listing Courtesy of Jackie Black, Texas Best Properties
RealHub Information is provided exclusively for consumers' personal, non-commercial use, and it may not be used for any purpose other than to identify prospective properties consumers may be interested in purchasing. All information deemed reliable but not guaranteed and should be independently verified. All properties are subject to prior sale, change or withdrawal. RealHub website owner shall not be responsible for any typographical errors, misinformation, misprints and shall be held totally harmless.

AGENT
Joe Boston
Call Joe today to schedule a private showing.

* Listings on this website come from the FMLS IDX Compilation and may be held by brokerage firms other than the owner of this website. The listing brokerage is identified in any listing details. Information is deemed reliable but is not guaranteed. If you believe any FMLS listing contains material that infringes your copyrighted work please click here to review our DMCA policy and learn how to submit a takedown request.© 2024 FMLS.
Related Properties

Colleyville
5102 Shadowood Road
4 Beds
3 Baths
2,611 Sq.Ft.
$735,000
MLS#: 21334898

Colleyville
53 Piazza Lane 110
4 Beds
3 Baths
3,214 Sq.Ft.
$749,000
MLS#: 21322849

Colleyville
4106 Trail Bend Court
4 Beds
3 Baths
4,354 Sq.Ft.
$949,000
MLS#: 21346797

Colleyville
106 Charlottesville Avenue
4 Beds
3 Baths
2,905 Sq.Ft.
$825,000
MLS#: 21343306

Colleyville
5510 Texas Trail
4 Beds
4 Baths
4,456 Sq.Ft.
$1,070,000
MLS#: 21372465

Colleyville
1805 Renfro Road
3 Beds
2 Baths
2,284 Sq.Ft.
$1,065,000
MLS#: 21299188

Colleyville
4305 Green Meadow Street E
3 Beds
2 Baths
2,691 Sq.Ft.
$729,900
MLS#: 21304387
Colleyville
616 Frontier Court
4 Beds
3 Baths
3,354 Sq.Ft.
$970,000
MLS#: 21218699

Colleyville
6113 Rock Dove Circle
3 Beds
3 Baths
3,721 Sq.Ft.
$995,000
MLS#: 21347036

Colleyville
6313 Bettinger Drive
4 Beds
3 Baths
2,736 Sq.Ft.
$799,950
MLS#: 21171862
