


Property
Beds
4
Full Baths
3
1/2 Baths
None
Year Built
2020
Sq.Footage
2,337
Welcome to 161 Mockingbird Lane in the highly desirable Trailstone community of Caddo Mills. Built in 2020 and meticulously maintained, this beautiful 4 bedroom, 3 bath home offers modern comfort, functional living space, and a vibrant neighborhood atmosphere that residents love. Step inside to discover an open-concept floor plan filled with natural light, creating a warm and inviting space for both everyday living and entertaining. The spacious kitchen overlooks the main living and dining areas, providing the perfect gathering place for family and friends. The thoughtfully designed layout offers flexibility and comfort with four generously sized bedrooms and three full bathrooms. The private primary suite provides a relaxing retreat with an ensuite bath and spacious walk-in closet, while the additional bedrooms offer room for family, guests, a home office, or hobbies. Outside, enjoy your own backyard space and covered patio, ideal for morning coffee, evening relaxation, or weekend cookouts.This home also has solar panels. Foundation work completed July 2026 with warranty Beyond the home itself, Trailstone offers a true sense of community. Residents enjoy stocked fishing ponds, walking trails, playgrounds, green spaces, and a resort-style pool with splash pad. The neighborhood is known for hosting fun community events and activities throughout the year for both children and adults, creating opportunities to meet neighbors, make memories, and enjoy an active lifestyle close to home. Located within highly regarded Caddo Mills ISD and offering convenient access to I-30, this move-in-ready home combines small-town charm, modern amenities, and a welcoming community that is hard to find. Come experience why so many families love calling Trailstone home. The neighborhood is known for hosting fun community events and activities throughout the year for both children and adults Video recording in place
Features & Amenities
Interior
-
Other Interior Features
Open Floorplan, High Speed Internet
-
Total Bedrooms
4
-
Bathrooms
3
-
Basement YN
NO
-
Cooling YN
YES
-
Cooling
Ceiling Fan(s), Central Air, Electric
-
Heating YN
YES
-
Heating
Central, Electric
-
Pet friendly
N/A
Exterior
-
Garage
Yes
-
Garage spaces
2
-
Construction Materials
Brick
-
Parking
Garage, Garage Door Opener, Garage Faces Front, Attached
-
Pool
No
-
Waterfront YN
NO
Area & Lot
-
Lot Size(acres)
0.148
-
Lot Size(square feet)
6,446
-
Property Type
Residential
-
Property Sub Type
Single Family Residence
-
Architectural Style
Traditional
Price
-
Sales Price
$309,000
-
Tax Amount
$8,558
-
Sq. Footage
2,337
-
Price/SqFt
$132
HOA
-
Association
YES
-
Association Fee
$480
-
Association Fee Frequency
Annually
-
Association Fee Includes
N/A
School District
-
Elementary School
Frances And Jeannette Lee
-
Middle School
Caddomills
-
High School
Caddomills
Property Features
-
Foundation Details
Slab
-
Senior Community YN
NO
-
Sewer
Public Sewer
-
Tax Lot
30
-
Water Source
Public
Schedule a Showing
Showing scheduled successfully.
Mortgage calculator
Estimate your monthly mortgage payment, including the principal and interest, property taxes, and HOA. Adjust the values to generate a more accurate rate.
Your payment
Principal and Interest:
$
Property taxes:
$
HOA fees:
$
Total loan payment:
$
Total interest amount:
$
Location
County
Hunt
Elementary School
Frances And Jeannette Lee
Middle School
Caddomills
High School
Caddomills
Listing Courtesy of Barbara Thomas , OnwardTX Real Estate Advisors
RealHub Information is provided exclusively for consumers' personal, non-commercial use, and it may not be used for any purpose other than to identify prospective properties consumers may be interested in purchasing. All information deemed reliable but not guaranteed and should be independently verified. All properties are subject to prior sale, change or withdrawal. RealHub website owner shall not be responsible for any typographical errors, misinformation, misprints and shall be held totally harmless.

AGENT
Joe Boston
Call Joe today to schedule a private showing.

* Listings on this website come from the FMLS IDX Compilation and may be held by brokerage firms other than the owner of this website. The listing brokerage is identified in any listing details. Information is deemed reliable but is not guaranteed. If you believe any FMLS listing contains material that infringes your copyrighted work please click here to review our DMCA policy and learn how to submit a takedown request.© 2024 FMLS.
Related Properties
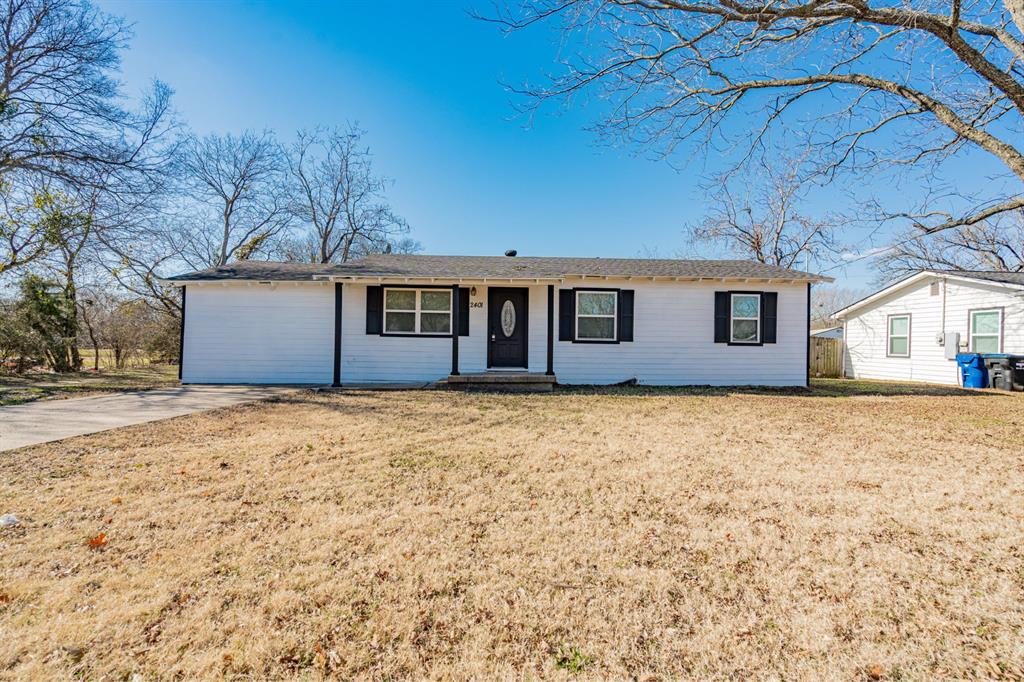
Caddo Mills
2401 Gilmer Street
4 Beds
2 Baths
1,296 Sq.Ft.
$255,000
MLS#: 21285868
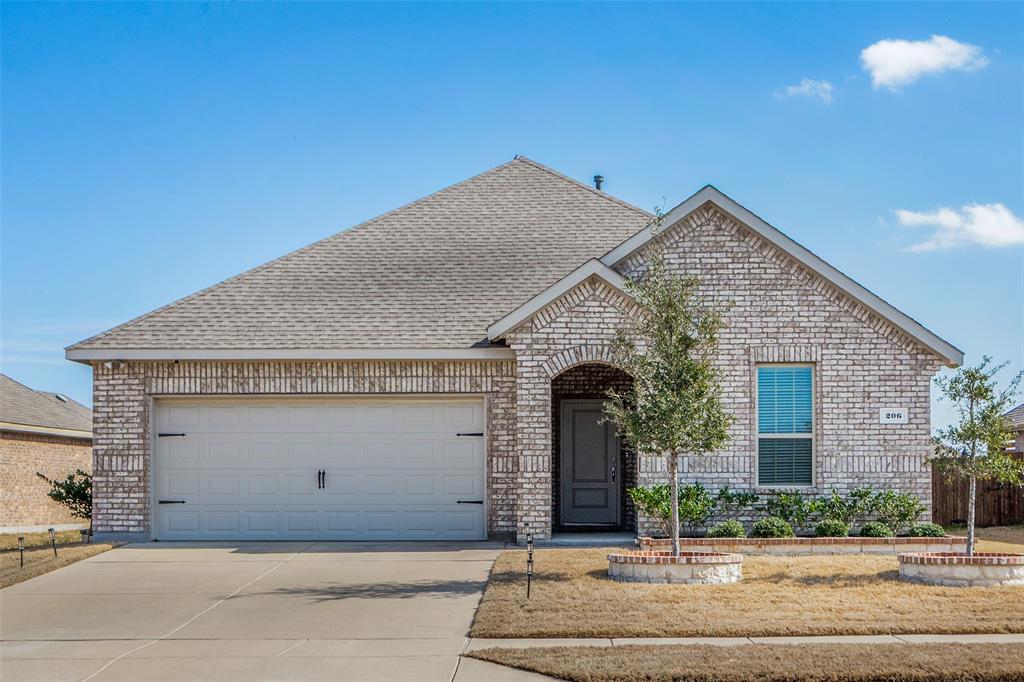
Caddo Mills
206 Mockingbird Way
4 Beds
2 Baths
1,826 Sq.Ft.
$305,000
MLS#: 21187900
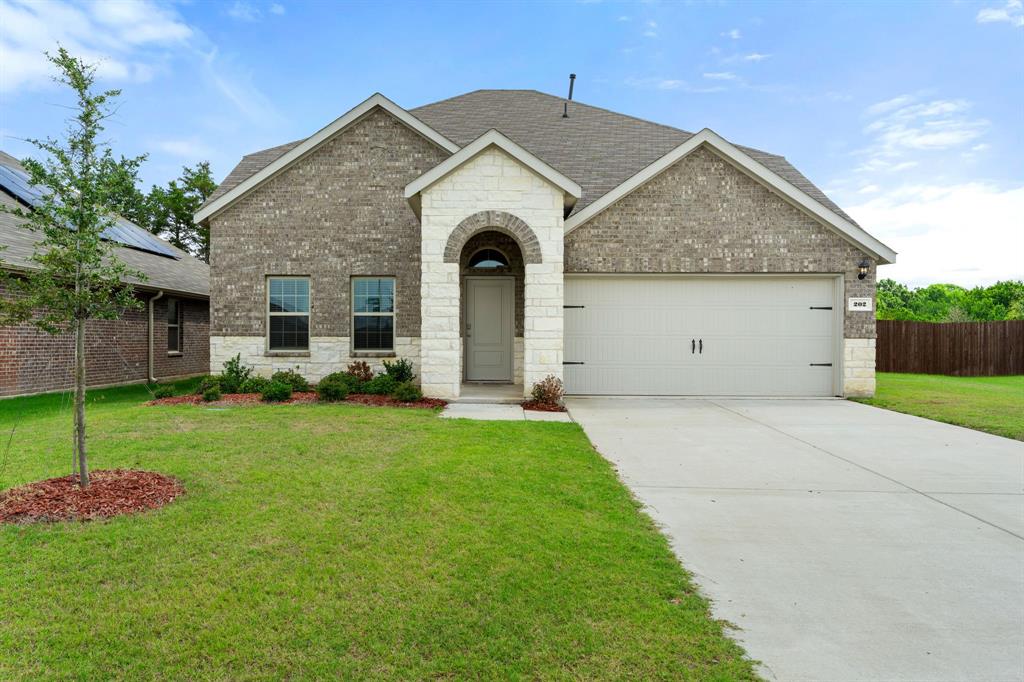
Caddo Mills
202 Ashbrook Drive
4 Beds
2 Baths
2,120 Sq.Ft.
$320,000
MLS#: 21285374

Caddo Mills
1453 Millstead Rill Drive
4 Beds
2 Baths
1,880 Sq.Ft.
$270,000
MLS#: 21315698
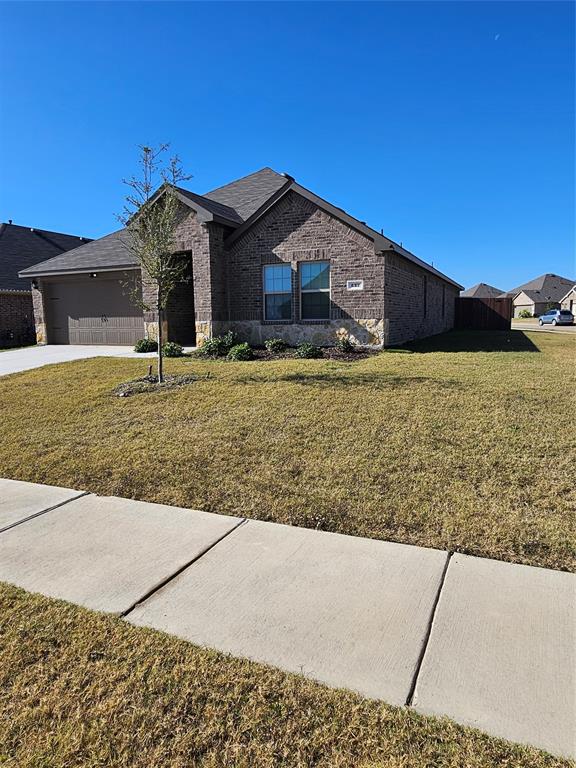
Caddo Mills
227 Happywell Lane
4 Beds
2 Baths
2,106 Sq.Ft.
$286,500
MLS#: 21103409
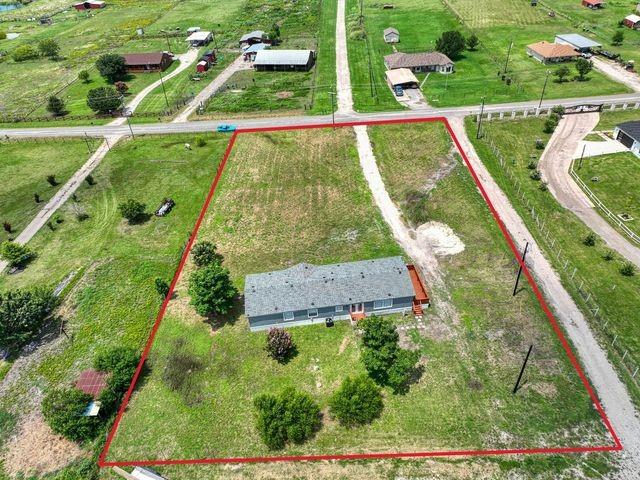
Caddo Mills
2736 COUNTY ROAD 2134
4 Beds
2 Baths
2,128 Sq.Ft.
$269,499
MLS#: 21314182

Caddo Mills
114 Sunberry Drive
5 Beds
2 Baths
2,011 Sq.Ft.
$294,000
MLS#: 21353142

Caddo Mills
2618 Horne Circle
3 Beds
2 Baths
1,800 Sq.Ft.
$270,000
MLS#: 21359004
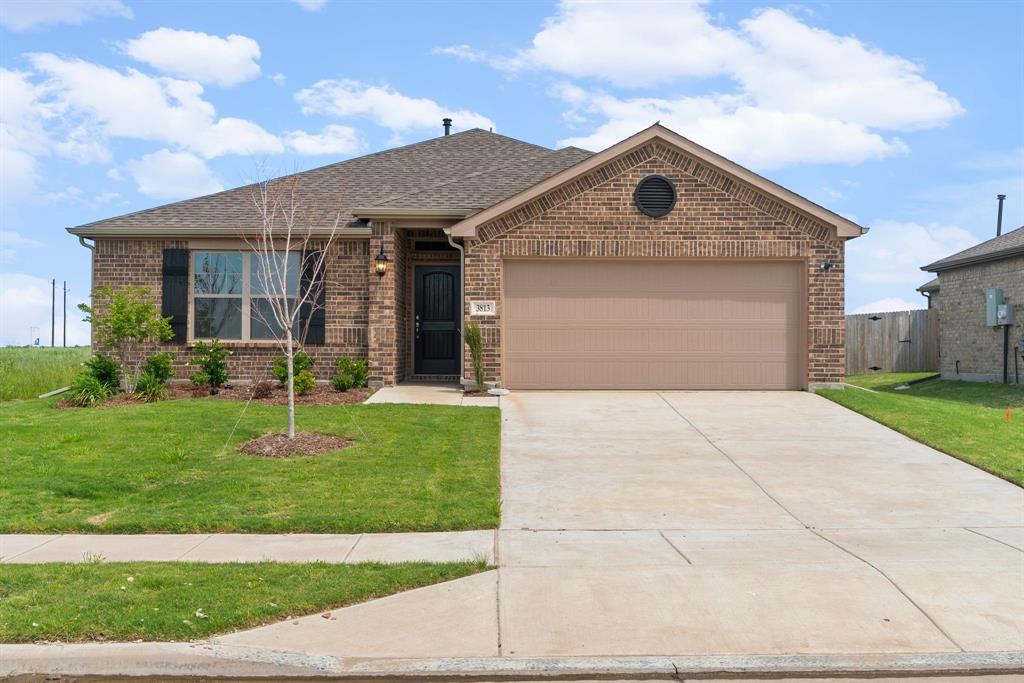
Caddo Mills
3813 Arrowchop Drive
4 Beds
2 Baths
1,698 Sq.Ft.
$284,032
MLS#: 21243216
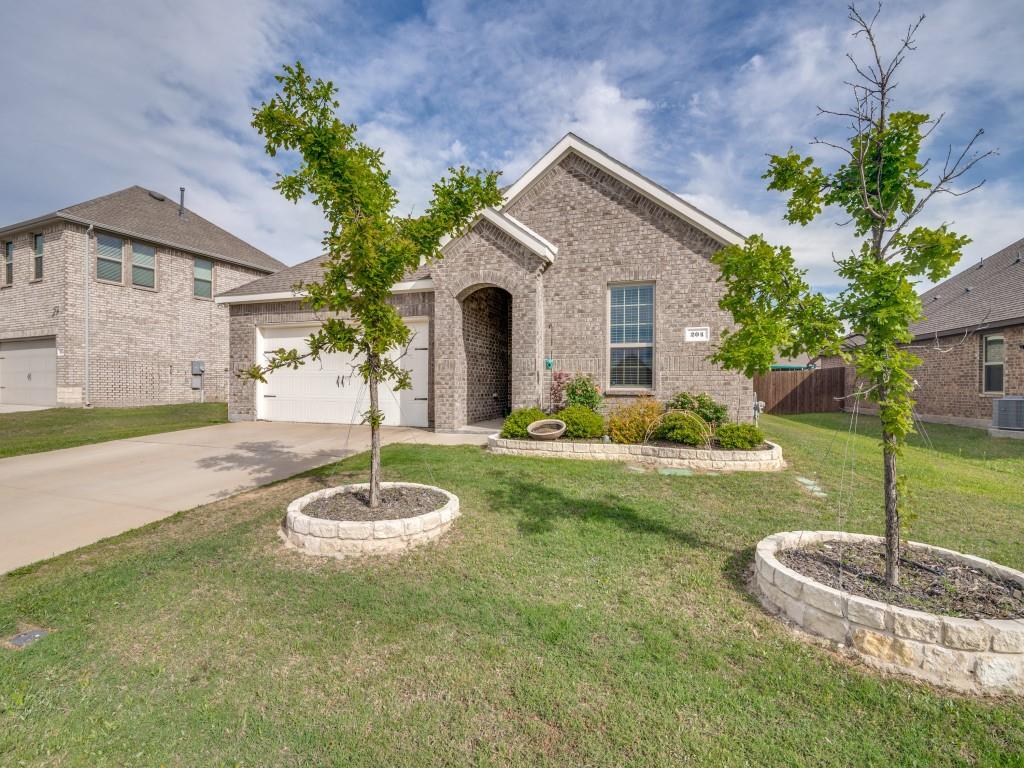
Caddo Mills
204 Whitetail Way
4 Beds
2 Baths
1,826 Sq.Ft.
$279,900
MLS#: 21248002
