


Property
Beds
5
Full Baths
2
1/2 Baths
1
Year Built
2007
Sq.Footage
2,795
Welcome to 1604 Goodwin Drive, a beautifully maintained two-story home in the highly sought-after Island Village at Providence! Offering 5 bedrooms, 2.5 bathrooms, and 2,795 square feet of thoughtfully designed living space, this home provides the perfect blend of comfort, style, and functionality. Step inside to an inviting open-concept floor plan featuring a spacious living room filled with natural light, a well-appointed kitchen with ample cabinetry, fresh interior and exterior paint, new flooring, fresh sod in front, back and sides of home, modern appliances, generous counter space with new counter quartz counter tops, and a dining area perfect for everyday living and entertaining. The private primary suite is conveniently located on the first floor and features an ensuite bath and walk-in closet. A secondary downstairs bedroom offers excellent flexibility for guests, a nursery, or a home office. Upstairs, you'll find three additional bedrooms and an oversized game room complete with a bar area, creating the perfect space for entertaining, movie nights, or family gatherings. The exterior showcases attractive, mature landscaping, a fully fenced backyard, sprinkler system, and a two-car garage. Additional features include high-speed internet availability, abundant storage, and a functional layout designed to accommodate today's lifestyle. Residents enjoy access to Providence's outstanding community amenities, including resort-style pools, parks, playgrounds, walking and biking trails, fitness facilities, and scenic green spaces. Conveniently located within Aubrey ISD and just minutes from shopping, dining, schools, and major highways, this home offers the perfect combination of peaceful neighborhood living and everyday convenience. Whether you're looking for extra space, a flexible floor plan, or a vibrant community with exceptional amenities. Schedule your private tour today!
Features & Amenities
Interior
-
Other Interior Features
Wet Bar, High Speed Internet
-
Total Bedrooms
5
-
Bathrooms
2
-
1/2 Bathrooms
1
-
Basement YN
NO
-
Cooling YN
YES
-
Cooling
Ceiling Fan(s), Central Air, Electric
-
Heating YN
YES
-
Heating
Central, Electric
-
Pet friendly
N/A
Exterior
-
Garage
Yes
-
Garage spaces
2
-
Construction Materials
Vinyl Siding
-
Other Exterior Features
Balcony, Lighting
-
Parking
Covered, Garage Faces Front, Attached
-
Patio and Porch Features
Covered
-
Pool
No
-
Waterfront YN
NO
Area & Lot
-
Lot Features
Few Trees, Interior Lot, Landscaped, Subdivided
-
Lot Size(acres)
0.162
-
Lot Size(square feet)
7,056
-
Property Type
Residential
-
Property Sub Type
Single Family Residence
-
Architectural Style
Traditional
Price
-
Sales Price
$349,900
-
Sq. Footage
2,795
-
Price/SqFt
$125
HOA
-
Association
YES
-
Association Fee
$330
-
Association Fee Frequency
Semi-Annually
-
Association Fee Includes
N/A
Property Resources
-
Horse Property
NO
School District
-
Elementary School
James A Monaco
-
Middle School
Aubrey
-
High School
Aubrey
Property Features
-
Foundation Details
Slab
-
Sewer
Public Sewer
-
Tax Lot
40
-
Water Source
Public
Schedule a Showing
Showing scheduled successfully.
Mortgage calculator
Estimate your monthly mortgage payment, including the principal and interest, property taxes, and HOA. Adjust the values to generate a more accurate rate.
Your payment
Principal and Interest:
$
Property taxes:
$
HOA fees:
$
Total loan payment:
$
Total interest amount:
$
Location
County
Denton
Elementary School
James A Monaco
Middle School
Aubrey
High School
Aubrey
Listing Courtesy of Angela Key, RE/MAX Four Corners
RealHub Information is provided exclusively for consumers' personal, non-commercial use, and it may not be used for any purpose other than to identify prospective properties consumers may be interested in purchasing. All information deemed reliable but not guaranteed and should be independently verified. All properties are subject to prior sale, change or withdrawal. RealHub website owner shall not be responsible for any typographical errors, misinformation, misprints and shall be held totally harmless.

AGENT
Joe Boston
Call Joe today to schedule a private showing.

* Listings on this website come from the FMLS IDX Compilation and may be held by brokerage firms other than the owner of this website. The listing brokerage is identified in any listing details. Information is deemed reliable but is not guaranteed. If you believe any FMLS listing contains material that infringes your copyrighted work please click here to review our DMCA policy and learn how to submit a takedown request.© 2024 FMLS.
Related Properties

Providence Village
9939 Wethers Field Circle
3 Beds
2 Baths
2,360 Sq.Ft.
$299,000
MLS#: 21348264

Providence Village
3408 Caspian Drive
4 Beds
3 Baths
2,210 Sq.Ft.
$375,999
MLS#: 21342852

Providence Village
11328 Headwater Court
3 Beds
2 Baths
1,566 Sq.Ft.
$299,500
MLS#: 21342545
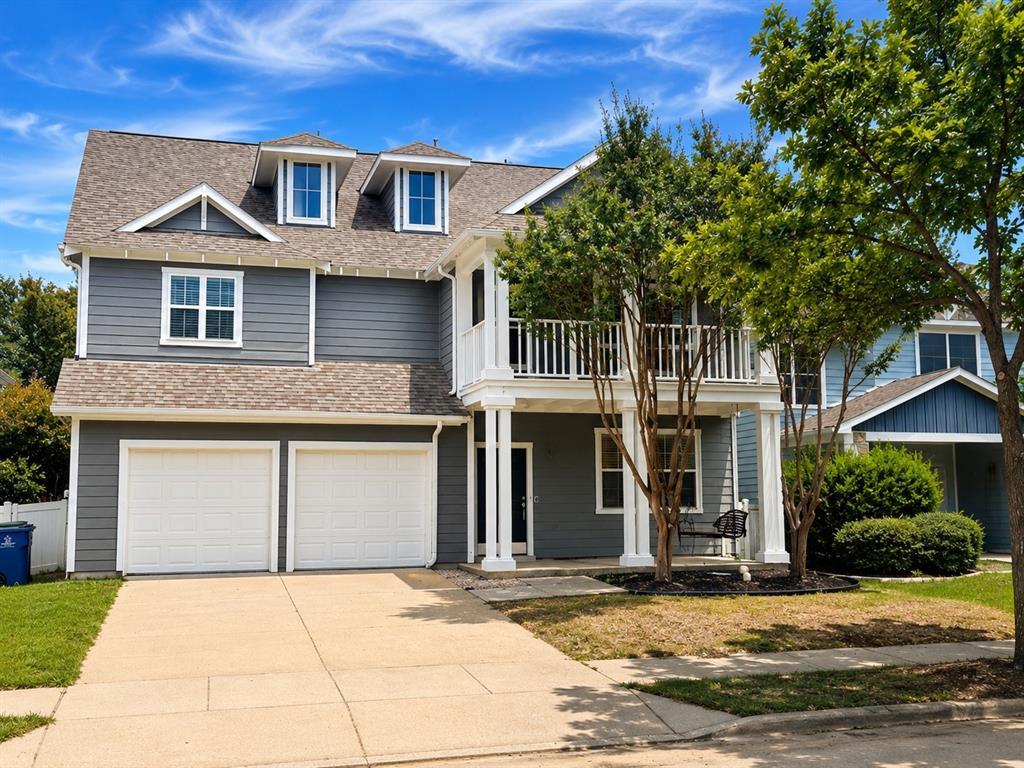
Providence Village
820 Vernon Drive
4 Beds
3 Baths
2,971 Sq.Ft.
$390,000
MLS#: 21293801

Providence Village
13065 Limestone Street
4 Beds
3 Baths
2,680 Sq.Ft.
$399,990
MLS#: 21348938
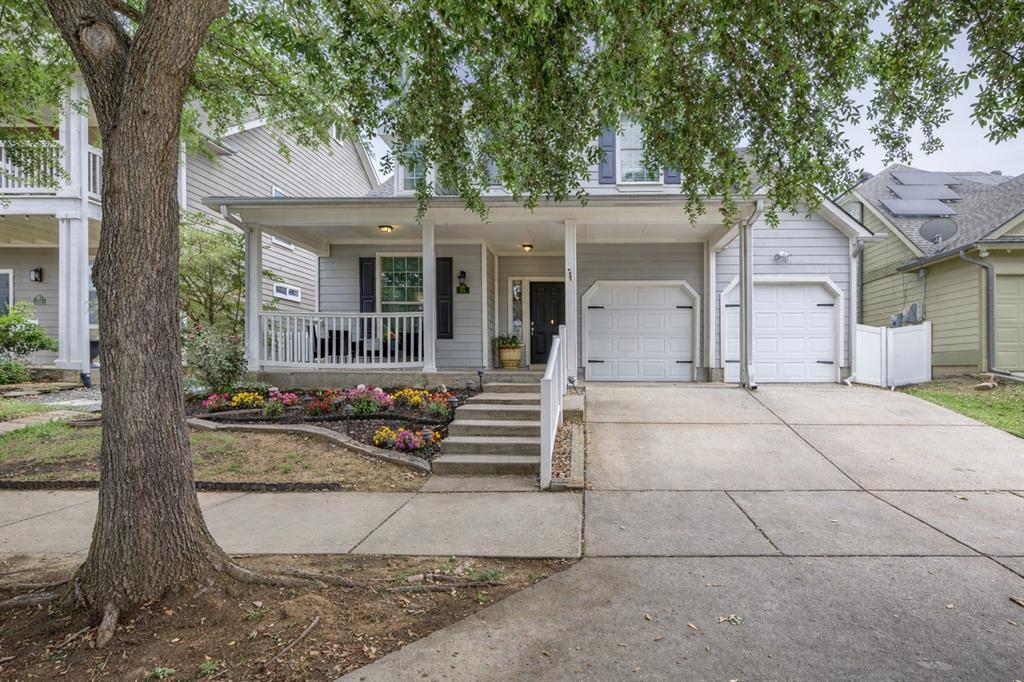
Providence Village
1516 Oakcrest Drive
4 Beds
2 Baths
2,337 Sq.Ft.
$335,000
MLS#: 21239216
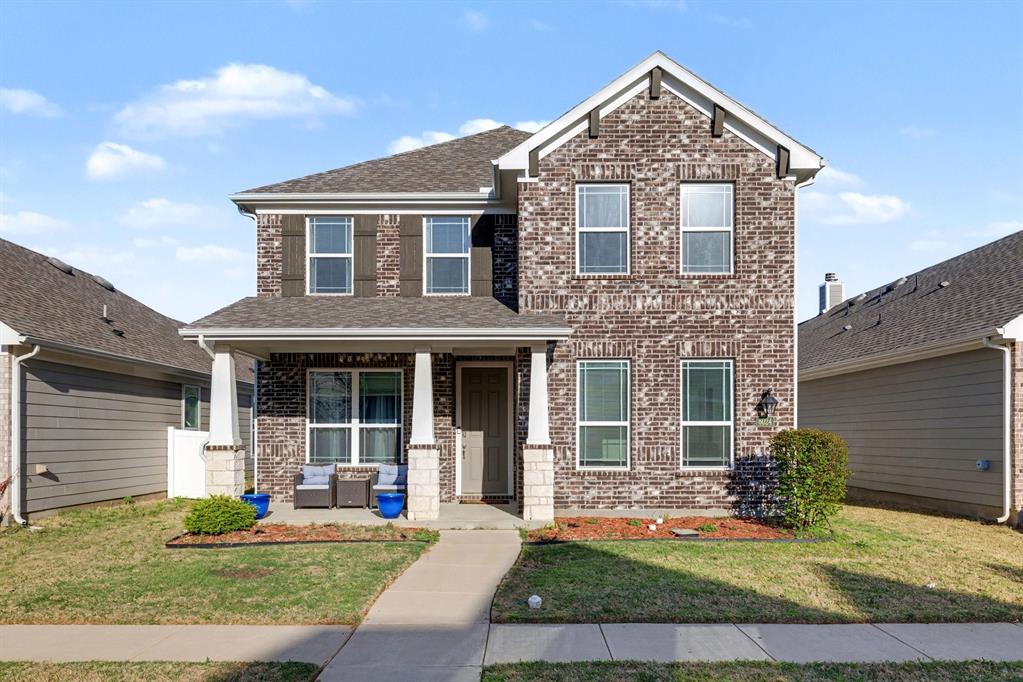
Providence Village
6024 Attucks Drive
4 Beds
3 Baths
2,061 Sq.Ft.
$368,000
MLS#: 21220262
Providence Village
4105 Jutland Drive
4 Beds
2 Baths
1,676 Sq.Ft.
$290,999
MLS#: 21327867
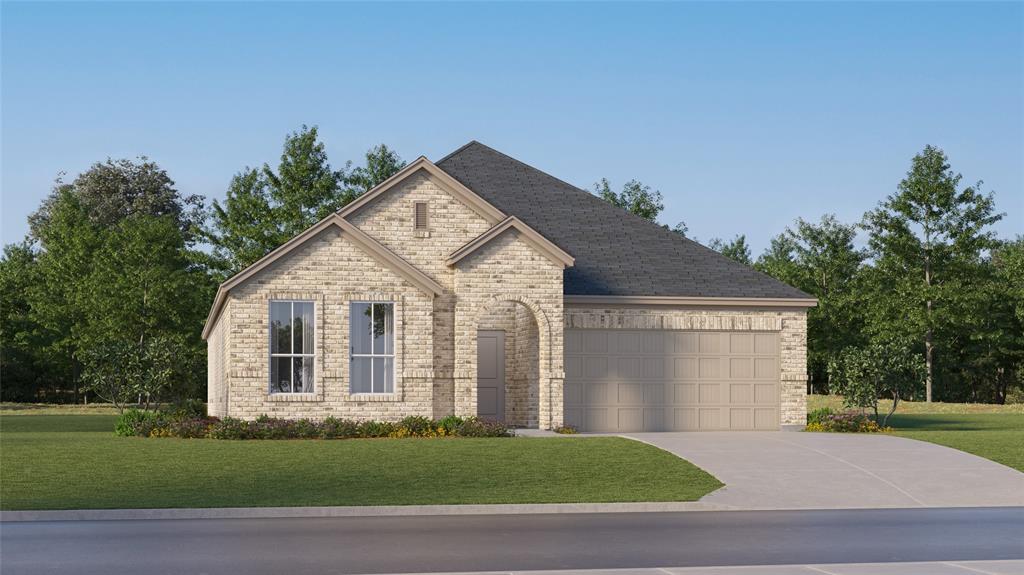
Providence Village
3028 Eriskay Drive
4 Beds
2 Baths
2,062 Sq.Ft.
$356,999
MLS#: 21311680

Providence Village
9405 Mill Street D
3 Beds
2 Baths
1,713 Sq.Ft.
$299,000
MLS#: 21331672
