


Property
Beds
6
Full Baths
6
1/2 Baths
3
Year Built
2022
Sq.Footage
7,983
Set on a 1-acre corner lot in Carter Landing, this custom estate offers a rare combination of primarily single-level living, resort-style outdoor amenities, a private 1,083-square-foot casita, and garage space for up to 7 vehicles. The 6,900-square-foot main residence features five bedrooms with the majority of the living spaces on the first floor, plus a kids retreat with bunk room upstairs. The backyard is designed for year-round entertaining with an infinity-edge heated pool and spa, water and fire features, tanning deck, fully equipped outdoor kitchen, low-maintenance turf, and unobstructed sunset views. Inside, a dramatic foyer opens to custom millwork, designer lighting, vaulted ceilings, wood beams, built-ins, an architectural stone fireplace, and expansive glass doors connecting the interior to the outdoor living spaces. The kitchen features an oversized island, walk-through pantry, dedicated kitchenette and entertaining bar, built-in espresso machine, and wine cooler. The primary suite includes a spa-inspired bath and generous walk-in closet with island storage. Additional highlights include a dedicated study with custom cabinetry and hidden room, home theater with secret game room, Control4 home automation, motorized shades, a whole-home generator, and water filtration and softener system. The separate 1,083-square-foot casita includes a full kitchen, living area, bedroom, bath, and laundry, ideal for guests or extended family. A four-car garage is attached to the main residence, while the oversized RV and boat garage provides space for up to three additional vehicles, creating up to seven-car garage capacity. A rare opportunity to enjoy acreage, privacy, flexible living, and exceptional indoor-outdoor amenities.
Features & Amenities
Interior
-
Other Interior Features
Built-in Features, Cathedral Ceiling(s), Chandelier, Double Vanity, Eat-in Kitchen, Granite Counters, Kitchen Island, Natural Woodwork, Pantry, Vaulted Ceiling(s), Walk-In Closet(s), Wet Bar, Wired for Data, High Speed Internet, Smart Home, Wired for Sound, In-Law Floorplan
-
Total Bedrooms
6
-
Bathrooms
6
-
1/2 Bathrooms
3
-
Basement YN
NO
-
Cooling YN
YES
-
Cooling
Ceiling Fan(s), Central Air, Electric, ENERGY STAR Qualified Equipment, Multi Units
-
Fireplace YN
YES
-
Heating YN
YES
-
Heating
Exhaust Fan, Central, Fireplace Insert, Fireplace(s)
-
Pet friendly
N/A
Exterior
-
Garage
Yes
-
Garage spaces
7
-
Construction Materials
Wood Siding, Board & Batten Siding, Brick, Frame, Stone
-
Other Exterior Features
Barbecue, Built-in Barbecue, Courtyard, Fire Pit, Gas Grill, Rain Gutters, Outdoor Grill, Private Yard
-
Parking
Additional Parking, Boat, Garage Door Opener, Garage Faces Front, Garage Faces Rear, Garage Faces Side, Lighted, RV Garage, RV Access/Parking, Attached
-
Patio and Porch Features
Covered, Front Porch, Patio, Screened, Deck
-
Pool
Yes
-
Pool Features
Fenced, Gunite, Heated, In Ground, Infinity, Outdoor Pool, Pool Sweep, Pool/Spa Combo, Private, Waterfall
-
Waterfront YN
NO
Area & Lot
-
Lot Features
Corner Lot, Cul-De-Sac, Landscaped, Subdivided
-
Lot Size(acres)
1.102
-
Lot Size(square feet)
48,003
-
Property Type
Residential
-
Property Sub Type
Single Family Residence
-
Architectural Style
Modern Farmhouse, Traditional
Price
-
Sales Price
$3,649,000
-
Tax Amount
$25,506
-
Sq. Footage
7,983
-
Price/SqFt
$457
HOA
-
Association
YES
-
Association Fee
$1,800
-
Association Fee Frequency
Annually
-
Association Fee Includes
N/A
School District
-
Elementary School
Bobby Ray-Afton Martin
-
Middle School
Jerry & Linda Moore
-
High School
Celina
Property Features
-
Foundation Details
Pillar/Post/Pier, Slab
-
Senior Community YN
NO
-
Sewer
Septic Tank
-
Tax Lot
7
-
Water Source
Public
Schedule a Showing
Showing scheduled successfully.
Mortgage calculator
Estimate your monthly mortgage payment, including the principal and interest, property taxes, and HOA. Adjust the values to generate a more accurate rate.
Your payment
Principal and Interest:
$
Property taxes:
$
HOA fees:
$
Total loan payment:
$
Total interest amount:
$
Location
County
Collin
Elementary School
Bobby Ray-Afton Martin
Middle School
Jerry & Linda Moore
High School
Celina
Listing Courtesy of Heather Stevens, The Agency Frisco
RealHub Information is provided exclusively for consumers' personal, non-commercial use, and it may not be used for any purpose other than to identify prospective properties consumers may be interested in purchasing. All information deemed reliable but not guaranteed and should be independently verified. All properties are subject to prior sale, change or withdrawal. RealHub website owner shall not be responsible for any typographical errors, misinformation, misprints and shall be held totally harmless.

AGENT
Joe Boston
Call Joe today to schedule a private showing.

* Listings on this website come from the FMLS IDX Compilation and may be held by brokerage firms other than the owner of this website. The listing brokerage is identified in any listing details. Information is deemed reliable but is not guaranteed. If you believe any FMLS listing contains material that infringes your copyrighted work please click here to review our DMCA policy and learn how to submit a takedown request.© 2024 FMLS.
Related Properties
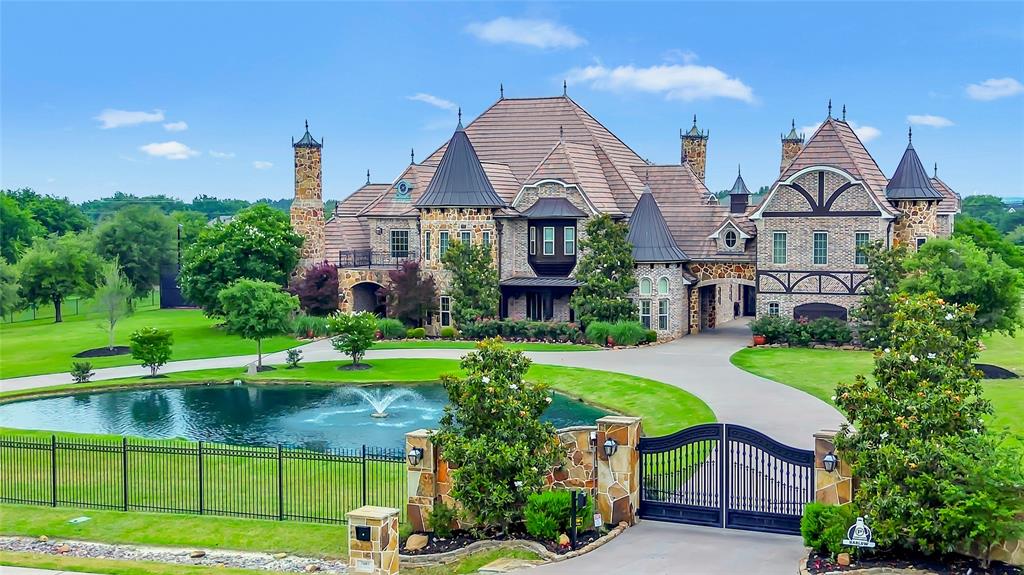
Celina
2601 Twelve Oaks Lane
6 Beds
6 Baths
10,256 Sq.Ft.
$4,249,000
MLS#: 21143755

Celina
1926 Edonia Lane
5 Beds
5 Baths
5,776 Sq.Ft.
$3,899,999
MLS#: 21320191
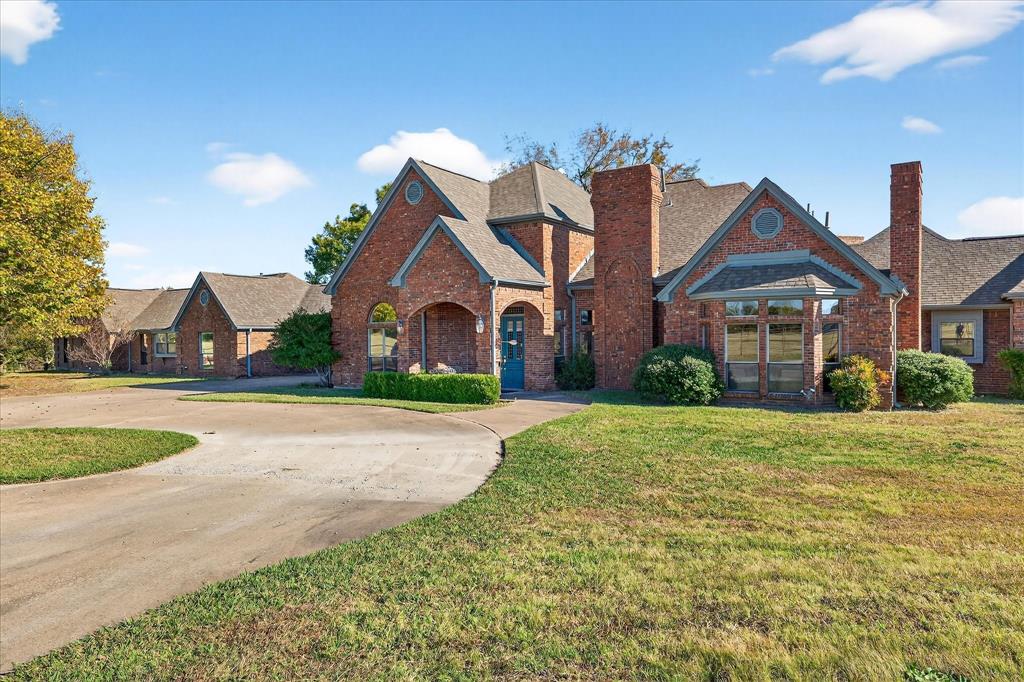
Celina
1500 Eden Ridge
4 Beds
3 Baths
5,339 Sq.Ft.
$4,200,000
MLS#: 21116222
