Features & Amenities

Interior

  • Other Interior Features

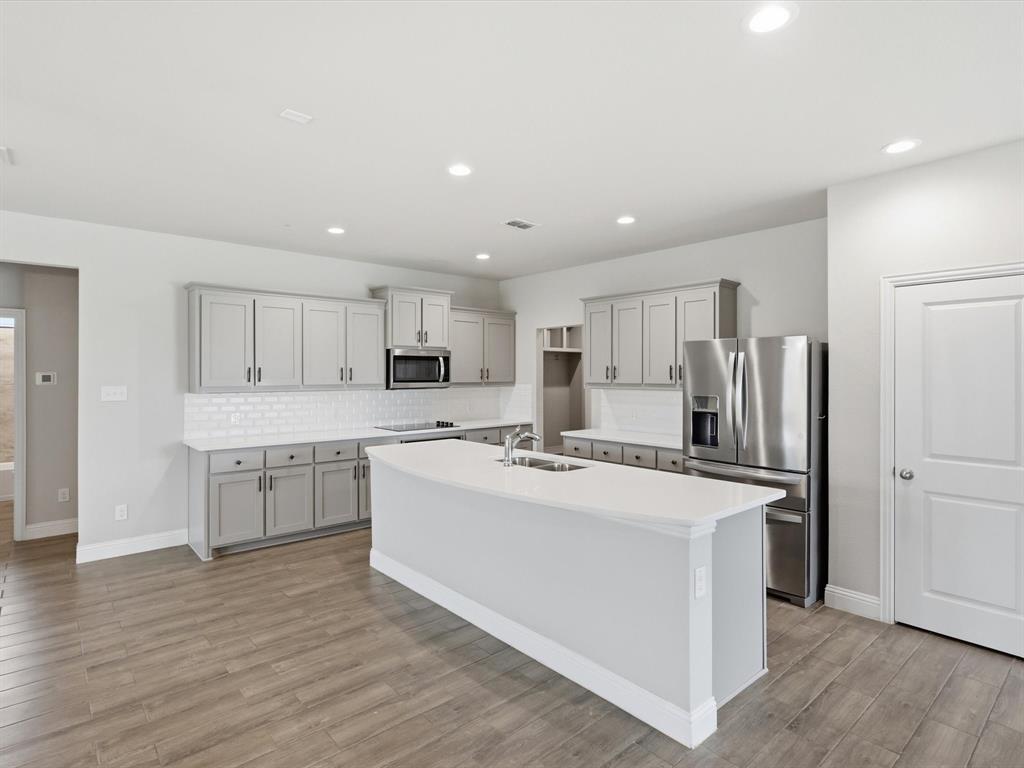
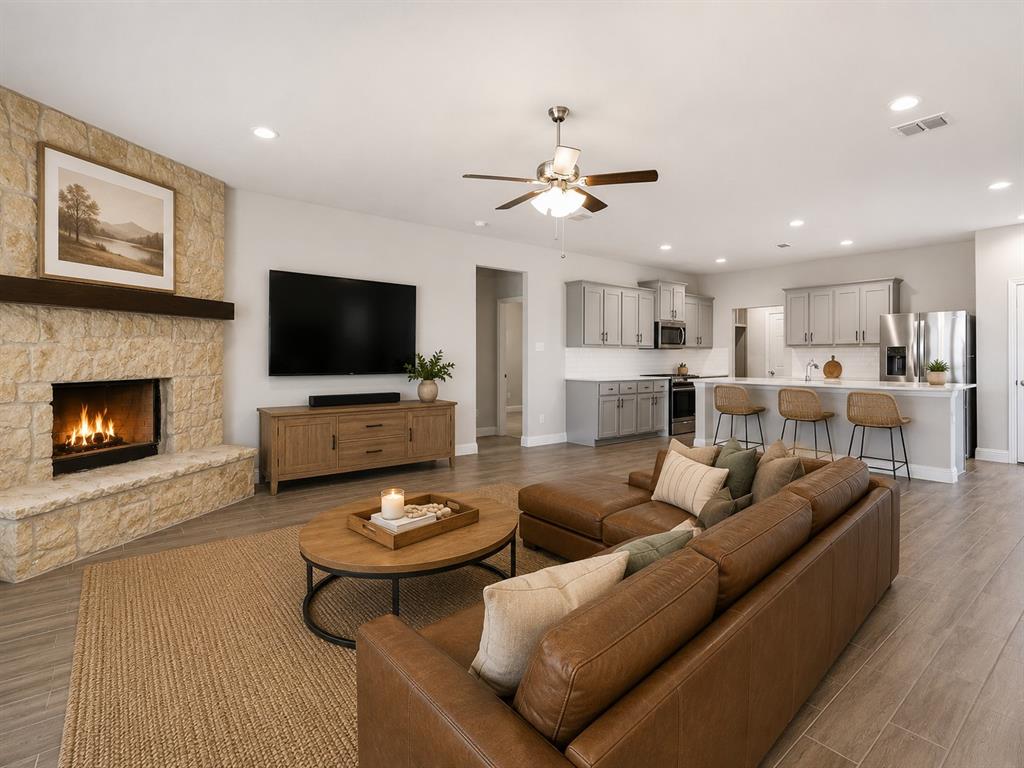
    Chandelier, Double Vanity, Eat-in Kitchen, Granite Counters, Kitchen Island, Open Floorplan, Pantry, Walk-In Closet(s), High Speed Internet

  • Total Bedrooms

    4

  • Bathrooms

    4

  • Basement YN

    NO

  • Cooling YN

    YES

  • Cooling

    Ceiling Fan(s), Central Air

  • Fireplace YN

    YES

  • Heating YN

    YES

  • Heating

    Central, Electric, Fireplace(s)

  • Pet friendly

    N/A

Exterior

  • Garage

    Yes

  • Garage spaces

    2

  • Construction Materials

    Brick

  • Other Exterior Features

    Rain Gutters

  • Parking

    Driveway, Garage, Garage Door Opener, Garage Faces Front, Attached

  • Pool

    No

  • Waterfront YN

    NO

Area & Lot

  • Lot Features

    Corner Lot, Few Trees, Irregular Lot, Landscaped, Subdivided

  • Lot Size(acres)

    0.358

  • Lot Size(square feet)

    15,594

  • Property Type

    Residential

  • Property Sub Type

    Single Family Residence

  • Architectural Style

    Traditional

Price

  • Sales Price

    $475,000

  • Tax Amount

    $9,850

  • Sq. Footage

    3,435

  • Price/SqFt

    $138

HOA

  • Association

    YES

  • Association Fee

    $600

  • Association Fee Frequency

    Annually

  • Association Fee Includes

    N/A

School District

  • Elementary School

    Dodd

  • Middle School

    Krum

  • High School

    Krum

Property Features

  • Foundation Details

    Slab

  • Senior Community YN

    NO

  • Sewer

    Public Sewer

  • Tax Lot

    6

  • Water Source

    Public

Schedule a Showing

Showing scheduled successfully.

<
>
IN PERSON
VIA CHAT

What is 3 + 4 ?


Change time

Mortgage calculator

Estimate your monthly mortgage payment, including the principal and interest, property taxes, and HOA. Adjust the values to generate a more accurate rate.

Your payment

Principal and Interest:

$

Property taxes:

$

HOA fees:

$

Total loan payment:

$

Total interest amount:

$

Location

County

Denton

Elementary School

Dodd

Middle School

Krum

High School

Krum

Listing Courtesy of Chrissy Mallouf , Real Broker, LLC

RealHub Information is provided exclusively for consumers' personal, non-commercial use, and it may not be used for any purpose other than to identify prospective properties consumers may be interested in purchasing. All information deemed reliable but not guaranteed and should be independently verified. All properties are subject to prior sale, change or withdrawal. RealHub website owner shall not be responsible for any typographical errors, misinformation, misprints and shall be held totally harmless.

Agent Joe Boston

AGENT

Joe Boston

Call Joe today to schedule a private showing.


* Listings on this website come from the FMLS IDX Compilation and may be held by brokerage firms other than the owner of this website. The listing brokerage is identified in any listing details. Information is deemed reliable but is not guaranteed. If you believe any FMLS listing contains material that infringes your copyrighted work please click here to review our DMCA policy and learn how to submit a takedown request.© 2024 FMLS.
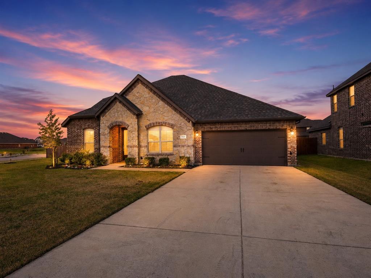
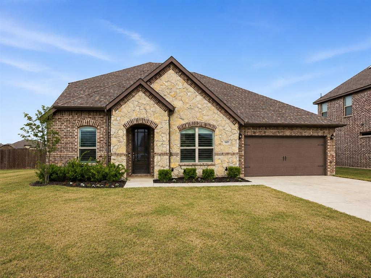
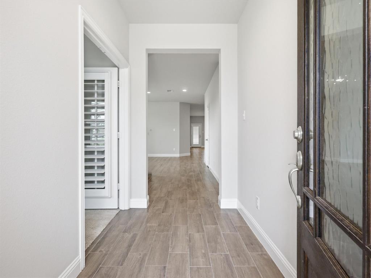
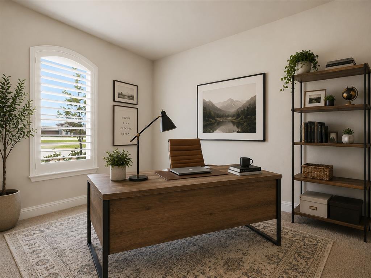
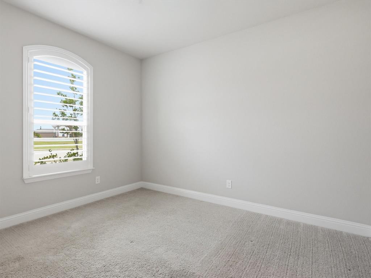
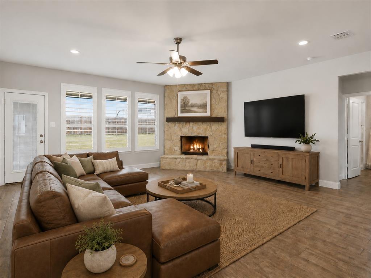
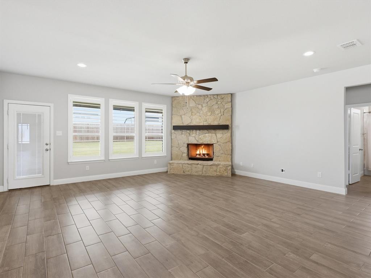
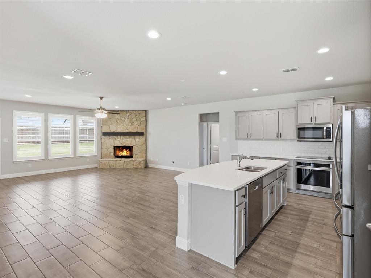
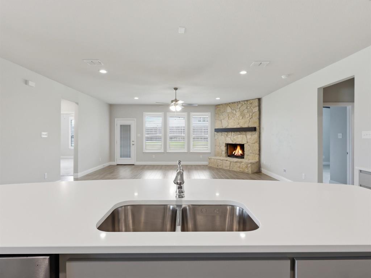
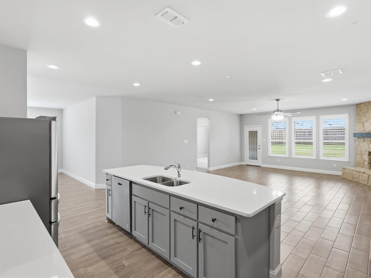
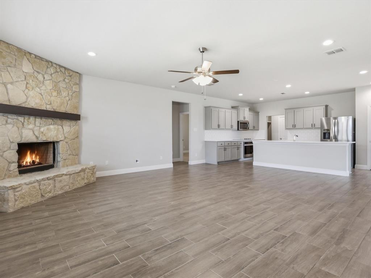
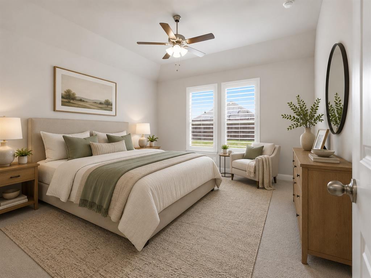
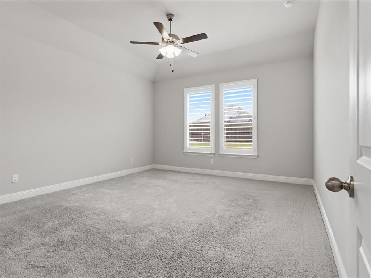
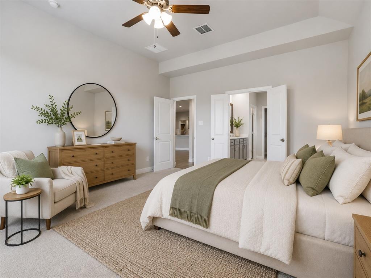
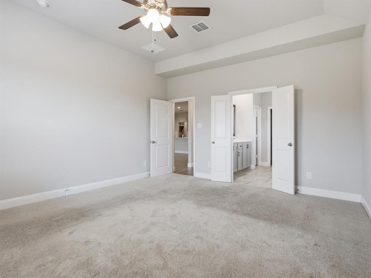
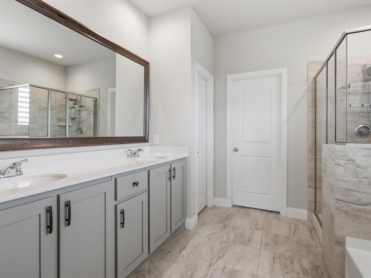
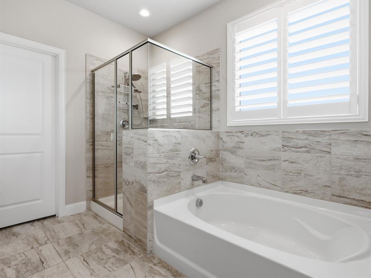
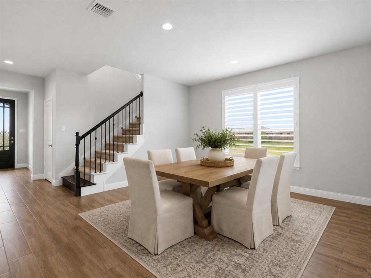
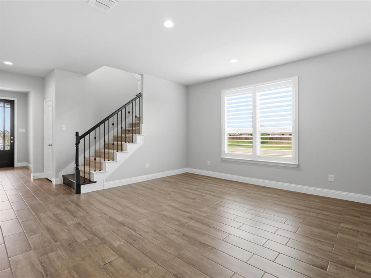
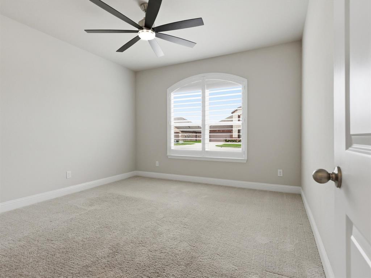
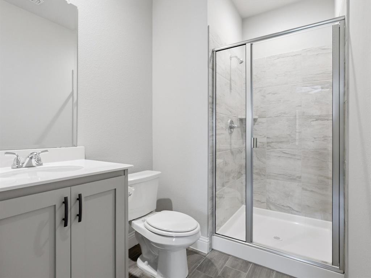
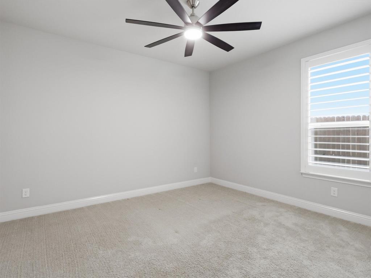
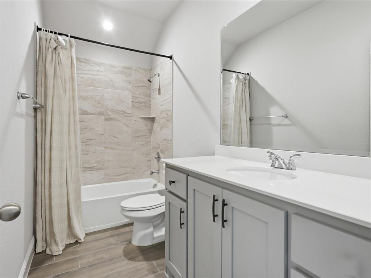
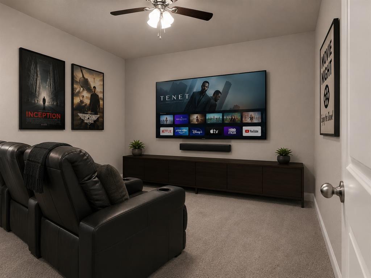
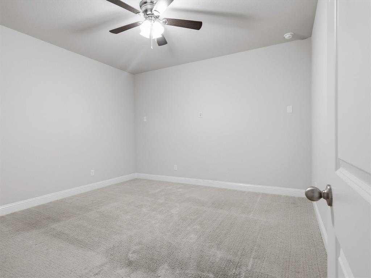
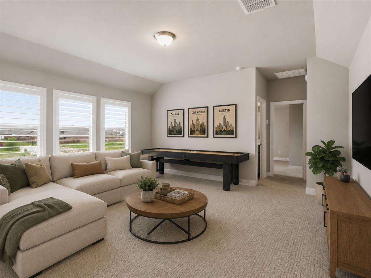
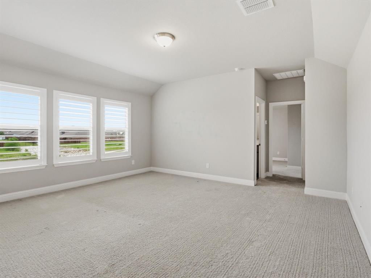
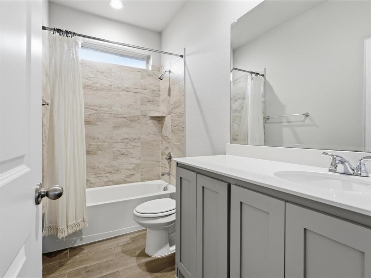
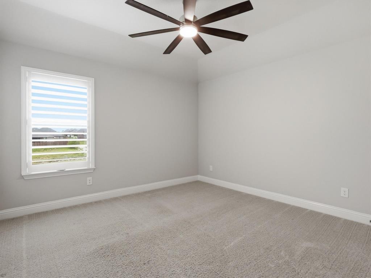
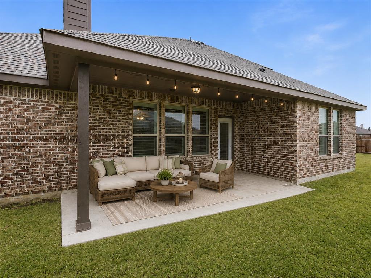
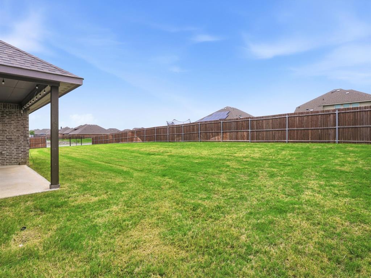
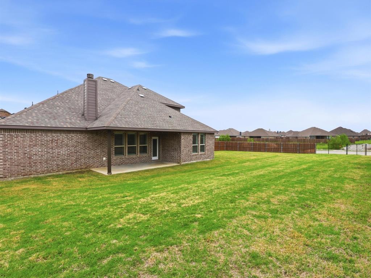
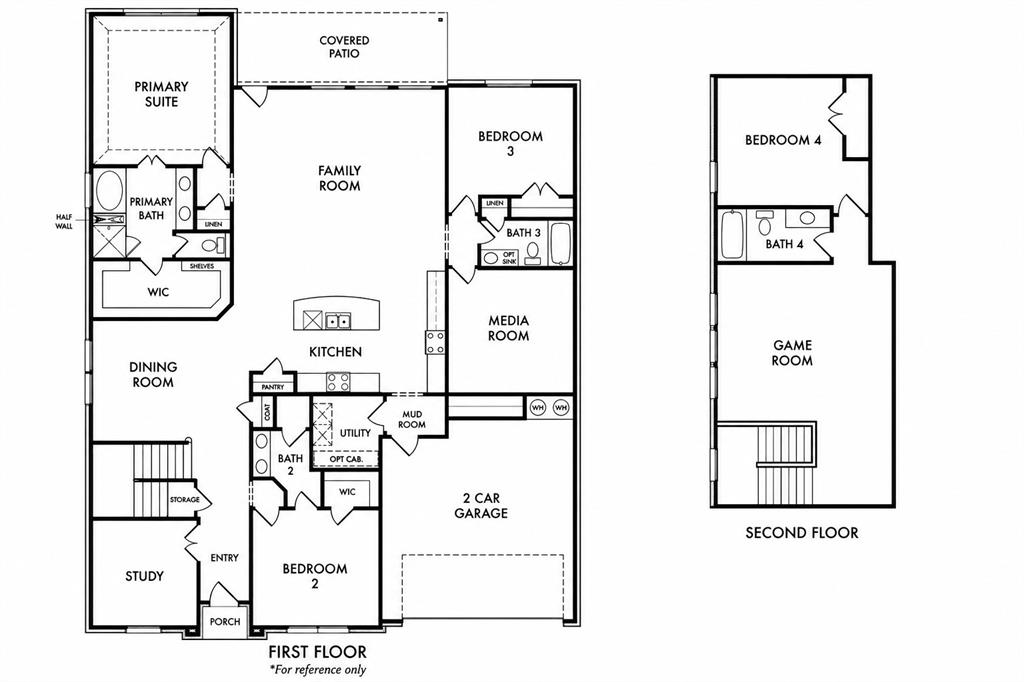
Discover the perfect blend of space, comfort, and flexibility in this beautifully designed 4-bedroom, 4-bath home located in the highly sought-after Krum ISD. Featuring a unique split-bedroom floor plan, every bedroom enjoys its own private space away from the others, and each bedroom has convenient access to a full bathroom, making this home ideal for multigenerational living, guests, or growing families. The main level includes the spacious primary suite, two secondary bedrooms, a dedicated home office, and a private media room with upgraded insulation for an exceptional movie-watching experience. The inviting family room is anchored by a stunning floor-to-ceiling stone fireplace and flows seamlessly into the open-concept kitchen and dining areas, creating the perfect setting for everyday living and entertaining. Wood-look tile flooring throughout the main living areas and plantation shutters on every window add timeless style, durability, and abundant natural light. Upstairs, you'll find a spacious game room, a fourth bedroom, and a full bath, offering the perfect private retreat for guests, teens, or extended family. Situated on a desirable corner lot, the large backyard with a covered patio provides plenty of room to relax, entertain, or play. Conveniently located near Krum schools, shopping, dining, and major commuting routes, this move-in ready home offers a rare combination of thoughtful design, versatile living spaces, and modern comfort.

1601 Radecke Road

Message successfully sent.

What would you like to know?

What is 3 + 4 ?

I agree to receive email communication and understand I can unsubscribe at any time.

I agree to be contacted by Next Level Realty Group via call, email, and text for real estate services. To opt out, you can reply 'stop' at any time or reply 'help' for assistance. You can also click the unsubscribe link in the emails. Message and data rates may apply. Message frequency may vary. Privacy Policy

Related Properties

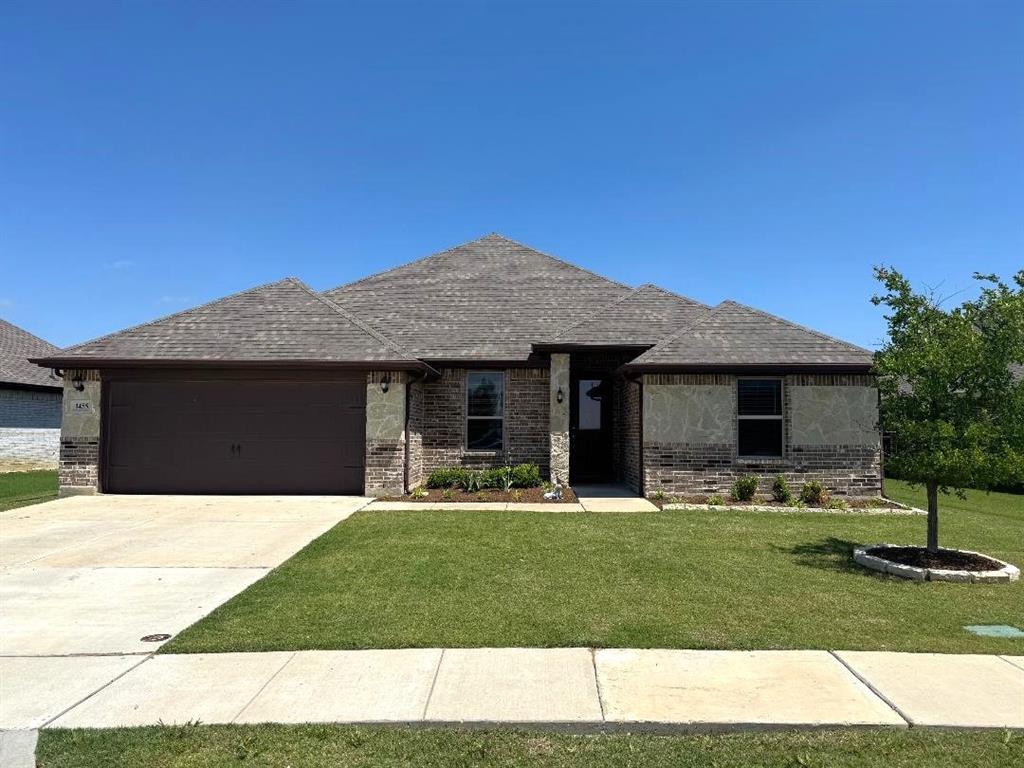
Experience the perfect blend of luxury and functionality in this meticulously maintained, 2020-built residence in Hopkins Meadows. Spanning approximately 2,661 square feet, this single-story home features a sophisticated four bedroom, 3 bathroom layout designed for privacy and flow. The heart of the home is an expansive open-concept living area and a chef-inspired kitchen with a large center island and sleek finishes. The secluded primary suite serves as a true retreat, offering a spa-like ensuite and convenient direct access to the laundry room. Notable upgrades include a finished garage with epoxy flooring and a backyard oasis complete with a spacious patio and an area perfect for a firepit or garden spot. Located in the highly-rated Krum ISD with easy access to I-35, you are just minutes from Denton and Argyle.
#21273355

Krum

1455 Radecke Road

4 Beds

3 Baths

2,661 Sq.Ft.

$425,000

MLS#: 21273355
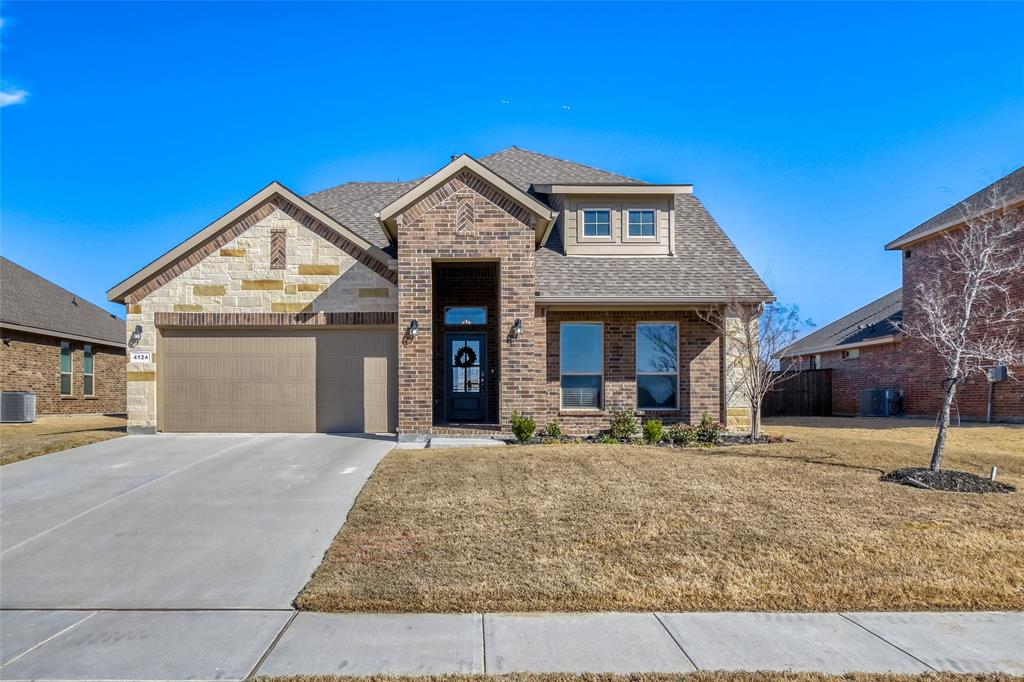
Whether you’re looking for a spacious sanctuary for a growing family or the ultimate home for hosting, this 5 bedroom, 3 full bathroom, two-story home delivers the perfect blend of modern comfort and timeless style. This home features a massive kitchen with a gas range that is perfect for the serious chef and frequent entertainer. The high ceilings seem to go on forever and the natural light highlights all this home has to offer. Two large living spaces, walk in closets, wired surround sound...the list could go on. Don't miss out on this breathtaking home!!!
#21186061

Krum

4124 Herdsman Drive

5 Beds

3 Baths

2,788 Sq.Ft.

$425,000

MLS#: 21186061

Price reduced
Estimated April 2026 completion! Ask us about our Trade In Trade Up program, we can buy your home! *SPRAY FOAM ENCAPSULATED* The 4-bedroom, 2 bath home presents a creative yet sensible layout of the home’s 2,483 square feet of living space. Right from the front entrance, you can see the entire main living area. The open concept enhances the spacious feeling and makes it easy to have conversations no matter where you are—perfect for entertaining! In the kitchen, we’ve incorporated a massive center island that doubles your counter space and provides comfortable seating for 4 people at the breakfast bar. You can also enjoy the view of the fireplace in the family room. If a formal dining room is on your new home wish list, check that off. Just a few steps from the kitchen, this floor plan has just the room for those special occasions. If formal isn’t your thing, use this as a playroom or a living room. Across the foyer, is a flex room to expand on the versatility. The primary bedroom is nestled in the back of the home under a tray ceiling that accentuates the roominess. The primary bathroom smartly uses space for both a soaking tub and step-in shower, and a private water closet. The 3 secondary bedrooms are clustered in a space on the other side of the home’s layout. Two of them offer a walk-in closet, while the third one gives just a little bit more floor space. The 3 bedrooms share the home’s second full bath. For a home that creates the ideal balance between togetherness and privacy, this home is fit to be tried!
#21175463

Krum

2204 Continent Court

4 Beds

2 Baths

2,483 Sq.Ft.

$519,900

MLS#: 21175463

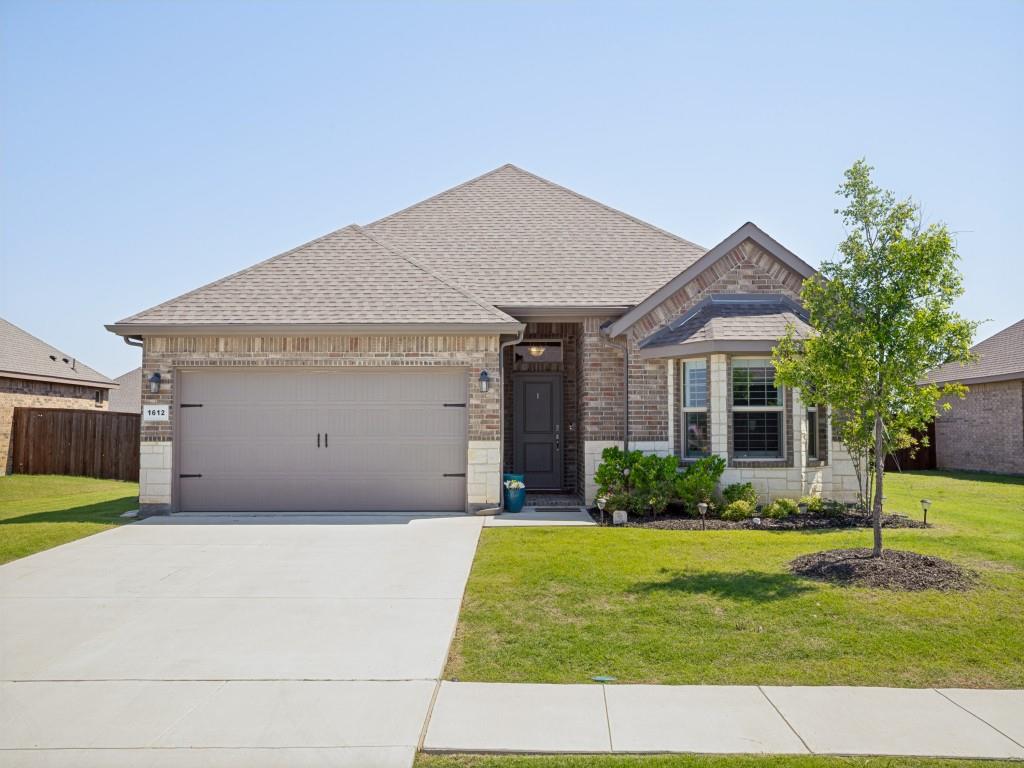
Welcome to this beautifully designed 4-bedroom, 2-bath home with a 2-car garage, perfectly situated on an oversized lot in the heart of Krum, Texas. From the moment you arrive, you’ll appreciate the charming covered front porch with brick flooring, full brick exterior with stone accents, and inviting curb appeal. Inside, the open-concept layout offers the perfect blend of style and functionality with wood-look ceramic tile flowing throughout the main living areas and soft carpet in the bedrooms. The spacious living, dining, and kitchen areas create an ideal space for entertaining and everyday living. The gourmet kitchen is truly a chef’s dream, featuring a large island, quartz countertops, custom-painted cabinetry, and a designer herringbone tile backsplash. Thoughtful details continue throughout the home with a mudroom off the garage entry, utility room with built-in shelving, and elegant plantation shutters throughout. The private primary suite is tucked away for added privacy and features double doors leading to a spa-like ensuite bath complete with a spacious walk-in shower and oversized walk-in closet. The additional three bedrooms are generously sized and perfect for family, guests, or a home office setup. Step outside to enjoy the covered back patio overlooking the large backyard, offering plenty of space for gatherings, pets, or relaxing evenings outdoors. This home also includes modern smart-home features with remote access to the front door, garage, porch light, and thermostat, along with room for future upgrades. Plus, the builder’s warranty still has 7 years remaining for added peace of mind. Located just minutes from Denton and I-35, Krum offers the perfect balance of small-town charm and convenience with quick access to UNT, TWU, shopping, dining, entertainment, and major employers while maintaining the welcoming atmosphere North Texas residents love.
#21268120

Krum

1612 Reed Drive

4 Beds

2 Baths

2,130 Sq.Ft.

$389,900

MLS#: 21268120

Price reduced
Estimated June 2026 completion! Ask us about our Trade In Trade Up program, we can buy your home! The Verbena floor plan features a modern, open-concept layout and the sought-after features today’s homeowners are searching for. With four bedrooms, three bathrooms, and a flex room, this plan boasts just over 2,400 square feet of functional living space. Upon entering the home off the front porch, you’re welcomed by an inviting foyer. Immediately to the left is a hallway with a bedroom, walk-in closet and full bathroom, as well as a linen closet. Across the foyer is a flex room, perfect for a home office, formal dining room or whatever need your family has for the space. Past the foyer is the family entry, with storage space and mud bench, which leads to the laundry room and two or three car attached garage. Through the entrance, the home opens up to a large family room with a stately fireplace. Adjacent to the family room is a gourmet kitchen, equipped with a walk-in pantry, ample counter space and an oversized island. Finishing off this open-concept living area is a dining space which overlooks the covered back patio. The remainder of this one-story floor plan is just off the living space. A hall leads to two bedrooms with walk-in closets, another linen closet and a shared full bathroom. The back corner of the home offers privacy for the owner’s suite, featuring a massive walk-in closet and bathroom with a dual-sink vanity, standalone soaking tub and glass-enclosed shower.
#21237686

Krum

12421 Hornfels Drive

4 Beds

3 Baths

2,499 Sq.Ft.

$564,900

MLS#: 21237686

Price reduced
Welcome to this immaculately maintained, single-story gem nestled in the desirable Fowler Farms community. Designed for effortless modern living, the seamless open-concept layout connects the inviting living and dining spaces to a chef-inspired kitchen fully equipped with a gas range, premium stainless steel appliances, granite countertops, a central island, a classic tiled backsplash, and a generous walk-in pantry. Down the hall, the private primary suite serves as a true sanctuary, showcasing a dual-sink vanity, a deep garden tub, a separate shower, and an impressive walk-in closet complete with custom built-ins. Beautiful and durable tile flooring runs throughout the entry, hallways, kitchen, and bathrooms, leading you out to a spectacular outdoor oasis. There, an extended, custom-covered patio overlooks a sprawling grassy yard that is perfect for entertaining, while the pristine, epoxy-coated 3-car garage offers a convenient pedestrian door with direct access to the backyard.
#21261165

Krum

3212 Camden Creek Road

4 Beds

2 Baths

2,030 Sq.Ft.

$394,500

MLS#: 21261165

Estimated August 2026 completion! Ask us about our Trade In Trade Up program, we can buy your home! The 4-bedroom, 2 bath home presents a creative yet sensible layout of the home’s 2,483 square feet of living space. Right from the front entrance, you can see the entire main living area. The open concept enhances the spacious feeling and makes it easy to have conversations no matter where you are—perfect for entertaining! In the kitchen, we’ve incorporated a massive center island that doubles your counter space and provides comfortable seating for 4 people at the breakfast bar. You can also enjoy the view of the fireplace in the family room. If a formal dining room is on your new home wish list, check that off. Just a few steps from the kitchen, this floor plan has just the room for those special occasions. If formal isn’t your thing, use this as a playroom or a living room. Across the foyer, is a flex room to expand on the versatility. The primary bedroom is nestled in the back of the home under a tray ceiling that accentuates the roominess. The primary bathroom smartly uses space for both a soaking tub and step-in shower, and a private water closet. The 3 secondary bedrooms are clustered in a space on the other side of the home’s layout. Two of them offer a walk-in closet, while the third one gives just a little bit more floor space. The 3 bedrooms share the home’s second full bath. For a home that creates the ideal balance between togetherness and privacy, this home is fit to be tried!
#21289098

Krum

12413 Hornfels Drive

4 Beds

2 Baths

2,426 Sq.Ft.

$569,825

MLS#: 21289098

Price reduced
REDUCED! Will not last at this price - ALL UTILITIES INSTALLED! This is a rare opportunity to secure land at a significantly reduced price — opportunities like this don’t last long.
If you’ve been waiting for the right time to make a move, this is it!  Rare Find, 12+ beautiful acres of open and private land with utilities! Looking for the perfect place to build your dream home? Or maybe you just want space, privacy, and incredible views without the hassle of city living? This stunning Ag Exempt, 12+ acre property offers endless possibilities with no deed restrictions and no builder permits required. The property includes a modern, bright, and barely lived in mobile home on the land, giving you comfort and flexibility if you choose to build. Plus, the heavy lifting is already done with the aerobic system, underground electric, and private well with filtered water were installed in the last 3 years. This is the perfect place to live if you plan on building your dream home!
Vast, open space with raised garden beds, breathtaking sunrises, and play set for the kids. Ultimate privacy while staying close to Denton’s thriving shopping, dining, and conveniences. No restrictions, build what you want, when you want! Ag Exempt, Fully fenced property with gate.
Investment potential, divide and sell a few acres, or keep it all for yourself. Whether you’re ready to build your forever home, need a peaceful retreat, or want a smart investment with options, this property is a rare gem. Come see for yourself.
#20905038

Krum

16384 FM 1173

3 Beds

2 Baths

1,140 Sq.Ft.

$547,000

MLS#: 20905038

Price reduced
Estimated May 2026 completion! Ask us about our Trade In Trade Up program, we can buy your home! The Verbena floor plan features a modern, open-concept layout and the sought-after features today’s homeowners are searching for. With four bedrooms, three bathrooms, and a flex room, this plan boasts just over 2,400 square feet of functional living space. Upon entering the home off the front porch, you’re welcomed by an inviting foyer. Immediately to the left is a hallway with a bedroom, walk-in closet and full bathroom, as well as a linen closet. Across the foyer is a flex room, perfect for a home office, formal dining room or whatever need your family has for the space. Past the foyer is the family entry, with storage space and mud bench, which leads to the laundry room and two or three car attached garage. Through the entrance, the home opens up to a large family room with a stately fireplace. Adjacent to the family room is a gourmet kitchen, equipped with a walk-in pantry, ample counter space and an oversized island. Finishing off this open-concept living area is a dining space which overlooks the covered back patio. The remainder of this one-story floor plan is just off the living space. A hall leads to two bedrooms with walk-in closets, another linen closet and a shared full bathroom. The back corner of the home offers privacy for the owner’s suite, featuring a massive walk-in closet and bathroom with a dual-sink vanity, standalone soaking tub and glass-enclosed shower.
#21183672

Krum

12117 Clastic Court

4 Beds

3 Baths

2,499 Sq.Ft.

$570,000

MLS#: 21183672

 - property

Send a message

Message successfully sent.

Your message

What is 3 + 4 ?

Reason for contacting?

I agree to receive email communication and understand I can unsubscribe at any time.

I agree to be contacted by Next Level Realty Group via call, email, and text for real estate services. To opt out, you can reply 'stop' at any time or reply 'help' for assistance. You can also click the unsubscribe link in the emails. Message and data rates may apply. Message frequency may vary. Privacy Policy

Sign Out

Virtual Assistant

Would you like to take the next step with this property? We can help you schedule a showing or virtual tour, or send you more details.

Yes, I would like more information.

Thank You for Your Reply, One of Our Agents will contact you as soon as possible

No, maybe later.

Thank you, you can always contact me via email, phone number or through the contact form.

Realhub AI

Lucy - Your AI-Powered Realtor

Update Your Temporary Password

Personalize your search

Enter your email and we'll notify you immediately when new listings match what you're looking for.

or enter email address

Already have an account ? Login here

Continue your home search

I agree to receive communications and understand I can unsubscribe at any time.

I agree to be contacted by Next Level Realty Group via call, email, and text for real estate services. To opt out, you can reply 'stop' at any time or reply 'help' for assistance. You can also click the unsubscribe link in the emails. Message and data rates may apply. Message frequency may vary. Privacy Policy

Already have an account ? Login here

We use cookies

We use cookies primarily for analytics to enhance your experience. By accepting, you agree to our use of these cookies. You can manage your preferences or learn more about our cookies policy.