


Property
Beds
4
Full Baths
3
1/2 Baths
None
Year Built
1972
Sq.Footage
2,396
Welcome home to this beautifully updated residence in the heart of Pantego! Situated on a corner lot in a quiet cul-de-sac, this home is tucked into an established neighborhood with spacious lots and sidewalks—a setting that’s increasingly hard to find. Timeless charm blends seamlessly with modern updates throughout, while a sparkling pool and spa create your own backyard retreat with plenty of grassy yard remaining for kids and pets to play. Inside, new wood-look LVP flooring flows through the main living areas, complemented by an open-concept design that connects the kitchen and main living space for easy everyday living and entertaining. The remodeled kitchen is a standout, featuring quartz countertops, refreshed cabinetry, double ovens, a new cooktop and backsplash, updated lighting, and abundant prep and storage space. The primary bath has been redesigned with a new layout allowing for a new custom tiled shower and double vanity, new lighting, fixtures and barn door. The versatile fourth bedroom is split from the other bedrooms and features its own full bath and separate exterior entrance—ideal for a private guest or mother-in-law suite, game room, home office, or additional living space. Stylishly updated bathrooms with quartz counters, Pella windows and an oversized side-entry garage add even more appeal. Conveniently located near shopping, dining, entertainment, and everything Pantego and Arlington have to offer, this move-in-ready home combines an established neighborhood setting with the updates and amenities you are looking for.
Features & Amenities
Interior
-
Other Interior Features
Built-in Features, Double Vanity, Eat-in Kitchen, Open Floorplan, Pantry, Vaulted Ceiling(s), Walk-In Closet(s), High Speed Internet, In-Law Floorplan
-
Total Bedrooms
4
-
Bathrooms
3
-
Basement YN
NO
-
Cooling YN
YES
-
Cooling
Ceiling Fan(s), Central Air, Electric
-
Fireplace YN
YES
-
Heating YN
YES
-
Heating
Central, Natural Gas
-
Pet friendly
N/A
Exterior
-
Garage
Yes
-
Garage spaces
2
-
Construction Materials
Brick
-
Other Exterior Features
Rain Gutters, Private Yard
-
Parking
Driveway, Garage, Garage Door Opener, Garage Faces Side, Inside Entrance, Kitchen Level, Oversized, Attached
-
Patio and Porch Features
Covered, Front Porch, Patio, Rear Porch
-
Pool
Yes
-
Pool Features
Gunite, In Ground, Outdoor Pool, Pool Sweep, Pool/Spa Combo
-
Waterfront YN
NO
Area & Lot
-
Lot Features
Corner Lot, Cul-De-Sac, Few Trees, Landscaped, Level, Subdivided
-
Lot Size(acres)
0.248
-
Lot Size(square feet)
10,802
-
Property Type
Residential
-
Property Sub Type
Single Family Residence
-
Architectural Style
Traditional
Price
-
Sales Price
$435,000
-
Tax Amount
$6,457
-
Sq. Footage
2,396
-
Price/SqFt
$181
HOA
-
Association
No
School District
-
Elementary School
Hill
-
Middle School
Bailey
-
High School
Arlington
Property Features
-
Foundation Details
Slab
-
Senior Community YN
NO
-
Sewer
Public Sewer
-
Tax Lot
9
-
Water Source
Public
Schedule a Showing
Showing scheduled successfully.
Mortgage calculator
Estimate your monthly mortgage payment, including the principal and interest, property taxes, and HOA. Adjust the values to generate a more accurate rate.
Your payment
Principal and Interest:
$
Property taxes:
$
HOA fees:
$
Total loan payment:
$
Total interest amount:
$
Location
County
Tarrant
Elementary School
Hill
Middle School
Bailey
High School
Arlington
Listing Courtesy of Lori Gentry , Pinnacle Group REALTORS
RealHub Information is provided exclusively for consumers' personal, non-commercial use, and it may not be used for any purpose other than to identify prospective properties consumers may be interested in purchasing. All information deemed reliable but not guaranteed and should be independently verified. All properties are subject to prior sale, change or withdrawal. RealHub website owner shall not be responsible for any typographical errors, misinformation, misprints and shall be held totally harmless.

AGENT
Joe Boston
Call Joe today to schedule a private showing.

* Listings on this website come from the FMLS IDX Compilation and may be held by brokerage firms other than the owner of this website. The listing brokerage is identified in any listing details. Information is deemed reliable but is not guaranteed. If you believe any FMLS listing contains material that infringes your copyrighted work please click here to review our DMCA policy and learn how to submit a takedown request.© 2024 FMLS.
Related Properties

Pantego
12 Park Row Court
3 Beds
3 Baths
2,374 Sq.Ft.
$500,000
MLS#: 21312262

Pantego
3301 Peachtree Lane
4 Beds
2 Baths
2,514 Sq.Ft.
$399,900
MLS#: 21323511

Pantego
2809 Sarah Drive
3 Beds
2 Baths
2,150 Sq.Ft.
$377,500
MLS#: 21371548
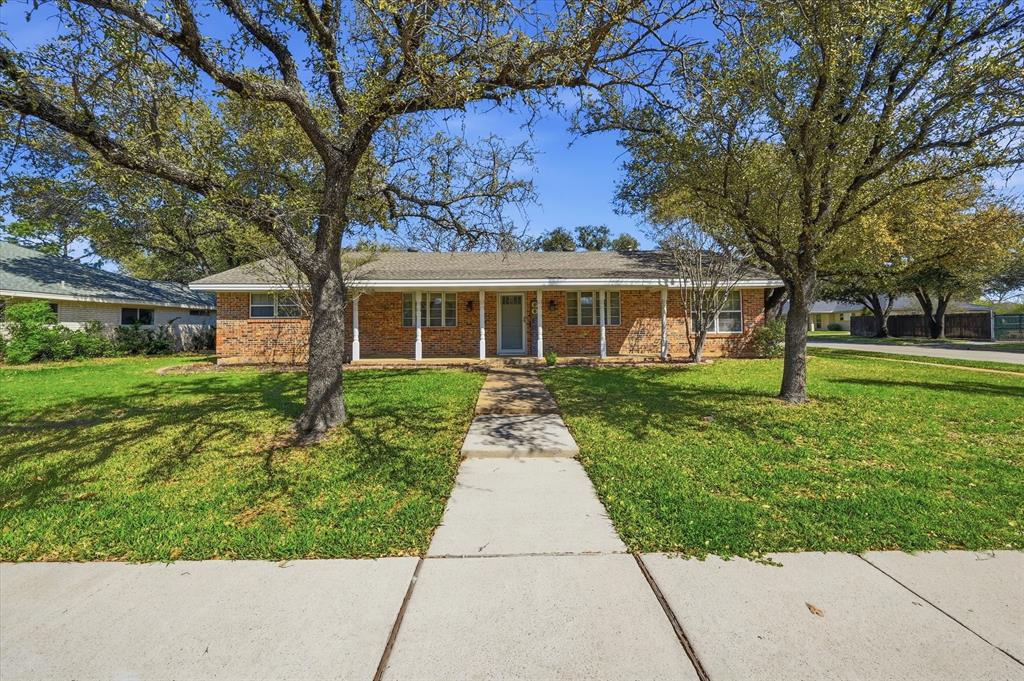
Pantego
3311 Peachtree Lane
4 Beds
2 Baths
2,558 Sq.Ft.
$349,000
MLS#: 21220510
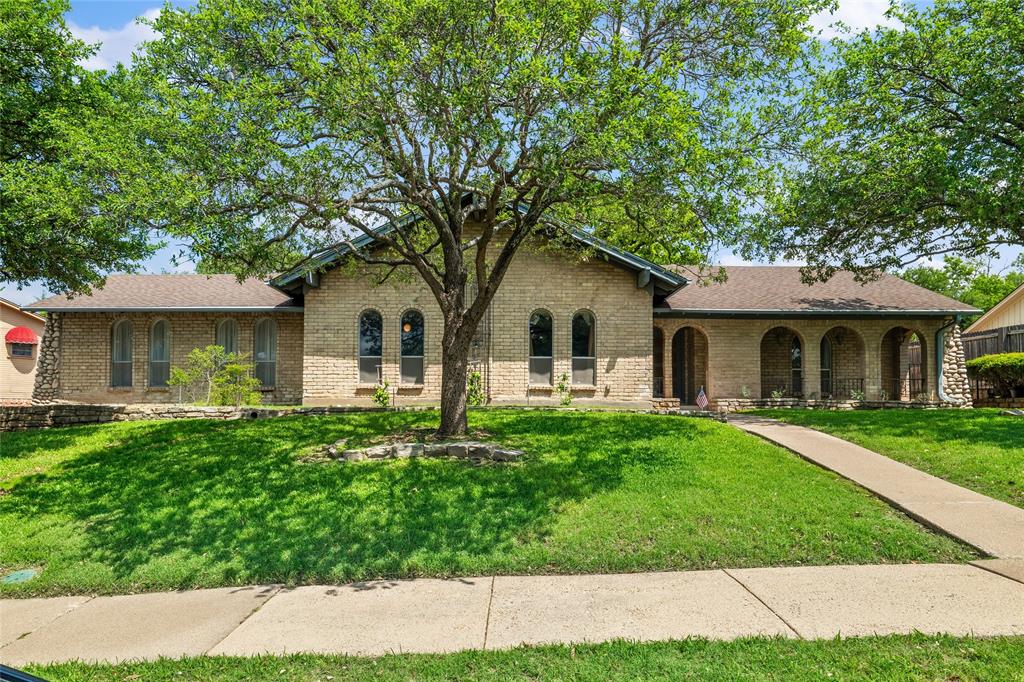
Pantego
3405 Country Club Road
3 Beds
3 Baths
2,594 Sq.Ft.
$399,999
MLS#: 21261732
