


Property
Beds
5
Full Baths
4
1/2 Baths
2
Year Built
2004
Sq.Footage
8,908
European estate living in the heart of Rivercrest! Set on a manicured triple corner lot just steps from the golf course, 1600 Carleton brings the grandeur of a country manor to the heart of the city. Mature trees, lush landscaping, and formal English garden influences create a luxurious sense of privacy and place. Inside, this 5 bedroom, 4.2 bath residence is rich with distinctive architectural details and luxurious finishes. Hand-scraped hardwoods, Alicante Rojo marble, Venetian plaster, onyx, and cast stone create an atmosphere of understated opulence. An antique Italian fireplace, decorative panels from the Texas Senate building, custom millwork, and designer fixtures add character and history. Designed for gracious entertaining and comfortable everyday living, the home offers elegant formal rooms, relaxed gathering spaces, and flexible areas for modern life including an in-home theater, oversized man cave, wet bar, and dedicated gym. An inviting floor plan flows naturally from one space to the next. The spacious kitchen pairs sophisticated finishes with everyday function, featuring Wolf and Sub-Zero appliances, generous storage, and cleverly concealed built-ins. European-inspired elegance continues outdoors with an oversized verandah overlooking the meticulously landscaped grounds. A stone fireplace and outdoor kitchen create an inviting setting for al fresco dining and entertaining. Thoughtfully equipped for peace of mind, the home includes private patrol, a whole-home security camera system, safe room, and Moen leak-detection system. A rare opportunity to own a distinctive estate in one of Fort Worth's most coveted neighborhoods, 1600 Carleton offers the character and grandeur of a European country manor with the comfort, convenience, and security of modern living.
Features & Amenities
Interior
-
Other Interior Features
Built-in Features, Cathedral Ceiling(s), Chandelier, Double Vanity, Eat-in Kitchen, Kitchen Island, Natural Woodwork, Vaulted Ceiling(s), Walk-In Closet(s), Wet Bar, High Speed Internet
-
Total Bedrooms
5
-
Bathrooms
4
-
1/2 Bathrooms
2
-
Basement YN
NO
-
Cooling YN
YES
-
Cooling
Ceiling Fan(s), Central Air, Electric
-
Fireplace YN
YES
-
Heating YN
YES
-
Heating
Central, Natural Gas
-
Pet friendly
N/A
Exterior
-
Garage
Yes
-
Garage spaces
4
-
Construction Materials
Stone
-
Other Exterior Features
Courtyard, Lighting, Outdoor Kitchen, Private Yard
-
Parking
Garage, Garage Door Opener
-
Patio and Porch Features
Covered, Patio, Rear Porch
-
Pool
No
-
Waterfront YN
NO
Area & Lot
-
Lot Features
Corner Lot, Few Trees, Landscaped
-
Lot Size(acres)
0.568
-
Lot Size(square feet)
24,742
-
Property Type
Residential
-
Property Sub Type
Single Family Residence
-
Architectural Style
Traditional
Price
-
Sales Price
$7,900,000
-
Tax Amount
$38,911
-
Sq. Footage
8,908
-
Price/SqFt
$886
HOA
-
Association
No
School District
-
Elementary School
Southhimou
-
Middle School
Stripling
-
High School
Arlington Heights
Property Features
-
Foundation Details
Slab
-
Sewer
Public Sewer
-
Tax Lot
1
-
Water Source
Public
Schedule a Showing
Showing scheduled successfully.
Mortgage calculator
Estimate your monthly mortgage payment, including the principal and interest, property taxes, and HOA. Adjust the values to generate a more accurate rate.
Your payment
Principal and Interest:
$
Property taxes:
$
HOA fees:
$
Total loan payment:
$
Total interest amount:
$
Location
County
Tarrant
Elementary School
Southhimou
Middle School
Stripling
High School
Arlington Heights
Listing Courtesy of Rick Wegman, Compass RE Texas, LLC
RealHub Information is provided exclusively for consumers' personal, non-commercial use, and it may not be used for any purpose other than to identify prospective properties consumers may be interested in purchasing. All information deemed reliable but not guaranteed and should be independently verified. All properties are subject to prior sale, change or withdrawal. RealHub website owner shall not be responsible for any typographical errors, misinformation, misprints and shall be held totally harmless.

AGENT
Joe Boston
Call Joe today to schedule a private showing.

* Listings on this website come from the FMLS IDX Compilation and may be held by brokerage firms other than the owner of this website. The listing brokerage is identified in any listing details. Information is deemed reliable but is not guaranteed. If you believe any FMLS listing contains material that infringes your copyrighted work please click here to review our DMCA policy and learn how to submit a takedown request.© 2024 FMLS.
Related Properties
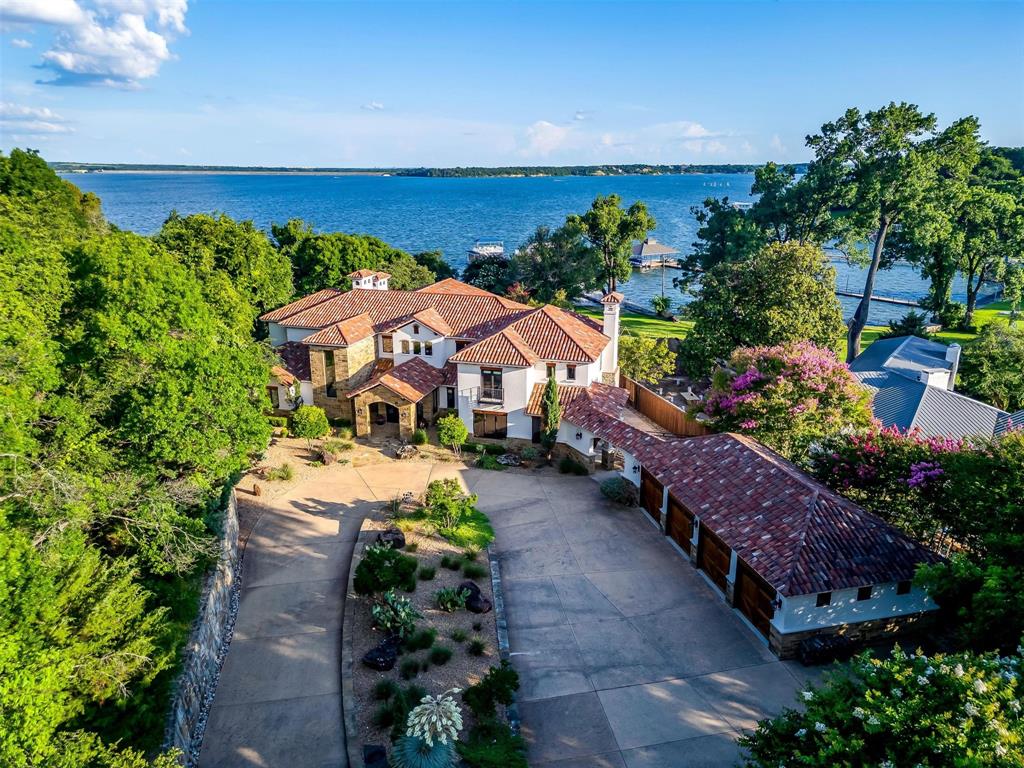
Fort Worth
9930 Boat Club Road
5 Beds
5 Baths
6,574 Sq.Ft.
$6,495,000
MLS#: 21202658
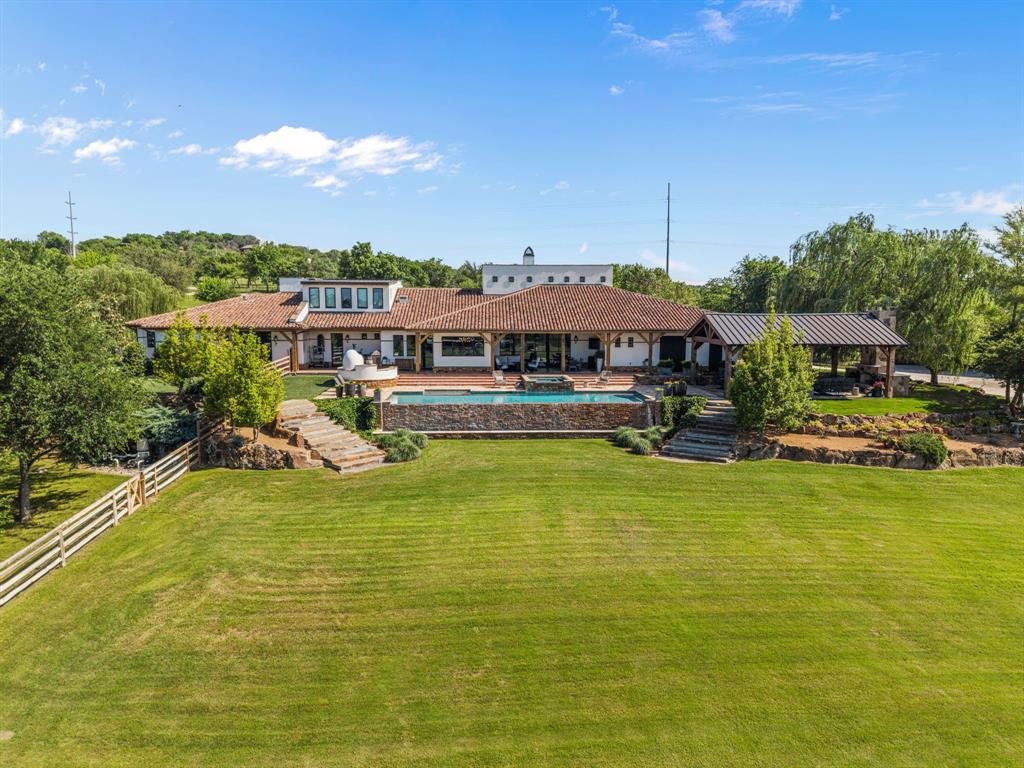
Fort Worth
321 Verna Trail N
5 Beds
6 Baths
7,764 Sq.Ft.
$6,750,000
MLS#: 21253279
