


Property
Beds
3
Full Baths
2
1/2 Baths
None
Year Built
2009
Sq.Footage
1,612
Imagine starting your morning on the covered back patio, coffee in hand, as golfers make their way to the 7th tee box at The Golf Club at Champions Circle. Tucked away on a quiet cul-de-sac on a premium golf course-adjacent corner lot, this beautifully maintained single-story home offers a peaceful, private setting away from the everyday. Inside, the 3-bedroom, 2-bath floor plan is designed for comfortable, easy living. The open-concept layout brings the kitchen and spacious living area together, creating a welcoming place for quiet evenings or weekends entertaining family and friends. Abundant cabinetry, generous countertop space, and a functional kitchen layout make preparing meals easy while staying connected to the conversation. At the end of the day, retreat to the private primary suite at the back of the home. The spacious bedroom features a large walk-in closet and en-suite bath thoughtfully designed with accessibility in mind. Handicap-accessible doorways throughout add comfort and functionality, while secondary bedrooms offer flexibility for guests, a home office, hobbies, or whatever your next chapter requires. Outside, the covered patio opens to an expansive fenced backyard—a wonderful place to enjoy morning coffee, unwind in the evening, entertain friends, or take in the golf course setting and views toward the 7th tee box at The Golf Club at Champions Circle. Thoughtful extras include solar screens on the rear windows, ceiling fans, a sprinkler system, plus an included washer, dryer, and refrigerator. More than simply a place to live, this home offers the ease of single-story living, thoughtful accessibility, outdoor space, and a golf course setting that makes coming home feel like a retreat. Come experience it for yourself and imagine what your next chapter could look like here.
Features & Amenities
Interior
-
Other Interior Features
Eat-in Kitchen, Open Floorplan, Pantry, Walk-In Closet(s)
-
Total Bedrooms
3
-
Bathrooms
2
-
Basement YN
NO
-
Cooling YN
YES
-
Cooling
Ceiling Fan(s), Central Air, Electric
-
Heating YN
YES
-
Heating
Central, Electric
-
Pet friendly
N/A
Exterior
-
Garage
Yes
-
Garage spaces
2
-
Construction Materials
Brick
-
Parking
Garage Door Opener, Garage Faces Front, Attached
-
Patio and Porch Features
Covered
-
Pool
No
-
Waterfront YN
NO
Area & Lot
-
Lot Size(acres)
0.183
-
Lot Size(square feet)
7,971
-
Property Type
Residential
-
Property Sub Type
Single Family Residence
-
Architectural Style
Traditional
Price
-
Sales Price
$332,000
-
Tax Amount
$6,092
-
Sq. Footage
1,612
-
Price/SqFt
$205
HOA
-
Association
YES
-
Association Fee
$413
-
Association Fee Frequency
Semi-Annually
-
Association Fee Includes
N/A
Property Resources
-
Horse Property
NO
School District
-
Elementary School
Hatfield
-
Middle School
Pike
-
High School
Northwest
Property Features
-
Accessibility Features
Accessible Bedroom, Accessible Doors, Accessible Entrance, Accessible Hallway(s), Accessible Kitchen
-
Foundation Details
Slab
-
Sewer
Public Sewer
-
Tax Lot
28
-
Water Source
Public
Schedule a Showing
Showing scheduled successfully.
Mortgage calculator
Estimate your monthly mortgage payment, including the principal and interest, property taxes, and HOA. Adjust the values to generate a more accurate rate.
Your payment
Principal and Interest:
$
Property taxes:
$
HOA fees:
$
Total loan payment:
$
Total interest amount:
$
Location
County
Denton
Elementary School
Hatfield
Middle School
Pike
High School
Northwest
Listing Courtesy of Robin Russell, Keller Williams Realty-FM
RealHub Information is provided exclusively for consumers' personal, non-commercial use, and it may not be used for any purpose other than to identify prospective properties consumers may be interested in purchasing. All information deemed reliable but not guaranteed and should be independently verified. All properties are subject to prior sale, change or withdrawal. RealHub website owner shall not be responsible for any typographical errors, misinformation, misprints and shall be held totally harmless.

AGENT
Joe Boston
Call Joe today to schedule a private showing.

* Listings on this website come from the FMLS IDX Compilation and may be held by brokerage firms other than the owner of this website. The listing brokerage is identified in any listing details. Information is deemed reliable but is not guaranteed. If you believe any FMLS listing contains material that infringes your copyrighted work please click here to review our DMCA policy and learn how to submit a takedown request.© 2024 FMLS.
Related Properties

Fort Worth
3601 Ryan Avenue
3 Beds
1 Baths
2,245 Sq.Ft.
$270,000
MLS#: 21123219

Fort Worth
2600 W 7th Street 1727
2 Beds
2 Baths
1,263 Sq.Ft.
$369,500
MLS#: 21277948

Fort Worth
8173 Heritage Place Drive
4 Beds
2 Baths
1,848 Sq.Ft.
$345,000
MLS#: 21273823

Fort Worth
11705 Netleaf Lane
4 Beds
2 Baths
2,251 Sq.Ft.
$376,000
MLS#: 21212144

Fort Worth
4621 Mccart Avenue
3 Beds
2 Baths
1,980 Sq.Ft.
$327,500
MLS#: 21239784

Fort Worth
9616 Thorncrown Lane
3 Beds
2 Baths
1,907 Sq.Ft.
$337,900
MLS#: 21307953

Fort Worth
9620 Thorncrown Lane
3 Beds
2 Baths
1,907 Sq.Ft.
$337,900
MLS#: 21312091

Fort Worth
9700 Thorncrown Lane
3 Beds
2 Baths
1,907 Sq.Ft.
$337,900
MLS#: 21312101
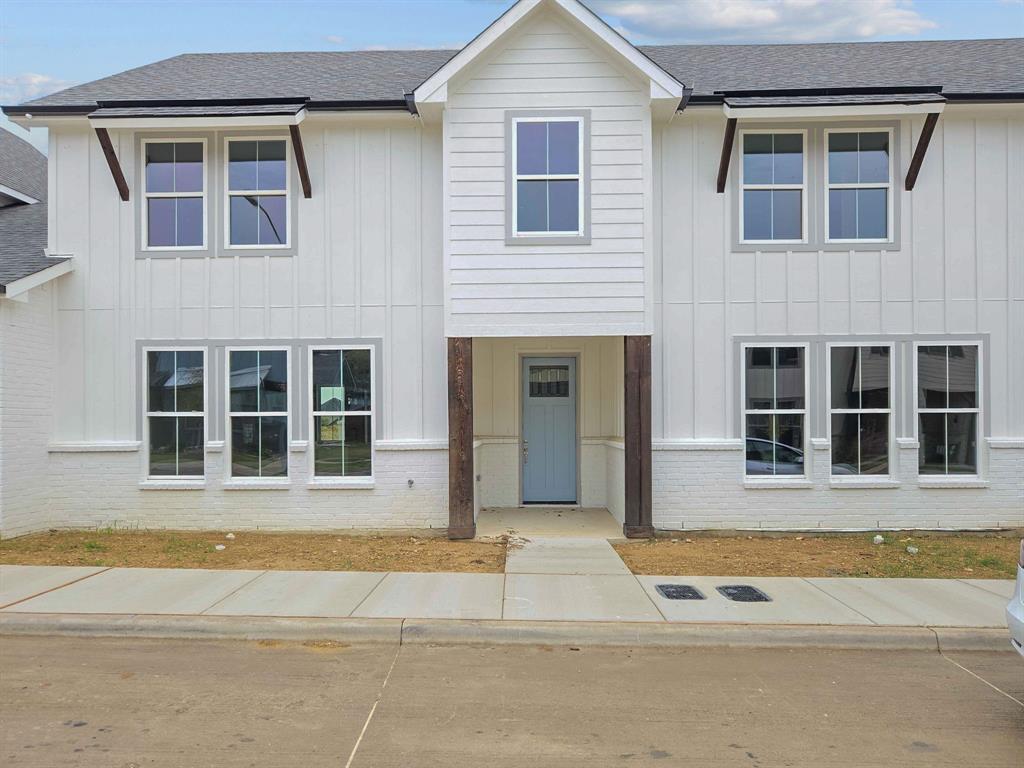
Fort Worth
9624 Thorncrown Lane
3 Beds
2 Baths
1,907 Sq.Ft.
$337,900
MLS#: 21312111

Fort Worth
201 W Lancaster Avenue 406
2 Beds
2 Baths
934 Sq.Ft.
$269,900
MLS#: 21301363
