


Property
Beds
2
Full Baths
2
1/2 Baths
None
Year Built
2005
Sq.Footage
1,106
New Roof in August 2026 - Tucked away in the sought-after, gated community of Holly Lake Ranch, this charming 2-bedroom, 2-bath home offers 1,106 square feet of comfortable living space designed for both relaxation and entertaining. Here, you can truly experience nature, wildlife, and tranquility. Natural light pours in through an abundance of windows, creating a bright and welcoming atmosphere throughout the home. A versatile sunroom provides the perfect space for a home office, reading nook, or hobby area, allowing you to enjoy the outdoors year-round from the comfort of inside. The inviting living area features a cozy woodburning fireplace—ideal for gathering with friends and family on cooler evenings. The kitchen includes a dishwasher that has never been used, adding a fresh and practical touch for everyday living. Step outside onto the deck and take in the peaceful surroundings, perfect for morning coffee or unwinding at the end of the day. An additional lot is included with the property, providing extra space and giving you more breathing room to enjoy your privacy. Whether you’re looking for a full-time residence or a serene getaway, this home offers the perfect blend of comfort, functionality, and quiet living. Holly Lake Ranch offers a wide array of amenities including2 pools, 18-hole golf course, fitness center, kayaking, fishing, scenic hiking trails, tennis and pickleball courts, a dog park, a restaurant and much more—providing something for everyone to enjoy. The community is also known for its strong sense of safety and privacy, featuring controlled access within this gated community and 24 7 on-site security, offering peace of mind whether you’re enjoying a weekend retreat or full-time residence. Conveniently located approximately two hours from the Dallas metroplex and about one hour from Tyler and Longview, you’ll enjoy the perfect balance of seclusion and accessibility. Updating flooring in MBR, utilty room and bathroom.
Features & Amenities
Interior
-
Other Interior Features
Open Floorplan, Pantry, Vaulted Ceiling(s), Walk-In Closet(s)
-
Total Bedrooms
2
-
Bathrooms
2
-
Basement YN
NO
-
Cooling YN
YES
-
Cooling
Ceiling Fan(s), Central Air
-
Fireplace YN
YES
-
Heating YN
YES
-
Heating
Central, Fireplace(s)
-
Pet friendly
N/A
Exterior
-
Garage
No
-
Construction Materials
Wood Siding
-
Other Exterior Features
Rain Gutters
-
Parking
No Garage, Unpaved, Gated
-
Pool
No
-
Waterfront YN
NO
Area & Lot
-
Lot Features
Wooded, Many Trees
-
Lot Size(acres)
0.49
-
Lot Size(square feet)
21,344
-
Property Type
Residential
-
Property Sub Type
Single Family Residence
-
Architectural Style
Traditional
Price
-
Sales Price
$174,000
-
Tax Amount
$2,759
-
Sq. Footage
1,106
-
Price/SqFt
$157
HOA
-
Association
YES
-
Association Fee
$266
-
Association Fee Frequency
Monthly
-
Association Fee Includes
N/A
School District
-
Elementary School
Harmony
-
Middle School
Harmony
-
High School
Harmony
Property Features
-
Foundation Details
Pillar/Post/Pier
-
Sewer
Septic Tank
Schedule a Showing
Showing scheduled successfully.
Mortgage calculator
Estimate your monthly mortgage payment, including the principal and interest, property taxes, and HOA. Adjust the values to generate a more accurate rate.
Your payment
Principal and Interest:
$
Property taxes:
$
HOA fees:
$
Total loan payment:
$
Total interest amount:
$
Location
County
Wood
Elementary School
Harmony
Middle School
Harmony
High School
Harmony
Listing Courtesy of Oscar Rendon, Lone Star Realty - Lake Fork
RealHub Information is provided exclusively for consumers' personal, non-commercial use, and it may not be used for any purpose other than to identify prospective properties consumers may be interested in purchasing. All information deemed reliable but not guaranteed and should be independently verified. All properties are subject to prior sale, change or withdrawal. RealHub website owner shall not be responsible for any typographical errors, misinformation, misprints and shall be held totally harmless.

AGENT
Joe Boston
Call Joe today to schedule a private showing.

* Listings on this website come from the FMLS IDX Compilation and may be held by brokerage firms other than the owner of this website. The listing brokerage is identified in any listing details. Information is deemed reliable but is not guaranteed. If you believe any FMLS listing contains material that infringes your copyrighted work please click here to review our DMCA policy and learn how to submit a takedown request.© 2024 FMLS.
Related Properties
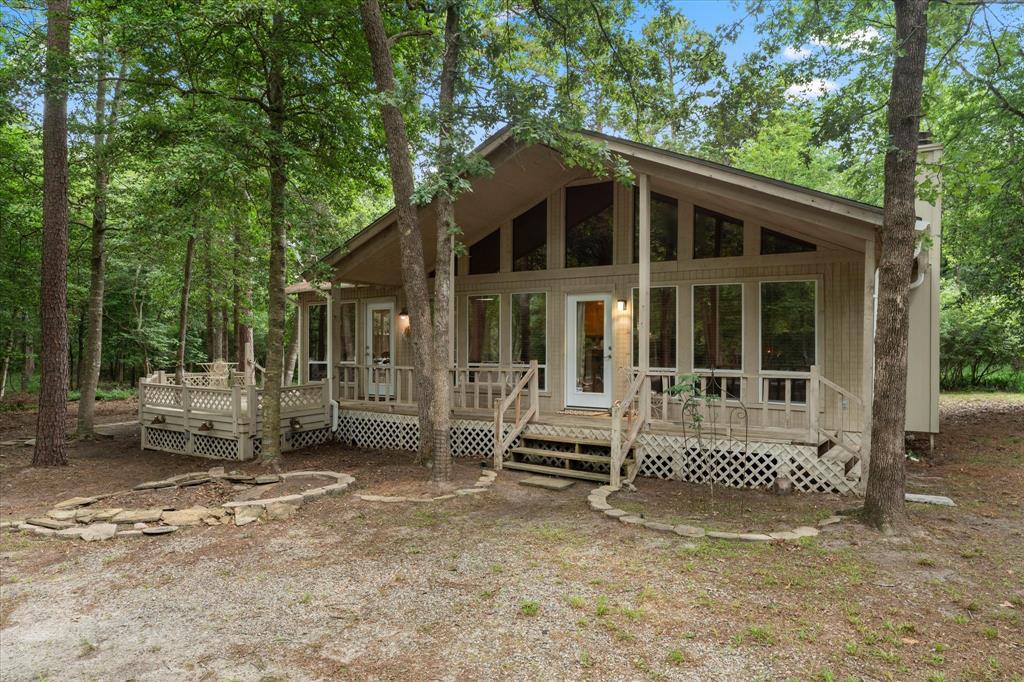
Holly Lake Ranch
177 Woodfern Glen
2 Beds
2 Baths
1,106 Sq.Ft.
$175,000
MLS#: 21287763

Holly Lake Ranch
162 Cypress Cove
2 Beds
2 Baths
1,326 Sq.Ft.
$194,995
MLS#: 21381385
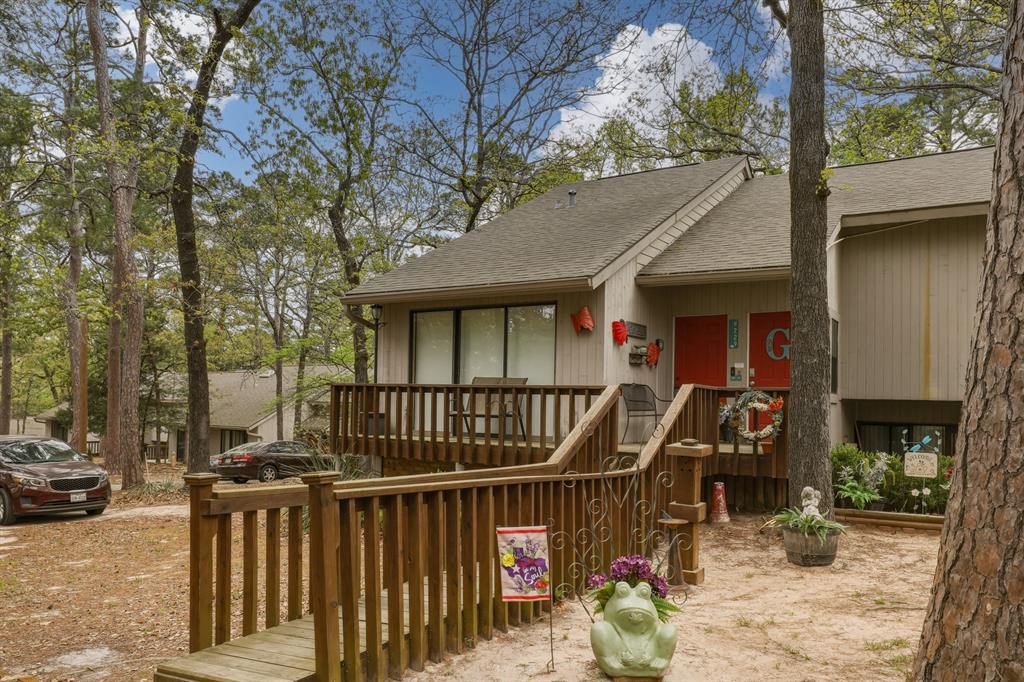
Holly Lake Ranch
178 Holly Hill Circle 229H
2 Beds
2 Baths
1,080 Sq.Ft.
$160,000
MLS#: 21229899
