


Property
Beds
3
Full Baths
2
1/2 Baths
1
Year Built
2025
Sq.Footage
1,915
One of the most unique cottage-style homes in the highly sought-after Reverie subdivision, this exceptional custom home sits on the community’s largest lot nearly .30 acre and offers an impressive combination of luxury, functionality, and upgrades. A beautiful stone façade, oversized corner lot, and three-car garage create exceptional curb appeal. Immaculately home like new, this stunning home features 3 bedrooms, 2.5 baths, an open-concept floor plan, a striking stone fireplace with electric insert. The gourmet kitchen is a true showpiece, featuring quartz countertops, beautiful white floor-to-ceiling cabinetry with glass display at top and brushed gold hardware, a 36-inch induction cooktop, convection oven, wine refrigerator, dedicated wine storage, and spacious walk-in pantry. A convenient mud bench and oversized laundry room with extensive built-in cabinetry and quartz countertops add to the home’s functionality. The private primary suite is a relaxing retreat, complete with luxurious oversized walk-in shower, dual sinks, linen storage, and expansive walk-in closet with dedicated vanity area. Step outside to enjoy the covered outdoor living spaces designed for entertaining, including a grilling porch perfect for watching the game while cooking dinner, complete with cedar-wrapped porch posts, two ceiling fans, and eve plugs. The extended three-car garage is ideal for hobbyist, insulated garage, a 220-volt outlet and 25 ft of depth—plenty of room for a Texas-sized truck. Separate storage room provides convenient space for lawn equipment and tools. The oversized corner lot, cedar privacy fence and features an electric gate at the driveway. Thoughtfully designed rock gardens surround the garage for low-maintenance landscaping. This one-of-a-kind Reverie cottage combines an exceptionally large lot, beautifully appointed interior, extensive outdoor living, and an oversized garage in a truly special property rarely found in the community.
Features & Amenities
Interior
-
Other Interior Features
Built-in Features
-
Total Bedrooms
3
-
Bathrooms
2
-
1/2 Bathrooms
1
-
Basement YN
NO
-
Cooling YN
YES
-
Cooling
Ceiling Fan(s), Central Air, Electric
-
Fireplace YN
YES
-
Heating YN
YES
-
Heating
Exhaust Fan, Central, Electric
-
Pet friendly
N/A
Exterior
-
Garage
Yes
-
Garage spaces
3
-
Construction Materials
Radiant Barrier, Stone
-
Other Exterior Features
Rain Gutters, Storage
-
Parking
Additional Parking, Electric Gate, Garage, Garage Door Opener, Oversized
-
Patio and Porch Features
Covered, Front Porch
-
Pool
No
-
Waterfront YN
NO
Area & Lot
-
Lot Features
Corner Lot, Interior Lot, Landscaped, Subdivided
-
Lot Size(acres)
0.289
-
Lot Size(square feet)
12,588
-
Property Type
Residential
-
Property Sub Type
Single Family Residence
Price
-
Sales Price
$535,000
-
Tax Amount
$1,112
-
Sq. Footage
1,915
-
Price/SqFt
$279
HOA
-
Association
YES
-
Association Fee
$200
-
Association Fee Includes
N/A
School District
-
Elementary School
Irene Clinkscale
-
Middle School
Hughes
-
High School
Burleson
Property Features
-
Foundation Details
Slab
-
Sewer
Public Sewer
-
Tax Lot
10
-
Water Source
Public
Schedule a Showing
Showing scheduled successfully.
Mortgage calculator
Estimate your monthly mortgage payment, including the principal and interest, property taxes, and HOA. Adjust the values to generate a more accurate rate.
Your payment
Principal and Interest:
$
Property taxes:
$
HOA fees:
$
Total loan payment:
$
Total interest amount:
$
Location
County
Johnson
Elementary School
Irene Clinkscale
Middle School
Hughes
High School
Burleson
Listing Courtesy of Shari Cook, Integrity Plus Realty LLC
RealHub Information is provided exclusively for consumers' personal, non-commercial use, and it may not be used for any purpose other than to identify prospective properties consumers may be interested in purchasing. All information deemed reliable but not guaranteed and should be independently verified. All properties are subject to prior sale, change or withdrawal. RealHub website owner shall not be responsible for any typographical errors, misinformation, misprints and shall be held totally harmless.

AGENT
Joe Boston
Call Joe today to schedule a private showing.

* Listings on this website come from the FMLS IDX Compilation and may be held by brokerage firms other than the owner of this website. The listing brokerage is identified in any listing details. Information is deemed reliable but is not guaranteed. If you believe any FMLS listing contains material that infringes your copyrighted work please click here to review our DMCA policy and learn how to submit a takedown request.© 2024 FMLS.
Related Properties
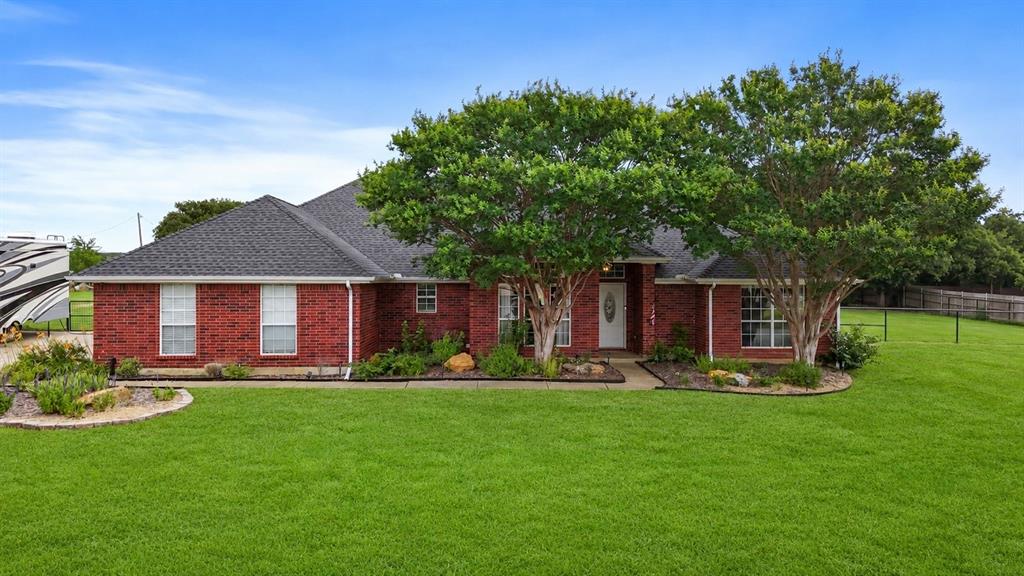
Burleson
3909 Timbercrest Drive E
3 Beds
2 Baths
1,900 Sq.Ft.
$525,000
MLS#: 21298039

Burleson
540 Ramon Street
4 Beds
2 Baths
2,430 Sq.Ft.
$465,000
MLS#: 21325186

Burleson
2609 Castle Road
3 Beds
2 Baths
1,955 Sq.Ft.
$450,000
MLS#: 21347635

Burleson
943 Monticello Drive
6 Beds
3 Baths
4,178 Sq.Ft.
$550,000
MLS#: 21352326

Burleson
830 Graham Drive
5 Beds
4 Baths
3,725 Sq.Ft.
$440,000
MLS#: 21353473

Burleson
2489 Timber Hills Drive
4 Beds
2 Baths
2,476 Sq.Ft.
$565,500
MLS#: 21363003
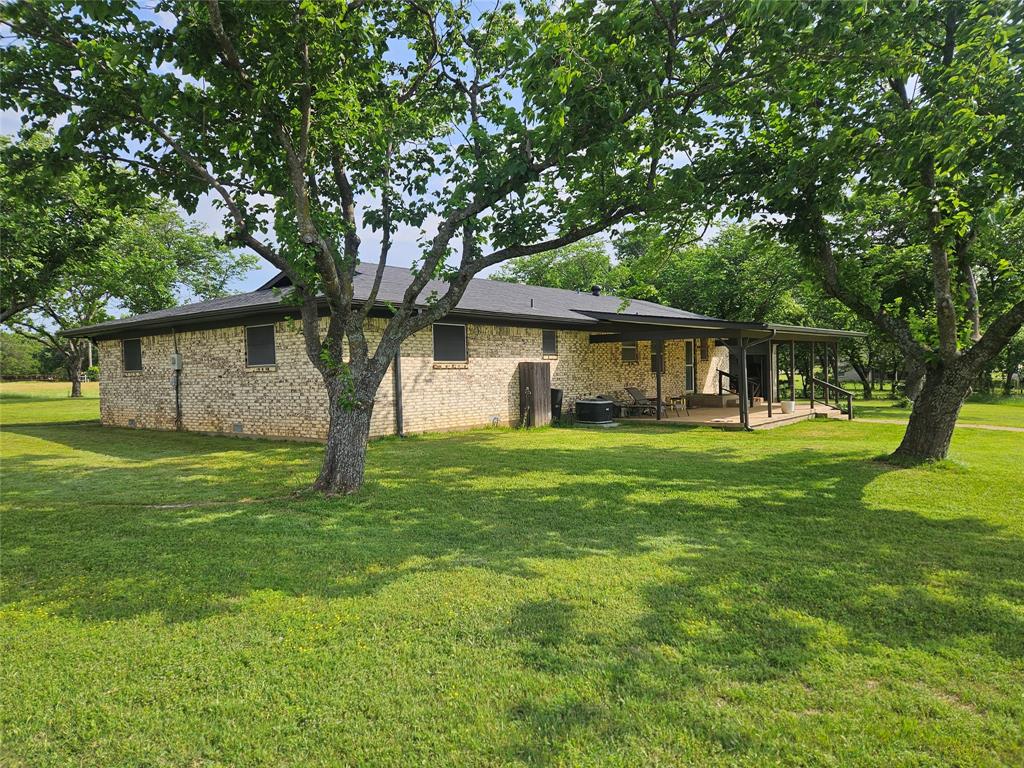
Burleson
2620 County Road 531
2 Beds
2 Baths
1,838 Sq.Ft.
$519,000
MLS#: 21242058

Burleson
1425 Bennett Drive
4 Beds
3 Baths
2,706 Sq.Ft.
$439,000
MLS#: 21364015

Burleson
3340 Fm 731
2 Beds
2 Baths
1,284 Sq.Ft.
$499,999
MLS#: 21357947

Burleson
2185 Jana Lane
4 Beds
2 Baths
2,247 Sq.Ft.
$475,000
MLS#: 21195074
