Features & Amenities

Interior

  • Other Interior Features

    Kitchen Island, Open Floorplan, Pantry, Vaulted Ceiling(s), Wet Bar

  • Total Bedrooms

    3

  • Bathrooms

    2

  • Basement YN

    NO

  • Cooling YN

    YES

  • Cooling

    Ceiling Fan(s), Central Air, Electric

  • Fireplace YN

    YES

  • Heating YN

    YES

  • Heating

    Central, Electric

  • Pet friendly

    N/A

Exterior

  • Garage

    Yes

  • Garage spaces

    2

  • Parking

    Garage, Garage Faces Front, Attached

  • Patio and Porch Features

    Covered, Front Porch, Patio

  • Pool

    No

  • Waterfront YN

    YES

Area & Lot

  • Lot Features

    Waterfront

  • Lot Size(acres)

    0.93

  • Lot Size(square feet)

    40,510

  • Property Type

    Residential

  • Property Sub Type

    Single Family Residence

  • Architectural Style

    Traditional

Price

  • Sales Price

    $699,000

  • Tax Amount

    $6,313

  • Sq. Footage

    2,342

  • Price/SqFt

    $298

HOA

  • Association

    No

School District

  • Elementary School

    Cain

  • Middle School

    Whitehouse

  • High School

    Whitehouse

Property Features

  • Foundation Details

    Slab

  • Sewer

    Septic Tank

  • Tax Lot

    3

Schedule a Showing

Showing scheduled successfully.

<
>
IN PERSON
VIA CHAT

What is 3 + 4 ?


Change time

Mortgage calculator

Estimate your monthly mortgage payment, including the principal and interest, property taxes, and HOA. Adjust the values to generate a more accurate rate.

Your payment

Principal and Interest:

$

Property taxes:

$

HOA fees:

$

Total loan payment:

$

Total interest amount:

$

Location

County

Smith

Elementary School

Cain

Middle School

Whitehouse

High School

Whitehouse

Listing Courtesy of Shauna Bright, Dwell Realty

RealHub Information is provided exclusively for consumers' personal, non-commercial use, and it may not be used for any purpose other than to identify prospective properties consumers may be interested in purchasing. All information deemed reliable but not guaranteed and should be independently verified. All properties are subject to prior sale, change or withdrawal. RealHub website owner shall not be responsible for any typographical errors, misinformation, misprints and shall be held totally harmless.

Agent Joe Boston

AGENT

Joe Boston

Call Joe today to schedule a private showing.


* Listings on this website come from the FMLS IDX Compilation and may be held by brokerage firms other than the owner of this website. The listing brokerage is identified in any listing details. Information is deemed reliable but is not guaranteed. If you believe any FMLS listing contains material that infringes your copyrighted work please click here to review our DMCA policy and learn how to submit a takedown request.© 2024 FMLS.
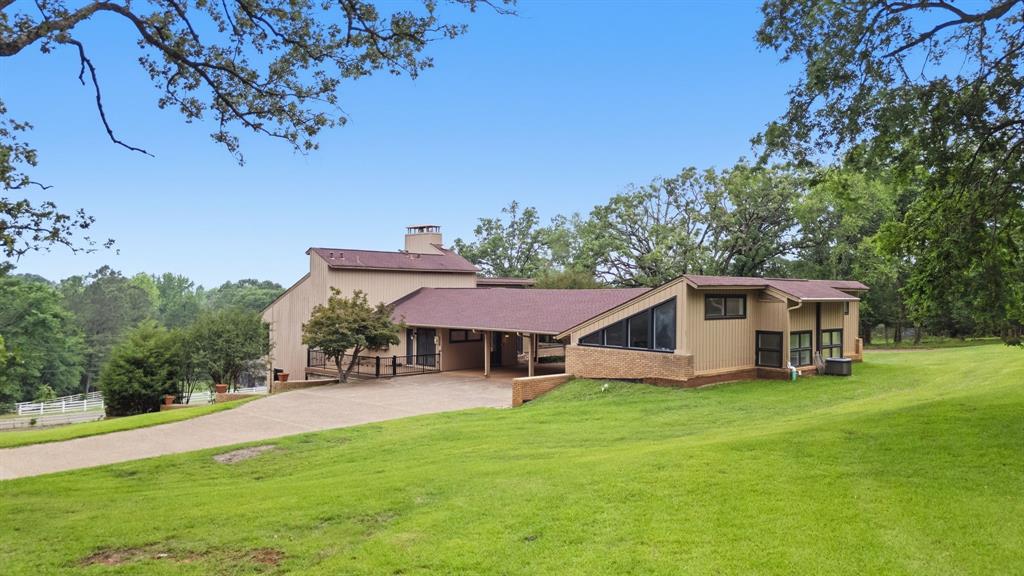
Nestled beneath a canopy of majestic hardwoods on the shores of beautiful Lake Tyler, this classic cedar shake lake home offers timeless character and the peaceful lifestyle that makes waterfront living so special. Situated on a beautiful .93 acre lot, this home was built in 1994 and features 2,342 square feet with three bedrooms, two full bathrooms, and a versatile flex room perfect for a home office, study, exercise room, or hobby space. Comfortable living spaces provide a wonderful opportunity to enjoy the home as it is or update it to reflect your own style and vision. The expansive backyard gently slopes toward the water, offering an ideal setting for boating, fishing, kayaking, or simply unwinding at the lake. Surrounded by mature hardwoods and lush green space, the property offers privacy, natural beauty, and a setting that truly captures the charm of Lake Tyler. Whether you’re looking for a full time residence, a weekend retreat, or a lake home to make your own, this property offers endless possibilities in one of Lake Tyler’s most desirable waterfront locations. Conveniently located just minutes from Tyler’s shopping, dining, and medical district, this is a wonderful opportunity to enjoy the beauty and tranquility of East Texas lake life!

15460 McElroy Road

Message successfully sent.

What would you like to know?

What is 3 + 4 ?

I agree to receive email communication and understand I can unsubscribe at any time.

I agree to be contacted by Next Level Realty Group via call, email, and text for real estate services. To opt out, you can reply 'stop' at any time or reply 'help' for assistance. You can also click the unsubscribe link in the emails. Message and data rates may apply. Message frequency may vary. Privacy Policy

Related Properties

Tucked away on 5.9 gated acres, this beautifully designed contemporary estate offers the perfect blend of space, comfort, and refined country living- all just minutes from Tyler. Soaring ceilings, abundant natural light, and exceptional craftsmanship make this truly a one of a kind home including multiple updates. The main house features a spectacular living area with vaulted, wood beamed ceilings, a stone fireplace, and a wall of Pella windows showcasing the tranquil wooded surroundings. The updated kitchen is a chef's dream, complete with a Thermador gas cooktop and double ovens, LG refrigerator and dishwasher, wine refrigerator, ice maker, warming drawer, oversized island, granite countertops, and dual pantries. The primary suite is a private retreat, highlighted by a see through fireplace that opens to a cozy sitting room. The suite also includes a private entrance to the sunroom and direct access to the two lounging pools. Beautifully updated bath and huge walk-in closet. Across the breezeway sits a complete guest house, bright and airy with vaulted ceilings, generous windows, and a full kitchen equipped with appliances-including a refrigerator plus a breakfast nook. The bedroom includes a walk-in closet and an updated bathroom with new stackable washer and dryer included. Perfect as a Mother-in-law suite, guest quarters, or rental opportunity. Additional features include a heated and cooled two car garage with workshop, covered deck, and BBQ patio; all surrounded by serene, wooded landscape. Enjoy peaceful living just minutes from shopping, dining, healthcare, and top rated schools in Whitehouse.
#21269765

Whitehouse

13610 CR 283 N

4 Beds

3 Baths

4,468 Sq.Ft.

$795,000

MLS#: 21269765

 - property

Send a message

Message successfully sent.

Your message

What is 3 + 4 ?

Reason for contacting?

I agree to receive email communication and understand I can unsubscribe at any time.

I agree to be contacted by Next Level Realty Group via call, email, and text for real estate services. To opt out, you can reply 'stop' at any time or reply 'help' for assistance. You can also click the unsubscribe link in the emails. Message and data rates may apply. Message frequency may vary. Privacy Policy

Sign Out

Virtual Assistant

Would you like to take the next step with this property? We can help you schedule a showing or virtual tour, or send you more details.

Yes, I would like more information.

Thank You for Your Reply, One of Our Agents will contact you as soon as possible

No, maybe later.

Thank you, you can always contact me via email, phone number or through the contact form.

Realhub AI

Lucy - Your AI-Powered Realtor

Update Your Temporary Password

Personalize your search

Enter your email and we'll notify you immediately when new listings match what you're looking for.

or enter email address

Already have an account ? Login here

Continue your home search

I agree to receive communications and understand I can unsubscribe at any time.

I agree to be contacted by Next Level Realty Group via call, email, and text for real estate services. To opt out, you can reply 'stop' at any time or reply 'help' for assistance. You can also click the unsubscribe link in the emails. Message and data rates may apply. Message frequency may vary. Privacy Policy

Already have an account ? Login here

We use cookies

We use cookies primarily for analytics to enhance your experience. By accepting, you agree to our use of these cookies. You can manage your preferences or learn more about our cookies policy.