
Property
Beds
3
Full Baths
3
1/2 Baths
None
Year Built
1985
Sq.Footage
1,893
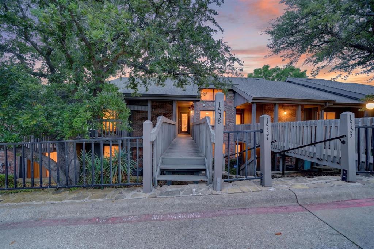
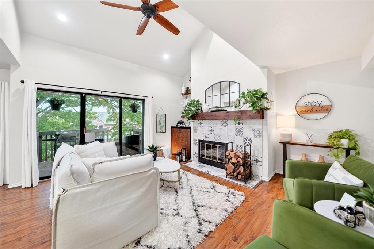
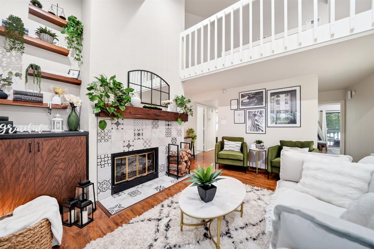
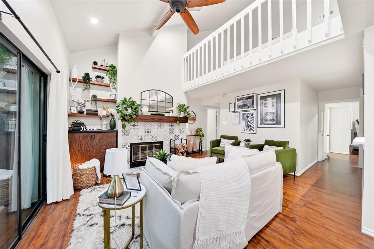
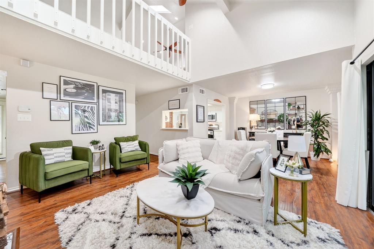
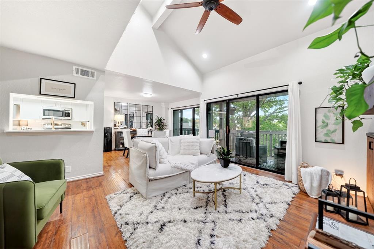
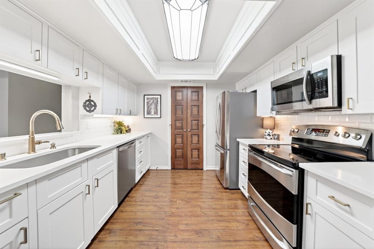
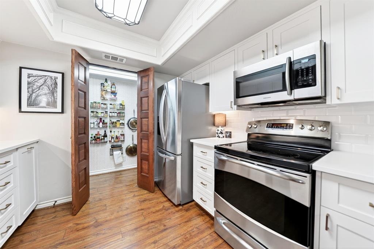
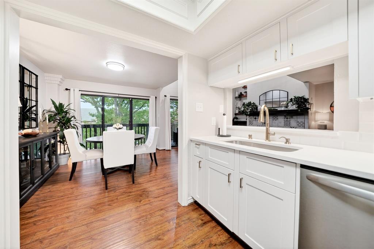
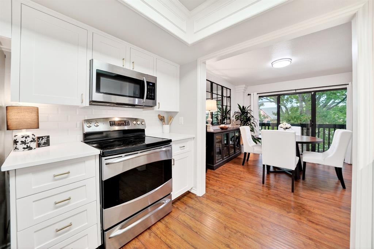
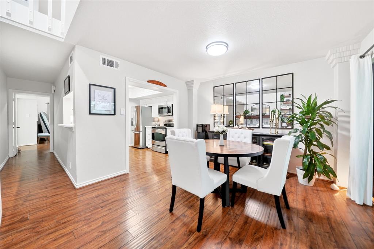
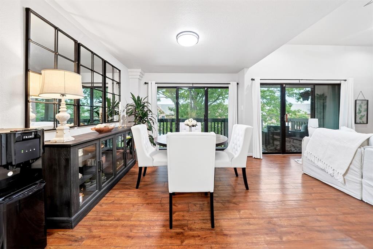
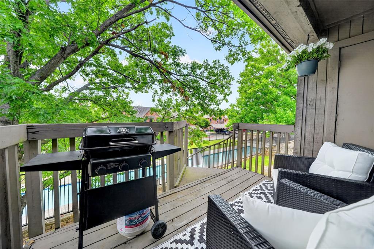
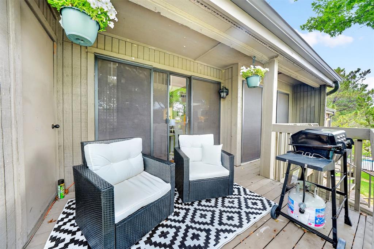
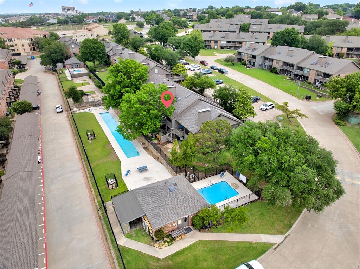
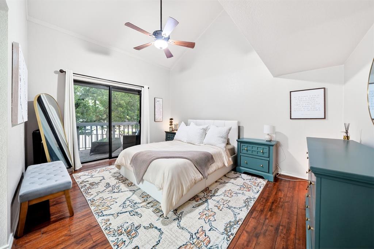
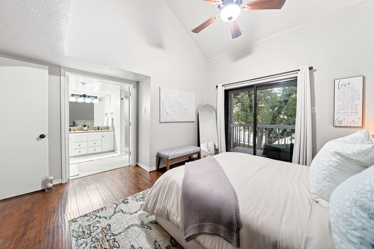
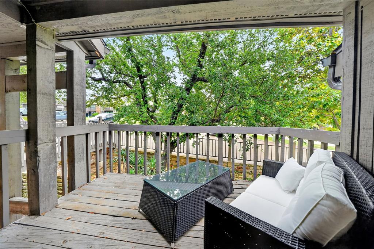
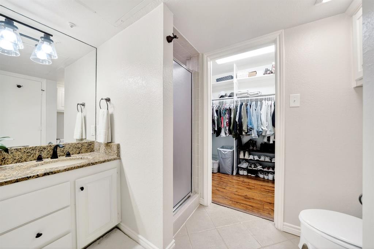
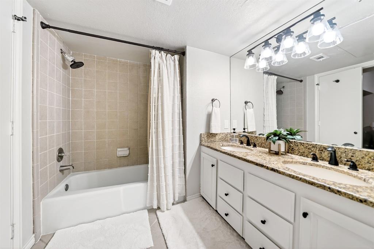
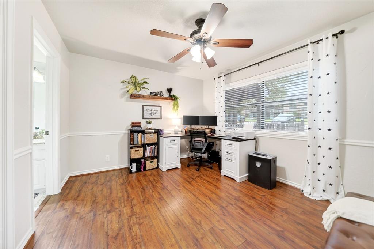
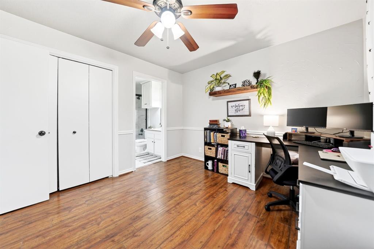
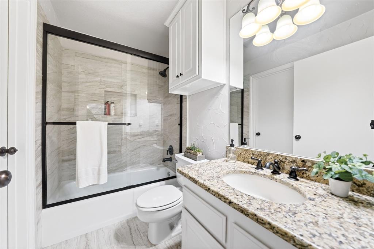
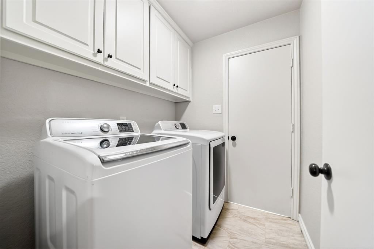
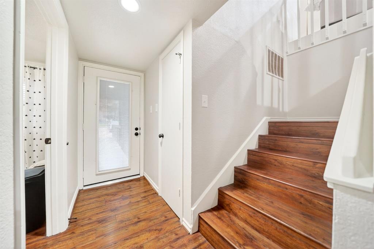
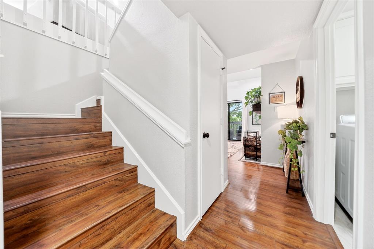
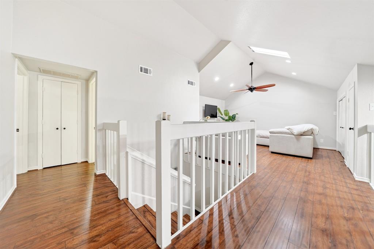
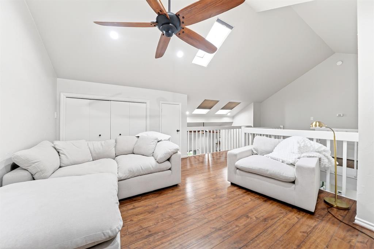
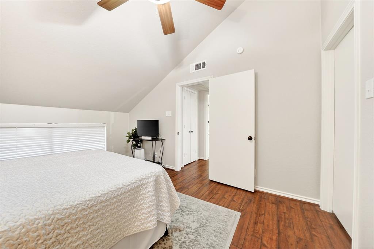
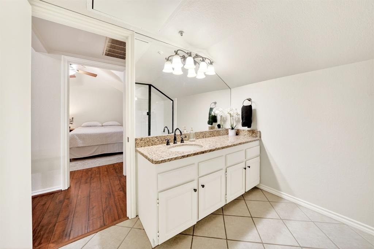
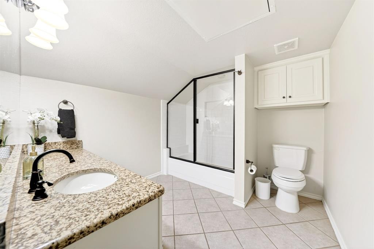
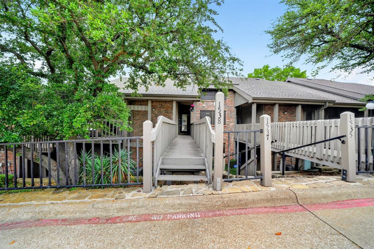
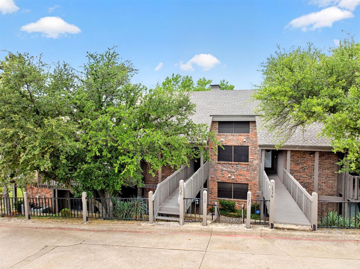
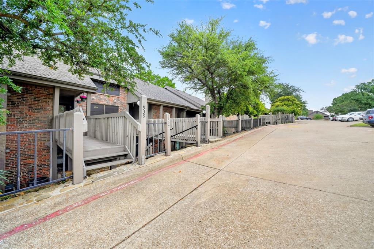
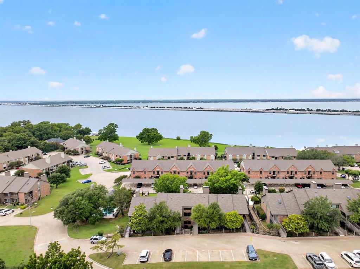
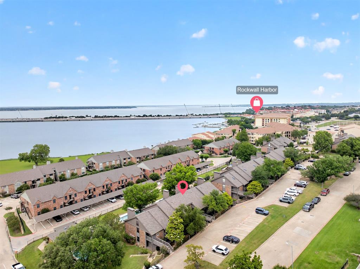
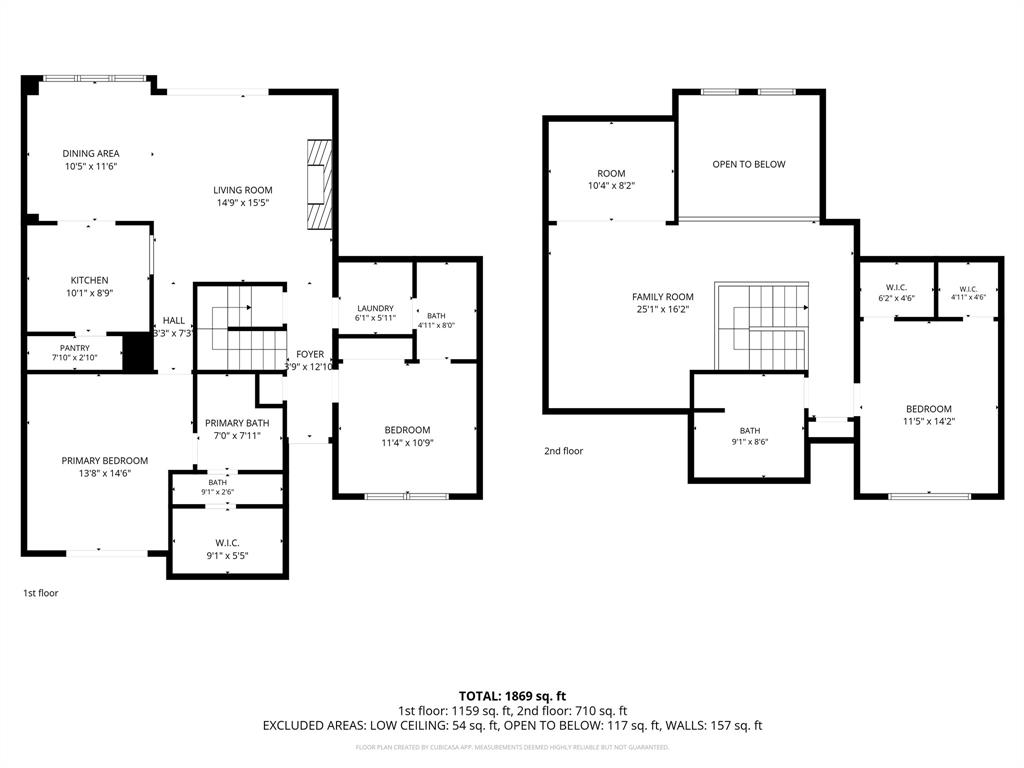
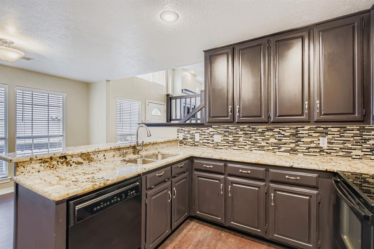
ake Ray Hubbard Lifestyle Fully Remodeled 3 Bedroom 3 Bath Condo Fully remodeled and move in ready, this spacious nearly 1900 square foot condo offers a desirable lake lifestyle in gated Signal Ridge just steps from Lake Ray Hubbard. Featuring TWO DOWNSTAIRS PRIMARY SUITES, this unique floor plan offers exceptional flexibility for owners, guests or multi generational living. The open floor plan features abundant natural light, dramatic double sliding glass doors and a wall of windows overlooking mature trees and one of four community pools. Two covered patios provide great outdoor living, including one off the primary suite and a spacious rear patio for relaxing or entertaining. The remodeled kitchen features quartz countertops, soft close shaker cabinets, custom pantry doors, designer sink, updated hardware and abundant storage. Appliances are included. Both downstairs primary suites feature private en suite baths. Upstairs offers a third bedroom, full bath, second living area and exceptional walk in storage rarely found in condo living. The flexible layout provides spacious living areas and privacy for guests or family. Recent updates include new roof 2025, upstairs HVAC 2024, water heater 2022, AC service 2025, fresh interior paint, updated fireplace with designer tile and mantel, renovated bathrooms, chimney cleaning, dryer vent maintenance 2026 and solar screens. Two dedicated parking spaces are conveniently located just outside the front door. Enjoy four community pools, clubhouse, maintained grounds and gated access. Conveniently located near The Harbor, waterfront dining, shopping, entertainment and Dallas. Ideal primary home, second home or lock and leave property.
Features & Amenities
Interior
-
Other Interior Features
Built-in Features, Cathedral Ceiling(s), Double Vanity, Granite Counters, Open Floorplan, Pantry, Vaulted Ceiling(s), Walk-In Closet(s), In-Law Floorplan
-
Total Bedrooms
3
-
Bathrooms
3
-
Basement YN
NO
-
Cooling YN
YES
-
Cooling
Central Air
-
Fireplace YN
YES
-
Heating YN
YES
-
Heating
Central
-
Pet friendly
N/A
Exterior
-
Garage
No
-
Construction Materials
Brick
-
Parking
Additional Parking, Asphalt, See Remarks, Gated
-
Patio and Porch Features
Covered, Deck, Patio, Rear Porch
-
Pool
Yes
-
Pool Features
Fenced, Gunite, In Ground, Lap, Outdoor Pool, Waterfall
-
Waterfront YN
NO
Area & Lot
-
Lot Size(acres)
0.129
-
Lot Size(square feet)
5,619
-
Property Type
Residential
-
Property Sub Type
Condominium
-
Architectural Style
Traditional
Price
-
Sales Price
$299,000
-
Sq. Footage
1,893
-
Price/SqFt
$157
HOA
-
Association
YES
-
Association Fee
$522
-
Association Fee Frequency
Monthly
-
Association Fee Includes
N/A
School District
-
Elementary School
Dorothy Smith Pullen
-
Middle School
Herman E Utley
-
High School
Rockwall-Heath
Property Features
-
Foundation Details
Slab
-
Senior Community YN
NO
-
Sewer
Public Sewer
-
Water Source
Public
Schedule a Showing
Showing scheduled successfully.
Mortgage calculator
Estimate your monthly mortgage payment, including the principal and interest, property taxes, and HOA. Adjust the values to generate a more accurate rate.
Your payment
Principal and Interest:
$
Property taxes:
$
HOA fees:
$
Total loan payment:
$
Total interest amount:
$
Location
County
Rockwall
Elementary School
Dorothy Smith Pullen
Middle School
Herman E Utley
High School
Rockwall-Heath
Listing Courtesy of Martha Eason , Bradford Elite Real Estate LLC
RealHub Information is provided exclusively for consumers' personal, non-commercial use, and it may not be used for any purpose other than to identify prospective properties consumers may be interested in purchasing. All information deemed reliable but not guaranteed and should be independently verified. All properties are subject to prior sale, change or withdrawal. RealHub website owner shall not be responsible for any typographical errors, misinformation, misprints and shall be held totally harmless.

AGENT
Joe Boston
Call Joe today to schedule a private showing.

* Listings on this website come from the FMLS IDX Compilation and may be held by brokerage firms other than the owner of this website. The listing brokerage is identified in any listing details. Information is deemed reliable but is not guaranteed. If you believe any FMLS listing contains material that infringes your copyrighted work please click here to review our DMCA policy and learn how to submit a takedown request.© 2024 FMLS.
Related Properties
Rockwall
1028 Signal Ridge Place
3 Beds
2 Baths
1,643 Sq.Ft.
$265,000
MLS#: 21310732
Rockwall
3109 Lakeside Drive
2 Beds
1 Baths
1,780 Sq.Ft.
$285,000
MLS#: 21251466
Rockwall
814 Signal Ridge Place
3 Beds
3 Baths
1,841 Sq.Ft.
$274,900
MLS#: 21174473
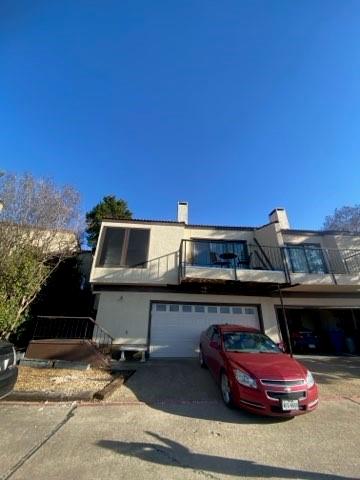
Rockwall
3323 Augusta Boulevard
3 Beds
2 Baths
1,952 Sq.Ft.
$324,500
MLS#: 21119723
Rockwall
3711 Mediterranean Street
3 Beds
2 Baths
1,128 Sq.Ft.
$269,000
MLS#: 21216293

Rockwall
314 Shepards Hill Drive
3 Beds
2 Baths
1,687 Sq.Ft.
$355,000
MLS#: 21311913

Rockwall
3079 Dusty Ridge Drive
3 Beds
2 Baths
1,704 Sq.Ft.
$309,900
MLS#: 21338248

Rockwall
4020 Mediterranean Street
2 Beds
2 Baths
2,213 Sq.Ft.
$350,000
MLS#: 21268662

Rockwall
309 Emma Jane Street
3 Beds
2 Baths
1,460 Sq.Ft.
$275,000
MLS#: 21356910
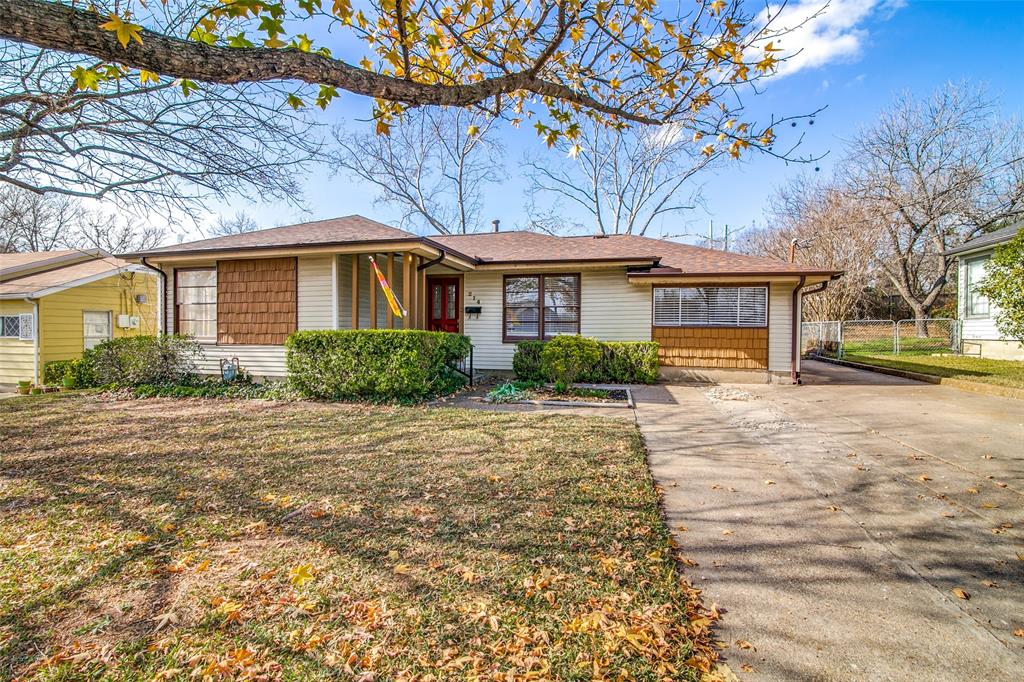
Rockwall
214 S Clark Street
3 Beds
2 Baths
1,356 Sq.Ft.
$299,900
MLS#: 21250518
