


Property
Beds
3
Full Baths
2
1/2 Baths
None
Year Built
2015
Sq.Footage
2,246
Welcome to where new beginnings feel right at home! This beautiful Pulte-built Calla floorplan offers thoughtfully designed living space with 3 bedrooms, 2 baths & a versatile flex room ready to become whatever you need most - a home office, second living area or maybe game room. From the moment you arrive, the beautiful brick & stone-accented exterior sets the tone for what awaits inside. Step through the front door & discover a home filled with thoughtful details & spaces designed for everyday living! Storage is a standout throughout the home, with generous closets & the Pulte Planning Center that makes it easy to keep life organized! NEW CARPET was installed just last month, giving the home a fresh, inviting feel. The heart of this home is the impressive kitchen! A spectacular island stretches more than 8 feet long, creating an ideal gathering spot for morning coffee, homework, entertaining family & friends or enjoying casual meals. The 42-inch upper cabinets add even more storage & a beautiful sense of scale. Then there is the primary suite! The primary bath is truly something you need to see! Beautifully designed with a spa-like feel, it offers a peaceful retreat at the end of the day & a little everyday luxury that makes coming home feel even better. But perhaps what makes this home most special is the feeling it gives you. It is a home that has been part of a wonderful chapter & is now ready for its next one! A place where another family can settle in, put down roots, create traditions, celebrate milestones & make memories of their own. Canyon Falls provides residents with an exceptional collection of community amenities & beautifully designed spaces that make it easy to enjoy the outdoors, connect with neighbors & experience the lifestyle this highly desirable community is known for. Some homes simply check the boxes. Others feel like the beginning of something. This one may just be the start of your next great chapter!
Features & Amenities
Interior
-
Other Interior Features
Granite Counters, Kitchen Island, Open Floorplan, Pantry, Walk-In Closet(s), High Speed Internet
-
Total Bedrooms
3
-
Bathrooms
2
-
Basement YN
NO
-
Cooling YN
YES
-
Cooling
Ceiling Fan(s), Central Air, Electric
-
Fireplace YN
YES
-
Heating YN
YES
-
Heating
Central, Natural Gas
-
Pet friendly
N/A
Exterior
-
Garage
Yes
-
Garage spaces
2
-
Construction Materials
Brick, Stone
-
Other Exterior Features
Rain Gutters
-
Parking
Driveway, Garage, Garage Door Opener, Garage Faces Front, Attached
-
Patio and Porch Features
Covered, Patio, Rear Porch
-
Pool
No
-
Waterfront YN
NO
Area & Lot
-
Lot Features
Few Trees, Interior Lot, Landscaped, Subdivided
-
Lot Size(acres)
0.138
-
Lot Size(square feet)
6,011
-
Property Type
Residential
-
Property Sub Type
Single Family Residence
-
Architectural Style
Traditional
Price
-
Sales Price
$430,000
-
Tax Amount
$10,940
-
Sq. Footage
2,246
-
Price/SqFt
$191
HOA
-
Association
YES
-
Association Fee
$608
-
Association Fee Frequency
Quarterly
-
Association Fee Includes
N/A
School District
-
Elementary School
Lance Thompson
-
Middle School
Medlin
-
High School
Byron Nelson
Property Features
-
Foundation Details
Slab
-
Sewer
Public Sewer
-
Tax Lot
37
-
Water Source
Public
Schedule a Showing
Showing scheduled successfully.
Mortgage calculator
Estimate your monthly mortgage payment, including the principal and interest, property taxes, and HOA. Adjust the values to generate a more accurate rate.
Your payment
Principal and Interest:
$
Property taxes:
$
HOA fees:
$
Total loan payment:
$
Total interest amount:
$
Location
County
Denton
Elementary School
Lance Thompson
Middle School
Medlin
High School
Byron Nelson
Listing Courtesy of Shari Wells Nixon , C21 Fine Homes Judge Fite
RealHub Information is provided exclusively for consumers' personal, non-commercial use, and it may not be used for any purpose other than to identify prospective properties consumers may be interested in purchasing. All information deemed reliable but not guaranteed and should be independently verified. All properties are subject to prior sale, change or withdrawal. RealHub website owner shall not be responsible for any typographical errors, misinformation, misprints and shall be held totally harmless.

AGENT
Joe Boston
Call Joe today to schedule a private showing.

* Listings on this website come from the FMLS IDX Compilation and may be held by brokerage firms other than the owner of this website. The listing brokerage is identified in any listing details. Information is deemed reliable but is not guaranteed. If you believe any FMLS listing contains material that infringes your copyrighted work please click here to review our DMCA policy and learn how to submit a takedown request.© 2024 FMLS.
Related Properties
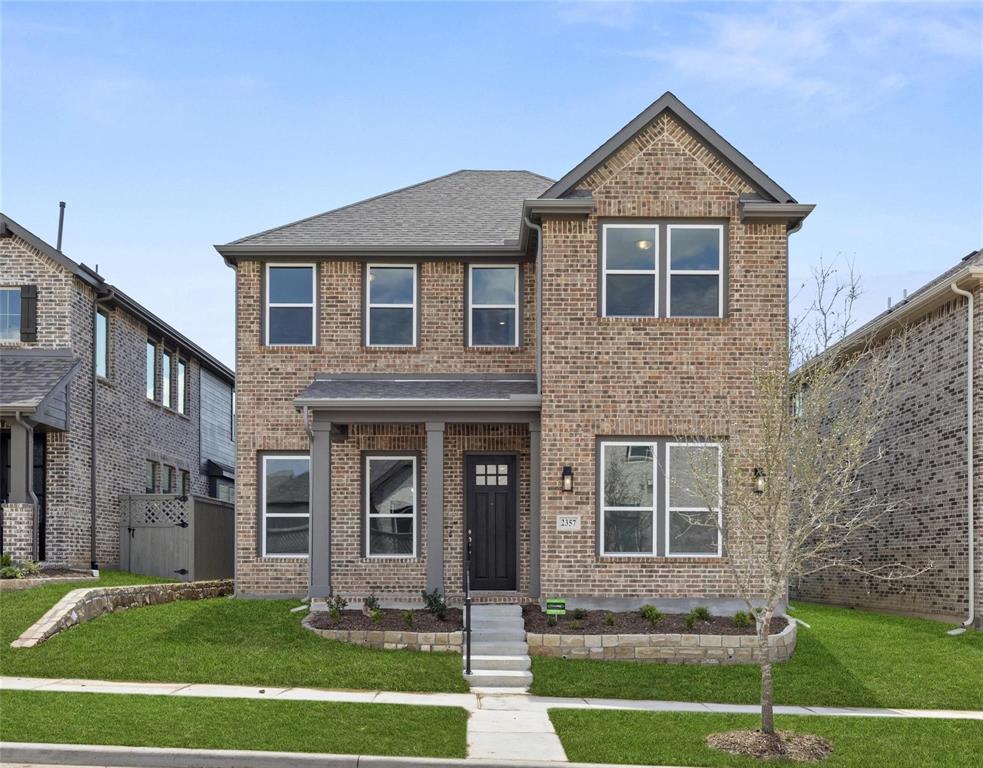
Northlake
2357 Gray Drive
4 Beds
2 Baths
2,397 Sq.Ft.
$450,000
MLS#: 21300072

Northlake
1306 Trailblazer Way
5 Beds
3 Baths
2,882 Sq.Ft.
$500,000
MLS#: 21317497

Northlake
2320 Coyote Way
3 Beds
3 Baths
2,786 Sq.Ft.
$449,000
MLS#: 21342895
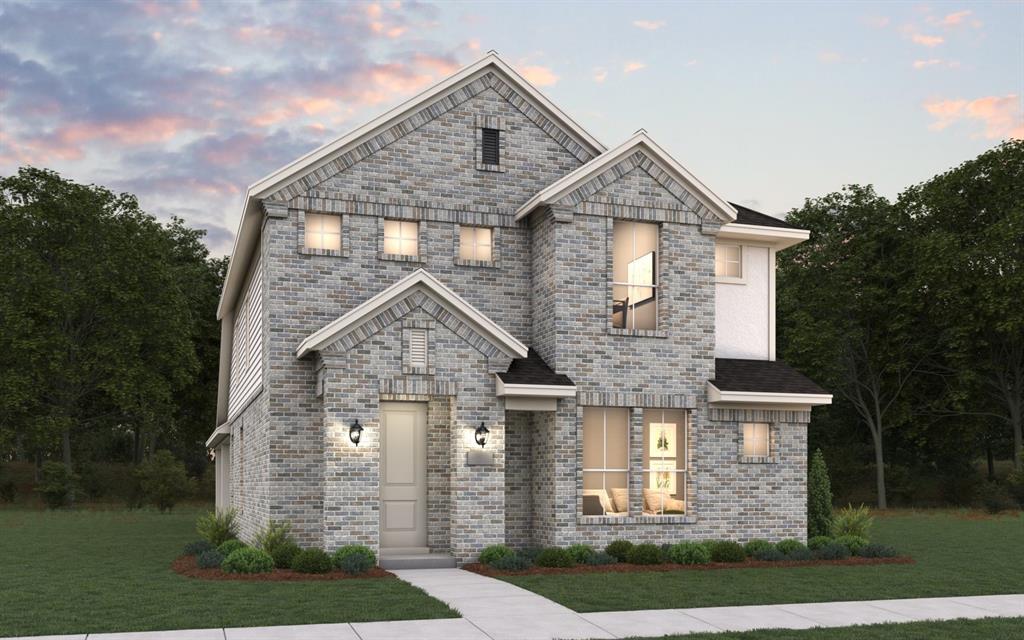
Northlake
1813 Venture Drive
3 Beds
2 Baths
2,257 Sq.Ft.
$489,990
MLS#: 21294239

Northlake
2021 Gray Drive
4 Beds
3 Baths
2,453 Sq.Ft.
$475,000
MLS#: 21286130
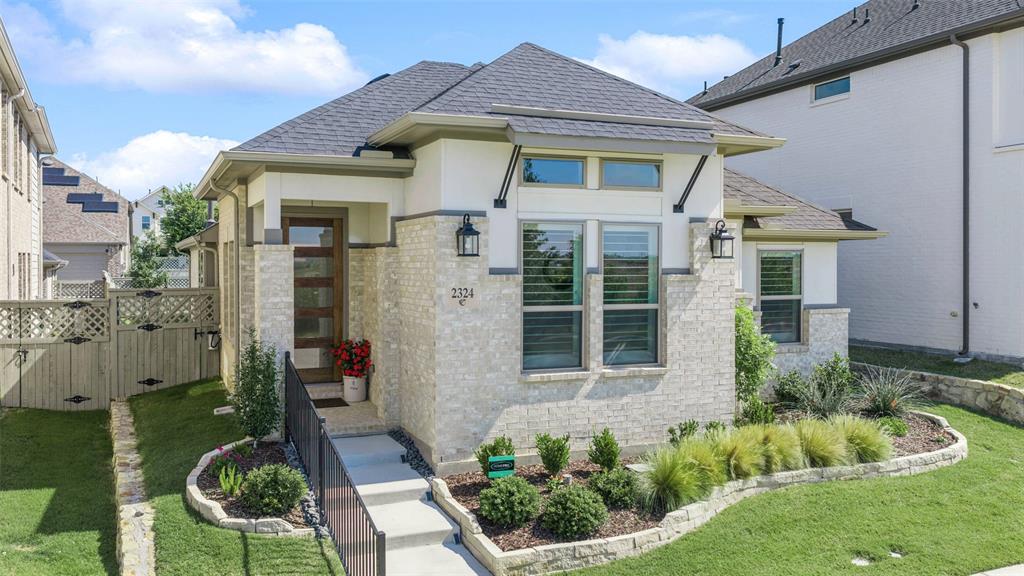
Northlake
2324 Campfire Trail
3 Beds
2 Baths
1,758 Sq.Ft.
$439,000
MLS#: 21267852
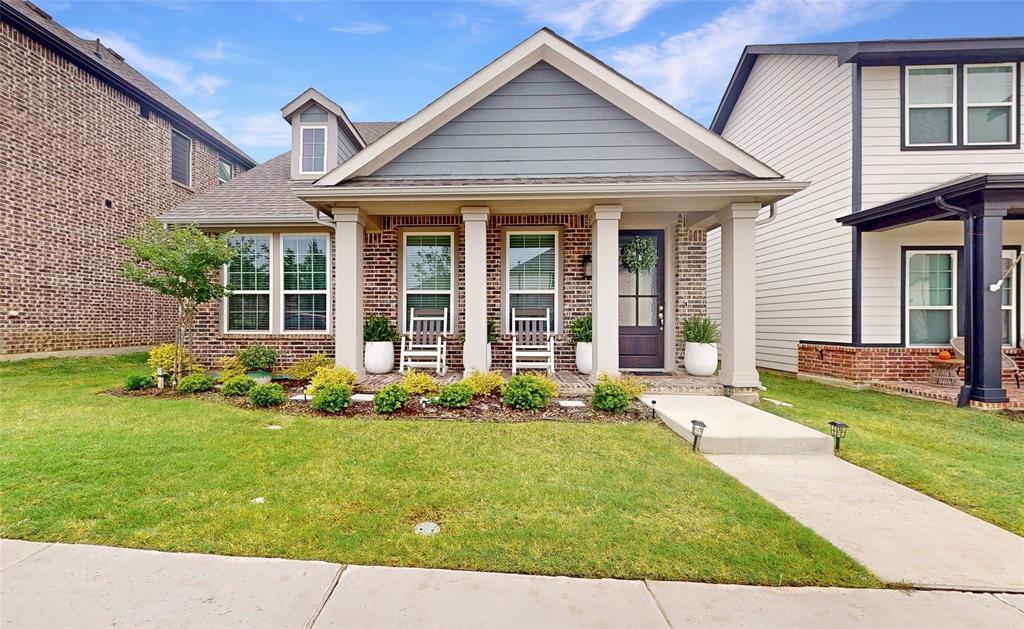
Northlake
1521 Horizon Way
3 Beds
2 Baths
1,601 Sq.Ft.
$369,990
MLS#: 21267781

Northlake
2312 Mockingbird Court
4 Beds
3 Baths
2,782 Sq.Ft.
$450,000
MLS#: 21361764

Northlake
2520 Candle Lane
5 Beds
4 Baths
3,071 Sq.Ft.
$474,990
MLS#: 21341999

Northlake
2309 Norma Lane
4 Beds
3 Baths
2,278 Sq.Ft.
$485,000
MLS#: 21356029
