Features & Amenities

Interior

  • Other Interior Features

    Eat-in Kitchen, Granite Counters, Open Floorplan, Pantry, Walk-In Closet(s)

  • Total Bedrooms

    4

  • Bathrooms

    3

  • 1/2 Bathrooms

    1

  • Basement YN

    NO

  • Cooling YN

    YES

  • Cooling

    Ceiling Fan(s), Central Air, Electric

  • Fireplace YN

    YES

  • Heating YN

    YES

  • Heating

    Central

  • Pet friendly

    N/A

Exterior

  • Garage

    Yes

  • Garage spaces

    2

  • Construction Materials

    Brick

  • Other Exterior Features

    Rain Gutters

  • Parking

    Garage Faces Front, Attached

  • Pool

    No

Area & Lot

  • Lot Features

    Interior Lot, Irregular Lot, Landscaped, Many Trees

  • Lot Size(acres)

    0.1793

  • Lot Size(square feet)

    7,810

  • Property Type

    Residential

  • Property Sub Type

    Single Family Residence

  • Architectural Style

    Traditional

Price

  • Sales Price

    $375,000

  • Tax Amount

    $7,809

  • Sq. Footage

    2,322

  • Price/SqFt

    $161

HOA

  • Association

    YES

  • Association Fee

    $378

  • Association Fee Frequency

    Quarterly

  • Association Fee Includes

    N/A

School District

  • Elementary School

    Nancy Neal

  • Middle School

    Linda Jobe

  • High School

    Legacy

Property Features

  • Foundation Details

    Slab

  • Senior Community YN

    NO

  • Sewer

    Public Sewer

Schedule a Showing

Showing scheduled successfully.

<
>
IN PERSON
VIA CHAT

What is 3 + 4 ?


Change time

Mortgage calculator

Estimate your monthly mortgage payment, including the principal and interest, property taxes, and HOA. Adjust the values to generate a more accurate rate.

Your payment

Principal and Interest:

$

Property taxes:

$

HOA fees:

$

Total loan payment:

$

Total interest amount:

$

Location

County

Tarrant

Elementary School

Nancy Neal

Middle School

Linda Jobe

High School

Legacy

Listing Courtesy of Becky Oliver Conley, Briggs Freeman Sotheby's Int'l

RealHub Information is provided exclusively for consumers' personal, non-commercial use, and it may not be used for any purpose other than to identify prospective properties consumers may be interested in purchasing. All information deemed reliable but not guaranteed and should be independently verified. All properties are subject to prior sale, change or withdrawal. RealHub website owner shall not be responsible for any typographical errors, misinformation, misprints and shall be held totally harmless.

Agent Joe Boston

AGENT

Joe Boston

Call Joe today to schedule a private showing.


* Listings on this website come from the FMLS IDX Compilation and may be held by brokerage firms other than the owner of this website. The listing brokerage is identified in any listing details. Information is deemed reliable but is not guaranteed. If you believe any FMLS listing contains material that infringes your copyrighted work please click here to review our DMCA policy and learn how to submit a takedown request.© 2024 FMLS.
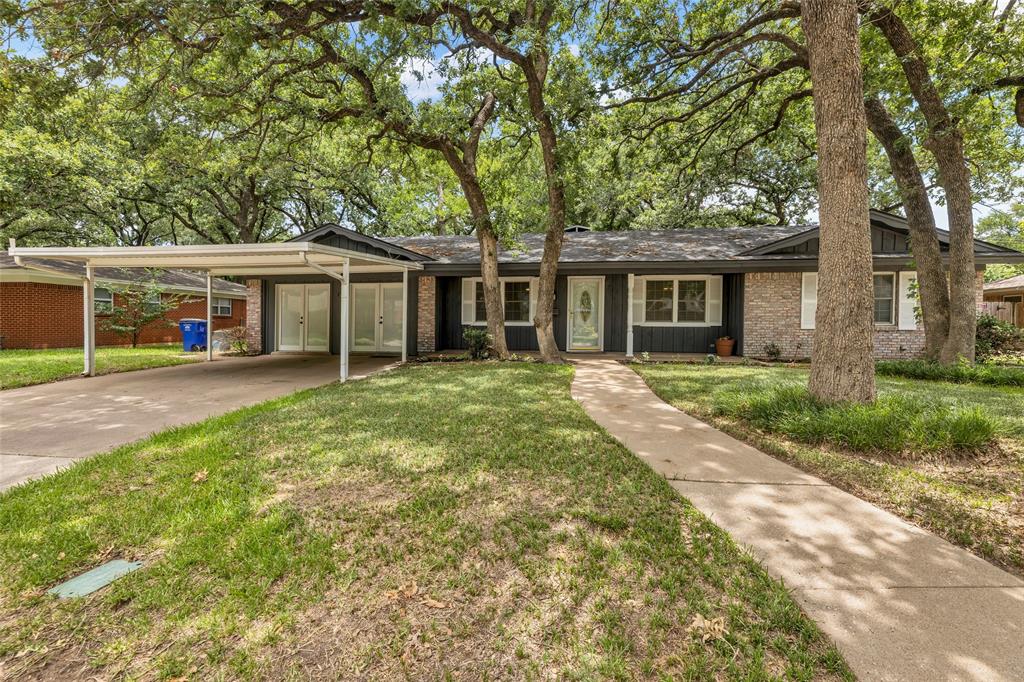
This 4 bd Woodland Estates beauty is located in the highly-desired Mansfield ISD and is walking distance to the top-rated elementary school. Beautiful, HUGE two story David Weekly on oversized, heavily-treed lot. Home features wood floors, stainless appliances, open concept & cozy gas fireplace. Two large masters on 1st and 2nd floor plus enormous 2nd floor kids’ game-exercise room. Large utility room, walk-in closets, two car garage and huge, private yard with patio backing to an undeveloped wooded area. Roof, water heater and perimeter fence have all been replaced in the last 3 years. Simplisafe security system, including window-door sensors & cameras included. A thick firewall between both units means you never hear your neighbors. Neighborhood features two park-areas with stocked fishing pond. Close to shopping, restaurants.

1524 Piedmont Drive

Message successfully sent.

What would you like to know?

What is 3 + 4 ?

I agree to receive email communication and understand I can unsubscribe at any time.

I agree to be contacted by Next Level Realty Group via call, email, and text for real estate services. To opt out, you can reply 'stop' at any time or reply 'help' for assistance. You can also click the unsubscribe link in the emails. Message and data rates may apply. Message frequency may vary. Privacy Policy

Related Properties

Three-bedroom home with bonus living area and climate-controlled sunroom, located in the highly sought-after Mansfield Independent School District. This well-maintained property offers 2,413 square feet per public record and a flexible floor plan ideal for everyday living and entertaining.

The home features multiple living areas, including a spacious bonus living area and a climate-controlled sunroom that can be used year-round for relaxation or additional entertaining space. The converted garage provides an additional living area or bedroom, offering flexible use depending on buyer needs. Generously sized bedrooms, ample storage, and natural light are found throughout the home.

The kitchen opens to the main living area, creating a functional layout for family gatherings and hosting guests. The primary bedroom includes an en-suite bath and comfortable closet space. Additional bedrooms offer versatility for family or guests. A bonus space located near the outdoor sunroom provides an ideal area for a small office or study.

Recent updates enhance the home’s overall comfort and functionality. The backyard provides space for outdoor enjoyment, and the home is conveniently located near a newly renovated park area, as well as shopping, dining, and major roadways.
#21133088

Mansfield

204 Juniper Street

3 Beds

2 Baths

2,413 Sq.Ft.

$324,900

MLS#: 21133088

Welcome home to this 4-bedroom, 2-bathroom single-story home offering 2,143 square feet of functional living space in a highly desirable Mansfield location. Step inside to an inviting floor plan designed for both comfortable daily living and effortless entertaining.  The home features generous living areas, spacious bedrooms, and a flexible layout. Situated in the acclaimed Mansfield ISD and zoned for Mansfield High School, this property combines top-tier education options with unbeatable convenience—just minutes from major highways, premier shopping centers, dining, and local medical facilities. Perfect for anyone seeking modern suburban convenience in a thriving community.
#21353293

Mansfield

2311 Forest Park Circle

4 Beds

2 Baths

2,143 Sq.Ft.

$398,500

MLS#: 21353293
Price reduced
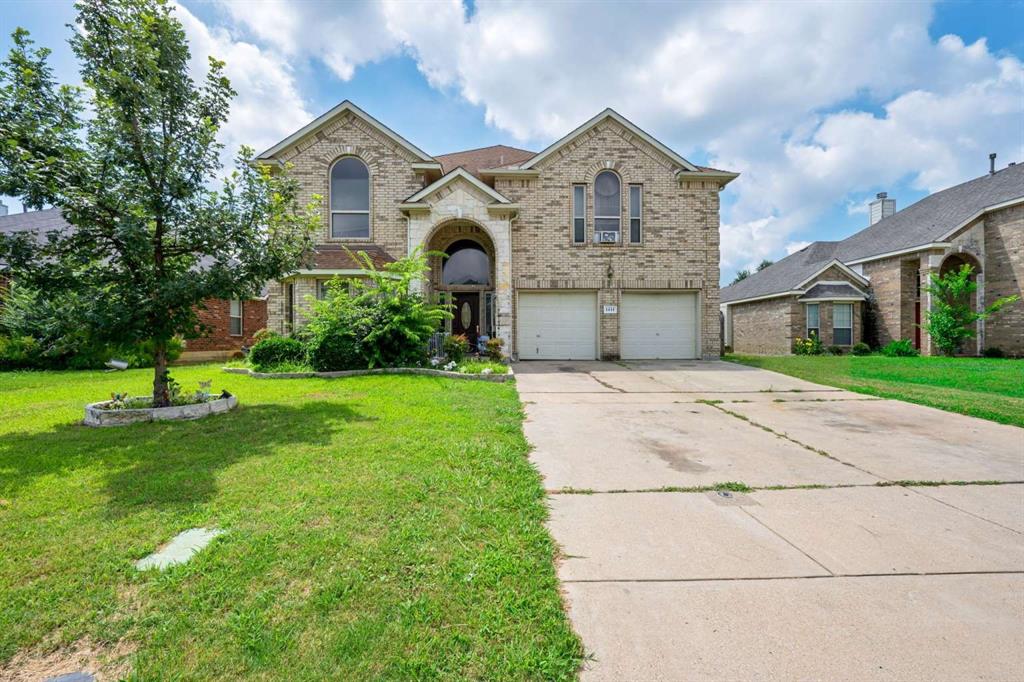
Major value-add opportunity! Unlock the potential of this spacious 5-bedroom, 3-bath home offering 3,938 square feet of living space in an established Mansfield neighborhood. Built in 2002, this home features a versatile floor plan with generous living and entertaining spaces, making it an excellent opportunity for buyers looking to personalize and add equity. With nearly 4,000 square feet, there's plenty of room for multi-generational living or those needing additional flex space for a home office, media room, or game room. Situated on a 6,970 sqft lot, the property offers ample outdoor space for entertaining, gardening, or creating your ideal backyard retreat. Conveniently located near shopping, dining, parks, and highly rated Mansfield schools with easy access to major highways. Whether you're an investor or a homeowner ready to renovate and make it your own, this property presents exceptional potential and is priced to reflect its incredible value. Don't miss this rare opportunity to transform a large home into your dream residence!
#21313268

Mansfield

1411 Chateau Lane

5 Beds

3 Baths

3,938 Sq.Ft.

$405,000

MLS#: 21313268

Experience the perfect blend of elegance and convenience in this exceptional townhome in the gated Charleston community. From its timeless brick-and-stone façade and inviting front porch to the front-facing two-car garage, every detail strikes the perfect balance of style and function.

Inside, the main level features durable luxury vinyl plank flooring and a bright, open-concept design—ideal for both everyday living and entertaining. At the heart of the home, the gourmet kitchen showcases an oversized island, stainless steel appliances, custom-painted cabinetry, granite countertops, and a spacious pantry. The living area offers a comfortable gathering space, while a conveniently located powder bath adds to the home’s practicality.

Upstairs, the private primary suite is a serene retreat, complete with dual vanities, sleek ceramic tile, a large glass-enclosed shower, and an expansive walk-in closet. Two additional bedrooms, a well-appointed bathroom with double sinks, and a convenient utility room complete the upper level.

Step outside to a spacious, low-maintenance fenced yard—perfect for pets, play, or outdoor relaxation—which backs up to a beautiful pond with a sparkling fountain. With lawn care included, you can enjoy the peaceful view without the upkeep.

Ideally situated just minutes from local dining, coffee shops, grocery stores, walking trails, and parks, this home offers the privacy of a gated community with easy access to everything you need. Whether you’re starting fresh or downsizing, Charleston delivers comfort, style, and everyday convenience.

Ready at the end of October!
#21361771

Mansfield

1550 homeplace Circle

3 Beds

2 Baths

1,507 Sq.Ft.

$314,990

MLS#: 21361771

Experience the perfect blend of elegance and convenience in this exceptional townhome in the gated Charleston community. From its timeless brick-and-stone façade and inviting front porch to the front-facing two-car garage, every detail strikes the perfect balance of style and function.
Inside, the main level features durable luxury vinyl plank flooring and a bright, open-concept design, ideal for both everyday living and entertaining. At the heart of the home, the gourmet kitchen showcases an oversized island, stainless steel appliances, custom-painted cabinetry, granite countertops, and a spacious pantry. The living area offers a comfortable gathering space, while a conveniently located powder bath adds to the home’s practicality.
Upstairs, the private primary suite is a serene retreat, complete with dual vanities, sleek ceramic tile, a large glass-enclosed shower, and an expansive walk-in closet. Two additional bedrooms, a well-appointed bathroom with double sinks, and a convenient utility room complete the upper level.
Step outside to a spacious, low-maintenance fenced yard, perfect for pets, play, or outdoor relaxation, which backs up to a beautiful pond with a sparkling fountain. With lawn care included, you can enjoy the peaceful view without the upkeep.
Ideally situated just minutes from local dining, coffee shops, grocery stores, walking trails, and parks, this home offers the privacy of a gated community with easy access to everything you need. Whether you’re starting fresh or downsizing, Charleston delivers comfort, style, and everyday convenience. READY NOW!
#21361719

Mansfield

1542 Homeplace Circle

3 Beds

2 Baths

1,510 Sq.Ft.

$314,990

MLS#: 21361719

Extensively Updated Home Near Walnut Creek Country Club. Beautifully updated and move-in ready home located an established Mansfield neighborhood. Located near Walnut Creek Country Club, you'll appreciate the convenience of golf-cart-friendly access to the course and clubhouse, while enjoying a spacious floor plan designed for comfortable everyday living and entertaining. The desirable split-bedroom layout offers exceptional privacy, with the primary suite separated from the secondary bedrooms and an additional bedroom and full bath ideally positioned for guests, multigenerational living, or a home office. Recent improvements include a new HVAC system, popcorn ceiling removal, fresh interior paint throughout, updated flooring, renovated bathrooms with new vanities, toilets, faucets, mirrors, updated lighting, a new cooktop, refreshed kitchen cabinetry with updated hardware, and a stylish new backsplash. The open-concept design is filled with natural light and showcases the care and maintenance invested throughout the home. Outside, refreshed landscaping, established trees, functioning sprinkler system, and attractive curb appeal create a welcoming first impression. The oversized garage offers outstanding flexibility for vehicles, storage, workshop space, and a golf cart.
A rare opportunity to own a move-in-ready home where the major updates have already been completed, just moments from one of Mansfield's most desirable golf course communities.
#21328257

Mansfield

1708 Meadow Crest Lane

4 Beds

3 Baths

2,352 Sq.Ft.

$436,700

MLS#: 21328257

Price reduced
Nestled in Mansfield, this charming property blends original character with meaningful modern updates and exceptional room to grow. In October-November 2025, the owner made several valuable improvements, including a new roof, new carpet, a new ice-maker connection, and a new 50-gallon water heater, to provide peace of mind for years to come. The home also features an Onyx Surround Sound System, which will convey with the sale. The main residence offers three comfortable bedrooms and two full bathrooms, thoughtfully arranged for everyday living. Beyond the attached garage, a separate two-car garage adds generous parking and storage. An additional side structure presents a rare opportunity: an unfinished secondary house equipped with its own kitchen, living room, full bath, and an extra garage, perfect for a future rental, guest suite, studio, or workshop. Positioned on a tree-lined residential street near parks, schools, and local conveniences, the property balances privacy with accessibility. With three total structures, including a 24x20 shop, this unique estate provides flexibility, potential, and space to tailor to your lifestyle.
#21122850

Mansfield

802 Cardinal Road

3 Beds

2 Baths

1,680 Sq.Ft.

$350,000

MLS#: 21122850

Sellers leave refrigerator (2 years old), washer and dryers (2 years old) and everything see in the house to buyers. Roof 2 years old. This thoughtfully designed home offers lots of natural light & soft neutral colors that will accent any decor. The spacious living room & kitchen makes entertaining a breeze, offering an open airy layout ideal for easy entertaining & socializing while cooking! This incredible outdoor area will certainly be the setting for many future parties & gatherings with a covered patio that overlooks the large manicured yard with plenty of room for a trampoline, playscape, and even a garden area for all the green thumb enthusiasts. The split primary retreat allows for privacy & features an ensuite with a large WIC, walk-in shower, & jetted tub to unwind after a long day. There is also a 2nd living area that would make an awesome gym, game-media room, or tailor to your needs. Corner lot and 3 car garage!
#21364909

Mansfield

3020 Saint Jude Drive

4 Beds

2 Baths

2,571 Sq.Ft.

$420,000

MLS#: 21364909

Up to $10K BUYER INCENTIVE. SEE LISTING AGENT FOR DETAILS.
Welcome to 1613 Cowtown Dr. in Remington Ranch, located in highly sought-after Mansfield ISD. This single-story home offers 3 bedrooms, 2 baths and 2,076 sq. ft. with a spacious open-concept floor plan designed for comfortable everyday living and entertaining.

A standout feature is the energy-saving solar panel system — COMPLETELY PAID OFF, with no solar loan for the buyer to assume!

Enjoy a fenced backyard plus neighborhood amenities just down the street, including a pickleball court, playground, picnic area and greenbelt. Annette Perry Elementary is conveniently located nearby.

The location also provides easy access to Hwy 287, schools, restaurants, H-E-B, shopping, specialty stores and the new Costco.

If you're looking for a move-in-ready, single-story home in Mansfield with plenty of space, paid-off solar and a $10,000 buyer incentive, this one deserves a closer look.

Schedule your private showing today!
#21334830

Mansfield

1613 Cowtown Drive

3 Beds

2 Baths

2,076 Sq.Ft.

$385,000

MLS#: 21334830
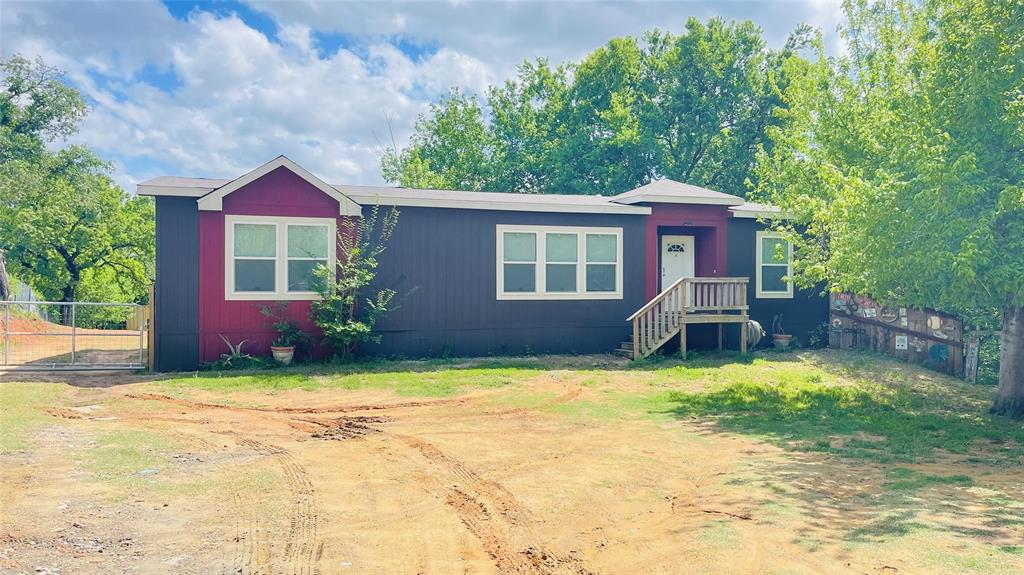
Discover the perfect blend of comfort, space, and convenience in this beautifully maintained 2020 double-wide manufactured home offering 3 bedrooms, 2 full baths, and 1,560 square feet of thoughtfully designed living space in Mansfield, Texas.

Situated on a spacious 0.82-acre lot and zoned to highly rated Mansfield ISD schools, this property provides the ideal balance of peaceful country living with easy access to city amenities. Built in 2020, the home features a modern open-concept layout that seamlessly connects the living area, dining space, and kitchen—perfect for everyday living and entertaining alike.

The kitchen offers ample cabinetry, generous counter space, and room to gather, while the private primary suite includes a spacious bedroom and en-suite bath designed for relaxation. Two additional bedrooms provide flexibility for guests, a home office, or growing households.

The property is fenced, offering privacy, security, and room to enjoy the outdoors. It has Co-op water and septic, adding convenience and long-term value. With no HOA and no deed restrictions, you have the freedom to personalize the property to fit your lifestyle—whether that means adding a workshop, garden, or additional outdoor features.

The lot offers a mix of gravel and open space with native grasses, providing plenty of room for recreation, parking, or future improvements. Conveniently located near major roadways, shopping, dining, and Mansfield’s expanding amenities, this property combines rural breathing room with suburban accessibility.

Opportunities to own newer construction on almost an acre of land and no restrictions are rare. This is your opportunity to experience everything this Mansfield property has to offer.
#21192960

Mansfield

8394 Lake Road

3 Beds

2 Baths

1,560 Sq.Ft.

$349,000

MLS#: 21192960

 - property

Send a message

Message successfully sent.

Your message

What is 3 + 4 ?

Reason for contacting?

I agree to receive email communication and understand I can unsubscribe at any time.

I agree to be contacted by Next Level Realty Group via call, email, and text for real estate services. To opt out, you can reply 'stop' at any time or reply 'help' for assistance. You can also click the unsubscribe link in the emails. Message and data rates may apply. Message frequency may vary. Privacy Policy

Sign Out

Virtual Assistant

Would you like to take the next step with this property? We can help you schedule a showing or virtual tour, or send you more details.

Yes, I would like more information.

Thank You for Your Reply, One of Our Agents will contact you as soon as possible

No, maybe later.

Thank you, you can always contact me via email, phone number or through the contact form.

Realhub AI

Lucy - Your AI-Powered Realtor

Update Your Temporary Password

Personalize your search

Enter your email and we'll notify you immediately when new listings match what you're looking for.

or enter email address

Already have an account ? Login here

Continue your home search

I agree to receive communications and understand I can unsubscribe at any time.

I agree to be contacted by Next Level Realty Group via call, email, and text for real estate services. To opt out, you can reply 'stop' at any time or reply 'help' for assistance. You can also click the unsubscribe link in the emails. Message and data rates may apply. Message frequency may vary. Privacy Policy

Already have an account ? Login here

We use cookies

We use cookies primarily for analytics to enhance your experience. By accepting, you agree to our use of these cookies. You can manage your preferences or learn more about our cookies policy.