


Property
Beds
2
Full Baths
2
1/2 Baths
1
Year Built
1980
Sq.Footage
1,334
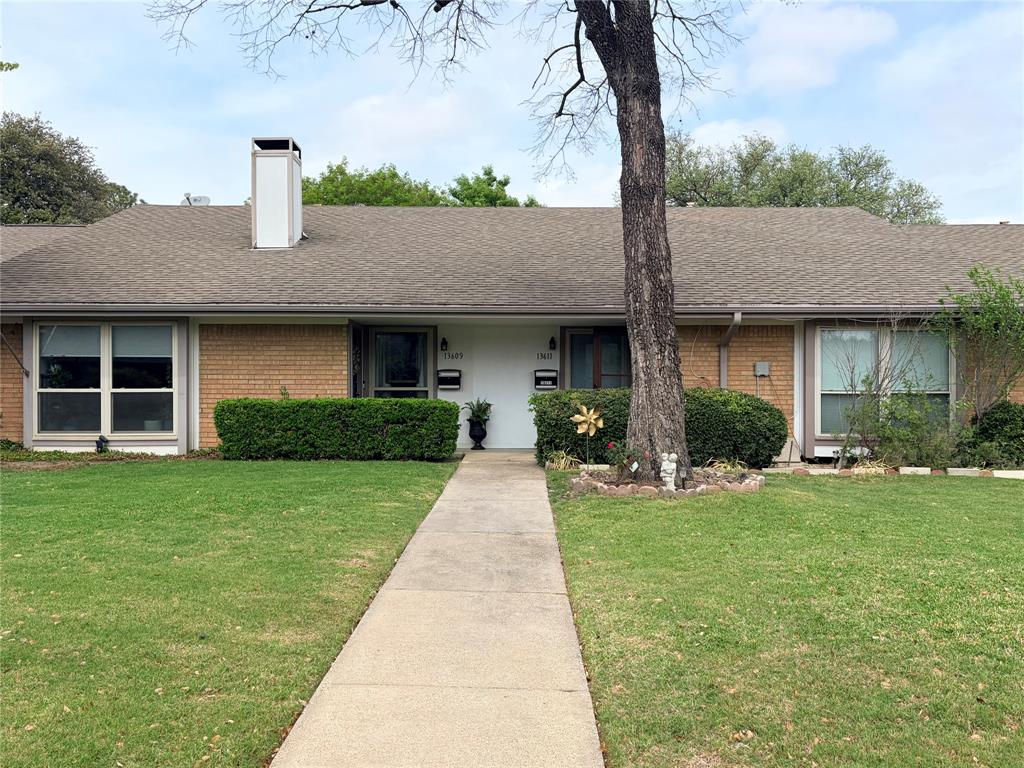
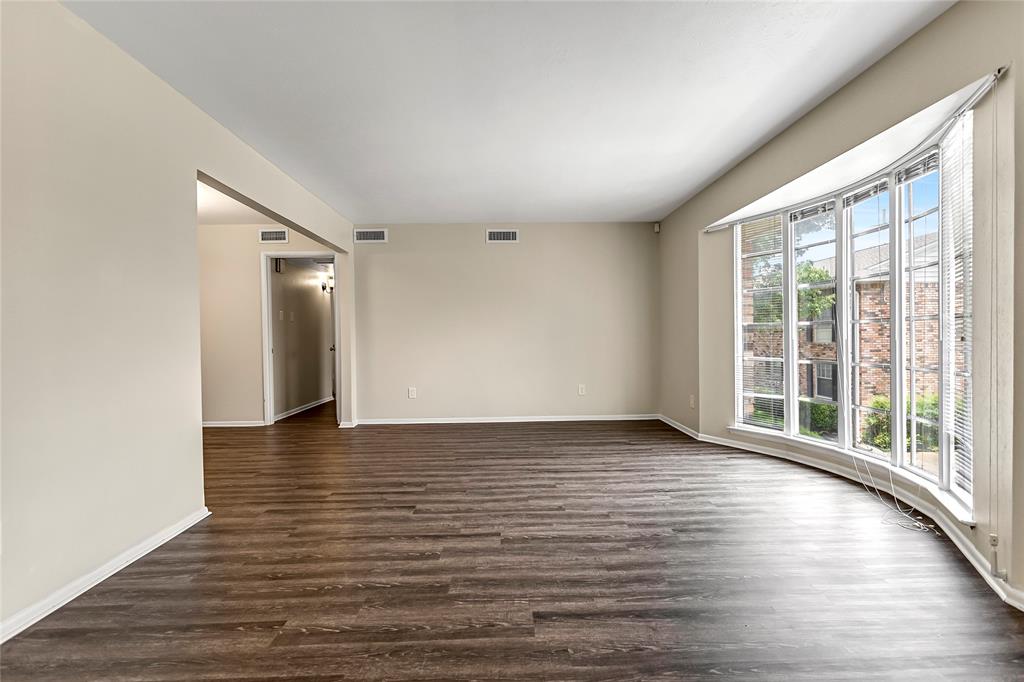
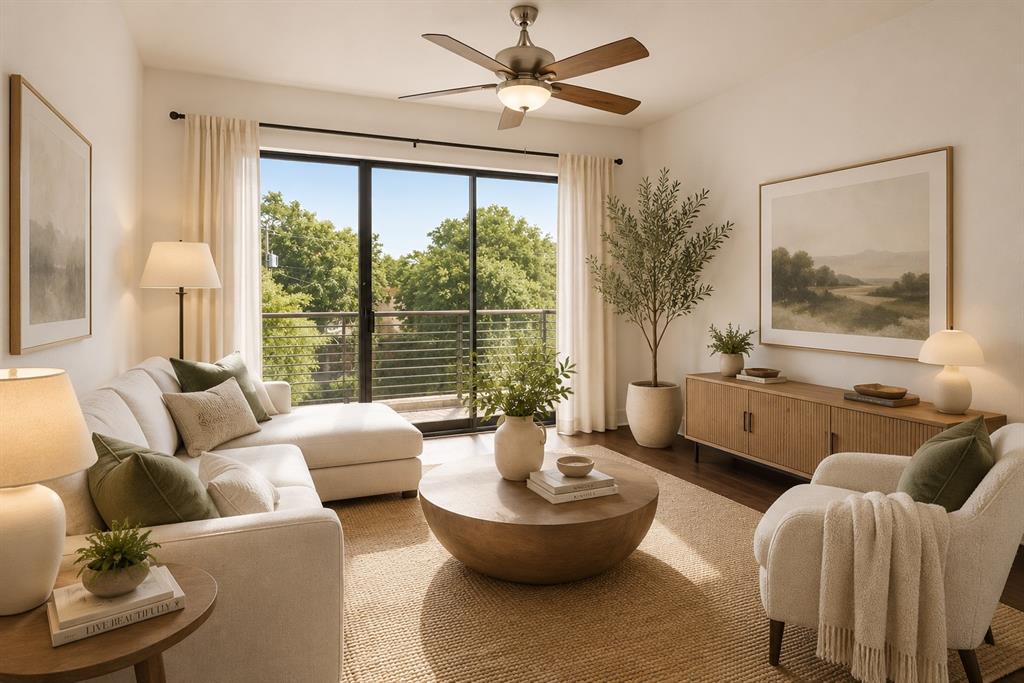
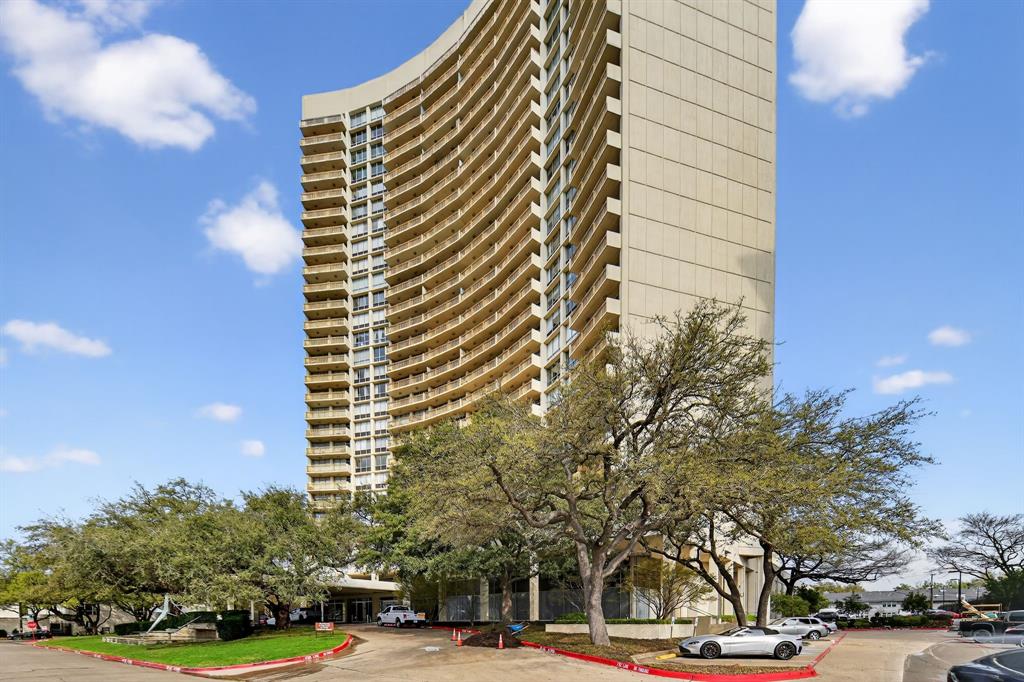
Rare Two-Story Condo located near Preston & Belt Line offers the perfect blend of comfort, style, and convenience in one of North Dallas' most desirable locations. End unit spanning both the first and second floors, you'll enjoy the privacy of having no neighbors above or below you. Featuring spacious rooms, abundant natural light, and both front and back private patios, this home is designed for easy living and entertaining. The inviting living room showcases rich wood flooring, plantation shutters, a cozy gas log fireplace, and an open layout that flows seamlessly into the dining area. The updated kitchen features upgraded cabinetry, generous counter space, a convenient pass-through bar to the dining room, and a large full-size laundry room just off the kitchen. Upstairs, the oversized primary suite offers exceptional dual closet space and a beautifully renovated en-suite bath with modern finishes. The second bedroom is equally spacious and features its own private en-suite bath, making it ideal as a second primary suite, guest retreat, or roommate floor plan. An additional half bath downstairs adds convenience for guests. Enjoy the privacy and quiet of a desirable location tucked away from the noise of busy streets while still being just steps from the community pool. The HOA provides exceptional value by covering exterior building maintenance, water, sewer, gas, and trash, allowing for truly low-maintenance living. Ideally located minutes from Addison, the Galleria Dallas, Village on the Parkway, Dallas North Tollway, and LBJ Freeway, placing premier shopping, dining, entertainment, and major employers right at your doorstep. Whether you're looking for a lock-and-leave lifestyle or a convenient North Dallas location, this exceptional condo offers the rare combination of space, privacy, and an unbeatable location.
Features & Amenities
Interior
-
Other Interior Features
Granite Counters, Open Floorplan, Pantry, Walk-In Closet(s), High Speed Internet
-
Total Bedrooms
2
-
Bathrooms
2
-
1/2 Bathrooms
1
-
Basement YN
NO
-
Cooling YN
YES
-
Cooling
Ceiling Fan(s), Central Air
-
Fireplace YN
YES
-
Heating YN
YES
-
Heating
Central
-
Pet friendly
N/A
Exterior
-
Garage
No
-
Construction Materials
Brick
-
Parking
Additional Parking, Assigned
-
Patio and Porch Features
Front Porch, Patio, Rear Porch
-
Pool
No
-
Waterfront YN
NO
Area & Lot
-
Lot Features
Corner Lot
-
Lot Size(acres)
5.069
-
Lot Size(square feet)
220,805
-
Property Type
Residential
-
Property Sub Type
Condominium
-
Architectural Style
Traditional
Price
-
Sales Price
$225,000
-
Tax Amount
$6,049
-
Sq. Footage
1,334
-
Price/SqFt
$168
HOA
-
Association
YES
-
Association Fee
$548
-
Association Fee Frequency
Monthly
-
Association Fee Includes
N/A
School District
-
Elementary School
Frank Guzick
-
Middle School
Benjamin Franklin
-
High School
Hillcrest
Property Features
-
Stories
2
-
Foundation Details
Slab
-
Senior Community YN
NO
-
Sewer
Public Sewer
-
Tax Lot
2
-
Water Source
Public
Schedule a Showing
Showing scheduled successfully.
Mortgage calculator
Estimate your monthly mortgage payment, including the principal and interest, property taxes, and HOA. Adjust the values to generate a more accurate rate.
Your payment
Principal and Interest:
$
Property taxes:
$
HOA fees:
$
Total loan payment:
$
Total interest amount:
$
Location
County
Dallas
Elementary School
Frank Guzick
Middle School
Benjamin Franklin
High School
Hillcrest
Listing Courtesy of Kim Cunningham , Ebby Halliday, REALTORS
RealHub Information is provided exclusively for consumers' personal, non-commercial use, and it may not be used for any purpose other than to identify prospective properties consumers may be interested in purchasing. All information deemed reliable but not guaranteed and should be independently verified. All properties are subject to prior sale, change or withdrawal. RealHub website owner shall not be responsible for any typographical errors, misinformation, misprints and shall be held totally harmless.

AGENT
Joe Boston
Call Joe today to schedule a private showing.

* Listings on this website come from the FMLS IDX Compilation and may be held by brokerage firms other than the owner of this website. The listing brokerage is identified in any listing details. Information is deemed reliable but is not guaranteed. If you believe any FMLS listing contains material that infringes your copyrighted work please click here to review our DMCA policy and learn how to submit a takedown request.© 2024 FMLS.
Related Properties
Dallas
13611 Flagstone Lane
2 Beds
2 Baths
1,200 Sq.Ft.
$209,500
MLS#: 21239349
Dallas
5835 E University Boulevard D
2 Beds
2 Baths
1,320 Sq.Ft.
$255,000
MLS#: 21206865
Dallas
4414 Cedar Springs Road 320
2 Beds
1 Baths
963 Sq.Ft.
$245,000
MLS#: 21248940
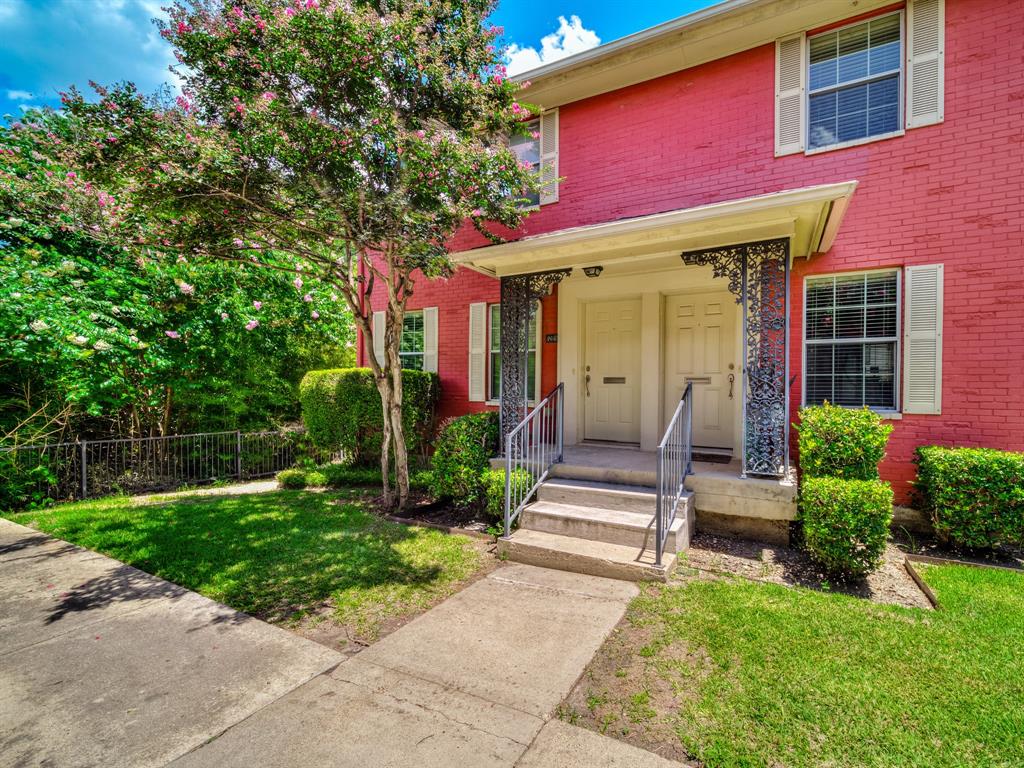
Dallas
4814 Bradford Drive 4814B
2 Beds
1 Baths
972 Sq.Ft.
$235,000
MLS#: 21272174
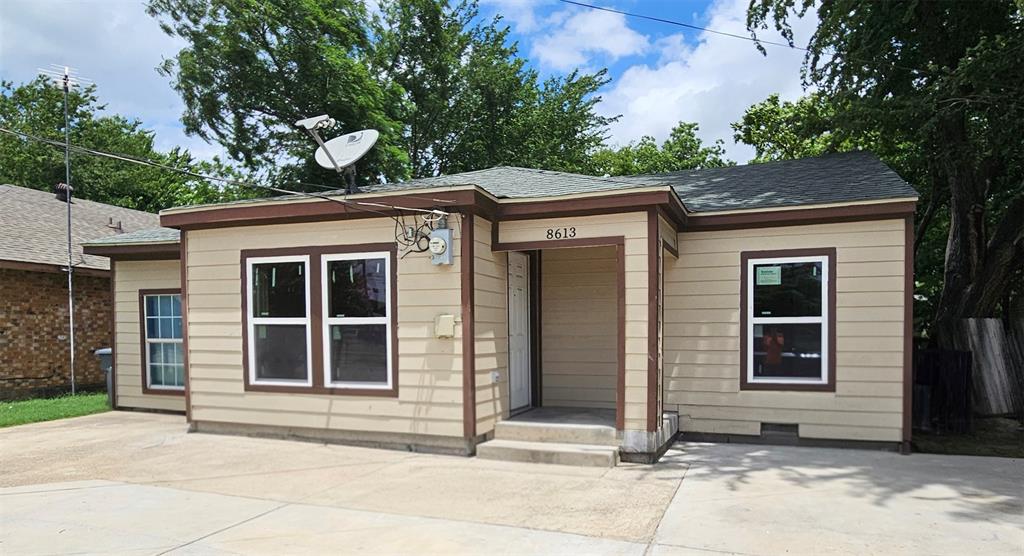
Dallas
8613 Elam Road
3 Beds
1 Baths
1,088 Sq.Ft.
$210,000
MLS#: 21030098
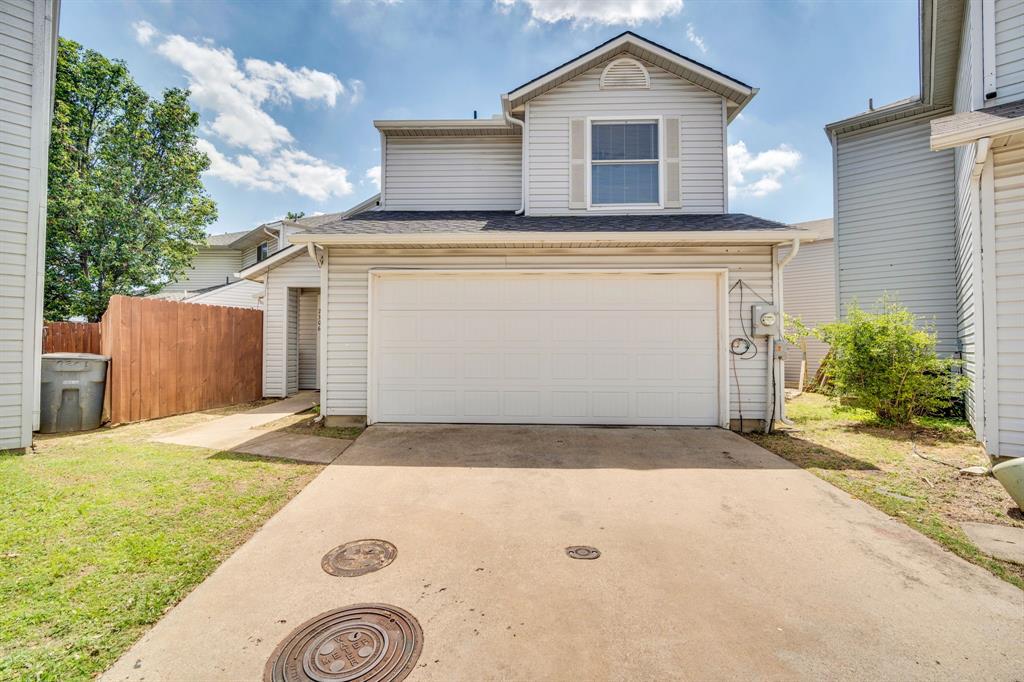
Dallas
2306 Balvanera Plaza
3 Beds
2 Baths
1,506 Sq.Ft.
$248,000
MLS#: 21262191

Dallas
7031 Holly Hill Drive 10
2 Beds
2 Baths
1,225 Sq.Ft.
$225,000
MLS#: 21280311
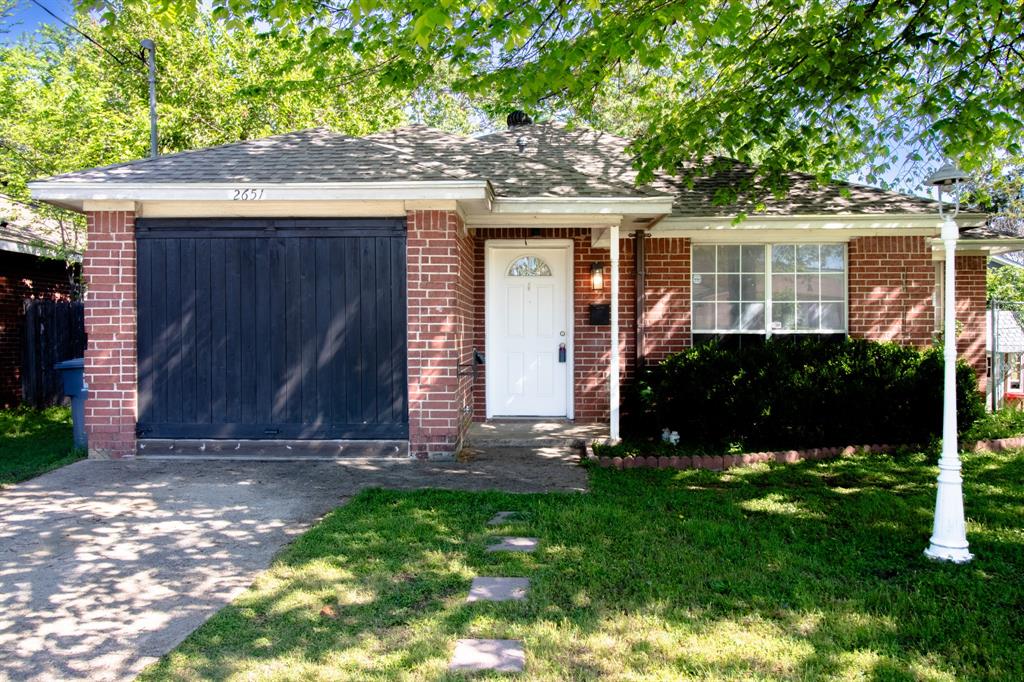
Dallas
2651 Anderson Street
3 Beds
2 Baths
1,266 Sq.Ft.
$204,000
MLS#: 21218079
Dallas
10356 Shelburne Drive
3 Beds
1 Baths
1,362 Sq.Ft.
$190,000
MLS#: 21297572
Dallas
6211 W Northwest Highway G811
1 Beds
1 Baths
758 Sq.Ft.
$259,000
MLS#: 21200312
