


Property
Beds
4
Full Baths
3
1/2 Baths
None
Year Built
1980
Sq.Footage
2,647
Some homes simply feel different the moment you arrive, and this is one of them. Lovingly cared for and beautifully maintained, this 2,647-square-foot brick home has been the backdrop for years of cherished memories and is ready to welcome its next family. With 4 bedrooms and 3 bathrooms, there's room for everyone to gather while still enjoying spaces of their own. Sunlight streams through the large windows in the formal dining room and potential office, softened by the canopy of mature shade trees. The inviting living room is the heart of it all, where a beautiful wood-burning fireplace and custom built-ins create the perfect setting for cozy evenings, holiday celebrations, and everyday moments that become lifelong memories. The kitchen is where conversations naturally happen, featuring granite countertops, abundant cabinetry, a charming breakfast nook, and plenty of space to prepare meals while staying connected with family and guests. An oversized utility room keeps everything organized. The flexible room with its own full bath offers endless possibilities as a guest suite, home office, playroom, or private retreat. The thoughtfully designed layout includes two spacious bedrooms connected by a Jack-and-Jill bath with double vanities. The peaceful primary suite offers two walk-in closets and a bright ensuite with a walk-in shower, a perfect place to begin and end each day. Outside, you'll discover one of the property's greatest treasures. Nestled on a spacious lot atop the bluffs, the backyard offers privacy, mature trees, and endless potential. Whether you dream of creating a backyard oasis, planting a garden, or building the perfect entertaining space, the canvas is yours. A large storage building, one-car garage, and attached carport provide the practicality every homeowner appreciates. More than just a house, this is a place where life slows down, memories are made, and you'll truly feel at home the moment you walk through the door. SOLD AS IS.
Features & Amenities
Interior
-
Other Interior Features
Eat-in Kitchen, Granite Counters, High Speed Internet
-
Total Bedrooms
4
-
Bathrooms
3
-
Basement YN
NO
-
Cooling YN
YES
-
Cooling
Ceiling Fan(s), Central Air, Electric
-
Fireplace YN
YES
-
Heating YN
YES
-
Heating
Central, Electric
-
Pet friendly
N/A
Exterior
-
Garage
Yes
-
Garage spaces
1
-
Construction Materials
Brick
-
Other Exterior Features
Storage
-
Parking
Additional Parking, Attached Carport, Concrete, Driveway, Garage, Garage Faces Side, Attached
-
Pool
No
-
Waterfront YN
NO
Area & Lot
-
Lot Features
Cleared, Interior Lot, Many Trees
-
Lot Size(acres)
0.74
-
Lot Size(square feet)
32,234
-
Property Type
Residential
-
Property Sub Type
Single Family Residence
Price
-
Sales Price
$435,000
-
Tax Amount
$9,060
-
Sq. Footage
2,647
-
Price/SqFt
$164
HOA
-
Association
No
School District
-
Elementary School
Graham
-
Middle School
Graham
-
High School
Graham
Property Features
-
Foundation Details
Slab
-
Sewer
Public Sewer
-
Tax Lot
545
-
Water Source
Public
Schedule a Showing
Showing scheduled successfully.
Mortgage calculator
Estimate your monthly mortgage payment, including the principal and interest, property taxes, and HOA. Adjust the values to generate a more accurate rate.
Your payment
Principal and Interest:
$
Property taxes:
$
HOA fees:
$
Total loan payment:
$
Total interest amount:
$
Location
County
Young
Elementary School
Graham
Middle School
Graham
High School
Graham
Listing Courtesy of Amie Pratt , Weatherbee Real Estate
RealHub Information is provided exclusively for consumers' personal, non-commercial use, and it may not be used for any purpose other than to identify prospective properties consumers may be interested in purchasing. All information deemed reliable but not guaranteed and should be independently verified. All properties are subject to prior sale, change or withdrawal. RealHub website owner shall not be responsible for any typographical errors, misinformation, misprints and shall be held totally harmless.

AGENT
Joe Boston
Call Joe today to schedule a private showing.

* Listings on this website come from the FMLS IDX Compilation and may be held by brokerage firms other than the owner of this website. The listing brokerage is identified in any listing details. Information is deemed reliable but is not guaranteed. If you believe any FMLS listing contains material that infringes your copyrighted work please click here to review our DMCA policy and learn how to submit a takedown request.© 2024 FMLS.
Related Properties

Graham
817 Plum Street
3 Beds
2 Baths
1,895 Sq.Ft.
$409,000
MLS#: 21271309

Graham
330 Rambling Oaks Road
4 Beds
3 Baths
2,210 Sq.Ft.
$445,000
MLS#: 21354353

Graham
352 Seaberry Loop
3 Beds
2 Baths
2,488 Sq.Ft.
$365,000
MLS#: 21325410
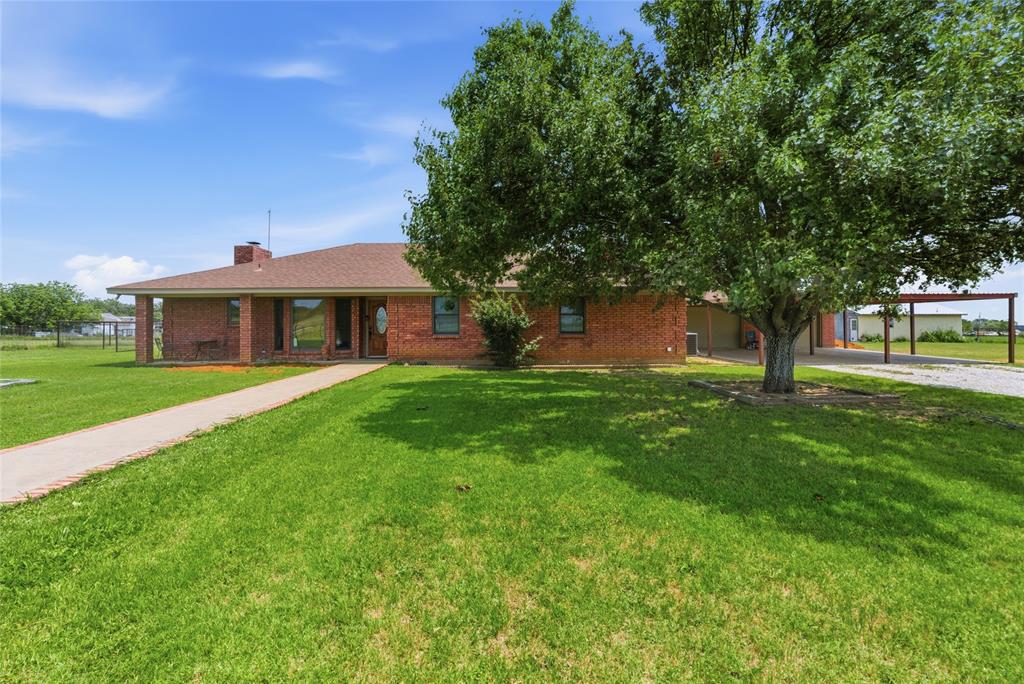
Graham
362 Terra Grande Road
3 Beds
2 Baths
2,504 Sq.Ft.
$420,000
MLS#: 21277857
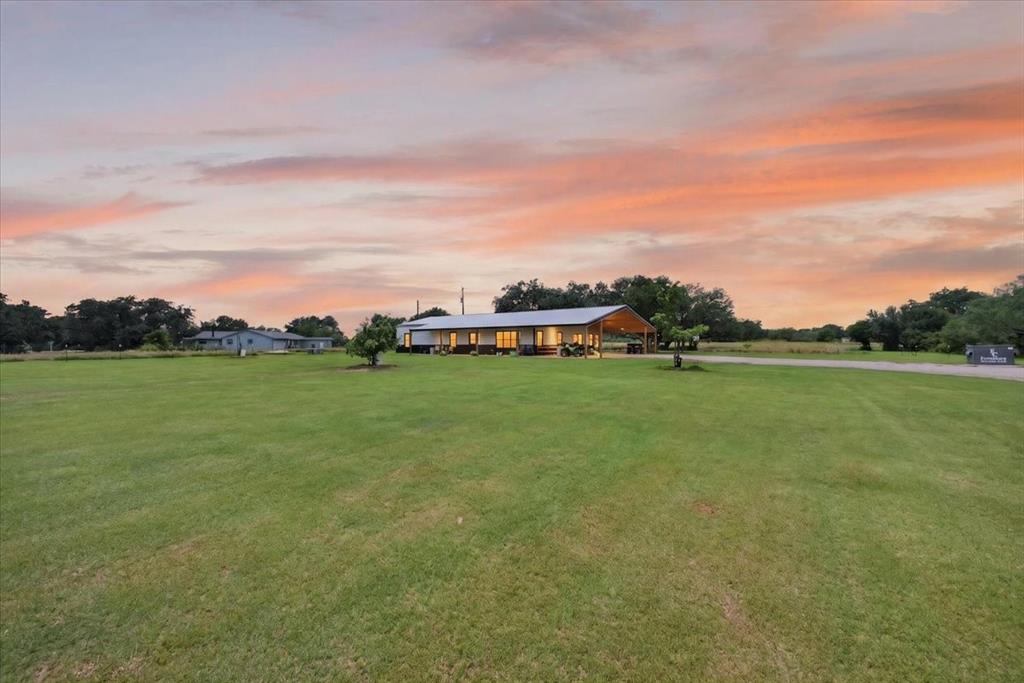
Graham
340 Rosser Ranch Road
3 Beds
2 Baths
1,920 Sq.Ft.
$440,800
MLS#: 21290535

Graham
926 Calaveras Street
3 Beds
2 Baths
2,816 Sq.Ft.
$375,000
MLS#: 21350537
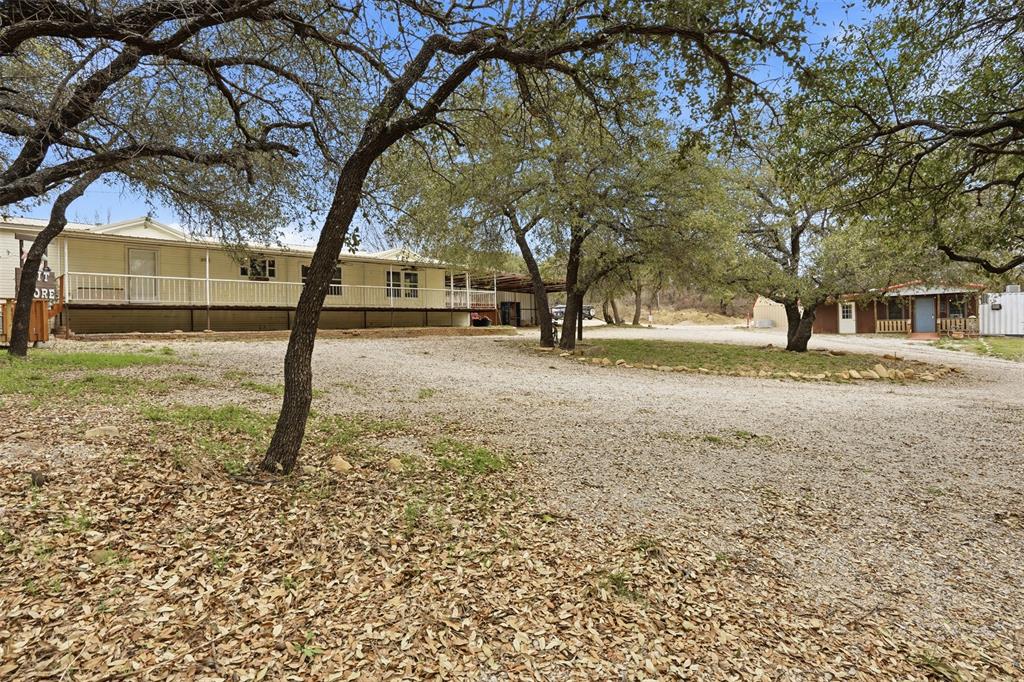
Graham
557 Fm 3003
3 Beds
2 Baths
1,820 Sq.Ft.
$349,900
MLS#: 21201173

Graham
136 Chaparral Drive
4 Beds
2 Baths
2,007 Sq.Ft.
$350,000
MLS#: 21361121
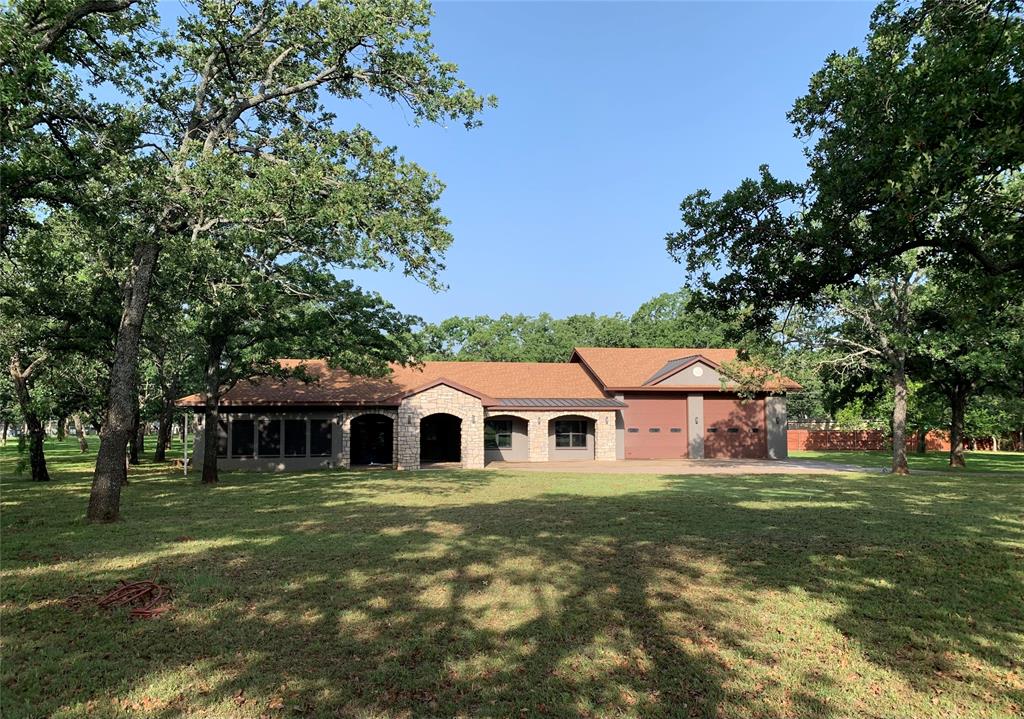
Graham
162 Eastledge Drive
4 Beds
4 Baths
3,252 Sq.Ft.
$510,000
MLS#: 21246761
