Features & Amenities

Interior

  • Total Bedrooms

    4

  • Bathrooms

    4

  • 1/2 Bathrooms

    1

  • Basement YN

    NO

  • Cooling YN

    YES

  • Cooling

    Ceiling Fan(s), Central Air, Electric

  • Fireplace YN

    YES

  • Heating YN

    YES

  • Heating

    Central, Natural Gas

  • Pet friendly

    N/A

Exterior

  • Garage

    Yes

  • Garage spaces

    2

  • Construction Materials

    Brick, Fiber Cement, Frame

  • Other Exterior Features

    Rain Gutters

  • Parking

    Garage, Garage Door Opener, Garage Faces Front, Attached

  • Pool

    No

Area & Lot

  • Lot Features

    Interior Lot, Landscaped

  • Lot Size(acres)

    0.281

  • Lot Size(square feet)

    12,240

  • Property Type

    Residential

  • Property Sub Type

    Single Family Residence

  • Architectural Style

    Traditional

Price

  • Sales Price

    $848,990

  • Sq. Footage

    4,063

  • Price/SqFt

    $208

HOA

  • Association

    YES

  • Association Fee

    $795

  • Association Fee Frequency

    Annually

  • Association Fee Includes

    N/A

School District

  • Elementary School

    Annette Perry

  • Middle School

    Worley

  • High School

    Legacy

Property Features

  • Foundation Details

    Slab

  • Sewer

    Public Sewer

Schedule a Showing

Showing scheduled successfully.

<
>
IN PERSON
VIA CHAT

What is 3 + 4 ?


Change time

Mortgage calculator

Estimate your monthly mortgage payment, including the principal and interest, property taxes, and HOA. Adjust the values to generate a more accurate rate.

Your payment

Principal and Interest:

$

Property taxes:

$

HOA fees:

$

Total loan payment:

$

Total interest amount:

$

Location

County

Johnson

Elementary School

Annette Perry

Middle School

Worley

High School

Legacy

Listing Courtesy of Eric Stanley, American Legend Homes

RealHub Information is provided exclusively for consumers' personal, non-commercial use, and it may not be used for any purpose other than to identify prospective properties consumers may be interested in purchasing. All information deemed reliable but not guaranteed and should be independently verified. All properties are subject to prior sale, change or withdrawal. RealHub website owner shall not be responsible for any typographical errors, misinformation, misprints and shall be held totally harmless.

Agent Joe Boston

AGENT

Joe Boston

Call Joe today to schedule a private showing.


* Listings on this website come from the FMLS IDX Compilation and may be held by brokerage firms other than the owner of this website. The listing brokerage is identified in any listing details. Information is deemed reliable but is not guaranteed. If you believe any FMLS listing contains material that infringes your copyrighted work please click here to review our DMCA policy and learn how to submit a takedown request.© 2024 FMLS.
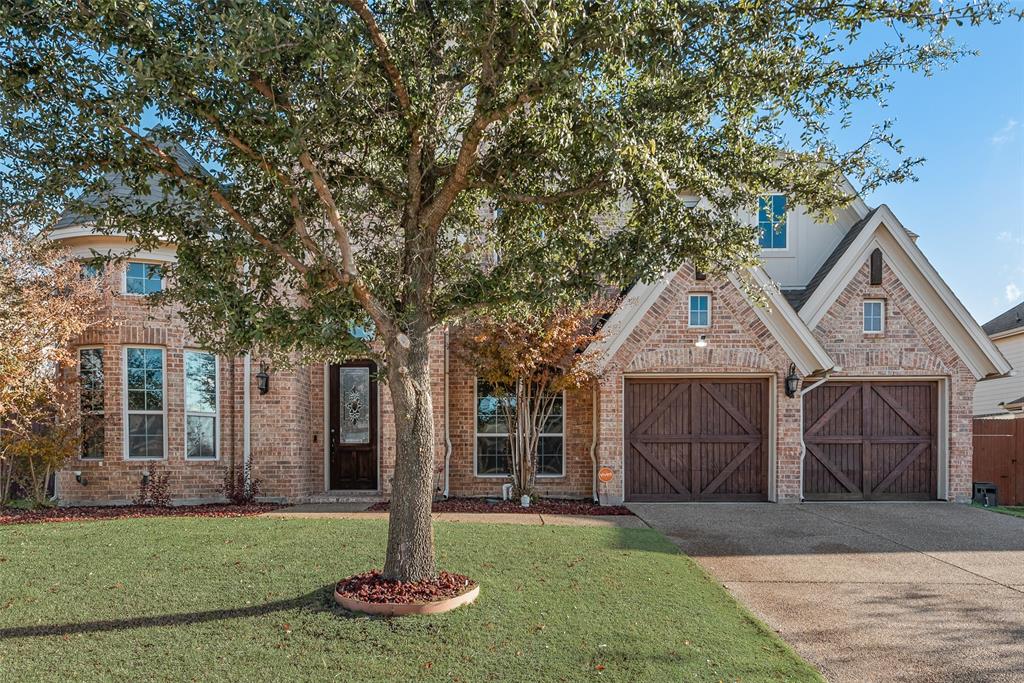
Beautiful 2-story brick and stone home with 4 bedrooms, 4.5 baths, study, game room, downstairs media room with wet bar, covered patio and 3-car split garage. This home features soaring ceilings, wood floors, gas fireplace and gourmet kitchen with double oven, six burner range and custom shaker cabinets! The main bathroom is spacious with a free-standing tub, large walk-in shower, split vanities and two walk-in closets. Back yard is large enough for a pool!

1513 M3 Ranch Road

Message successfully sent.

What would you like to know?

What is 3 + 4 ?

I agree to receive email communication and understand I can unsubscribe at any time.

I agree to be contacted by Next Level Realty Group via call, email, and text for real estate services. To opt out, you can reply 'stop' at any time or reply 'help' for assistance. You can also click the unsubscribe link in the emails. Message and data rates may apply. Message frequency may vary. Privacy Policy

Related Properties

Experience elevated living in this stunning new construction home featuring 4 spacious bedrooms, 4.5 luxurious bathrooms and thoughtfully selected designer finishes throughout. From the moment you step inside, you’ll appreciate the attention to detail, elegant architectural touches and open-concept design that perfectly blends style and functionality. The study offers the ideal space for a home office, library or flex room, while the dedicated media room creates the perfect setting for movie nights, game days or entertaining friends and family. At the heart of the home, the gourmet kitchen showcases premium finishes, abundant cabinetry, a large center island and seamless flow into the expansive living and dining areas, making everyday living and hosting effortless. The private owner’s retreat is designed for relaxation, complete with a spa-inspired ensuite bath featuring designer selections and a spacious walk-in closet. Each secondary bedroom includes its own private bathroom, offering exceptional comfort and privacy for family members or overnight guests. Car enthusiasts, hobbyists and those needing extra storage will appreciate the impressive 4-car garage configuration, featuring three traditional bays plus a convenient tandem space perfect for an additional vehicle, workshop, home gym or recreational equipment. With sophisticated finishes, versatile living spaces and a functional layout designed for modern lifestyles, this exceptional home offers the perfect balance of luxury, comfort and everyday convenience. Don’t miss your opportunity to own this beautifully crafted home that truly stands apart from the rest.
#21349353

Mansfield

809 Open Range Drive

4 Beds

4 Baths

3,307 Sq.Ft.

$717,402

MLS#: 21349353

Live Work Opportunity in Historic Downtown Mansfield Triplex Development. Rare investment opportunity!!! This triplex development is approximately 70 percent complete and offers buyers the unique chance to finish a brand new construction project to their own specifications and design preferences.

Each of the three units is thoughtfully designed with commercial space on the ground floor and residential living across the upper two levels, creating an ideal setup for entrepreneurs, small business owners, or investors seeking mixed-use income potential in one of the fastest-growing areas of North Texas.

Located in the charming and walkable historic district, the property is surrounded by local restaurants, boutiques, and community events, making it a prime location for retail, office, studio, or service-based businesses with private residential living above.
 
Whether you’re an investor, developer, or business owner looking for a live work environment with strong future value, this project presents exceptional potential in a highly desirable downtown location. The agent and Buyer is to confirm all info.
#21345373

Mansfield

299 W Oak Street

3 Beds

3 Baths

4,000 Sq.Ft.

$899,999

MLS#: 21345373

Golf course homes on Danbury Drive rarely become available. Welcome to 1411 Danbury Drive, an exceptional pool home on one of the premier streets in Walnut Creek Estates.
Perfectly positioned along the 13th hole of Walnut Creek Country Club, this 5 bedroom, 4 bath home offers 3,403 square feet designed for both comfortable living and effortless entertaining. Enjoy beautiful golf course views overlooking the layup area of the course, providing the scenery buyers love without the concern of golf balls disrupting time spent in the backyard.
Inside, spacious living areas flow seamlessly together, creating the perfect setting for everyday life, family gatherings, and entertaining guests. Expansive windows fill the home with natural light while showcasing views of the pool and golf course beyond.
Step outside to your private backyard retreat featuring a sparkling pool, generous outdoor living space, and a peaceful golf course backdrop. Whether you're hosting friends, spending weekends by the pool, or enjoying a quiet evening overlooking the course, this home delivers the lifestyle Walnut Creek is known for.
Located in the heart of Mansfield with highly rated schools, shopping, dining, and country club living just outside your door, this is a rare opportunity to own one of Walnut Creek's premier golf course properties.
#21297190

Mansfield

1411 Danbury Drive

5 Beds

4 Baths

3,403 Sq.Ft.

$724,900

MLS#: 21297190

Brand New! Never Lived In! This Bayberry III by Bloomfield Homes offers 5 bedrooms, 3.5 bathrooms, game room, and study. Situated in the desirable Rockwood community, this stunning home showcases exceptional curb appeal with a beautiful brick and stone exterior, cedar garage doors, and gutters, all set on a spacious cul-de-sac homesite. Inside, luxurious wood flooring extends through the main areas of the first floor, leading to an open-concept layout centered around a dramatic floor-to-ceiling fireplace in the family room. The Deluxe Kitchen is equipped with a Professional Series appliance package including double ovens, a 5-burner gas cooktop, under cabinet lighting, and abundant workspace designed for both entertaining and everyday living. The private study with glass French doors offers a quiet work-from-home space, while the spacious primary suite is tucked away on the first floor and features an enlarged shower, linen closet for additional storage, and a large walk-in closet. Upstairs, you'll find four secondary bedrooms, two full baths, including a convenient Jack-and-Jill bath shared by two bedrooms, plus a spacious game room with a built-in tech center perfect for studying, working, or gaming. Additional highlights include 2-inch faux wood blinds throughout, a covered patio for outdoor enjoyment, and a spacious 3-car garage. Visit Bloomfield Homes today at Rockwood to tour this gorgeous Bayberry III.
#21323584

Mansfield

2312 Hawk Meadow Court

5 Beds

3 Baths

3,269 Sq.Ft.

$699,078

MLS#: 21323584
Experience grand-scale living in this 5,146 sq. ft. estate in the Bower Ranch community. Situated on a cul-de-sac lot, this 2-story residence offers a blend of luxury and comfort. The floor plan features 5 bedrooms and 4 full baths, including a primary retreat and a downstairs mother-in-law suite with an attached full bathroom. The first floor includes a formal dining room with vaulted ceilings and custom crown molding, breakfast nook, and a flex room ideal for an office or study. The kitchen features a large island, granite countertops, gas range, 42 inch cabinets, and a large walk-in pantry. This kitchen opens to a living area with vaulted ceilings and a gas fireplace, while the backyard includes a large pool and hot tub. The second floor has a game room wired for surround sound along with 3 bedrooms and two full bathrooms. The second floor also includes a flex room suitable for an office or exercise room. Located within Mansfield ISD near Lake Ridge High School, this home provides access to local shopping, dining, and Joe Pool Lake.
#21056113

Mansfield

4003 Mescalero Court

5 Beds

4 Baths

5,146 Sq.Ft.

$870,000

MLS#: 21056113

MLS# 21375091 - Built by First Texas Homes - October 2026 completion ~ Discover the Stonebriar 2FSW in Birdsong, Mansfield, TX, a stunning 6 - bedroom, 4.5 - bathroom home spanning 4,315 sq ft. This thoughtfully designed, two - story layout features an inviting family room and a spacious kitchen perfect for gatherings. Enjoy tranquil mornings in the breakfast area and relax on your covered patio, ideal for evening sunsets. The private study offers a quiet retreat for work or reading, while the upstairs game and media rooms create the perfect space for family fun and entertainment. Imagine cozy nights by the fireplace or hosting friends in your expansive living areas. With walk - in closets and a flex space, this home is tailored for modern living. Available in select First Texas Homes communities across DFW, the Stonebriar 2FSW can be customized to reflect your personal style. Experience the comfort and convenience of a home designed for your lifestyle. Explore the Stonebriar 2FSW today and see how First Texas Homes can make your dream home a reality.
#21375091

Mansfield

1113 Cowbird Way

6 Beds

4 Baths

4,309 Sq.Ft.

$769,950

MLS#: 21375091

MLS# 21360455 - Built by First Texas Homes - Ready Now! ~ Step into the Princeton 2F-EW in the delightful Birdsong community of Mansfield, TX, where comfort meets style across 3,574 sq ft of inviting living space. With five spacious bedrooms and 5 bathrooms, this home is designed for the modern family seeking both functionality and elegance.    The gourmet kitchen, complete with a butler's pantry, is perfect for culinary creations and hosting. Imagine cozy evenings unwinding by the elegant fireplace, or savoring warm summer nights on the covered patio, a perfect venue for gatherings.    Thoughtfully designed, the home also includes a dedicated study and a mudroom, making daily routines effortless. The luxurious master suite, located on the main floor, serves as a serene retreat, allowing you to recharge after a busy day.    Tailor this home to your unique style with various customization options. Embrace the inviting atmosphere and exceptional craftsmanship of First Texas Homes, where your dream lifestyle awaits in this stunning space.
#21360455

Mansfield

1109 Cowbird Way

5 Beds

5 Baths

3,574 Sq.Ft.

$679,950

MLS#: 21360455

Exceptional 5-bedroom, 4-bath luxury home featuring a game room, media room, and beautifully appointed living spaces. From its striking curb appeal and impressive architecture to the soaring ceilings and thoughtfully designed open floor plan, this Mansfield home makes an immediate impression. The gourmet kitchen is an entertainer’s dream, offering an oversized island, abundant cabinetry and counter space, gas cooktop, and convenient butler’s pantry. The spacious primary suite provides a relaxing retreat with a beautiful, bowed window and spa-inspired bath complete with a large walk-in shower. With generous living spaces, refined finishes, and room for everyone, this exceptional home combines comfort, style, and functionality in one remarkable package.
#21355064

Mansfield

2008 Johnson Road

5 Beds

4 Baths

3,942 Sq.Ft.

$719,900

MLS#: 21355064

Price reduced
Welcome to a one-of-a-kind executive estate, gracefully sited on three acres, free from city taxes. As you approach, the gated circular drive hints at the grandeur within, while the porte cochere offers a dramatic and convenient entrance for guests and residents alike.Step inside to discover a spacious, light-filled foyer that opens into formal living and dining spaces, ideal for hosting elegant gatherings or intimate family dinners. Oversized windows throughout the living area frame picturesque views of the backyard, bathing the rooms in natural light and creating a seamless connection to the outdoors. A cozy wood-burning fireplace anchors the living room, providing warmth and ambiance on cool evenings.The gourmet kitchen is a chefs delight, boasting rustic, Tuscan-inspired brick accents that surround the cooking area. The kitchen features a generous island, marble countertops, stainless steel appliances,breakfast bar for casual dining, & sunlit eating nook.Primary suite is a true sanctuary,featuring double-sided fireplace that flickers between the bedroom & spa-inspired ensuite bath. Unwind in the deep soaking tub or refresh in the oversized glass-enclosed shower. Dual vanities & ample storage complete this luxurious retreat.Three additional bedrooms ensure space for family and guests, while Jack-and-Jill bath provides accessibility & privacy. The expansive family room is designed for memorable moments, omplete with a built-in wet bar, abundant windows, & direct access to the outdoor living spaces. Step out to the sparkling play pool and shaded patio—perfect for summer parties or relaxing afternoons.Equestrians & hobbyists will appreciate the separate barn, thoughtfully equipped with seven roll-up bay doors for access and two stalls for horses. The attached carport offers ample room for boats, recreational vehicles, or equipment. The estate is cross-fenced with durable pipe fencing. Experience refined country living at its best—this showpiece estate is a must-see!
#21196156

Mansfield

7401 Bent Trail

4 Beds

3 Baths

3,490 Sq.Ft.

$799,900

MLS#: 21196156

LUXURY LIVING IN MANSFIELD'S M3 RANCH! Discover an exceptional opportunity to own a spacious, beautifully designed home in the highly sought after M3 Ranch community of Mansfield. Built in 2022 and offering approximately 3,894 square feet, this impressive residence combines modern construction with generous living space and an ideal open floor  layout for everyday living and entertaining.
Step inside to a home designed to make a statement, with expansive living areas, abundant space, modern finishes, and a thoughtfully designed floor plan that provides flexibility for today's lifestyle. The spacious interior offers room to relax, entertain guests, work from home, and create the lifestyle you've been looking for.
The primary bedroom retreat provides a private escape, while the additional bedrooms offer versatility for family, guests, a home office, or personal space. This home delivers the size and flexibility that discerning Mansfield buyers are seeking.
Outside, the approximately 9,148-square foot lot provides valuable outdoor space and room to enjoy the Texas lifestyle. Located in M3 Ranch, one of Mansfield's desirable newer communities, this property offers the appeal of newer construction while being conveniently positioned near shopping, dining, schools, parks, major roadways, and the best of the Mansfield, DFW area.
LOCATION. SPACE. MODERN LIVING. If you've been searching for a spacious newer home in Mansfield, TX, this one deserves your attention. Come e and discover why M3 Ranch continues to attract buyers looking for exceptional North Texas living.
#21379730

Mansfield

418 Old Scree Way

5 Beds

3 Baths

3,894 Sq.Ft.

$745,000

MLS#: 21379730

 - property

Send a message

Message successfully sent.

Your message

What is 3 + 4 ?

Reason for contacting?

I agree to receive email communication and understand I can unsubscribe at any time.

I agree to be contacted by Next Level Realty Group via call, email, and text for real estate services. To opt out, you can reply 'stop' at any time or reply 'help' for assistance. You can also click the unsubscribe link in the emails. Message and data rates may apply. Message frequency may vary. Privacy Policy

Sign Out

Virtual Assistant

Would you like to take the next step with this property? We can help you schedule a showing or virtual tour, or send you more details.

Yes, I would like more information.

Thank You for Your Reply, One of Our Agents will contact you as soon as possible

No, maybe later.

Thank you, you can always contact me via email, phone number or through the contact form.

Realhub AI

Lucy - Your AI-Powered Realtor

Update Your Temporary Password

Personalize your search

Enter your email and we'll notify you immediately when new listings match what you're looking for.

or enter email address

Already have an account ? Login here

Continue your home search

I agree to receive communications and understand I can unsubscribe at any time.

I agree to be contacted by Next Level Realty Group via call, email, and text for real estate services. To opt out, you can reply 'stop' at any time or reply 'help' for assistance. You can also click the unsubscribe link in the emails. Message and data rates may apply. Message frequency may vary. Privacy Policy

Already have an account ? Login here

We use cookies

We use cookies primarily for analytics to enhance your experience. By accepting, you agree to our use of these cookies. You can manage your preferences or learn more about our cookies policy.