Features & Amenities

Interior

  • Total Bedrooms

    4

  • Bathrooms

    2

  • 1/2 Bathrooms

    2

  • Basement YN

    NO

  • Cooling YN

    YES

  • Cooling

    Central Air

  • Fireplace YN

    YES

  • Heating YN

    YES

  • Heating

    Central, Electric

  • Pet friendly

    N/A

Exterior

  • Garage

    Yes

  • Garage spaces

    2

  • Construction Materials

    Brick

  • Parking

    Covered, Driveway, Garage Door Opener, Garage Faces Side, Attached

  • Pool

    No

Area & Lot

  • Lot Size(acres)

    0.292

  • Lot Size(square feet)

    12,719

  • Property Type

    Residential

  • Property Sub Type

    Single Family Residence

  • Architectural Style

    Traditional

Price

  • Sales Price

    $429,999

  • Tax Amount

    $9,619

  • Sq. Footage

    2,865

  • Price/SqFt

    $150

HOA

  • Association

    No

School District

  • Elementary School

    Cockrell Hill

  • Middle School

    Desoto West

  • High School

    Desoto

Property Features

  • Foundation Details

    Slab

  • Sewer

    Public Sewer

Schedule a Showing

Showing scheduled successfully.

<
>
IN PERSON
VIA CHAT

What is 3 + 4 ?


Change time

Mortgage calculator

Estimate your monthly mortgage payment, including the principal and interest, property taxes, and HOA. Adjust the values to generate a more accurate rate.

Your payment

Principal and Interest:

$

Property taxes:

$

HOA fees:

$

Total loan payment:

$

Total interest amount:

$

Location

County

Dallas

Elementary School

Cockrell Hill

Middle School

Desoto West

High School

Desoto

Listing Courtesy of Craig Frazier, Citiwide Alliance Realty

RealHub Information is provided exclusively for consumers' personal, non-commercial use, and it may not be used for any purpose other than to identify prospective properties consumers may be interested in purchasing. All information deemed reliable but not guaranteed and should be independently verified. All properties are subject to prior sale, change or withdrawal. RealHub website owner shall not be responsible for any typographical errors, misinformation, misprints and shall be held totally harmless.

Agent Joe Boston

AGENT

Joe Boston

Call Joe today to schedule a private showing.


* Listings on this website come from the FMLS IDX Compilation and may be held by brokerage firms other than the owner of this website. The listing brokerage is identified in any listing details. Information is deemed reliable but is not guaranteed. If you believe any FMLS listing contains material that infringes your copyrighted work please click here to review our DMCA policy and learn how to submit a takedown request.© 2024 FMLS.
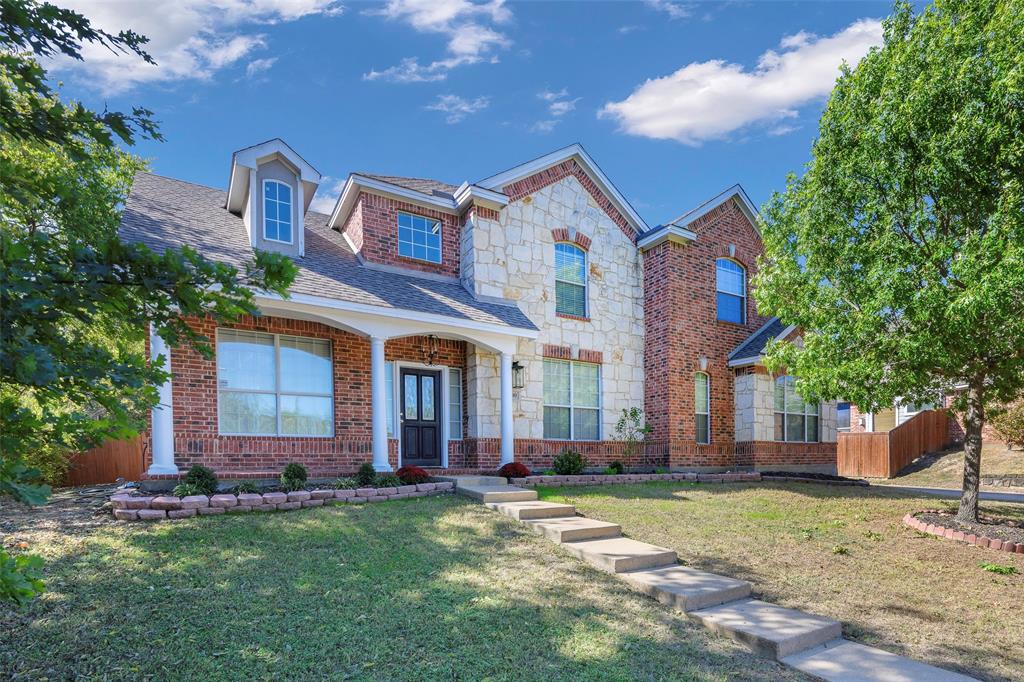
Incredible Custom Home in Wyndmere subdivision with split floor plan and upgrades galore. Built in cabinetry in living and nook, high ceilings, large formal dining room, lavish primary suite with walk in closet and full bathroom with separate vanities and inviting garden tub. The eat in kitchen boast built in appliances, granite countertops, and plenty of light for those chef inspired meals. Two spectacular guest bedrooms with shared jack n jill bath. Upstairs has an ample bonus room with half bath that you can use as a media room, game room, or additional guest room. Roof replaced 1 year ago, both water heaters replaced 1 year ago, and two of the three AC units replaced 3 years ago. Carpet and padding on stairs and in upstairs gameroom will be replaced prior to closing.

1512 Registry Drive

Message successfully sent.

What would you like to know?

What is 3 + 4 ?

I agree to receive email communication and understand I can unsubscribe at any time.

I agree to be contacted by Next Level Realty Group via call, email, and text for real estate services. To opt out, you can reply 'stop' at any time or reply 'help' for assistance. You can also click the unsubscribe link in the emails. Message and data rates may apply. Message frequency may vary. Privacy Policy

Related Properties

Beautifully remodeled home in the heart of DeSoto! This spacious 4-bedroom, 2.5-bath residence offers the perfect blend of modern updates, comfort, and style. The open floor plan features all-new flooring, fresh neutral paint, updated lighting, and elegant finishes that create a warm, inviting atmosphere. The large living and dining areas flow effortlessly into a completely renovated kitchen showcasing quartz countertops, stainless-steel appliances, custom cabinetry, and a large island ideal for casual dining and entertaining. The primary suite provides a serene retreat with a spa-inspired bath, dual vanities, an oversized walk-in shower, and a beautifully designed custom closet. Secondary bedrooms are spacious and versatile for guests, a home office, or play space. Situated on a quiet cul-de-sac near the greenbelt with easy access to the community playground and pool, this move-in-ready home offers convenience to parks, schools, shopping, and major highways.
#21097423

DeSoto

1700 Little River Court

4 Beds

2 Baths

3,818 Sq.Ft.

$495,000

MLS#: 21097423

Discover this beautifully maintained 4-bedroom, 2.5 bath residence featuring a highly desirable floor plan and spacious living areas. The open-concept layout is perfect for entertaining. The split- bedroom design offers added privacy and functionality for family members and guests. The kitchen is a chef's delight, boasting generous counter space, ample cabinetry, and abundant storage to meet all your culinary and organizational needs. With its thoughtful layout and inviting atmosphere, this home combines comfort, convenience, and style in one exceptional package.
#21348907

DeSoto

732 Forest Creek

4 Beds

2 Baths

2,372 Sq.Ft.

$369,999

MLS#: 21348907

Price reduced
Welcome to D.R. Horton’s fabulous new community of Parkerville Meadows, located in DeSoto and DeSoto ISD! The inviting single-story Emory floor plan Elevation G, with an estimated Fall completion, offers 4 bedrooms, 2 bathrooms, and a 2-car garage, thoughtfully designed with everyday living in mind. This open concept home showcases a spacious family room that flows seamlessly into the dining area and well-appointed kitchen, creating an ideal setting for both relaxing and entertaining. The kitchen is beautifully appointed with 42-inch upper cabinets with crown molding, quartz countertops, stainless steel appliances, a ceramic tile backsplash, a center island, and a walk-in pantry for added convenience and functionality. Privately tucked away from the secondary bedrooms, the primary suite features a spacious walk-in closet and an en-suite bath with dual vanities and a large walk-in shower. Three secondary bedrooms are thoughtfully positioned to provide flexibility for guests, family members, or a home office, with convenient access to a full secondary bathroom. Additional highlights include luxury vinyl plank flooring in the main living areas, a dedicated utility room, a covered patio for outdoor enjoyment, and America’s Smart Home Technology package. Exterior features include a landscape package with a full sprinkler system and a fully fenced backyard. The neighborhood’s location makes commuting a breeze, with quick access to major roadways like Hwy 67 and I-20, allowing easy travel to downtown Dallas and surrounding areas. With the added benefit of being within the sought-after DeSoto ISD, Parkerville Meadows presents a prime opportunity for those seeking a connected, well-rounded community to call home. The community is fully electric, providing a modern and efficient lifestyle with all the conveniences of suburban living.
#21330006

DeSoto

1453 CANTERBURY Trail

4 Beds

2 Baths

2,115 Sq.Ft.

$375,340

MLS#: 21330006

BUYER CIRCUMSTANCES CHANGED, BACK ON THE MARKET. WELCOME to this well-maintained home in the desirable Summit Parks community in DeSoto, offering a thoughtful layout designed for both comfort and flexibility. This inviting home features 3 spacious bedrooms and 3 full baths, with a floor plan that allows everyday living and entertaining to flow with ease.

Just off the entry, a nicely sized study creates a welcoming space for a home office, reading room, or creative workspace. The main living area connects seamlessly to the kitchen, where an oversized island offers generous prep space, seating, and a natural gathering spot for family and guests.

The oversized primary suite provides a relaxing retreat with an ensuite bathroom designed for comfort and functionality. Upstairs, a large game room with its own full bath opens the door to many possibilities including a media room, guest suite, private lounge, or additional living area.

Step outside to a backyard designed for everyday enjoyment. The pergola-covered patio and firepit garden area create a peaceful setting for evening conversations, outdoor dining, or quiet moments of relaxation within the privacy of the wood-fenced yard.

With its versatile floor plan, inviting outdoor retreat, rear-entry two-car garage, and convenient location, this home offers a wonderful balance of spacious living and cozy charm for its next owner.
#21355782

DeSoto

433 Castle Street

3 Beds

3 Baths

2,602 Sq.Ft.

$366,000

MLS#: 21355782

Welcome to 629 Bent Creek Drive! This beautifully updated 3-bedroom, 2.5-bath home offers a bright, airy layout filled with natural light and the perfect blend of comfort and style. Inside, you’ll find updated flooring throughout, a refreshed kitchen, beautifully updated bathrooms, and updated plumbing for added peace of mind. Every space feels warm, inviting, and move-in ready.

Step outside to your own private backyard retreat featuring a sparkling swimming pool—perfect for relaxing, entertaining, or enjoying those warm Texas days. Nestled in a quiet, established neighborhood, this home combines timeless charm with thoughtful updates, making it an exceptional place to call home.

Don’t miss the opportunity to make this beautifully updated home yours!
#21351723

DeSoto

629 Bent Creek Drive

3 Beds

2 Baths

2,424 Sq.Ft.

$399,000

MLS#: 21351723
Price reduced
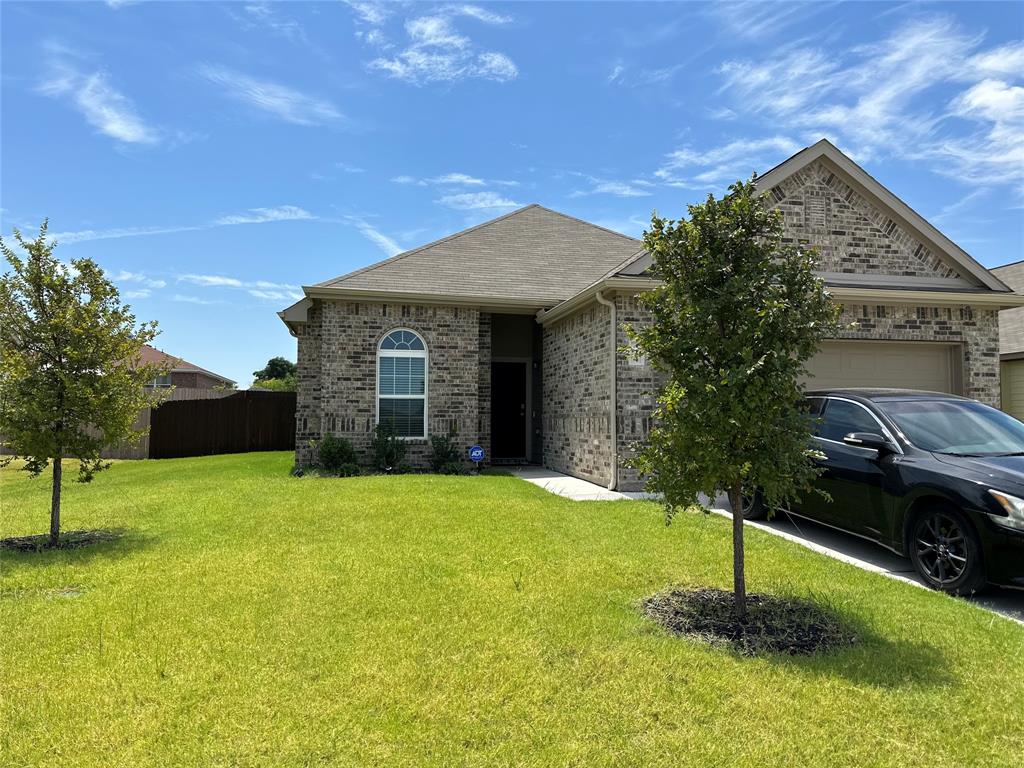
Check out this inviting 1-story home with 3 bedrooms, 2 bathrooms, and a 2 car garage. This home has it all, including blinds and luxury vinyl plank flooring! The gourmet kitchen is sure to please with 42 inch cabinets, granite countertops, stainless steel appliances, and a large kitchen island overlooking the dining and family room! Retreat to the Owner's Suite, tray ceiling for some dramatic flair, double sinks, and a separate tub and shower! Enjoy the great outdoors with a sprinkler system and a covered patio! Don't miss your opportunity to call Parkerville Meadows home, schedule a visit today!
#21215453

DeSoto

424 Livingston Drive

3 Beds

2 Baths

1,701 Sq.Ft.

$345,000

MLS#: 21215453

Price reduced
Welcome to this stunning **new construction** modern single-story home that blends style, comfort, and everyday functionality. Situated on an oversized 12,000+ sq ft lot, this 4-bedroom, 2.5-bath home features an open-concept layout that creates a bright and inviting space from the moment you walk in. The kitchen flows seamlessly into the main living area and showcases quartz countertops, custom cabinetry, and a large island—perfect for entertaining or everyday living. Clean lines and modern finishes throughout give the home a sleek, contemporary feel.

The private primary suite offers its own fireplace, a beautifully designed bathroom, and a spacious walk-in closet. Secondary bedrooms provide flexibility for guests, a home office, or additional living space. Outside, enjoy a generously sized backyard with plenty of room to relax, entertain, or create your ideal outdoor retreat.
#21217491

DeSoto

1126 Gannon Lane

4 Beds

2 Baths

2,001 Sq.Ft.

$415,000

MLS#: 21217491

Price reduced
Final stages of construction – estimated completion end of May.

Welcome to this thoughtfully designed modern single-story home that blends style, comfort, and everyday functionality. Sitting on an oversized 12,000+ sqft lot, this 4-bedroom, 2.5-bath home features an open-concept layout that creates a bright and inviting space from the moment you walk in. The kitchen opens seamlessly into the main living area and is equipped with quartz countertops, custom cabinetry, and a large island — perfect for entertaining or everyday living. Clean lines and modern finishes throughout give the home a sleek, updated feel. The primary suite offers a private retreat with its own fireplace, a well-designed bathroom, and a spacious walk-in closet. Secondary bedrooms provide flexibility for guests, a home office, or additional living space. Outside, enjoy a large backyard with plenty of room to relax, entertain, or customize to your liking.

This home is nearing completion, giving buyers the opportunity to secure it now and move in shortly after. Seller is offering $10,000 toward buyer’s closing costs.
This home is currently under construction and is estimated to be completed first week of June, offering a great opportunity to secure new construction with modern finishes.
#21217678

DeSoto

1206 Gannon Lane

4 Beds

2 Baths

2,001 Sq.Ft.

$415,000

MLS#: 21217678
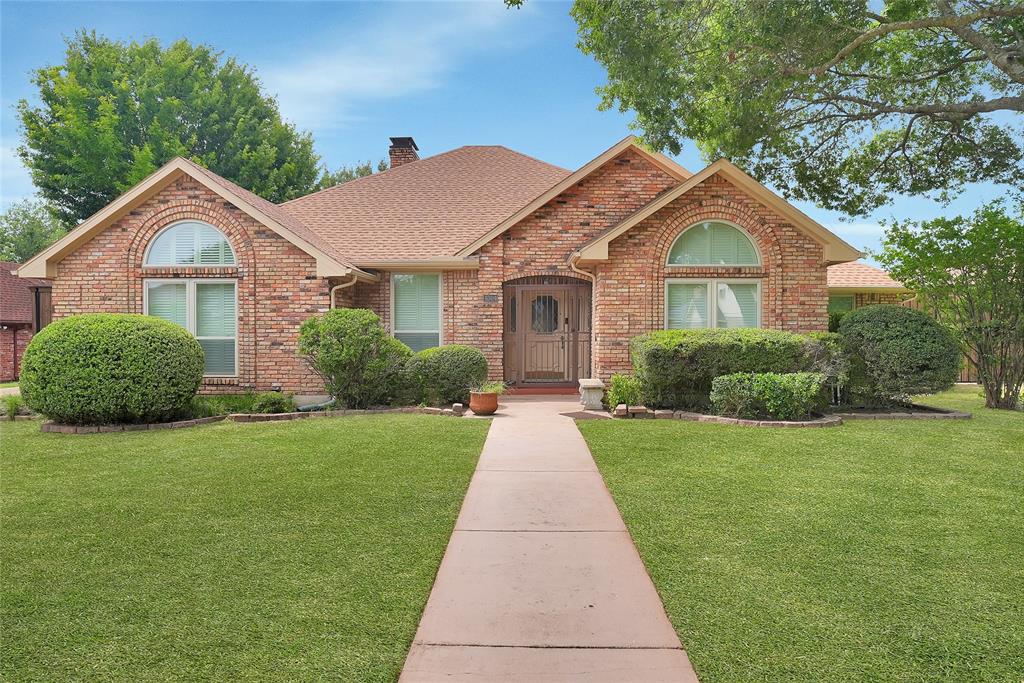
Welcome to 1304 Carriage Creek Dr., a beautifully maintained 4-bedroom, 2.5-bath single-story home in the heart of DeSoto offering timeless character, thoughtful updates, and an exceptional layout designed for comfortable living and entertaining. Move-in ready and meticulously cared for, this home features updated luxury vinyl plank flooring, remodeled bedrooms and dining room, water heaters replaced in 2022, HVAC replaced in 2023, and a new garage door installed in 2024. 

Inside, you’ll find raised ceilings, crown molding, custom built-ins, abundant storage, and spacious living areas filled with natural light. The kitchen is both functional and inviting, showcasing gorgeous granite countertops, double ovens, extensive cabinetry, and a generous pantry perfect for everyday living or hosting guests.

The spacious primary suite serves as a private retreat with a spa-inspired bath featuring a soaking tub, separate shower, and skylights that fill the space with natural light.

Step outside to your own backyard oasis complete with a sparkling pool, updated pool filter equipment, an enclosed porch ideal for gatherings year-round, an 8-foot privacy fence, and a motorized gate. An oversized garage adds even more convenience to this incredible property.

Schedule your private showing today and experience the comfort, charm, and lifestyle this exceptional home has to offer!
#21265273

DeSoto

1304 Carriage Creek Drive

4 Beds

2 Baths

2,829 Sq.Ft.

$440,000

MLS#: 21265273

Price reduced
INVESTOR SPECIAL! 

1528 Registry Dr is ready for someone with vision! This spacious property features 5 bedrooms, 4.5 bathrooms, a 3-car garage, and a pool—offering plenty of potential for an investor, renovator, or buyer looking to create their dream home.

Bring your vision. Bring your buyers. Bring your offers! This property is ready for a new owner to unlock its full potential.
5 Bedrooms, 4.5 Baths, 3-Car Garage, Pool

The Home is sold As Is and the owner will make no repairs. 

Investors—this is an opportunity you don't want to miss!
#21361406

DeSoto

1528 Registry Drive

5 Beds

4 Baths

3,789 Sq.Ft.

$369,000

MLS#: 21361406

 - property

Send a message

Message successfully sent.

Your message

What is 3 + 4 ?

Reason for contacting?

I agree to receive email communication and understand I can unsubscribe at any time.

I agree to be contacted by Next Level Realty Group via call, email, and text for real estate services. To opt out, you can reply 'stop' at any time or reply 'help' for assistance. You can also click the unsubscribe link in the emails. Message and data rates may apply. Message frequency may vary. Privacy Policy

Sign Out

Virtual Assistant

Would you like to take the next step with this property? We can help you schedule a showing or virtual tour, or send you more details.

Yes, I would like more information.

Thank You for Your Reply, One of Our Agents will contact you as soon as possible

No, maybe later.

Thank you, you can always contact me via email, phone number or through the contact form.

Realhub AI

Lucy - Your AI-Powered Realtor

Update Your Temporary Password

Personalize your search

Enter your email and we'll notify you immediately when new listings match what you're looking for.

or enter email address

Already have an account ? Login here

Continue your home search

I agree to receive communications and understand I can unsubscribe at any time.

I agree to be contacted by Next Level Realty Group via call, email, and text for real estate services. To opt out, you can reply 'stop' at any time or reply 'help' for assistance. You can also click the unsubscribe link in the emails. Message and data rates may apply. Message frequency may vary. Privacy Policy

Already have an account ? Login here

We use cookies

We use cookies primarily for analytics to enhance your experience. By accepting, you agree to our use of these cookies. You can manage your preferences or learn more about our cookies policy.