
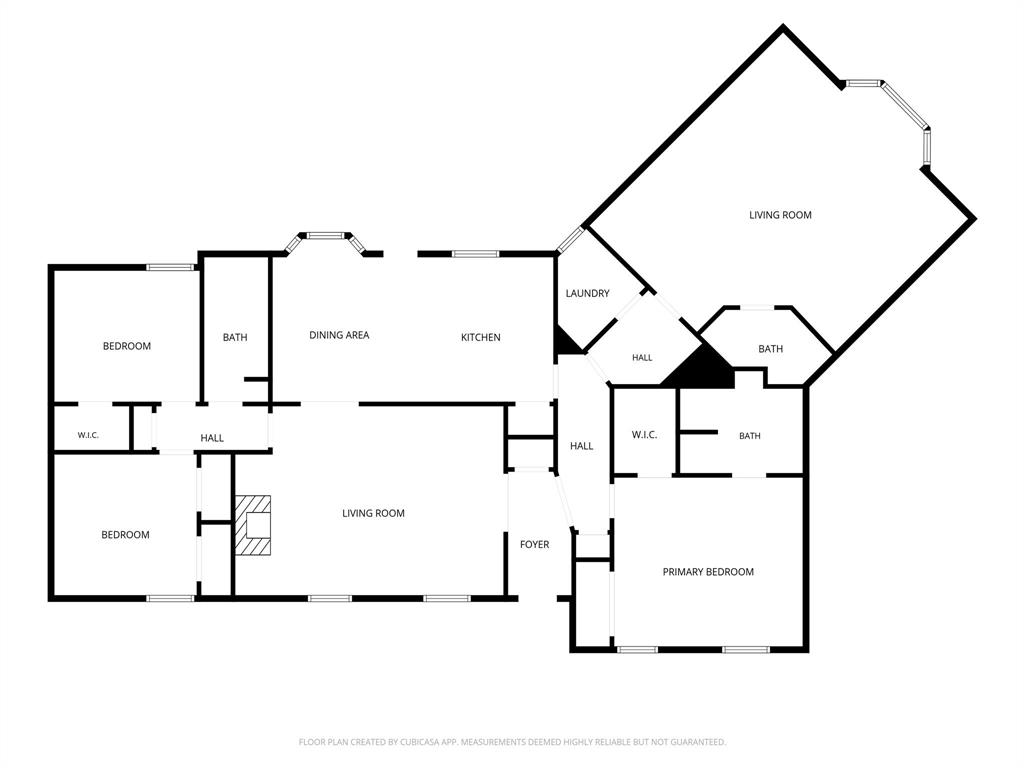
Property
Beds
3
Full Baths
2
1/2 Baths
1
Year Built
1988
Sq.Footage
2,261
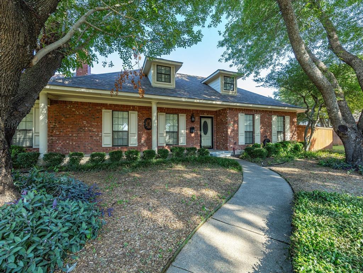
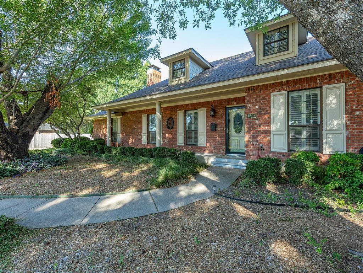
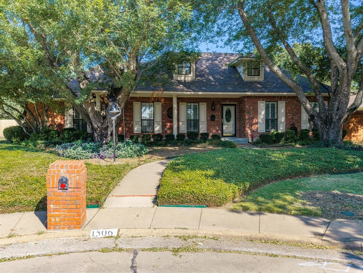
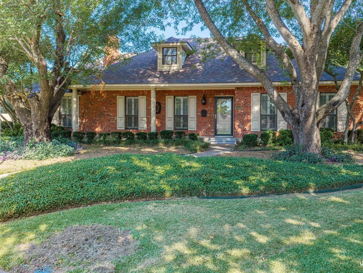
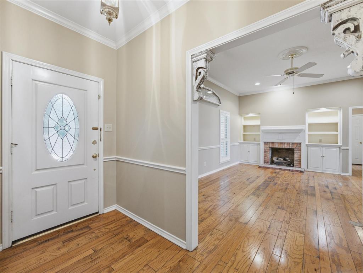
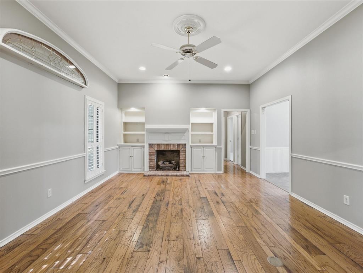
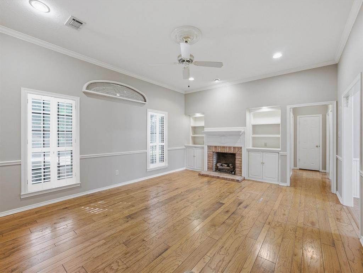
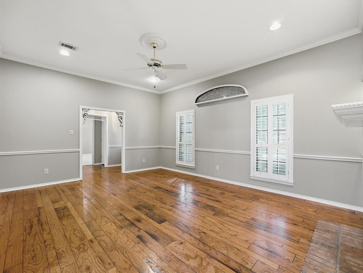
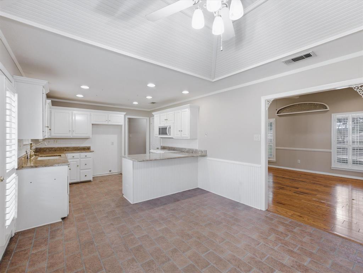
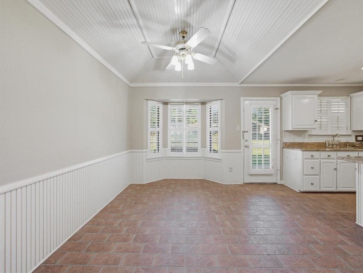
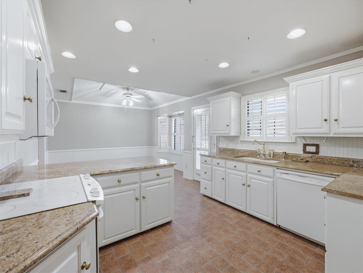
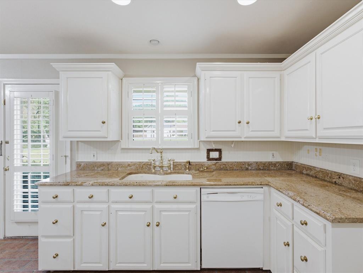
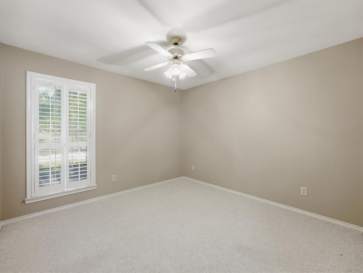
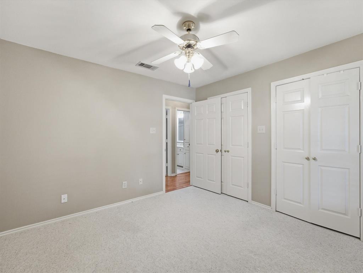
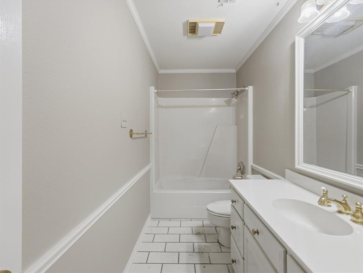
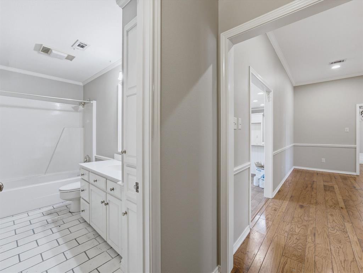
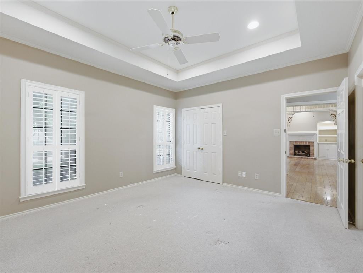
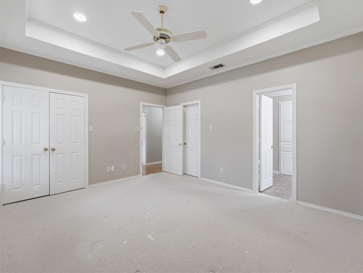
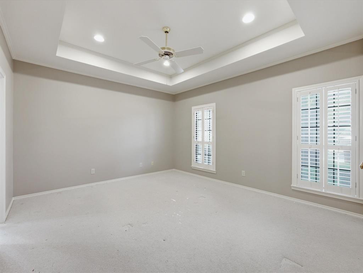
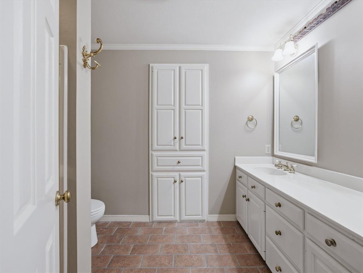
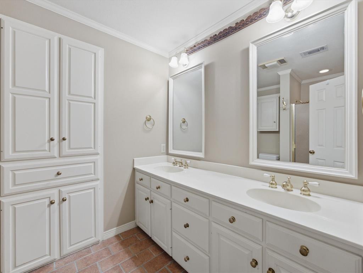
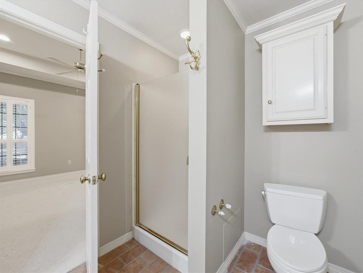
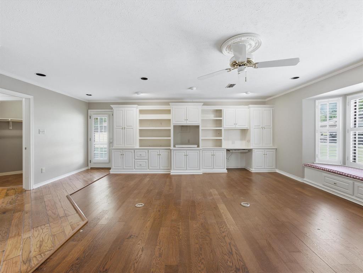
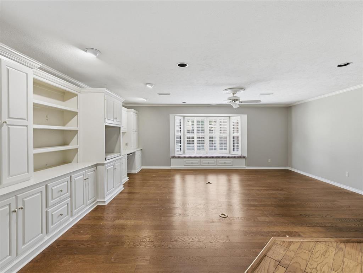
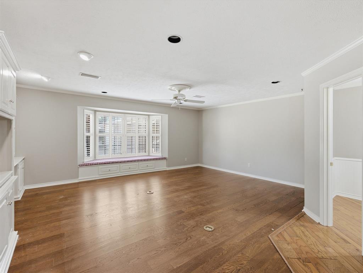
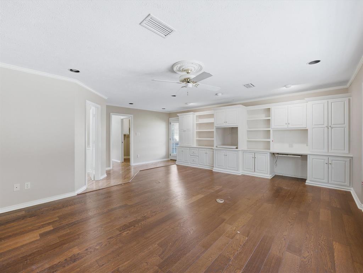
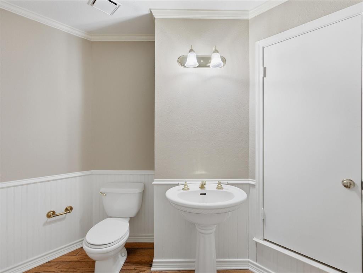
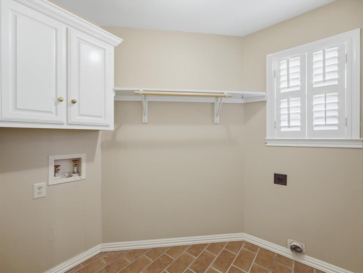
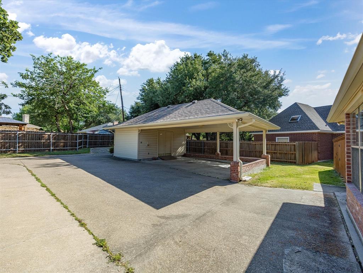
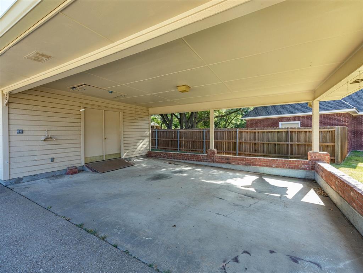
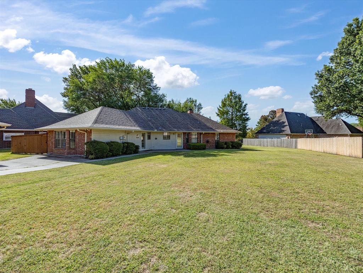
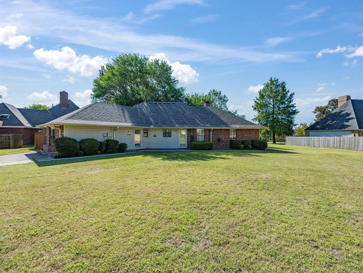
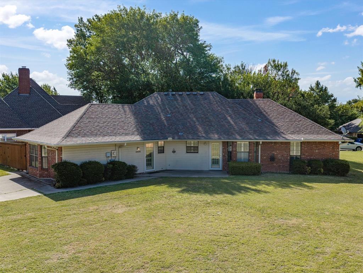
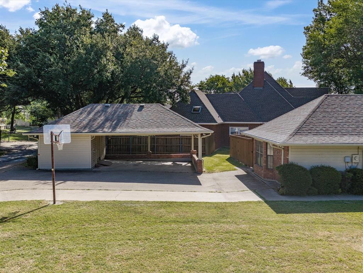
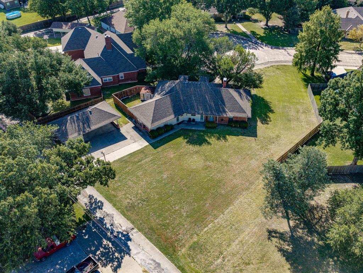
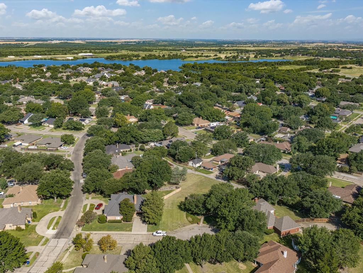
Nestled on over a third of an acre in a quiet cul-de-sac, this spacious 3-bedroom, 2.5-bath home offers 2,261 square feet of comfortable living with a desirable split-bedroom floor plan. Featuring two generous living areas, this home provides plenty of space for entertaining, relaxing, or creating a home office or game room. The main living spaces showcase wood and tile flooring, while the bedrooms offer the comfort of carpet. Freshly repainted interior walls throughout gives the home a clean, updated feel. Architectural details such as crown molding, decorative corbels, and built-in cabinetry add character and charm. Cozy up by the brick fireplace with gas logs or enjoy preparing meals in the kitchen featuring granite countertops. The private primary suite includes dual sinks and a walk-in shower. Outside, mature trees provide abundant shade to the front yard, while the backyard offers additional functionality with a detached two-car carport with storage plus a separate storage building located within a fenced side yard. This property is part of an estate and will be sold as-is, with no repairs to be made by the seller. A wonderful opportunity for buyers looking to add their personal touches and build equity in a well-established neighborhood.
Features & Amenities
Interior
-
Other Interior Features
Built-in Features, Granite Counters, Walk-In Closet(s)
-
Total Bedrooms
3
-
Bathrooms
2
-
1/2 Bathrooms
1
-
Basement YN
NO
-
Cooling YN
YES
-
Cooling
Ceiling Fan(s), Central Air, Electric
-
Fireplace YN
YES
-
Heating YN
YES
-
Heating
Central, Fireplace(s), Natural Gas
-
Pet friendly
N/A
Exterior
-
Garage
No
-
Construction Materials
Brick
-
Other Exterior Features
Dog Run, Rain Gutters
-
Parking
Additional Parking, Concrete, Detached Carport, Driveway
-
Pool
No
-
Waterfront YN
NO
Area & Lot
-
Lot Features
Cul-De-Sac, Few Trees, Interior Lot, Landscaped, Many Trees
-
Lot Size(acres)
0.354
-
Lot Size(square feet)
15,420
-
Property Type
Residential
-
Property Sub Type
Single Family Residence
Price
-
Sales Price
$359,000
-
Tax Amount
$6,315
-
Sq. Footage
2,261
-
Price/SqFt
$158
HOA
-
Association
No
School District
-
Elementary School
Bowie
-
Middle School
Ennis
-
High School
Ennis
Property Features
-
Foundation Details
Slab
-
Senior Community YN
NO
-
Sewer
Public Sewer
-
Tax Lot
15
-
Water Source
Public
Schedule a Showing
Showing scheduled successfully.
Mortgage calculator
Estimate your monthly mortgage payment, including the principal and interest, property taxes, and HOA. Adjust the values to generate a more accurate rate.
Your payment
Principal and Interest:
$
Property taxes:
$
HOA fees:
$
Total loan payment:
$
Total interest amount:
$
Location
County
Ellis
Elementary School
Bowie
Middle School
Ennis
High School
Ennis
Listing Courtesy of Destinee Rudd , City Real Estate
RealHub Information is provided exclusively for consumers' personal, non-commercial use, and it may not be used for any purpose other than to identify prospective properties consumers may be interested in purchasing. All information deemed reliable but not guaranteed and should be independently verified. All properties are subject to prior sale, change or withdrawal. RealHub website owner shall not be responsible for any typographical errors, misinformation, misprints and shall be held totally harmless.

AGENT
Joe Boston
Call Joe today to schedule a private showing.

* Listings on this website come from the FMLS IDX Compilation and may be held by brokerage firms other than the owner of this website. The listing brokerage is identified in any listing details. Information is deemed reliable but is not guaranteed. If you believe any FMLS listing contains material that infringes your copyrighted work please click here to review our DMCA policy and learn how to submit a takedown request.© 2024 FMLS.
Related Properties
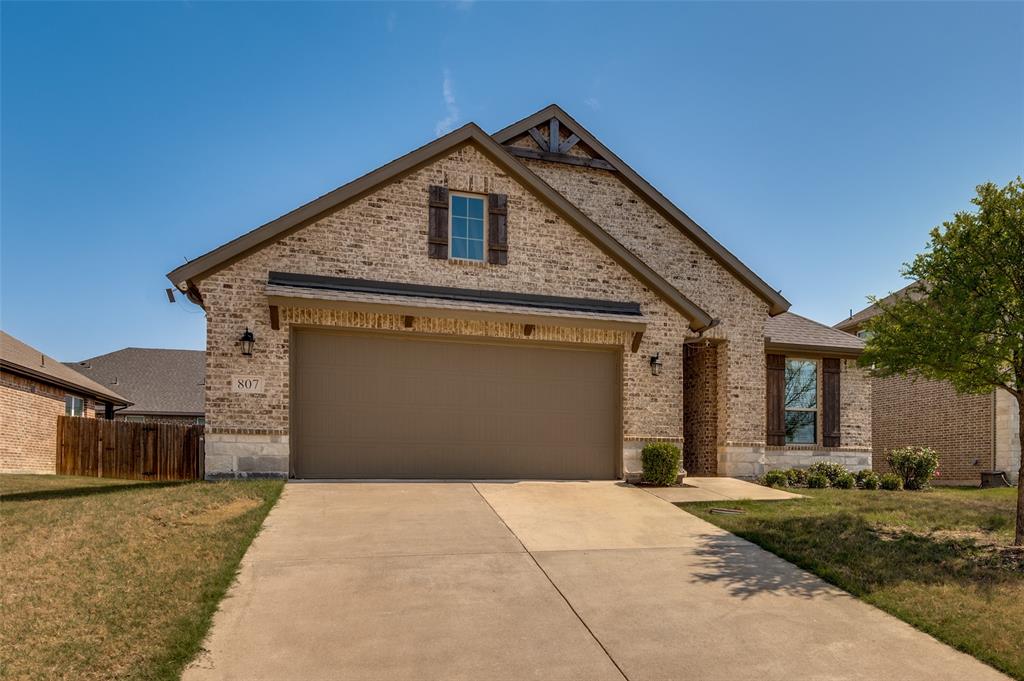
Ennis
807 Woodcrest Drive
4 Beds
2 Baths
1,957 Sq.Ft.
$344,000
MLS#: 21222336
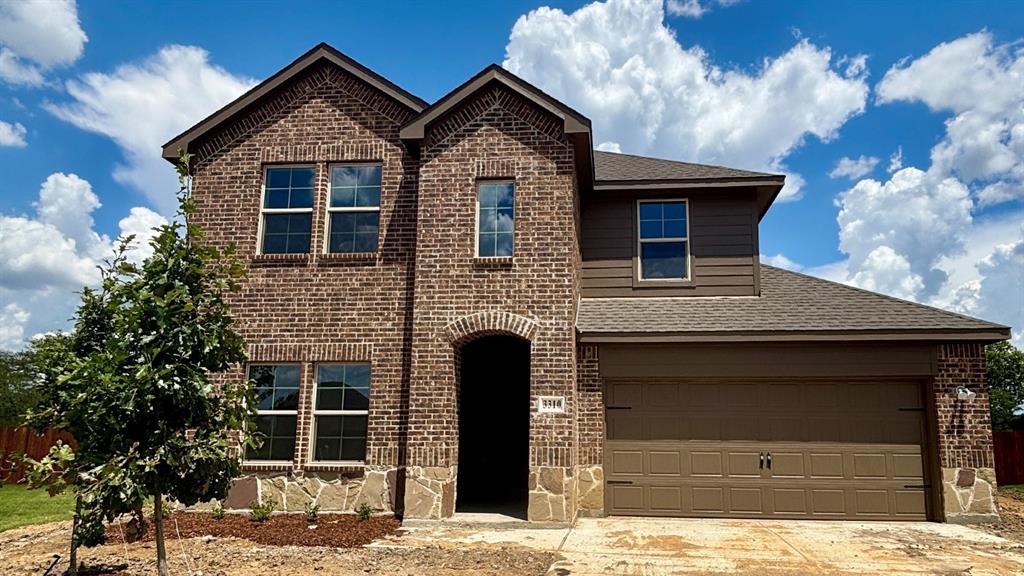
Ennis
3310 Charleston Drive
4 Beds
3 Baths
2,354 Sq.Ft.
$329,990
MLS#: 21260223
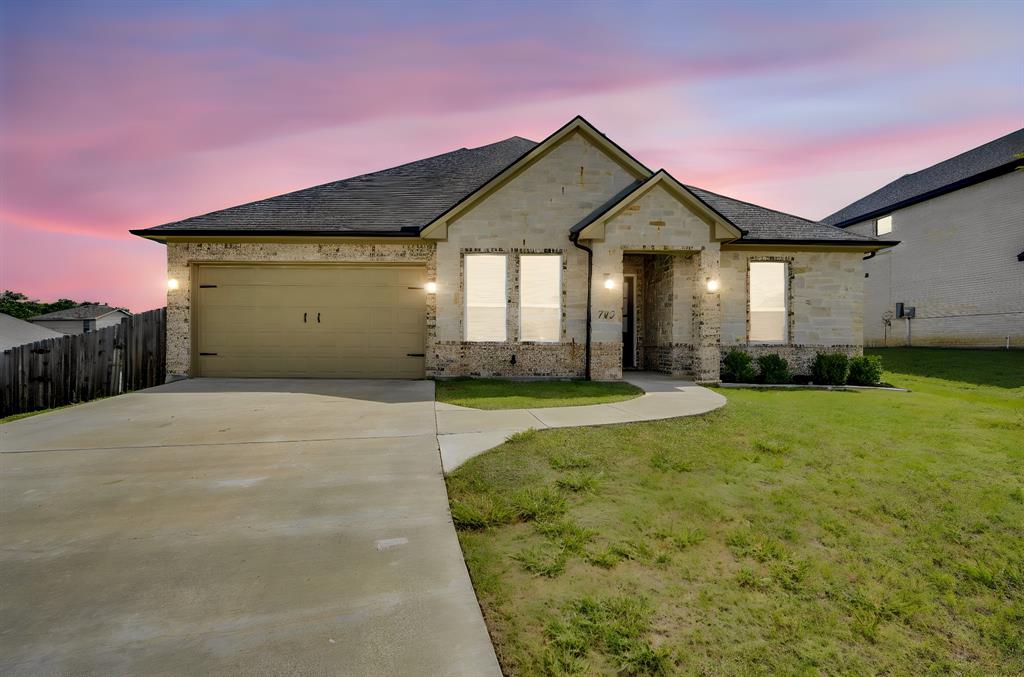
Ennis
702 Chester Court
4 Beds
3 Baths
2,910 Sq.Ft.
$399,000
MLS#: 21289334
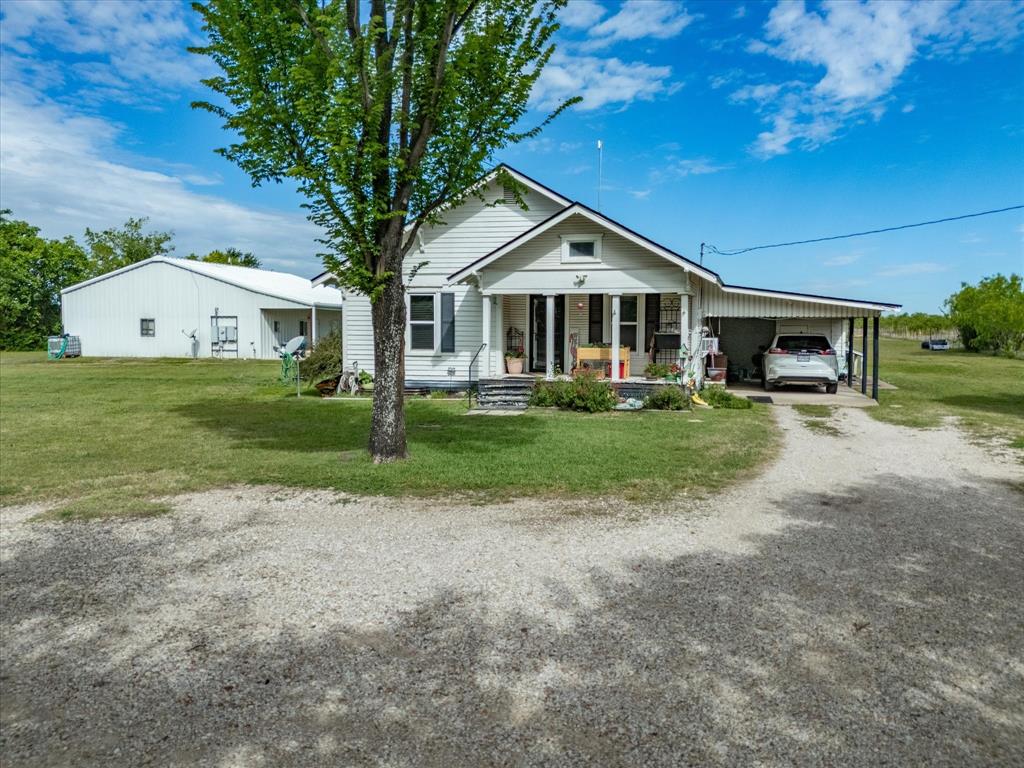
Ennis
2414 E Ennis Avenue A
2 Beds
1 Baths
1,076 Sq.Ft.
$305,000
MLS#: 21233183
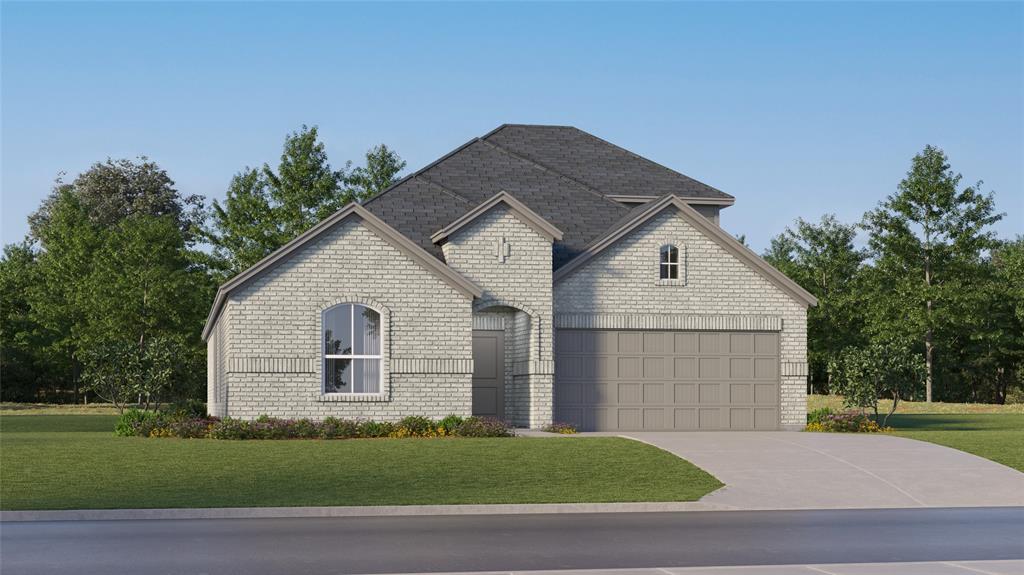
Ennis
4650 Paynes Valley Drive
4 Beds
2 Baths
2,448 Sq.Ft.
$341,499
MLS#: 21307547
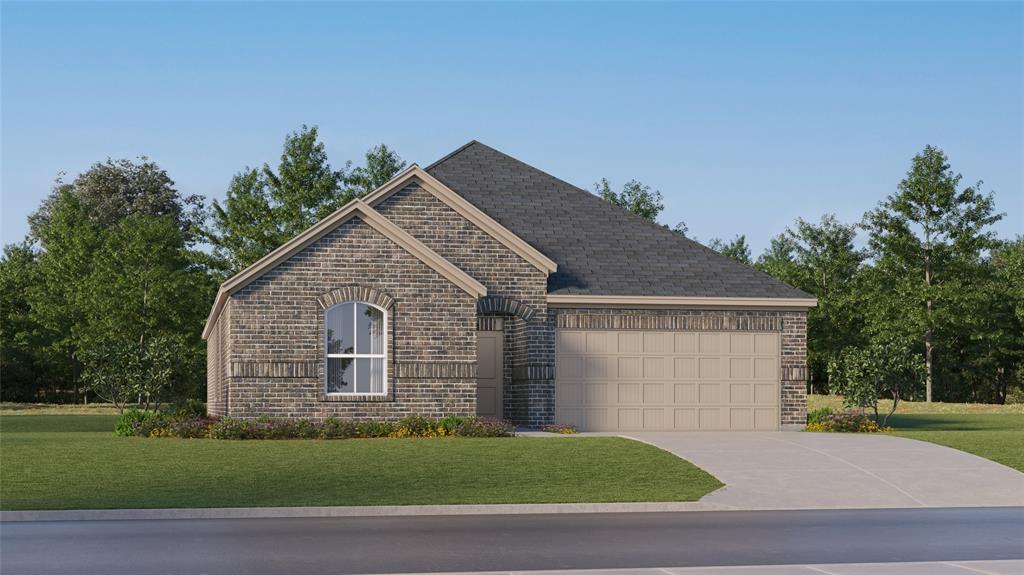
Ennis
4701 Paynes Valley Drive
4 Beds
2 Baths
2,062 Sq.Ft.
$316,299
MLS#: 21307167
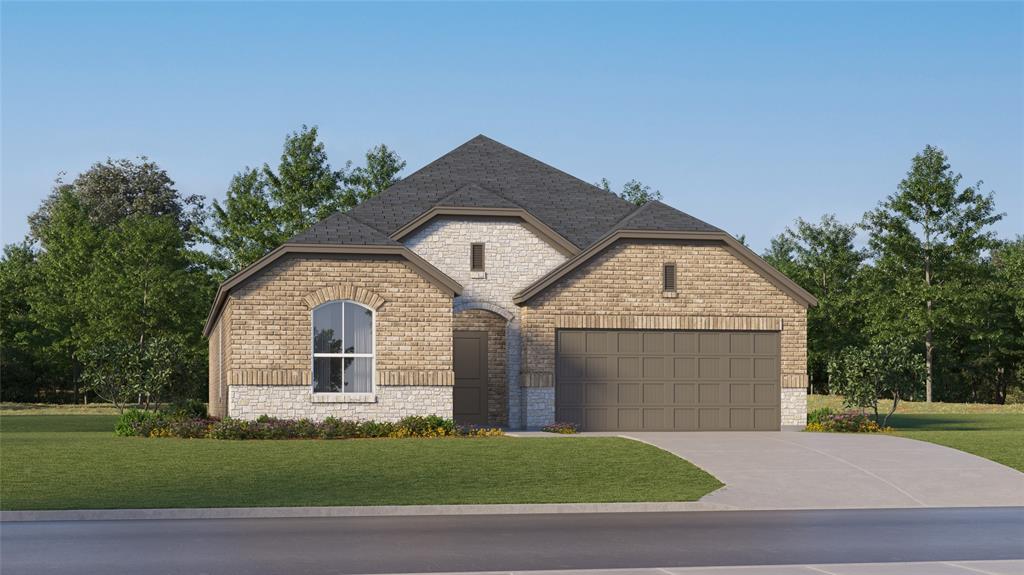
Ennis
4713 Paynes Valley Drive
3 Beds
2 Baths
1,801 Sq.Ft.
$295,499
MLS#: 21320113
Ennis
1709 Romans Road
4 Beds
2 Baths
1,745 Sq.Ft.
$295,333
MLS#: 21293259
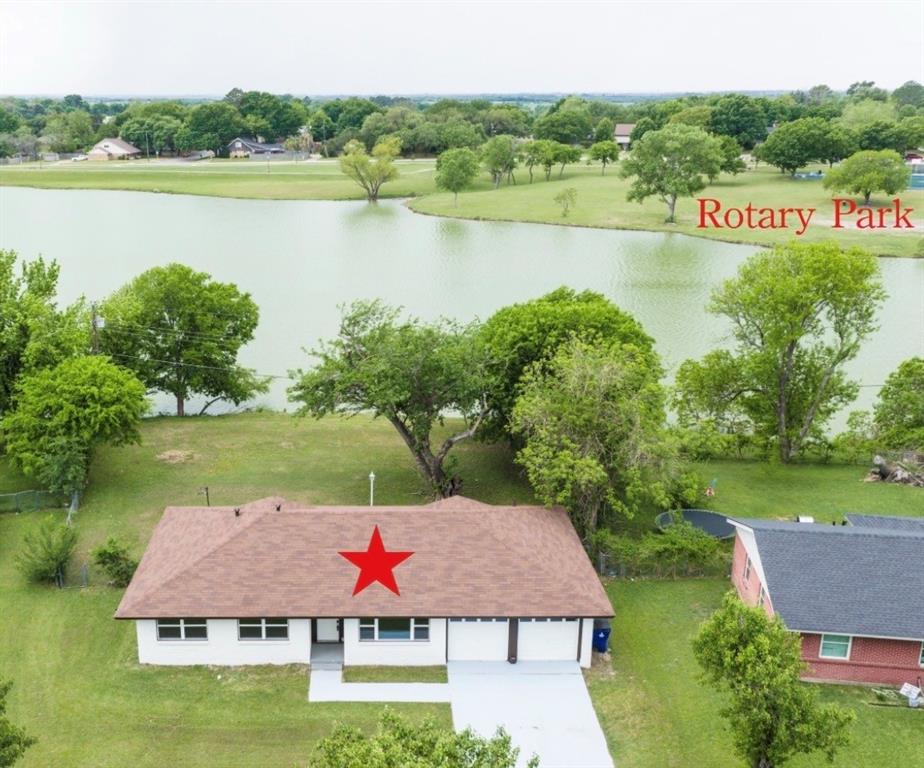
Ennis
536 Lakeshore Drive
3 Beds
2 Baths
1,441 Sq.Ft.
$310,000
MLS#: 21244117
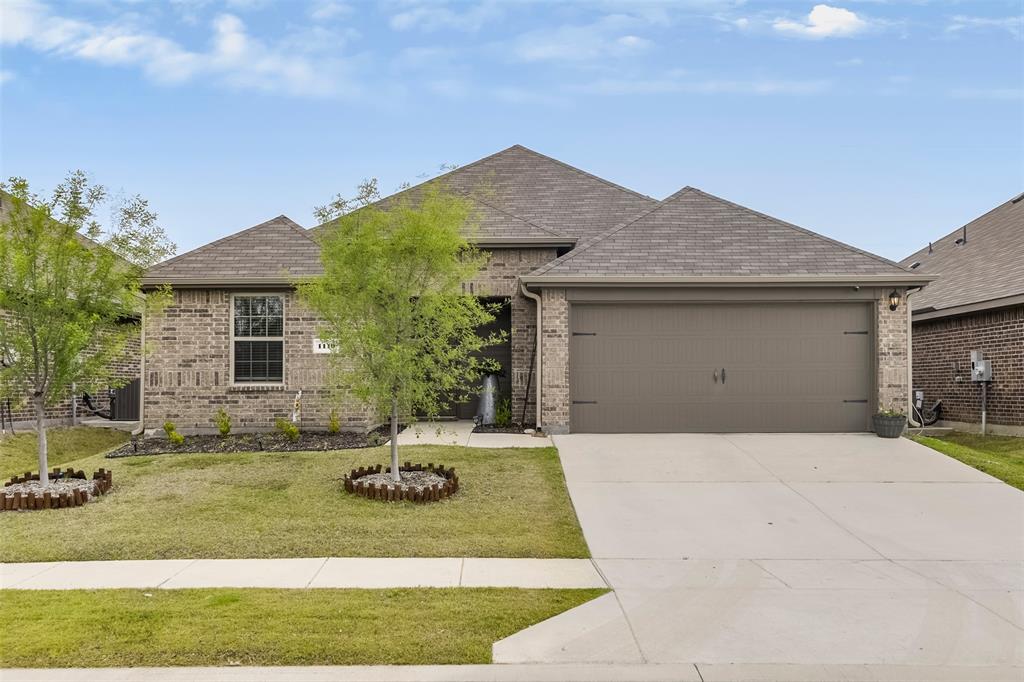
Ennis
1110 Baldwin Lane
3 Beds
2 Baths
1,636 Sq.Ft.
$299,900
MLS#: 21253878
