


Property
Beds
3
Full Baths
2
1/2 Baths
None
Year Built
2023
Sq.Footage
1,532
Built in 2023, this well maintained single story home offers 3 bedrooms, 2 full baths, 1,518 square feet, and an attached 2 car garage. The open concept floor plan brings the kitchen, dining area, and living room together in one bright, comfortable space. The kitchen features a large island with seating, stainless steel appliances, abundant cabinetry, and plenty of counter space. Luxury wood plank vinyl flooring extends throughout the main living areas, with carpet in the bedrooms. The primary suite includes an ensuite bath with extended vanity, walk in shower, and walk in closet. Two additional bedrooms provide flexible space for guests, a home office, or hobbies, and a separate laundry room adds everyday convenience. One of the standout features is the extended covered back patio added by the current owners, creating a large shaded outdoor living area overlooking the fenced backyard and open views beyond. Community amenities include a neighborhood pool, adding another option for outdoor recreation. The brick and stone exterior, landscaped front yard, spacious driveway, and clean interior give the home a polished, move in ready feel.
Features & Amenities
Interior
-
Other Interior Features
Walk-In Closet(s), High Speed Internet
-
Total Bedrooms
3
-
Bathrooms
2
-
Basement YN
NO
-
Cooling YN
YES
-
Cooling
Ceiling Fan(s), Central Air
-
Pet friendly
N/A
Exterior
-
Garage
Yes
-
Garage spaces
2
-
Construction Materials
Brick
-
Parking
Driveway, Garage, Garage Door Opener, Garage Faces Front, Attached
-
Patio and Porch Features
Covered
-
Pool
No
-
Waterfront YN
NO
Area & Lot
-
Lot Features
Subdivided
-
Lot Size(acres)
0.106
-
Lot Size(square feet)
4,617
-
Property Type
Residential
-
Property Sub Type
Single Family Residence
-
Architectural Style
Traditional
Price
-
Sales Price
$250,000
-
Tax Amount
$7,861
-
Sq. Footage
1,532
-
Price/SqFt
$163
HOA
-
Association
YES
-
Association Fee
$424
-
Association Fee Frequency
Annually
-
Association Fee Includes
N/A
Property Resources
-
Horse Property
NO
School District
-
Elementary School
Criswell
-
Middle School
Jackson
-
High School
North Forney
Property Features
-
Foundation Details
Slab
-
Senior Community YN
NO
-
Tax Lot
18
Schedule a Showing
Showing scheduled successfully.
Mortgage calculator
Estimate your monthly mortgage payment, including the principal and interest, property taxes, and HOA. Adjust the values to generate a more accurate rate.
Your payment
Principal and Interest:
$
Property taxes:
$
HOA fees:
$
Total loan payment:
$
Total interest amount:
$
Location
County
Kaufman
Elementary School
Criswell
Middle School
Jackson
High School
North Forney
Listing Courtesy of Dave Budny, INC Realty, LLC
RealHub Information is provided exclusively for consumers' personal, non-commercial use, and it may not be used for any purpose other than to identify prospective properties consumers may be interested in purchasing. All information deemed reliable but not guaranteed and should be independently verified. All properties are subject to prior sale, change or withdrawal. RealHub website owner shall not be responsible for any typographical errors, misinformation, misprints and shall be held totally harmless.

AGENT
Joe Boston
Call Joe today to schedule a private showing.

* Listings on this website come from the FMLS IDX Compilation and may be held by brokerage firms other than the owner of this website. The listing brokerage is identified in any listing details. Information is deemed reliable but is not guaranteed. If you believe any FMLS listing contains material that infringes your copyrighted work please click here to review our DMCA policy and learn how to submit a takedown request.© 2024 FMLS.
Related Properties
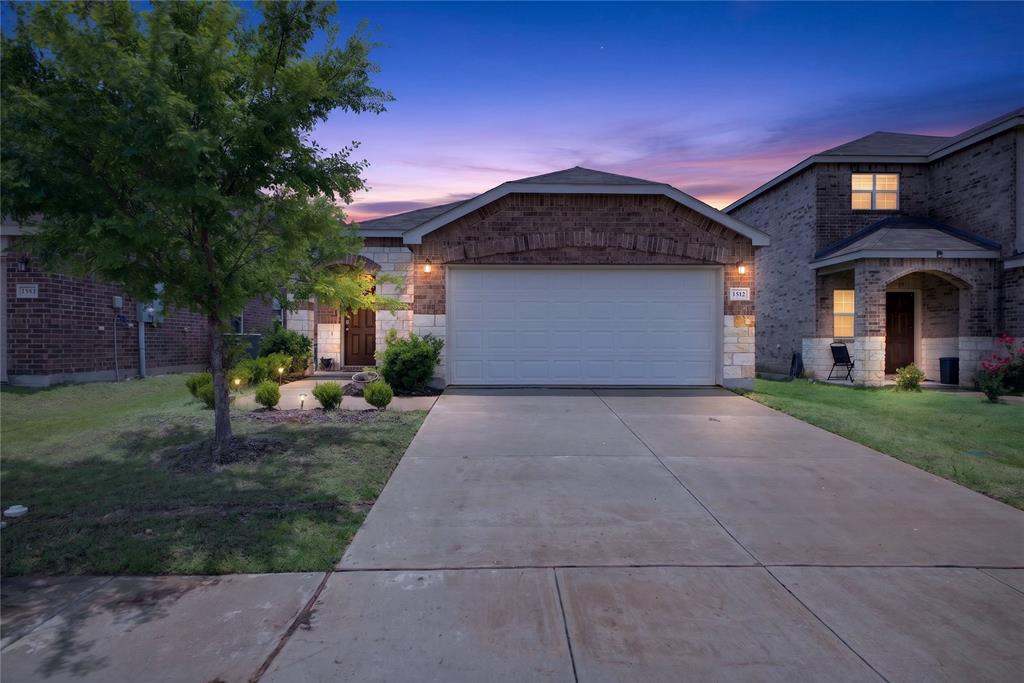
Forney
1512 Vega Drive
3 Beds
2 Baths
1,517 Sq.Ft.
$249,999
MLS#: 21308451

Forney
3060 Seth Lane
4 Beds
3 Baths
2,255 Sq.Ft.
$259,900
MLS#: 21363618

Forney
2011 Crosby Drive
4 Beds
2 Baths
1,929 Sq.Ft.
$261,000
MLS#: 21275325
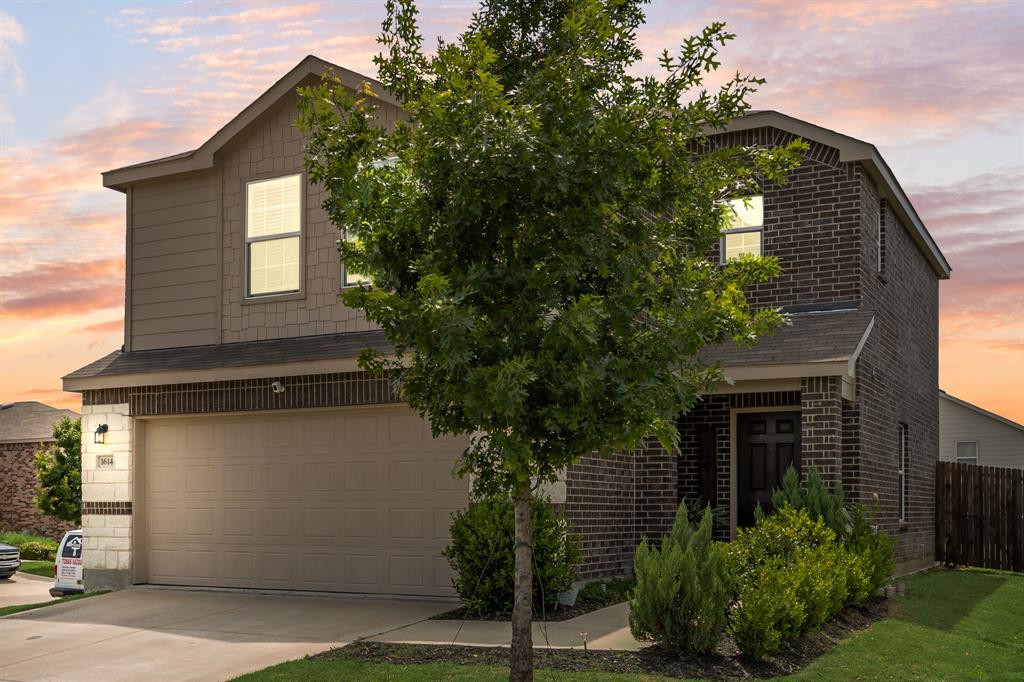
Forney
1614 Petrolia Drive
3 Beds
2 Baths
1,540 Sq.Ft.
$270,000
MLS#: 21276067

Forney
101 Wandering Drive
3 Beds
2 Baths
2,062 Sq.Ft.
$279,000
MLS#: 21312268
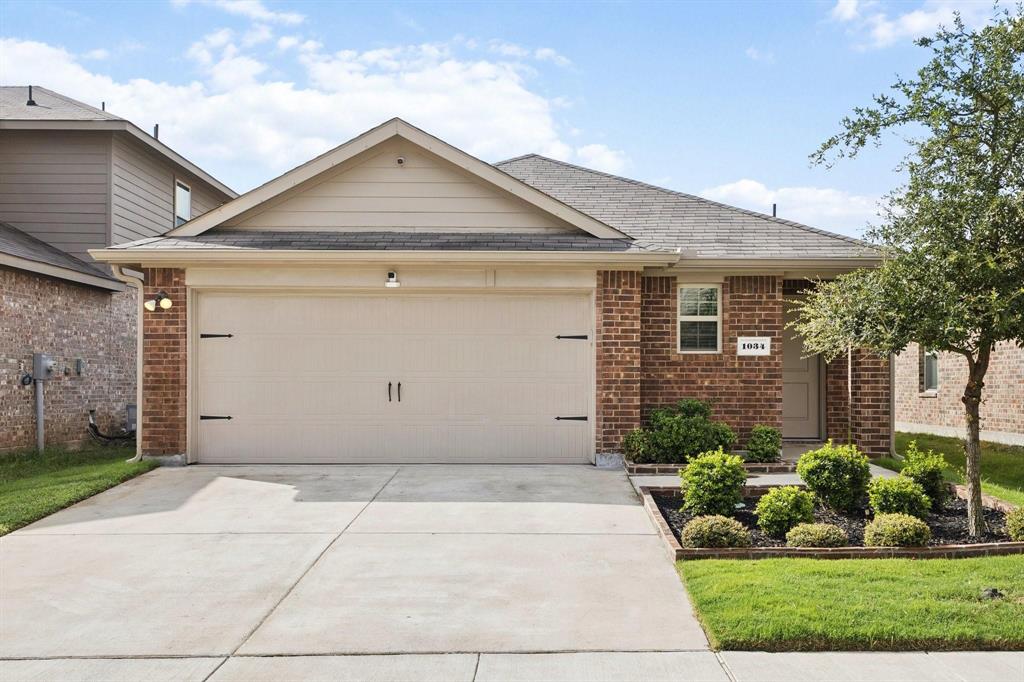
Forney
1034 Old Oaks Drive
3 Beds
2 Baths
1,510 Sq.Ft.
$254,900
MLS#: 21266909

Forney
1541 Fairfield Drive
3 Beds
2 Baths
2,260 Sq.Ft.
$286,000
MLS#: 21190771

Forney
727 Carson Drive
4 Beds
2 Baths
1,859 Sq.Ft.
$299,900
MLS#: 21208517

Forney
9440 Smoke Tree Drive
4 Beds
2 Baths
2,049 Sq.Ft.
$269,000
MLS#: 21337737

Forney
2012 Victorian Drive
3 Beds
2 Baths
1,419 Sq.Ft.
$210,000
MLS#: 21308011
