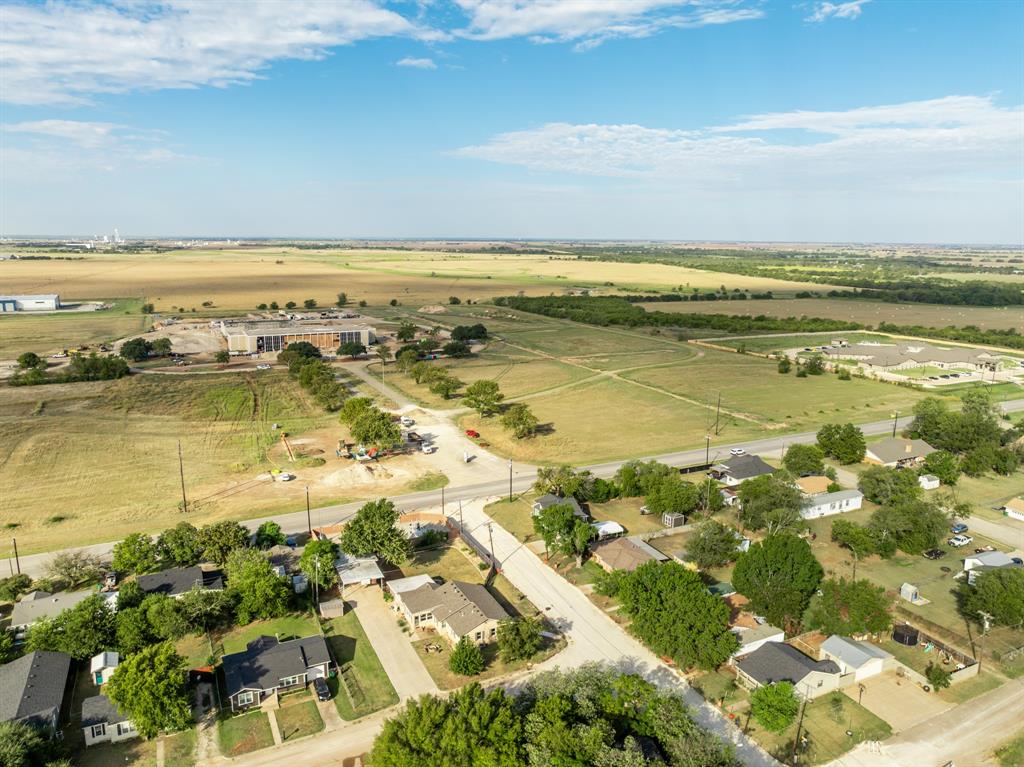
Features & Amenities

Interior

  • Other Interior Features

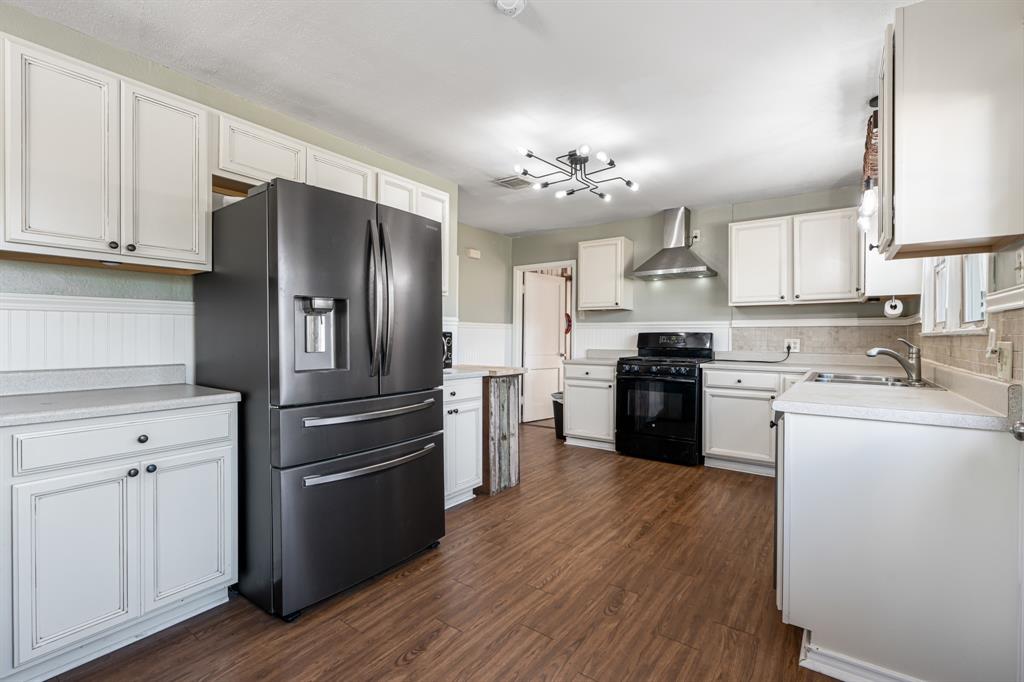
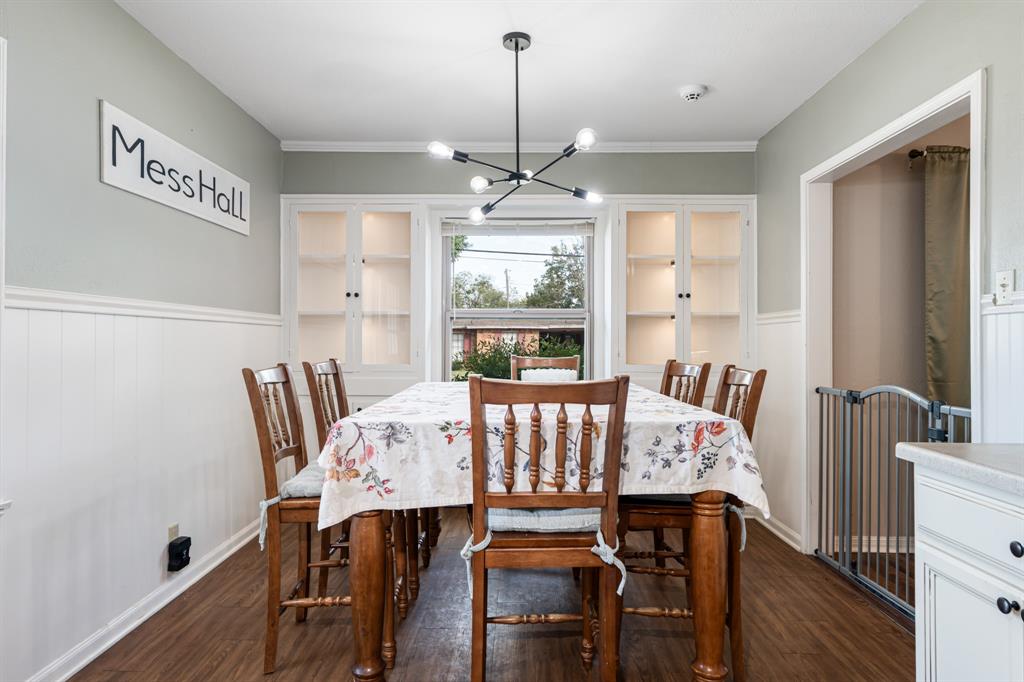
    Eat-in Kitchen, Walk-In Closet(s)

  • Total Bedrooms

    4

  • Bathrooms

    2

  • Basement YN

    NO

  • Cooling YN

    YES

  • Cooling

    Central Air

  • Heating YN

    YES

  • Heating

    Central, Natural Gas

  • Pet friendly

    N/A

Exterior

  • Garage

    Yes

  • Garage spaces

    2

  • Construction Materials

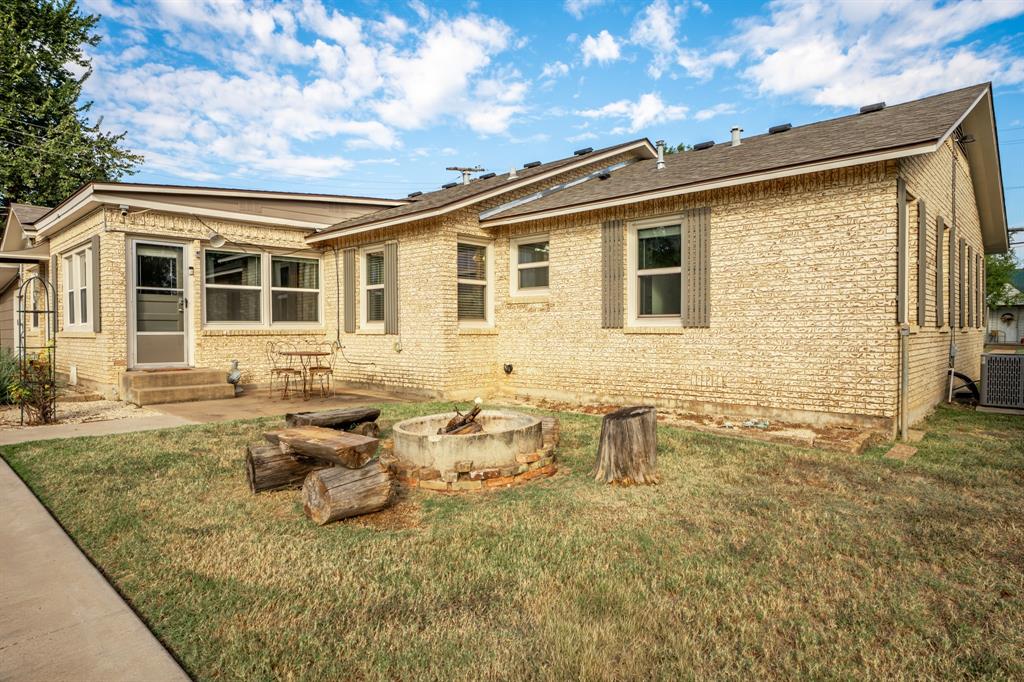
    Brick

  • Parking

    Detached Carport, Driveway, Workshop in Garage

  • Patio and Porch Features

    Patio

  • Pool

    No

  • Waterfront YN

    NO

Area & Lot

  • Lot Features

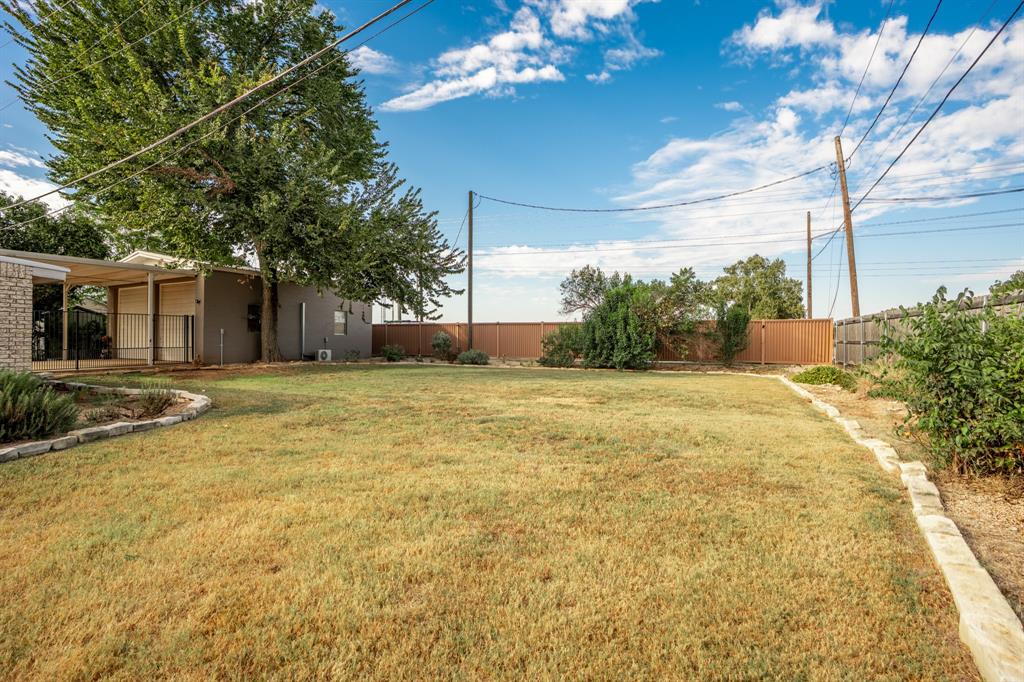
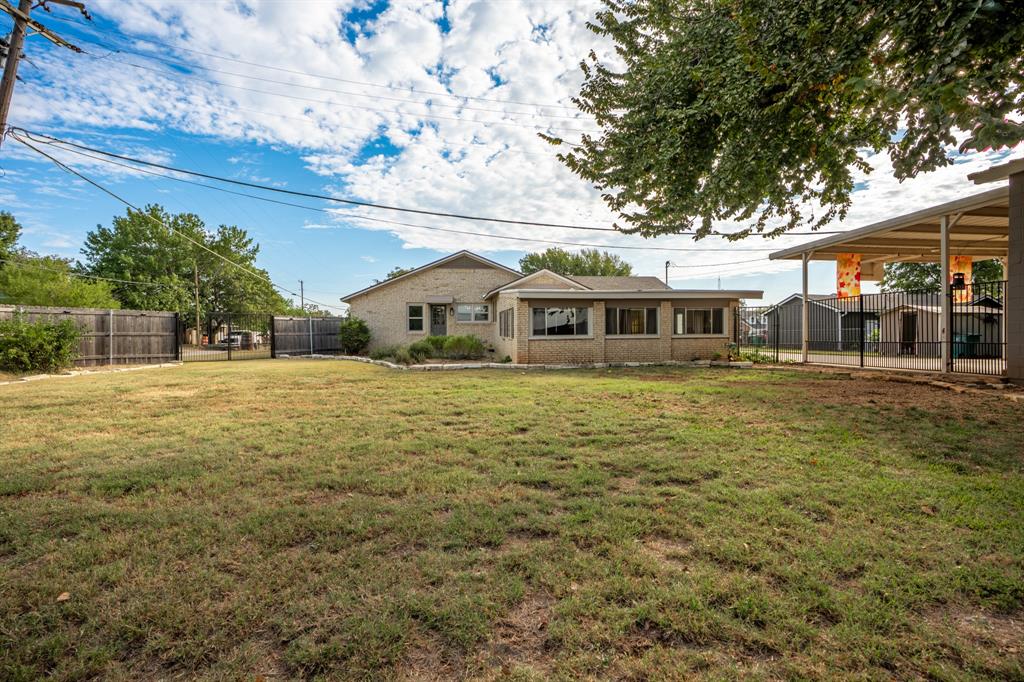
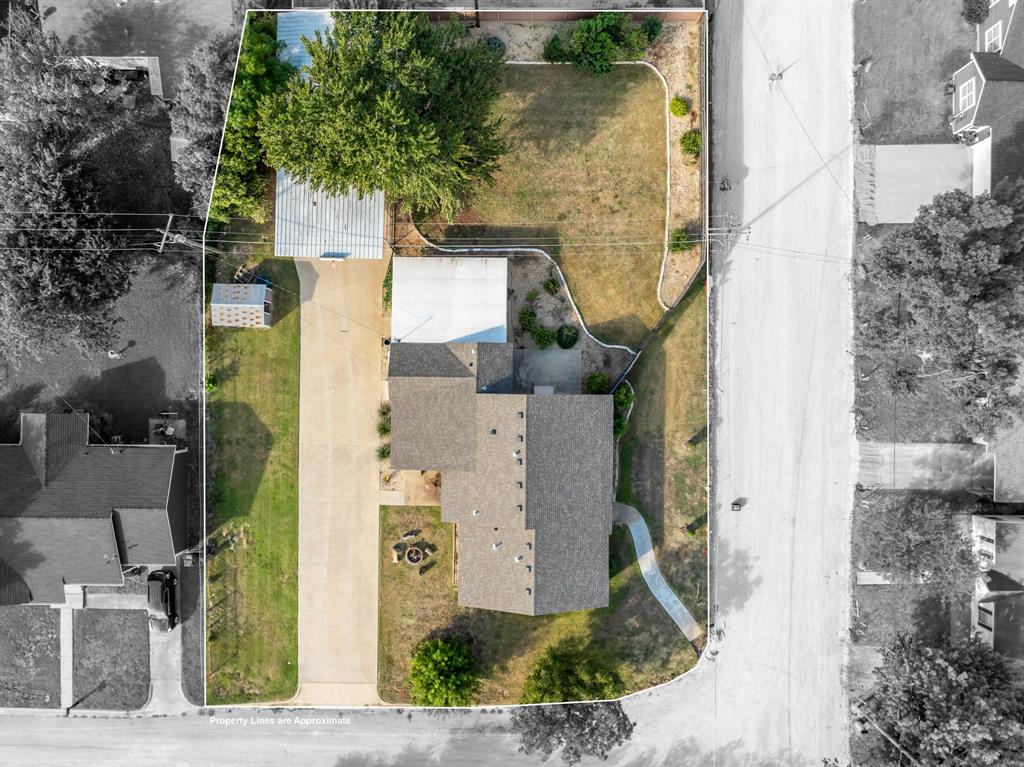
    Corner Lot, Landscaped

  • Lot Size(acres)

    0.392

  • Lot Size(square feet)

    17,075

  • Property Type

    Residential

  • Property Sub Type

    Single Family Residence

  • Architectural Style

    Ranch

Price

  • Sales Price

    $379,900

  • Tax Amount

    $7,792

  • Sq. Footage

    2,468

  • Price/SqFt

    $153

HOA

  • Association

    No

School District

  • Elementary School

    McGregor

  • Middle School

    N/A

  • High School

    McGregor

Property Features

  • Foundation Details

    Pillar/Post/Pier

  • Senior Community YN

    NO

  • Sewer

    Public Sewer

  • Tax Lot

    1

  • Water Source

    Public

Schedule a Showing

Showing scheduled successfully.

<
>
IN PERSON
VIA CHAT

What is 3 + 4 ?


Change time

Mortgage calculator

Estimate your monthly mortgage payment, including the principal and interest, property taxes, and HOA. Adjust the values to generate a more accurate rate.

Your payment

Principal and Interest:

$

Property taxes:

$

HOA fees:

$

Total loan payment:

$

Total interest amount:

$

Location

County

McLennan

Elementary School

McGregor

Middle School

High School

McGregor

Listing Courtesy of Kinsey Moberg, White Label Realty

RealHub Information is provided exclusively for consumers' personal, non-commercial use, and it may not be used for any purpose other than to identify prospective properties consumers may be interested in purchasing. All information deemed reliable but not guaranteed and should be independently verified. All properties are subject to prior sale, change or withdrawal. RealHub website owner shall not be responsible for any typographical errors, misinformation, misprints and shall be held totally harmless.

Agent Joe Boston

AGENT

Joe Boston

Call Joe today to schedule a private showing.


* Listings on this website come from the FMLS IDX Compilation and may be held by brokerage firms other than the owner of this website. The listing brokerage is identified in any listing details. Information is deemed reliable but is not guaranteed. If you believe any FMLS listing contains material that infringes your copyrighted work please click here to review our DMCA policy and learn how to submit a takedown request.© 2024 FMLS.
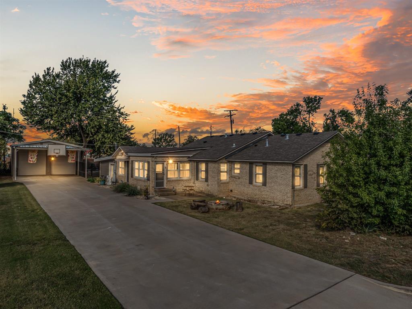
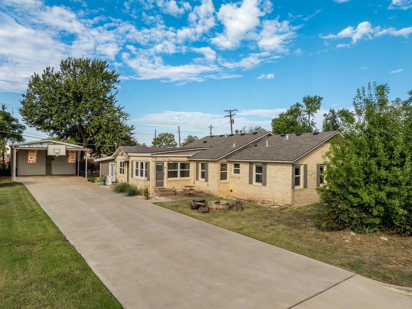
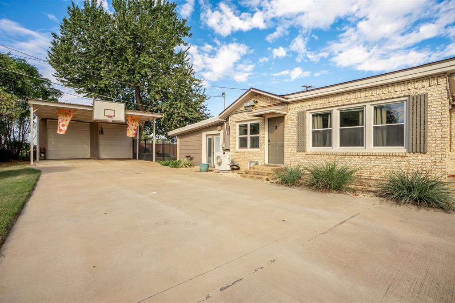
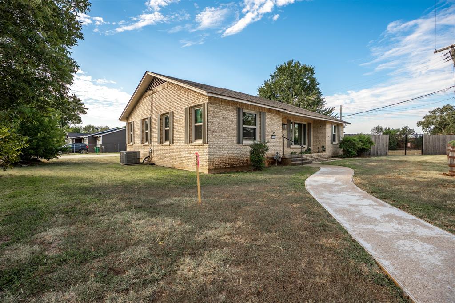
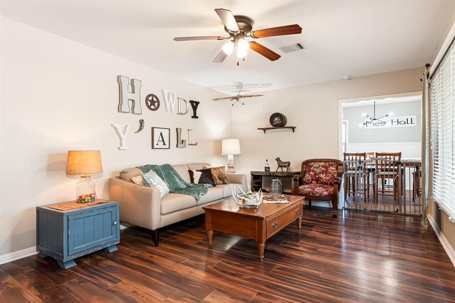
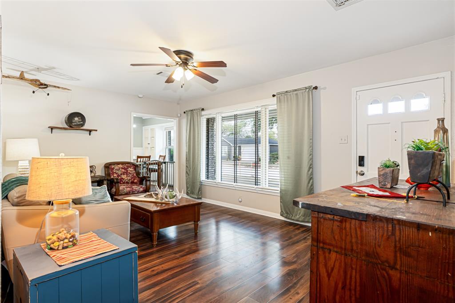
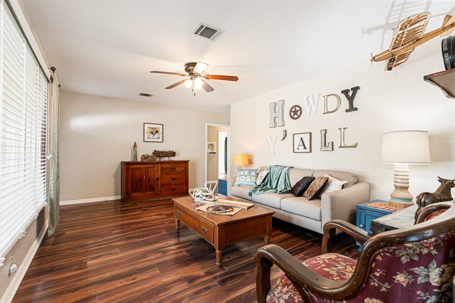
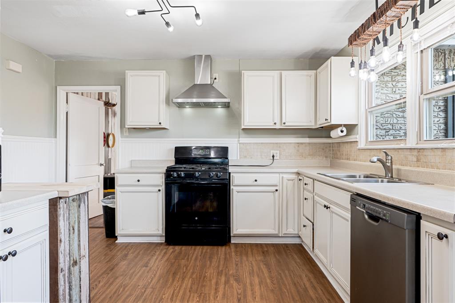
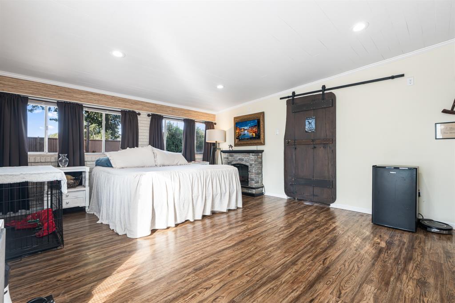
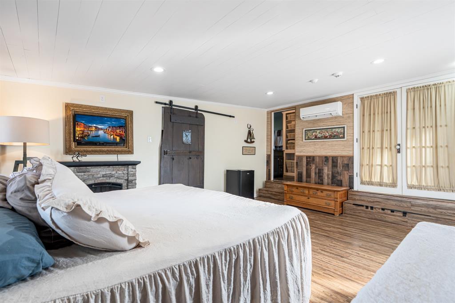
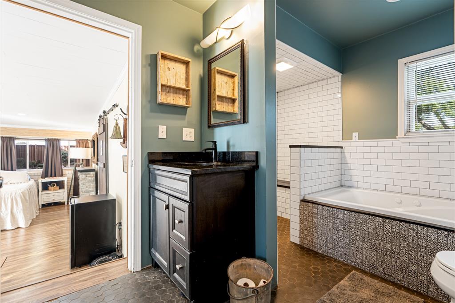
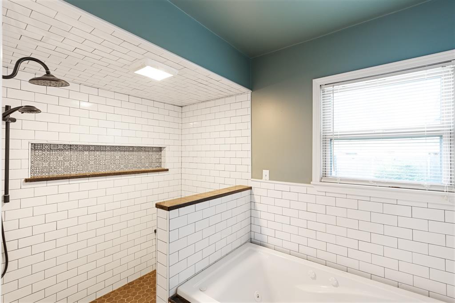
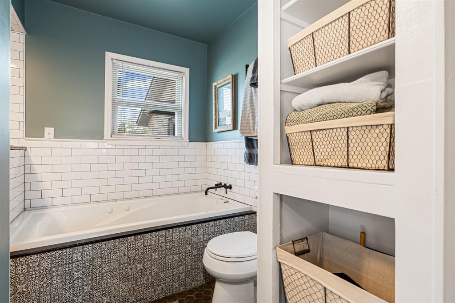
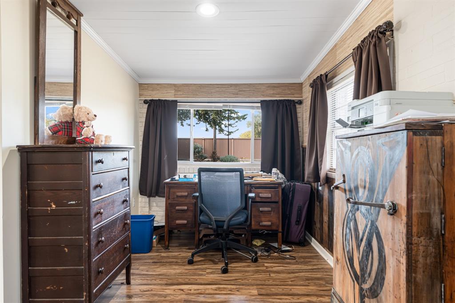
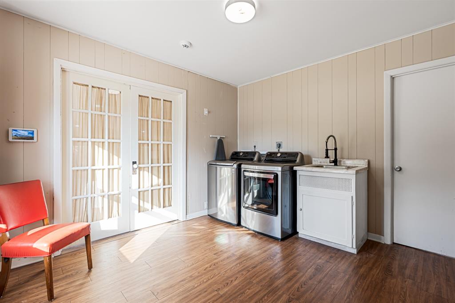
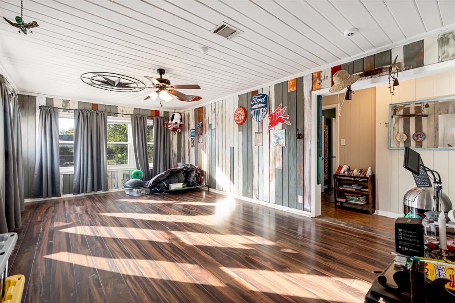
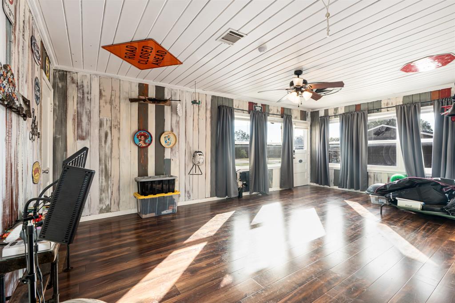
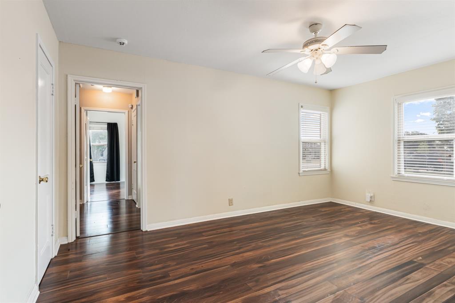
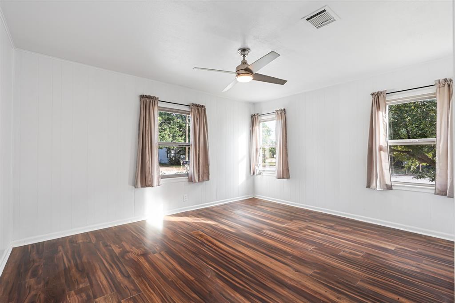
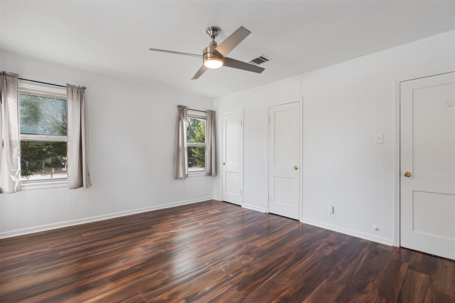
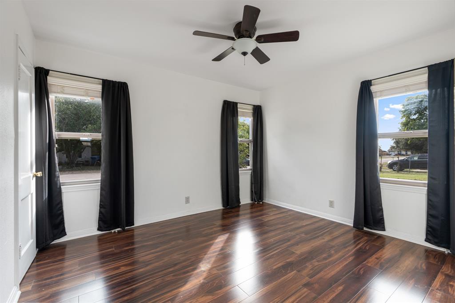
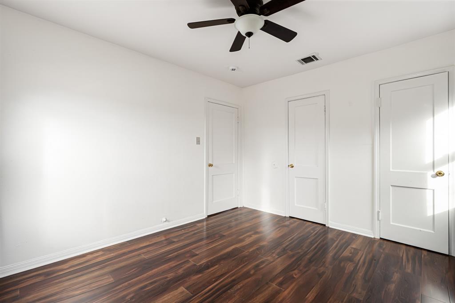
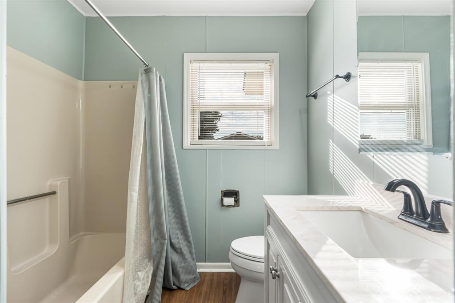
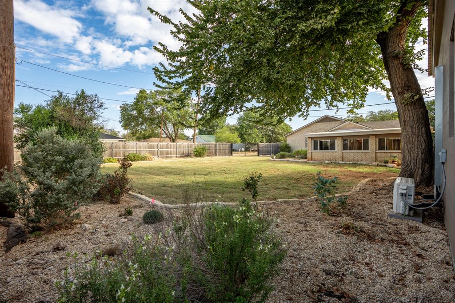
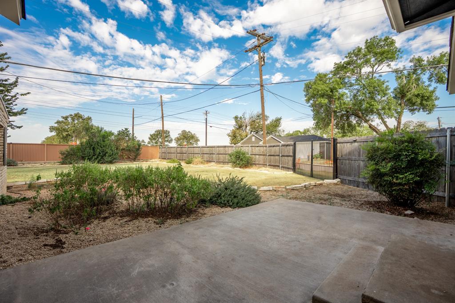
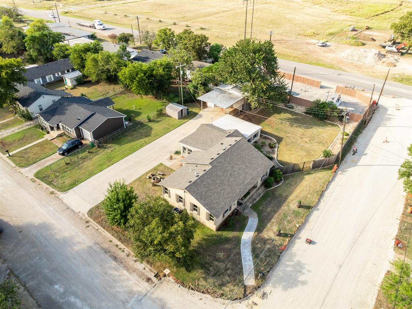
Come see this beautifully remodeled 4-bedroom home on a large corner lot with a Workshop! Beyond the amazing location and versatile floorplan, this house has been upgraded inside and out in the places that count. From the roof to the floors (including subfloors) to the new windows (many tilt open), HVAC, plumbing, and electrical updates to the 130' of flatwork in the driveway, the remodel has been extensive. The isolated Primary Suite is spacious and features a large walk-in closet as well as a beautifully tiled shower and oversized jetted tub. The 896sf workshop has 2 Bay Doors that are 10'6x10' and has been rewired for 900Amp service with compatibility to 220V as needed. The carport is 23.5ft wide and hosts a Regulation-Size & Height Basketball hoop mounted on the front. Privacy fencing includes a gate for vehicle access as needed, and there are multiple patios around the home to enjoy. Surrounded in freshly paved roads and with new fiber optic cable installation, this is a unique property with so much to offer!

1500 W 10th Street

Message successfully sent.

What would you like to know?

What is 3 + 4 ?

I agree to receive email communication and understand I can unsubscribe at any time.

I agree to be contacted by Next Level Realty Group via call, email, and text for real estate services. To opt out, you can reply 'stop' at any time or reply 'help' for assistance. You can also click the unsubscribe link in the emails. Message and data rates may apply. Message frequency may vary. Privacy Policy

Related Properties

New on site 3 days ago
Owner financing available! This beautifully updated three-bedroom, two-bath home in McGregor offers a wonderful combination of comfort, convenience, and flexible financing options. Renovated just over a year ago, the home features an attractive finish-out and a welcoming layout designed for everyday living. The property also offers a fully fenced yard and covered carport, providing additional outdoor space and convenience. Currently tenant occupied, this property may also be an appealing opportunity for investors. Conveniently located near Waco, with easy access to shopping, dining, entertainment, and other area amenities. Whether you’re looking for your next home or an investment opportunity, this property has plenty to offer. Owner financing terms are available—contact for additional details.
#21383798

McGregor

504 N Main Street

4 Beds

2 Baths

1,597 Sq.Ft.

$324,900

MLS#: 21383798

Beautiful original two-story brick veneer home in McGregor offering space, character, and exceptional amenities. This 3-bedroom, 2-bath home features approximately 2,781 sqft of living space.  The original two story home, built in the late 1940's, features 1,856 sq. ft. of living space plus an additional 900+ sq. ft. sunken den complete with built-in cabinets and abundant storage was added in 1975.   The kitchen features granite countertops, an island cookspace, built-in range and oven, microwave, disposal, and extensive cabinet space. There is also a full bath with shower adjacent to the kitchen. 
  Upstairs you’ll find three bedrooms and a full bath, along with a bonus room located just off the primary bedroom—perfect for a home office, nursery, or private sitting area.  Downstairs features a living and dining room combination highlighted by a cozy wood-burning fireplace. Flooring throughout the home includes hardwood, tile, and carpet. The property is equipped with three separate HVAC systems to help maintain comfort year-round. One of the three HVAC units replace April 2026.  There is also an enclosed back patio-sun room.

Step outside to enjoy the backyard retreat featuring an in-ground swimming pool, covered back deck, and a 20' x 16' “she shed” ideal for hobbies, storage, or a private workspace. A portion of the exterior garage has been converted into a pool house for convenient storage of pool equipment and supplies.  Additional highlights include a large covered carport capable of accommodating up to six vehicles.
#21221976

McGregor

303 David Davis Drive

3 Beds

2 Baths

2,781 Sq.Ft.

$350,000

MLS#: 21221976
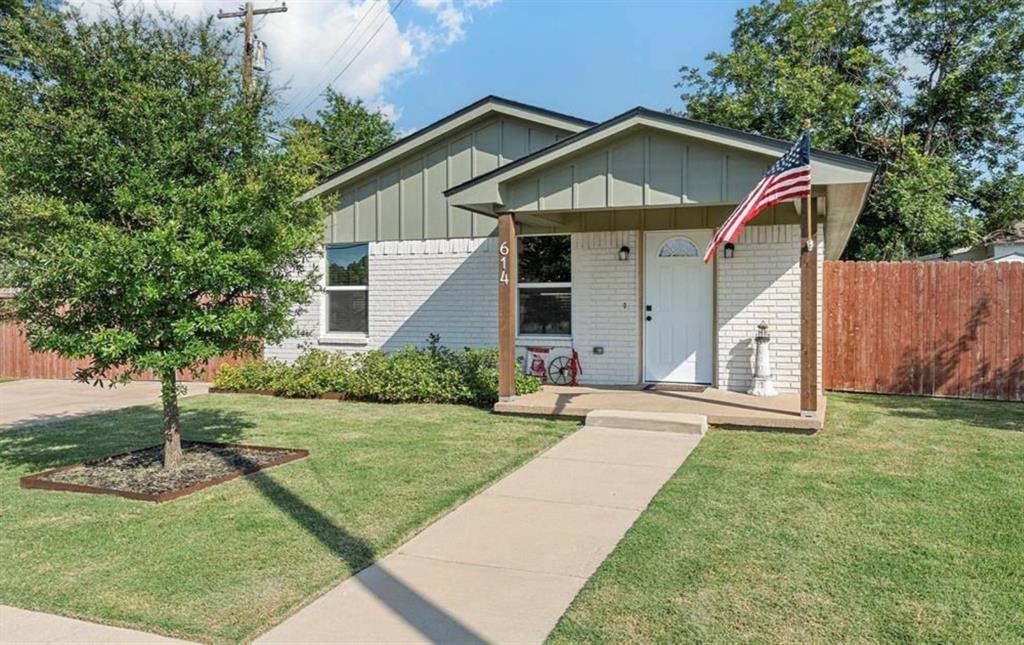
Welcome to this beautifully updated ranch-style home, offering 4 spacious bedrooms and 2 full bathrooms in a thoughtfully designed open-concept floor plan. The seamless flow between the living, dining, and kitchen areas makes it ideal for both everyday living and entertaining family and friends. Extensively remodeled in 2019 and 2020, the home showcases custom cabinetry, recessed lighting, and durable vinyl plank flooring throughout the main living areas, bringing both style and function. The heart of the home is the kitchen, designed to maximize space and convenience while staying connected to the rest of the living area. The primary suite feels like a private retreat with its spa-inspired bathroom featuring a separate soaking tub, walk-in shower, and modern finishes. Outdoors, a covered back patio provides the perfect space for relaxing or gathering with friends, while the privacy-fenced backyard offers a safe and quiet setting for children, pets, or simply enjoying the outdoors. The location is hard to beat—just 20 minutes from Waco’s shopping, dining, and entertainment, yet only two minutes from the conveniences of McGregor. Here, you can truly enjoy the best of both worlds: the charm of a Texas small town paired with quick access to the city.
#21076371

McGregor

614 W 3rd Street

4 Beds

2 Baths

1,960 Sq.Ft.

$319,900

MLS#: 21076371
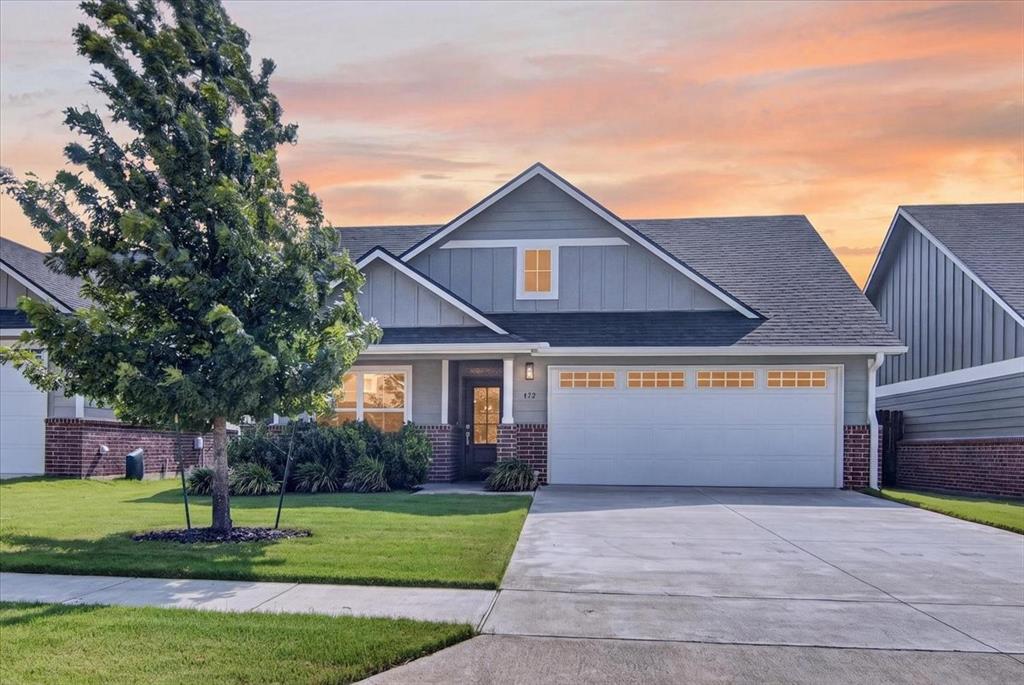
What's Special:  Cozy Brick Fireplace, Appliance Garage, Charming Coffee Bar, Abundant Smart Storage, Spacious Pantry, Extended 10'X18' Patio, Gutters, Separate enclosed area for trash toter, refrigerator, washer & dryer all CONVEY.

This beautiful one-owner home features an open floorplan, 4 bedrooms, 3 full baths, & a 2-car garage.  One bedroom is currently serving as an office.  The inviting living area is the heart of this home, featuring high ceilings & a cozy brick fireplace.  The kitchen is thoughtfully designed with a spacious pantry, appliance garage & abundant smart storage plus a coffee bar.  Custom blinds throughout the home.  The primary suite has been updated to include a built-in shower seat & a vanity area, with plumbing still in place if future owner wishes to add a bathtub.  Step outside to an extended 10'X18' patio & well-maintained lawn.  Also notice the 8'X10' Tuff Shed with window & extended pad that provides ample space for bike, tools & outdoor gear.  Located near Amsler Park & the charm of downtown McGregor. This home includes Refrigerator, Washer & dryer at no addtional cost to make a smooth move-in-ready opportunity.
#228492

McGregor

422 Travis Drive

4 Beds

3 Baths

1,823 Sq.Ft.

$335,990

MLS#: 228492
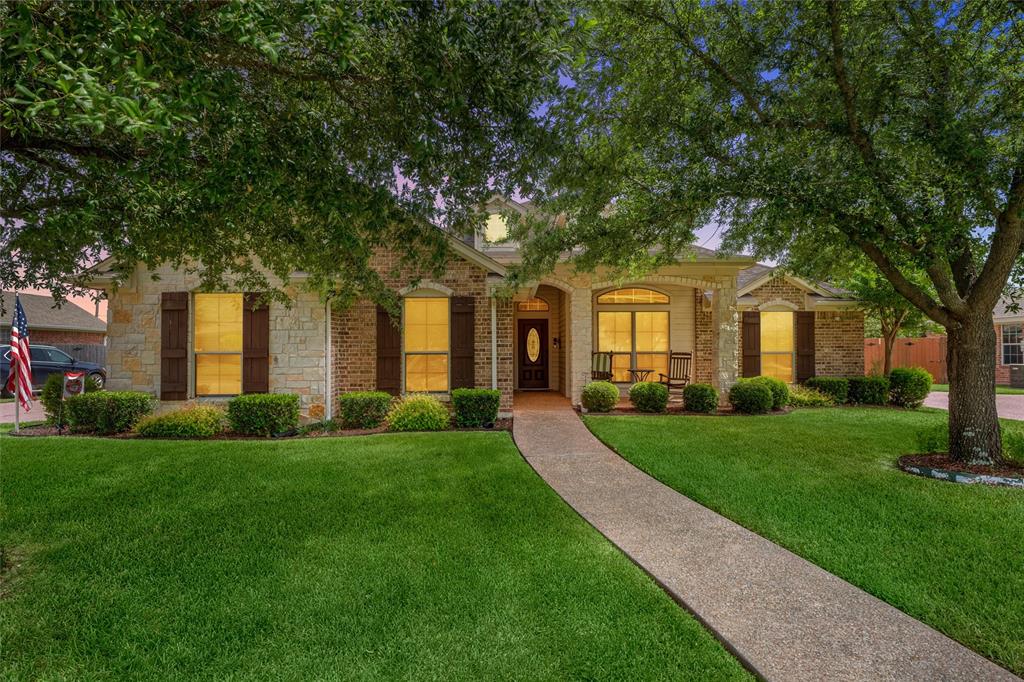
Price reduced
Welcome to this beautifully maintained 4-bedroom, 2-bath home in the desirable Sunwest Village community! Situated on a spacious oversized lot, this turnkey property offers the perfect blend of comfort, functionality, and location.

Inside, you’ll find a thoughtfully designed layout featuring a dedicated study area—ideal for working from home, studying, or creating a quiet retreat. The home has been meticulously cared for and is truly move-in ready, allowing you to settle in with ease from day one.

The generous lot provides ample outdoor space for entertaining, gardening, or simply enjoying the open surroundings. Whether you're hosting gatherings or relaxing with family, this property offers the flexibility to fit your lifestyle.

Conveniently located near all the shopping, dining, and amenities of Woodway and Hewitt, you’ll enjoy the best of both convenience and community. Plus, the home is located within a highly regarded school district, making it an excellent choice for families.

Don’t miss your opportunity to own a spacious, well-appointed home in a prime location—schedule your showing today!
#21318924

McGregor

208 Silver Spur Trail

4 Beds

2 Baths

2,196 Sq.Ft.

$424,900

MLS#: 21318924

 - property

Send a message

Message successfully sent.

Your message

What is 3 + 4 ?

Reason for contacting?

I agree to receive email communication and understand I can unsubscribe at any time.

I agree to be contacted by Next Level Realty Group via call, email, and text for real estate services. To opt out, you can reply 'stop' at any time or reply 'help' for assistance. You can also click the unsubscribe link in the emails. Message and data rates may apply. Message frequency may vary. Privacy Policy

Sign Out

Virtual Assistant

Would you like to take the next step with this property? We can help you schedule a showing or virtual tour, or send you more details.

Yes, I would like more information.

Thank You for Your Reply, One of Our Agents will contact you as soon as possible

No, maybe later.

Thank you, you can always contact me via email, phone number or through the contact form.

Realhub AI

Lucy - Your AI-Powered Realtor

Update Your Temporary Password

Personalize your search

Enter your email and we'll notify you immediately when new listings match what you're looking for.

or enter email address

Already have an account ? Login here

Continue your home search

I agree to receive communications and understand I can unsubscribe at any time.

I agree to be contacted by Next Level Realty Group via call, email, and text for real estate services. To opt out, you can reply 'stop' at any time or reply 'help' for assistance. You can also click the unsubscribe link in the emails. Message and data rates may apply. Message frequency may vary. Privacy Policy

Already have an account ? Login here

We use cookies

We use cookies primarily for analytics to enhance your experience. By accepting, you agree to our use of these cookies. You can manage your preferences or learn more about our cookies policy.