












Property
Beds
4
Full Baths
3
1/2 Baths
None
Year Built
2006
Sq.Footage
2,654
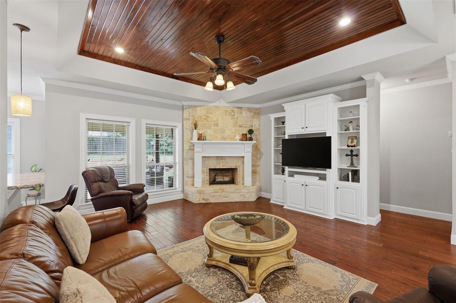
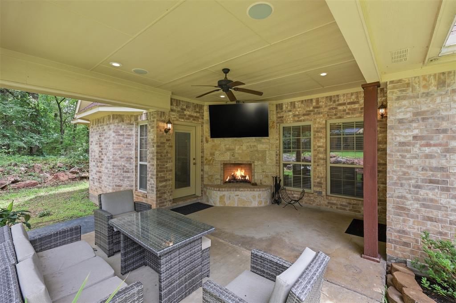
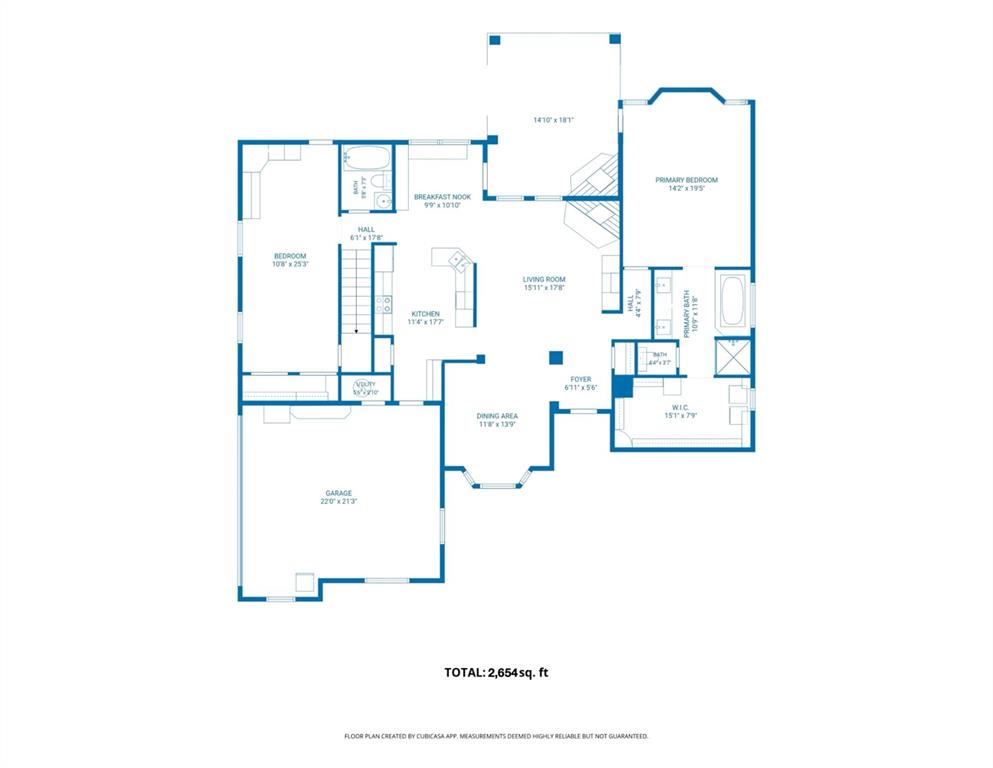
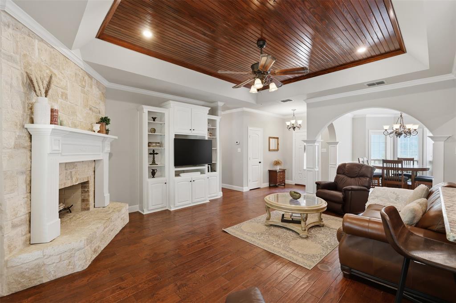
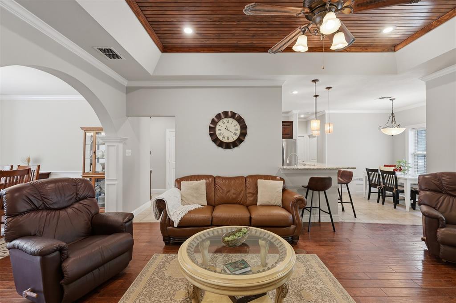
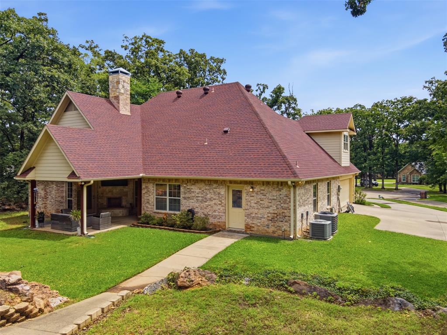
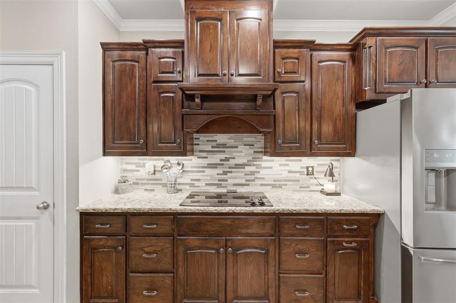
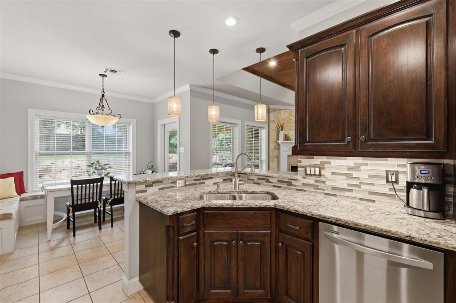
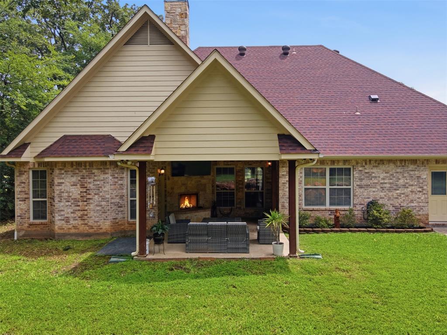
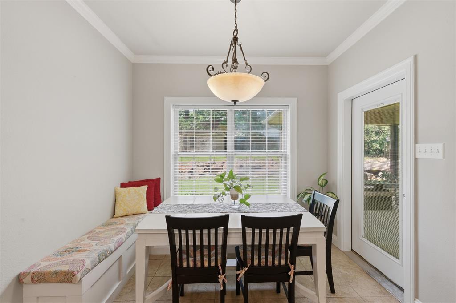
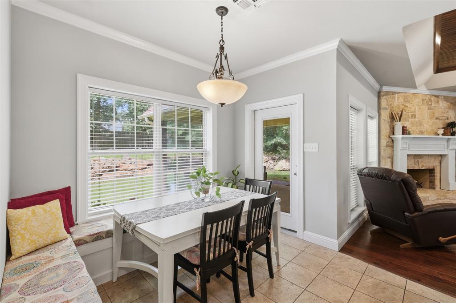
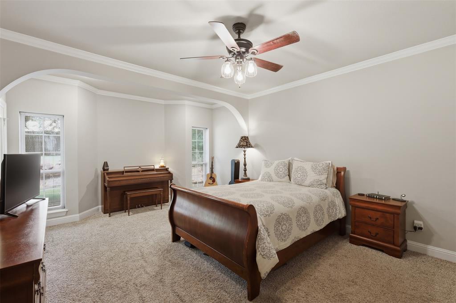
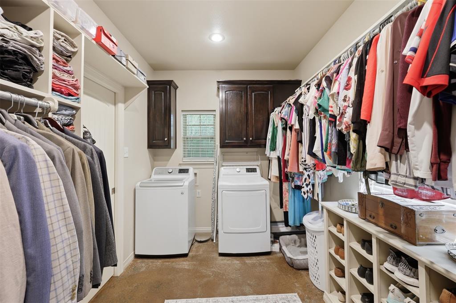
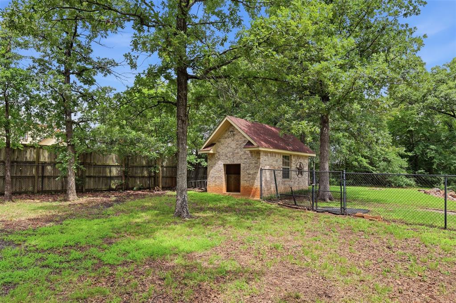
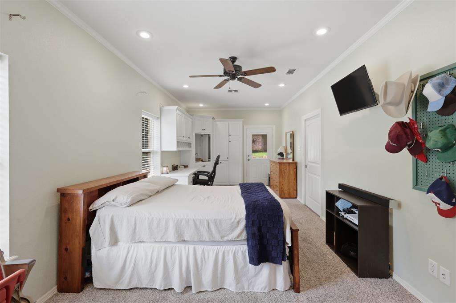
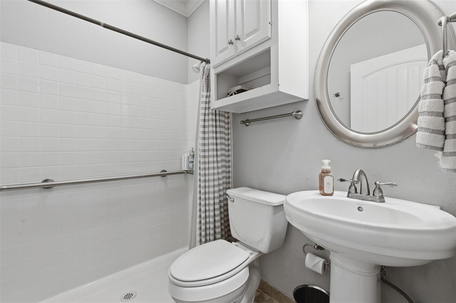
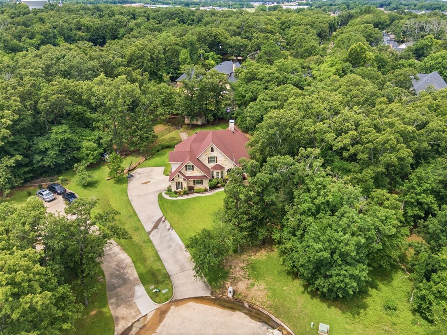
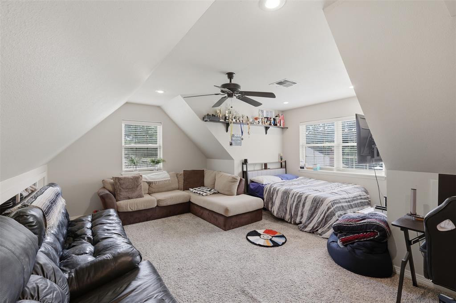
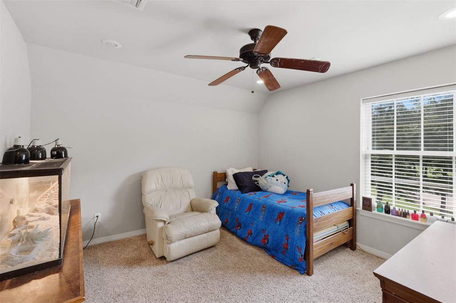
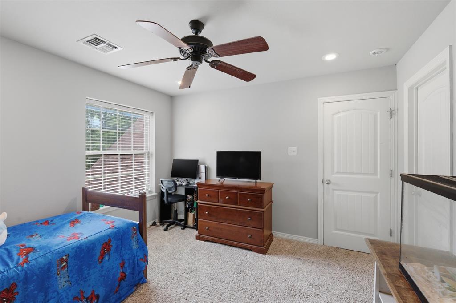
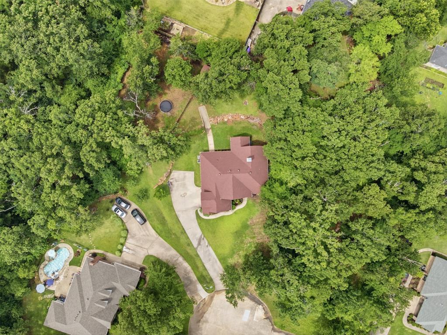
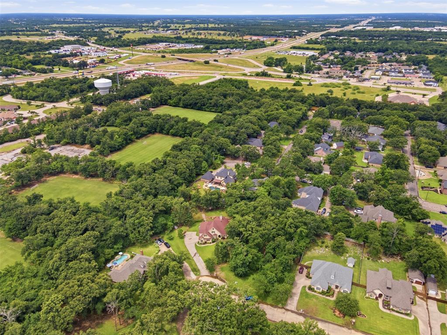
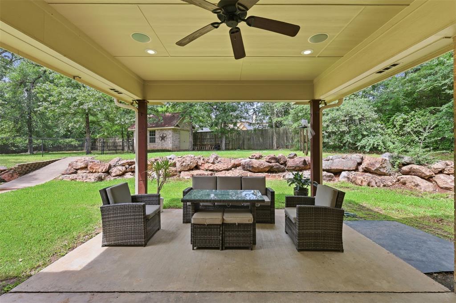
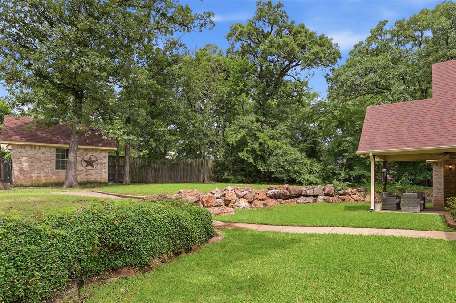
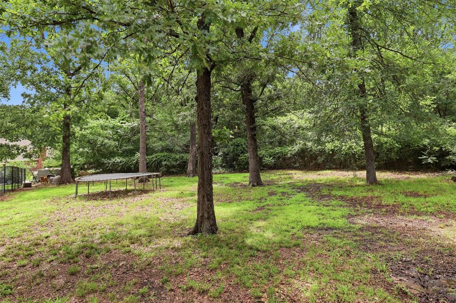
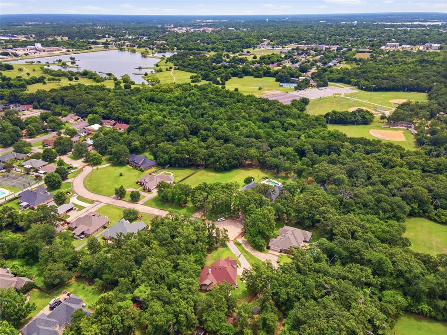
Located in the desirable Highland Oaks subdivision of Sulphur Springs, this spacious two-story home offers an ideal layout for families, guests, or multi-generational living. Situated on a quiet cul-de-sac and adjacent to Coleman Park, you’ll enjoy walkable access to soccer fields, baseball and softball complexes, pickleball courts, playgrounds, and scenic walking trails. Coleman Park is one of Sulphur Springs’ premier recreational destinations and a favorite gathering place for outdoor activities and community events. Inside, the home features 9’ ceilings, a functional open layout, and abundant storage including walk-in attic access with convenient access to equipment. The kitchen is designed for everyday living and entertaining with a pantry, breakfast bar, and double ovens. Upstairs includes 2 bedrooms and 1 bath, the perfect setup for kids or guests. Downstairs, the flexible 4th bedroom offers endless possibilities as a home office, playroom, mother-in-law suite, or guest room and includes access to an accessible bath. Outdoor living is a standout feature with a beautiful covered patio complete with an outdoor fireplace, the perfect place to entertain friends, relax with family, or watch the big game year-round. Additional exterior features include a fenced dog run or children’s play area plus a unique brick workshop or storage building that connects directly to the fenced area and provides additional shelter for pets. Sulphur Springs is known for its vibrant downtown square, dining, shopping, community events, and small-town charm while offering convenient access to Northeast Texas lakes and outdoor recreation. This home combines location, flexibility, and lifestyle in one exceptional property.
Features & Amenities
Interior
-
Other Interior Features
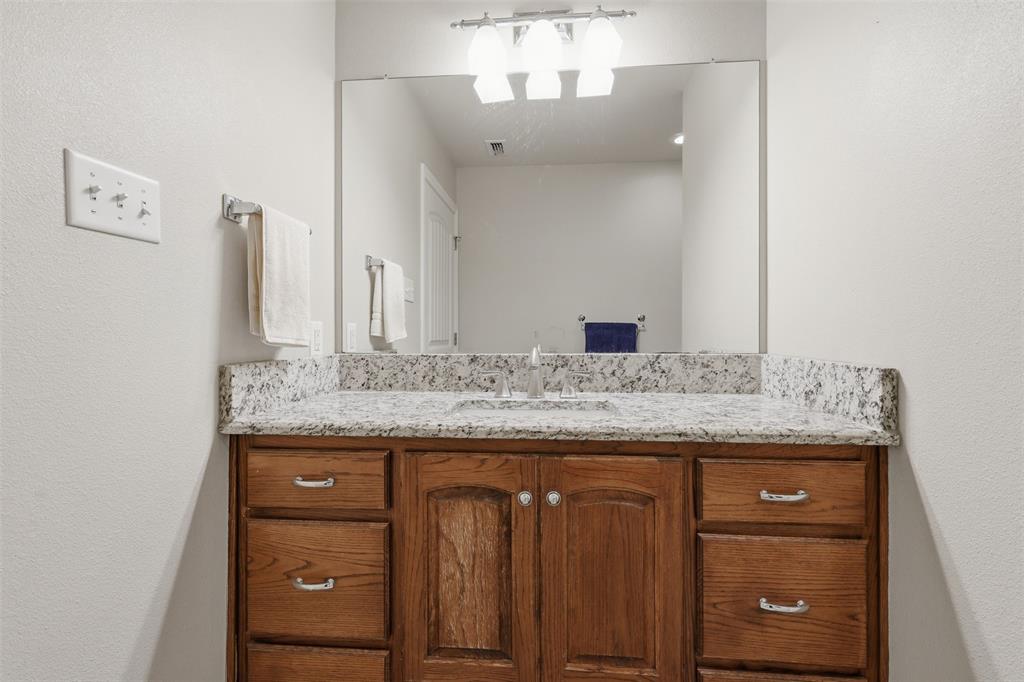
Built-in Features, Granite Counters, Open Floorplan, Walk-In Closet(s), High Speed Internet, Wired for Sound, In-Law Floorplan
-
Total Bedrooms
4
-
Bathrooms
3
-
Basement YN
NO
-
Cooling YN
YES
-
Cooling
Ceiling Fan(s), Central Air, Electric
-
Fireplace YN
YES
-
Heating YN
YES
-
Heating
Central, Electric
-
Pet friendly
N/A
Exterior
-
Garage
Yes
-
Garage spaces
2
-
Construction Materials
Brick, Stone
-
Other Exterior Features
Dog Run, Rain Gutters, Storage
-
Parking
Garage Door Opener, Garage Faces Side, Attached
-
Patio and Porch Features
Covered, Rear Porch
-
Pool
No
-
Waterfront YN
NO
Area & Lot
-
Lot Features
Cul-De-Sac, Landscaped, Many Trees, Rock Outcropping, Subdivided
-
Lot Size(acres)
0.673
-
Lot Size(square feet)
29315.88
-
Property Type
Residential
-
Property Sub Type
Single Family Residence
Price
-
Sales Price
$459,000
-
Tax Amount
$6,431
-
Sq. Footage
2, 654
-
Price/SqFt
$172
HOA
-
Association
No
School District
-
Elementary School
Sulphurspr
-
Middle School
Sulphurspr
-
High School
Sulphurspr
Property Features
-
Accessibility Features
Accessible Doors, Grip-Accessible Features
-
Foundation Details
Slab
-
Sewer
Public Sewer
-
Tax Lot
41
-
Water Source
Public
Schedule a Showing
Showing scheduled successfully.
Mortgage calculator
Estimate your monthly mortgage payment, including the principal and interest, property taxes, and HOA. Adjust the values to generate a more accurate rate.
Your payment
Principal and Interest:
$
Property taxes:
$
HOA fees:
$
Total loan payment:
$
Total interest amount:
$
Location
County
Hopkins
Elementary School
Sulphurspr
Middle School
Sulphurspr
High School
Sulphurspr
Listing Courtesy of David Watson , Coldwell Banker Lakehaven Realtors
RealHub Information is provided exclusively for consumers' personal, non-commercial use, and it may not be used for any purpose other than to identify prospective properties consumers may be interested in purchasing. All information deemed reliable but not guaranteed and should be independently verified. All properties are subject to prior sale, change or withdrawal. RealHub website owner shall not be responsible for any typographical errors, misinformation, misprints and shall be held totally harmless.

AGENT
Joe Boston
Call Joe today to schedule a private showing.

* Listings on this website come from the FMLS IDX Compilation and may be held by brokerage firms other than the owner of this website. The listing brokerage is identified in any listing details. Information is deemed reliable but is not guaranteed. If you believe any FMLS listing contains material that infringes your copyrighted work please click here to review our DMCA policy and learn how to submit a takedown request.© 2024 FMLS.
Related Properties
Sulphur Springs

3974 Texas Highway 11 E
3 Beds
2 Baths
1,417 Sq.Ft.
$519,900
MLS#: 21092037
Sulphur Springs
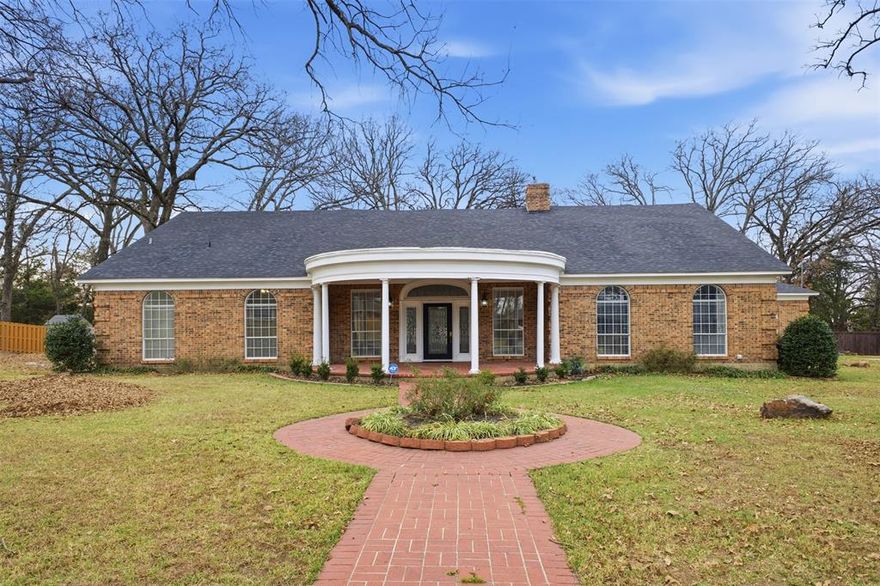
3974 Texas Highway 11 C E
3 Beds
2 Baths
1,417 Sq.Ft.
$375,000
MLS#: 21149989
Sulphur Springs
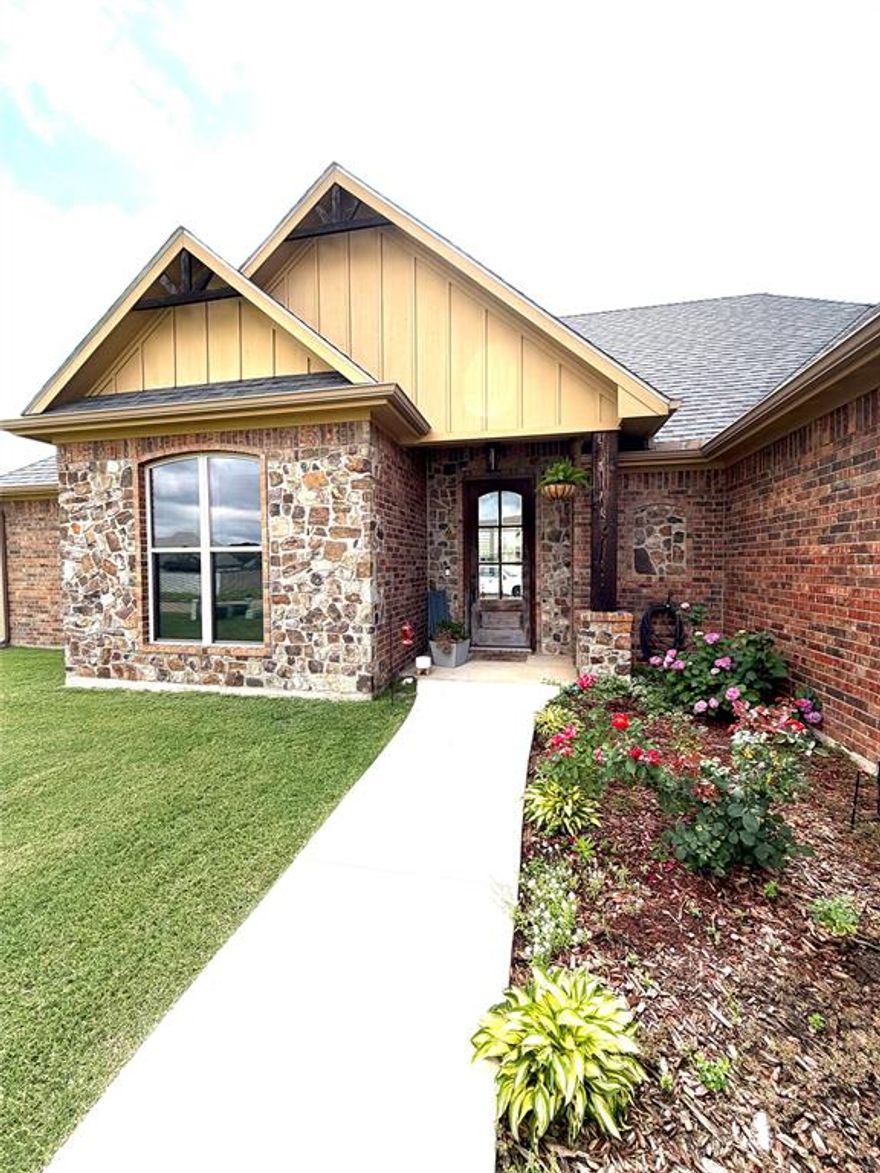
1433 Brandy Circle
4 Beds
3 Baths
3,863 Sq.Ft.
$435,000
MLS#: 21153810
Sulphur Springs
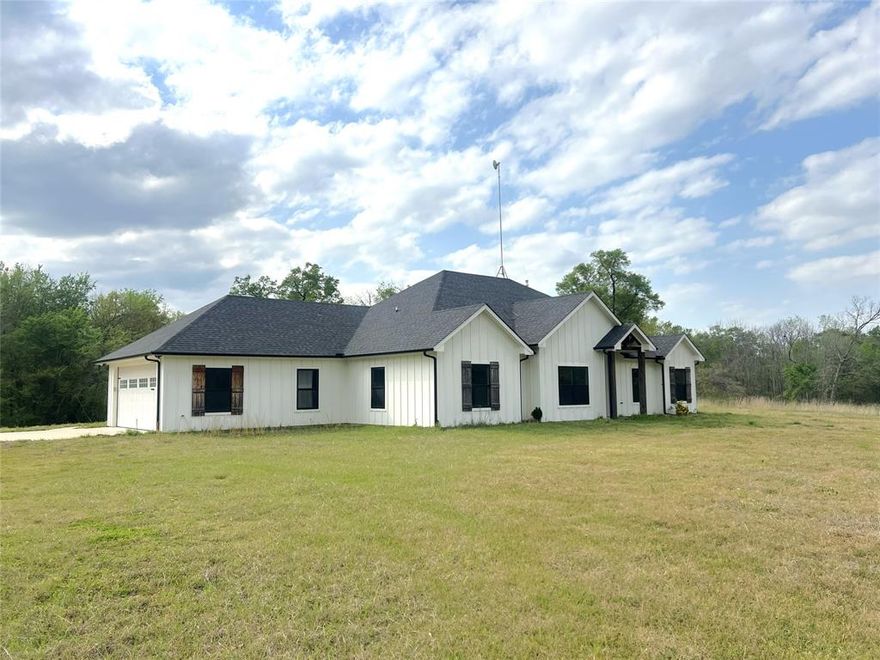
330 Koby Circle
3 Beds
2 Baths
1,737 Sq.Ft.
$379,000
MLS#: 21277117
Sulphur Springs
511 Interstate Highway 30 E
3 Beds
2 Baths
2,701 Sq.Ft.
$550,000
MLS#: 21211236
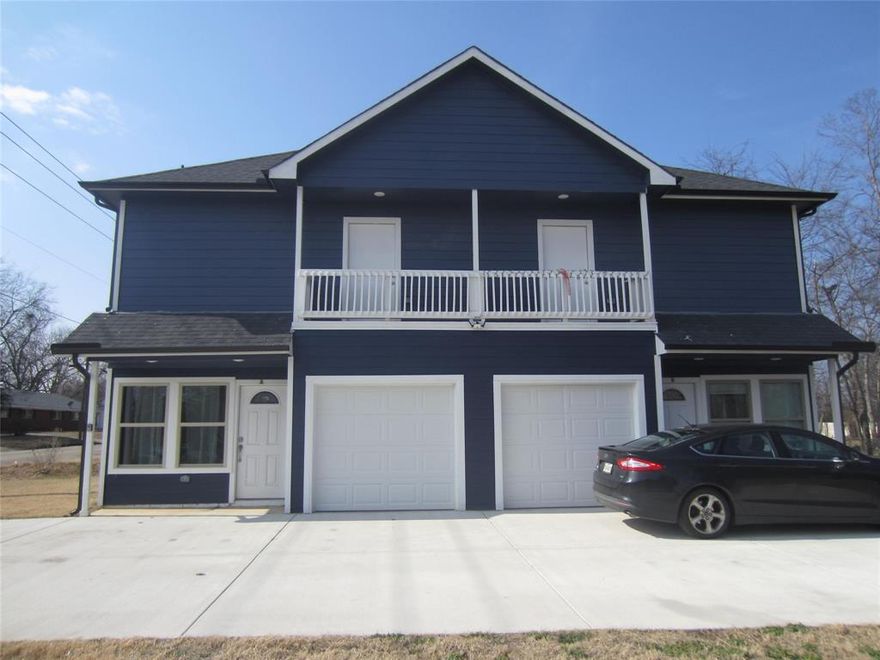
Sulphur Springs
620 Whitworth Street
6 Beds
4 Baths
2,700 Sq.Ft.
$495,000
MLS#: 21166953
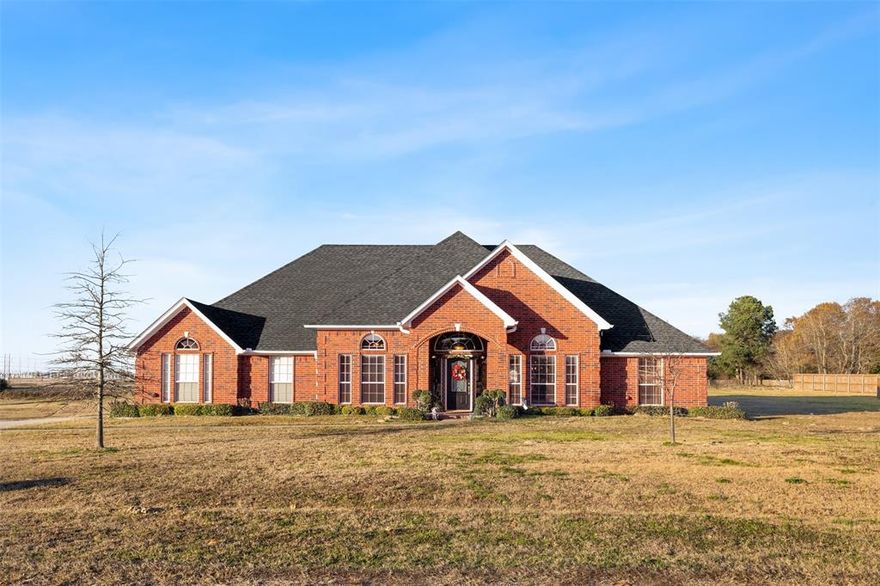
Sulphur Springs
315 Briarwood Lane
3 Beds
3 Baths
2,800 Sq.Ft.
$499,999
MLS#: 21133251
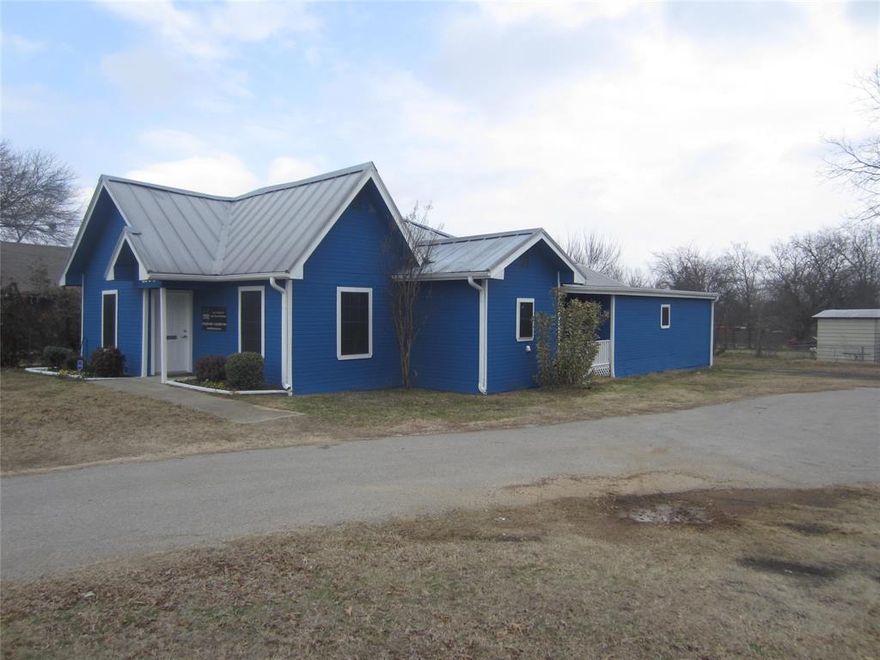
Sulphur Springs
1004 Church Street
4 Beds
4 Baths
2,597 Sq.Ft.
$395,000
MLS#: 21166969
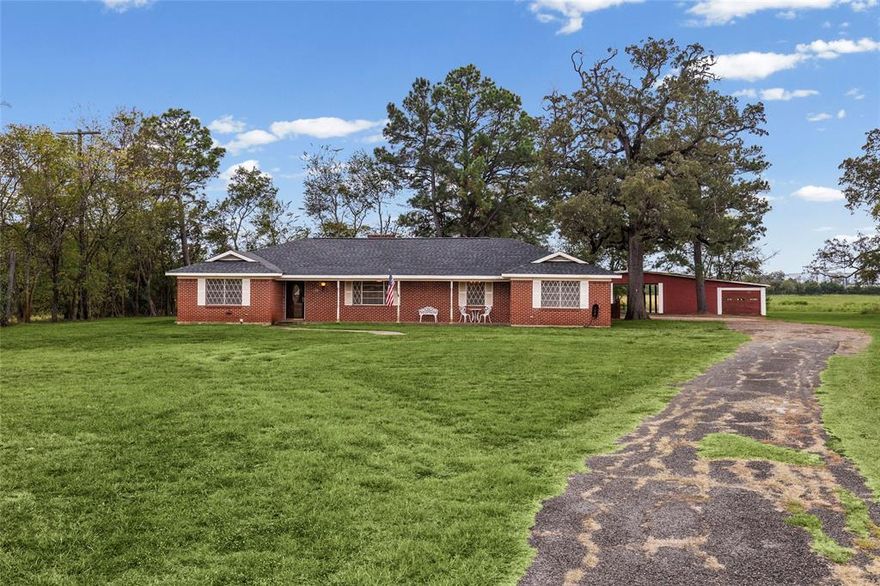
Sulphur Springs
1308 Houston Street
3 Beds
2 Baths
2,524 Sq.Ft.
$375,000
MLS#: 21226850
