Features & Amenities

Interior

  • Other Interior Features

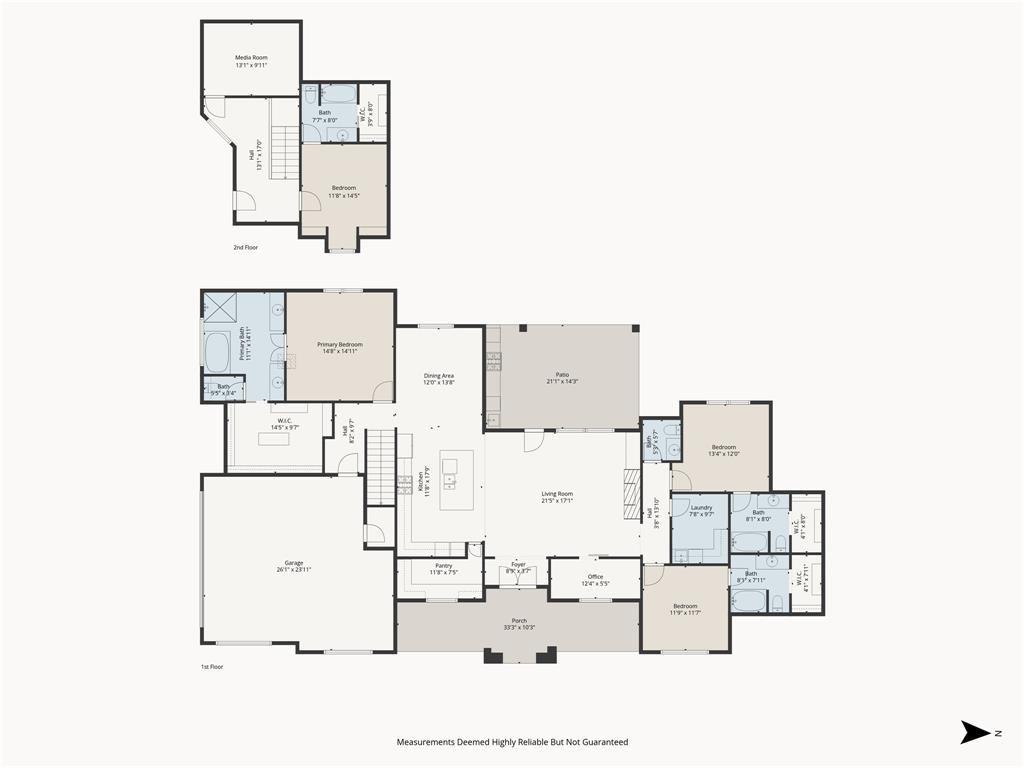
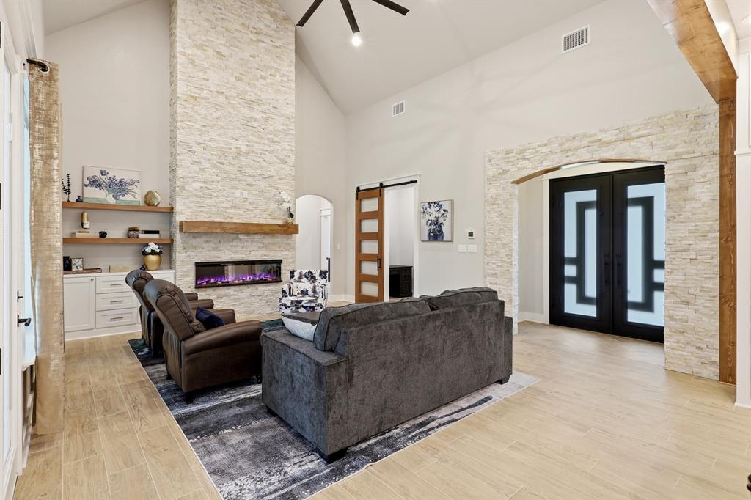
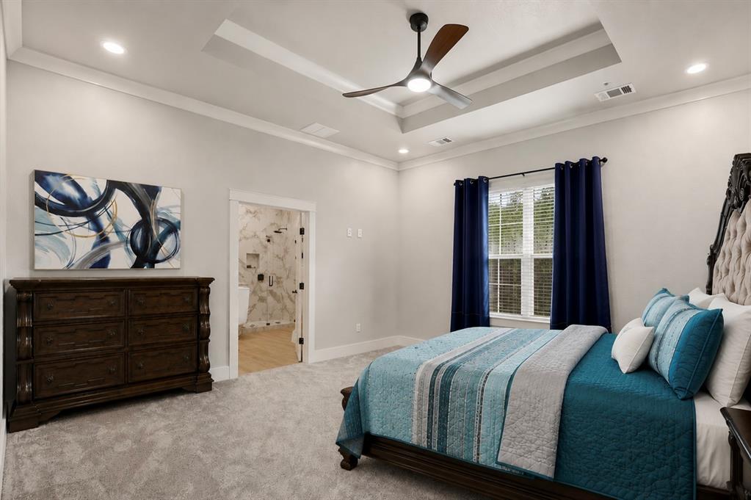
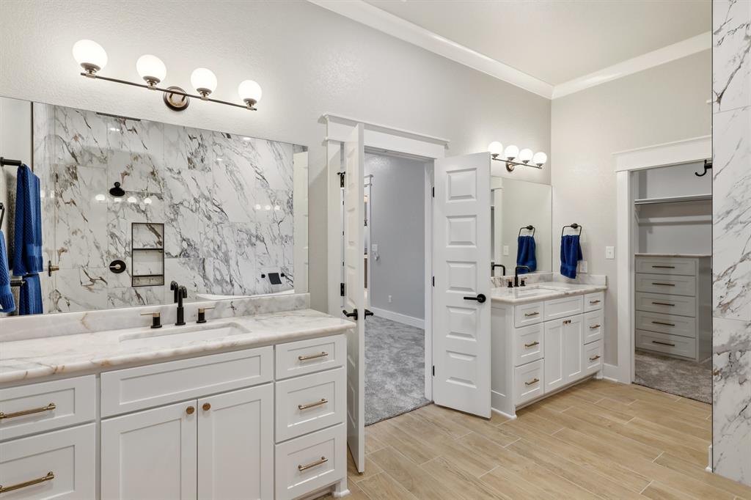
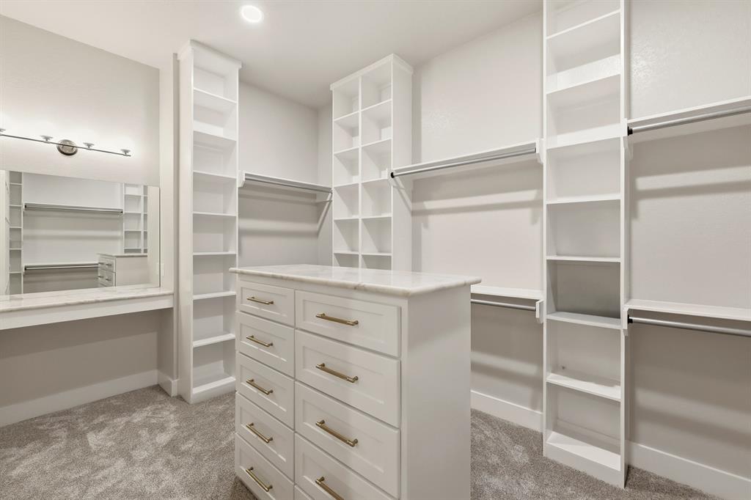
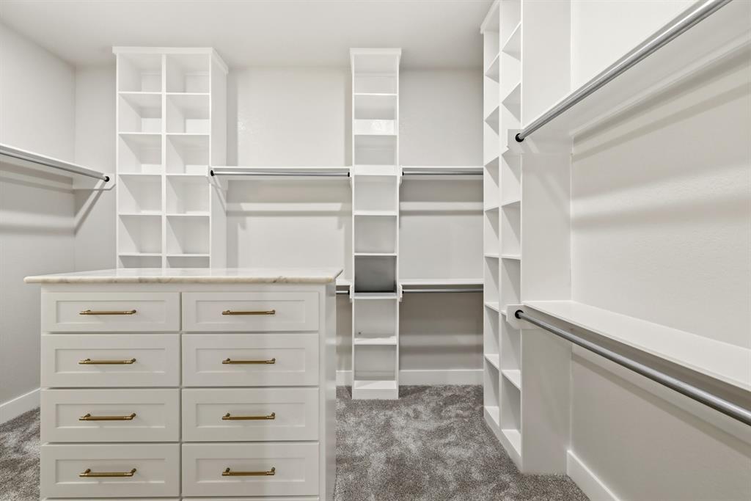
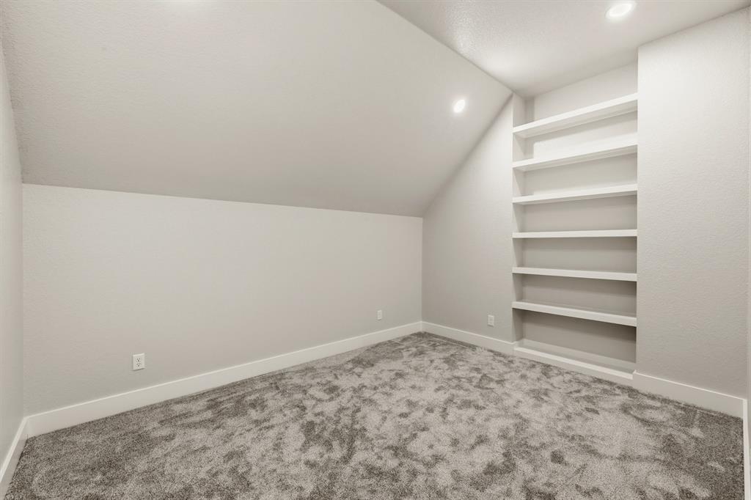
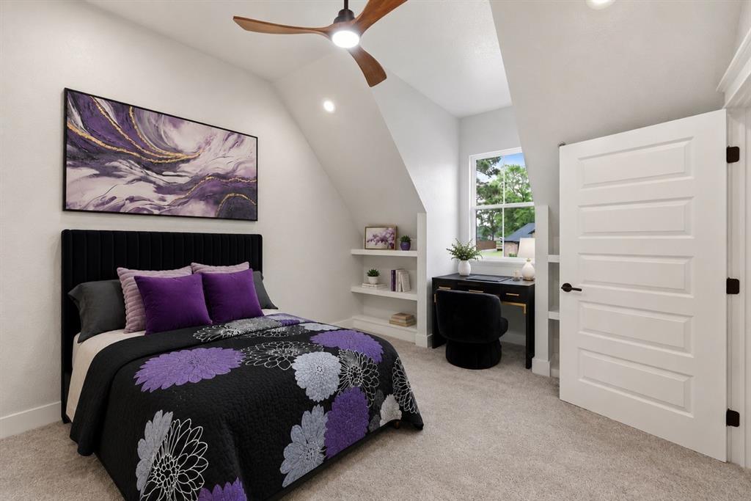
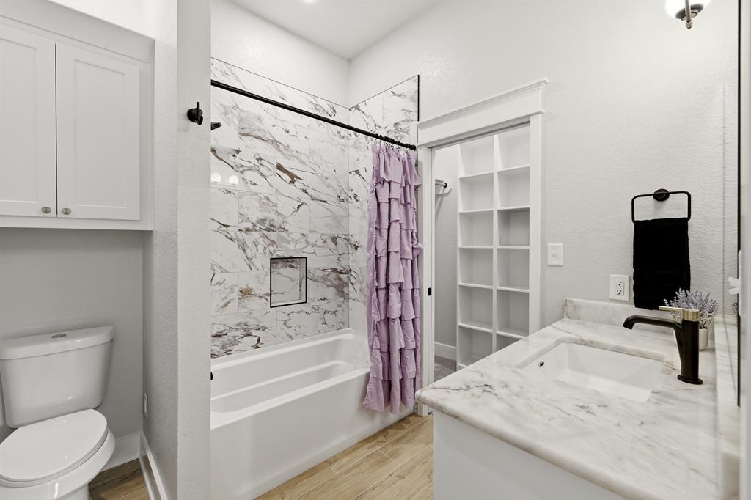
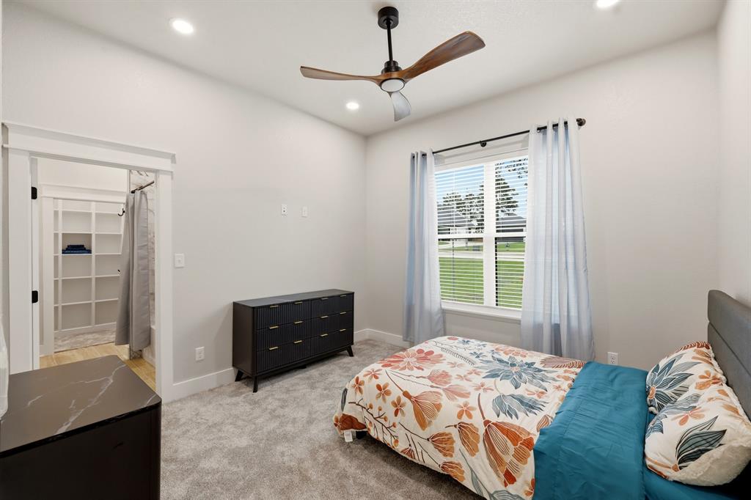
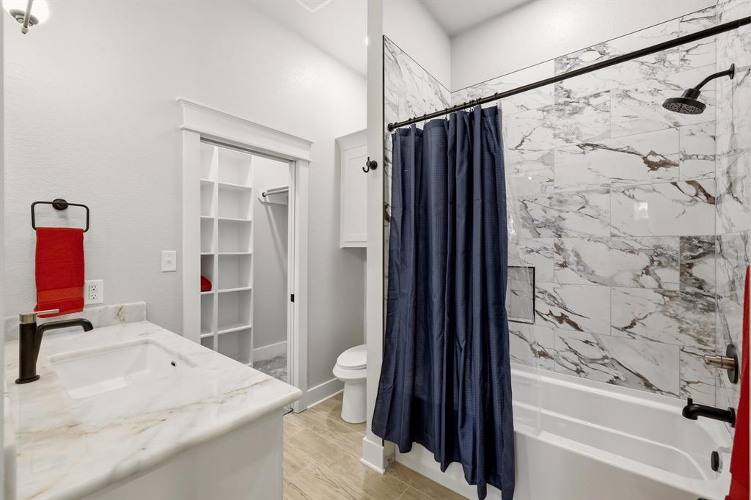
    Built-in Features, Double Vanity, Kitchen Island, Open Floorplan, Pantry, Vaulted Ceiling(s), Walk-In Closet(s)

  • Total Bedrooms

    4

  • Bathrooms

    4

  • 1/2 Bathrooms

    1

  • Basement YN

    NO

  • Cooling YN

    YES

  • Cooling

    Ceiling Fan(s), Electric, Multi Units

  • Fireplace YN

    YES

  • Heating YN

    YES

  • Heating

    Exhaust Fan, Fireplace Insert, Central, Fireplace(s), Natural Gas

  • Pet friendly

    N/A

Exterior

  • Garage

    Yes

  • Garage spaces

    2

  • Construction Materials

    Brick

  • Other Exterior Features

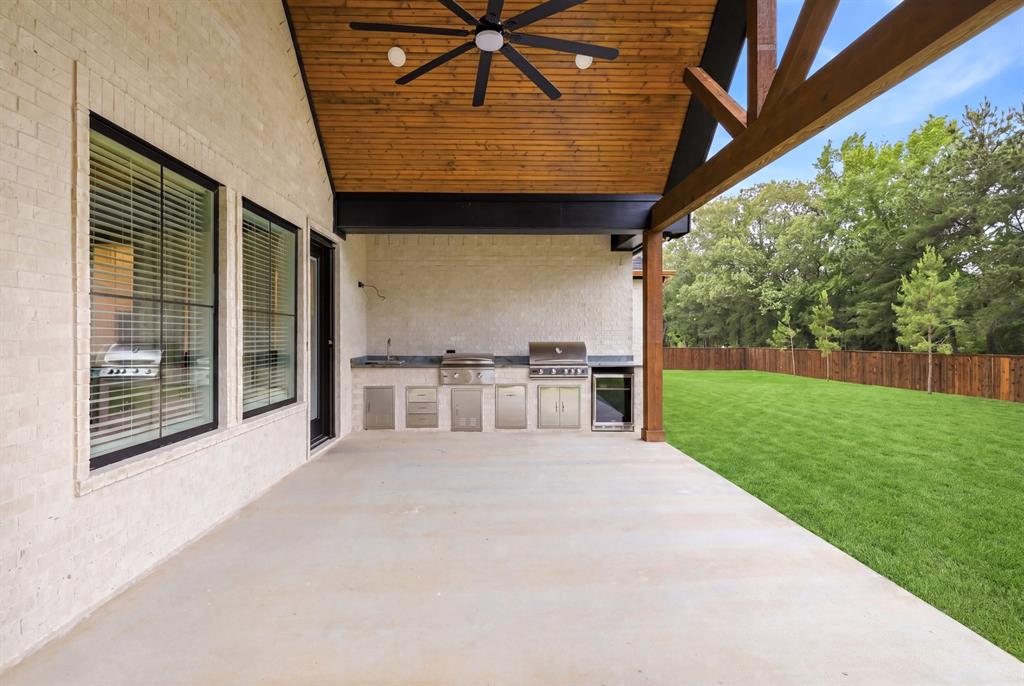
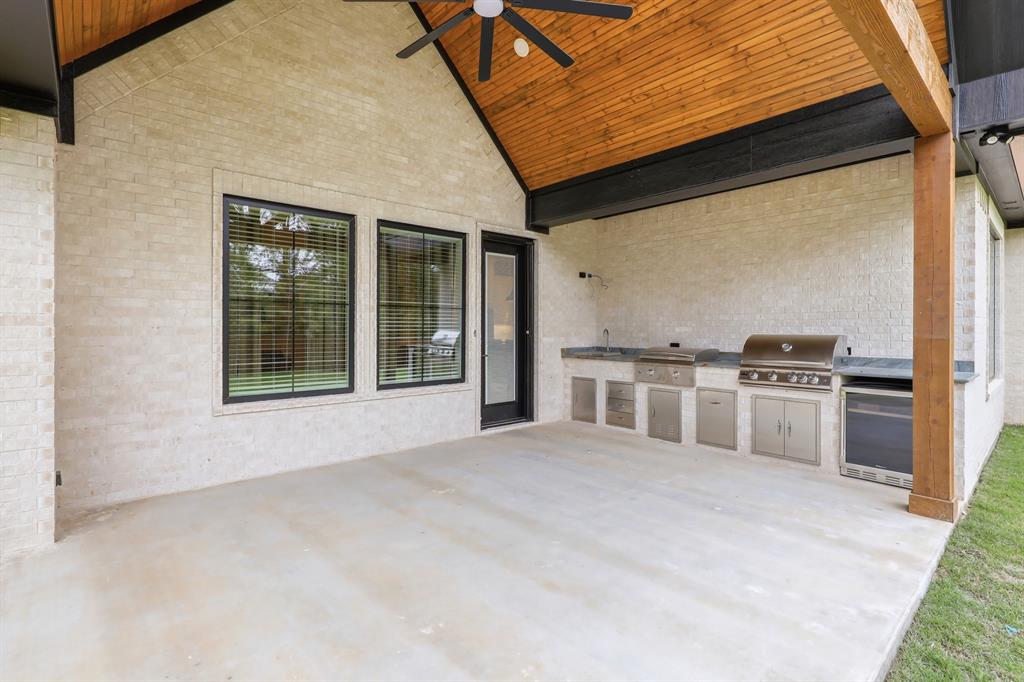
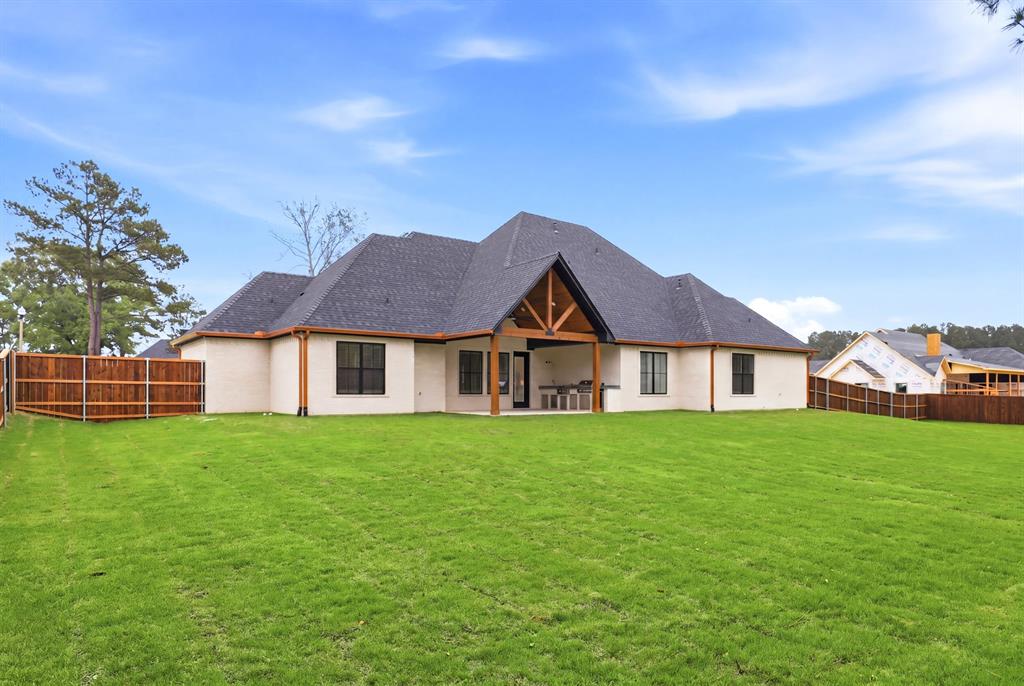
    Built-in Barbecue, Gas Grill, Rain Gutters, Lighting, Outdoor Kitchen, Other

  • Parking

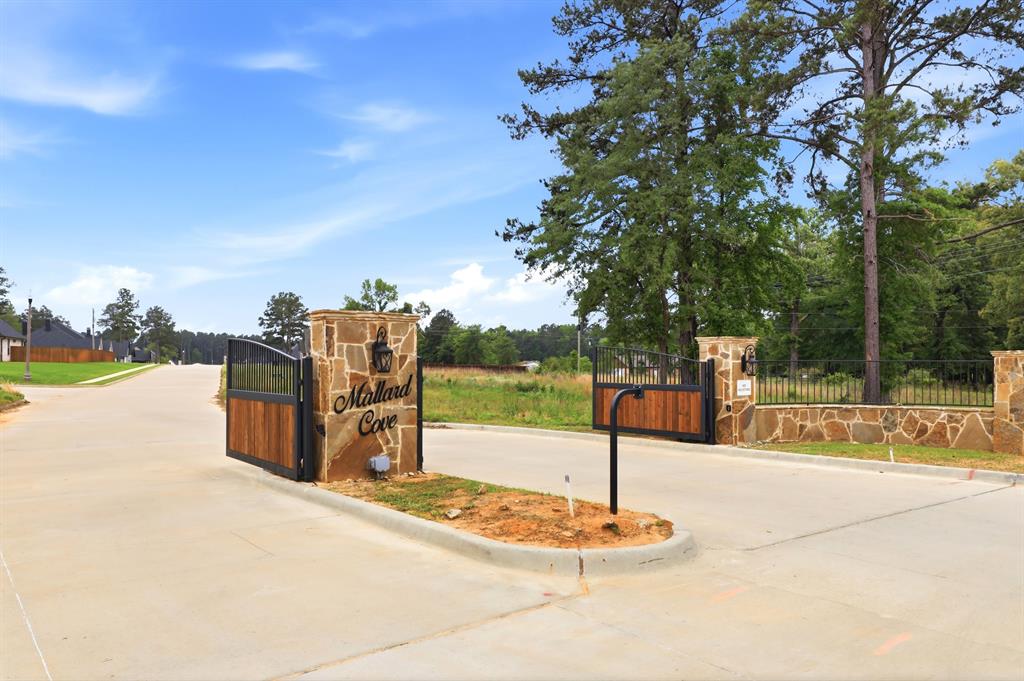
    Concrete, Garage Faces Side, Gated, Attached

  • Patio and Porch Features

    Covered

  • Pool

    No

  • Waterfront YN

    NO

Area & Lot

  • Lot Features

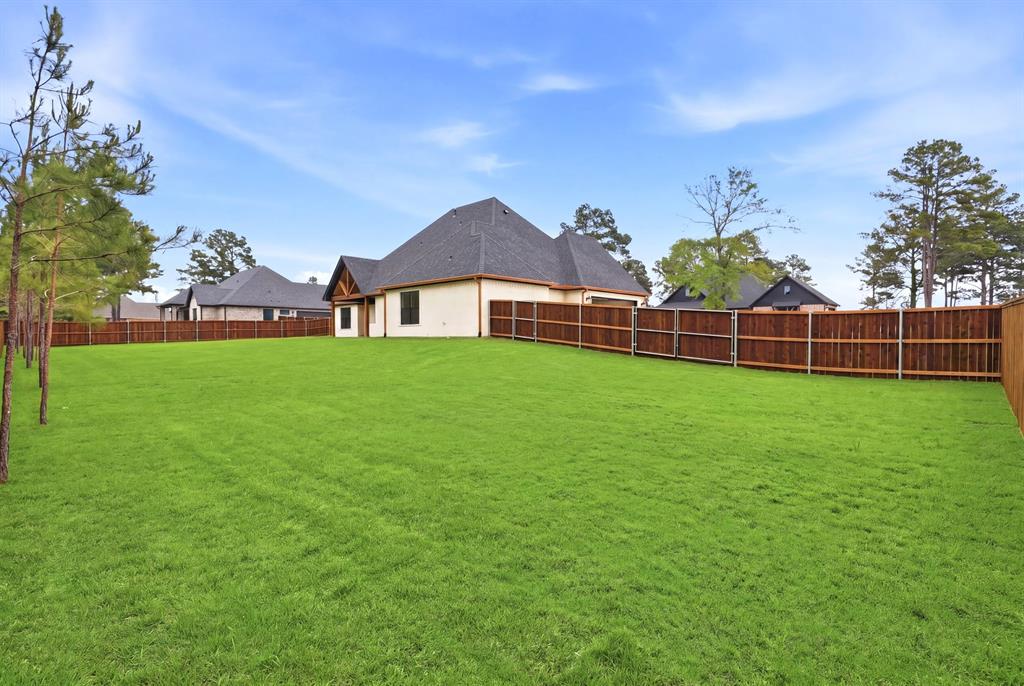
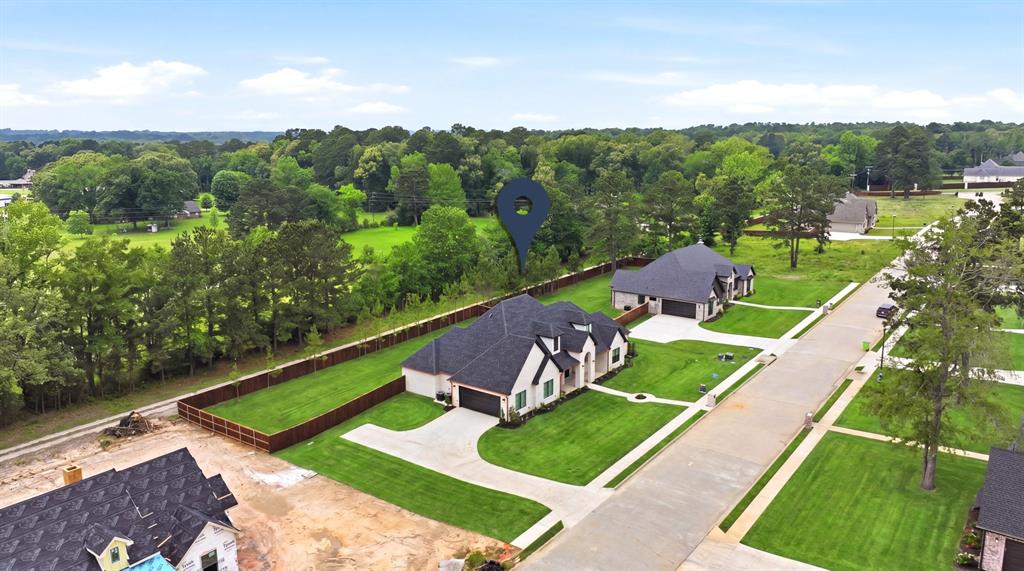
    Few Trees, Interior Lot, Landscaped, Level

  • Lot Size(acres)

    0.52

  • Lot Size(square feet)

    22,651

  • Property Type

    Residential

  • Property Sub Type

    Single Family Residence

  • Architectural Style

    Contemporary/Modern, French

Price

  • Sales Price

    $728,900

  • Tax Amount

    $0

  • Sq. Footage

    2,861

  • Price/SqFt

    $254

HOA

  • Association

    YES

  • Association Fee

    $450

  • Association Fee Frequency

    Annually

  • Association Fee Includes

    N/A

Property Resources

  • Horse Property

    NO

School District

  • Elementary School

    Hallsville

  • Middle School

    Hallsville

  • High School

    Hallsville

Property Features

  • New Construction

    YES

  • Foundation Details

    Slab

  • Senior Community YN

    NO

  • Sewer

    Septic Tank

  • Tax Lot

    6

Schedule a Showing

Showing scheduled successfully.

<
>
IN PERSON
VIA CHAT

What is 3 + 4 ?


Change time

Mortgage calculator

Estimate your monthly mortgage payment, including the principal and interest, property taxes, and HOA. Adjust the values to generate a more accurate rate.

Your payment

Principal and Interest:

$

Property taxes:

$

HOA fees:

$

Total loan payment:

$

Total interest amount:

$

Location

County

Harrison

Elementary School

Hallsville

Middle School

Hallsville

High School

Hallsville

Listing Courtesy of Karl Crawford , Keller Williams Realty-Tyler

RealHub Information is provided exclusively for consumers' personal, non-commercial use, and it may not be used for any purpose other than to identify prospective properties consumers may be interested in purchasing. All information deemed reliable but not guaranteed and should be independently verified. All properties are subject to prior sale, change or withdrawal. RealHub website owner shall not be responsible for any typographical errors, misinformation, misprints and shall be held totally harmless.

Agent Joe Boston

AGENT

Joe Boston

Call Joe today to schedule a private showing.


* Listings on this website come from the FMLS IDX Compilation and may be held by brokerage firms other than the owner of this website. The listing brokerage is identified in any listing details. Information is deemed reliable but is not guaranteed. If you believe any FMLS listing contains material that infringes your copyrighted work please click here to review our DMCA policy and learn how to submit a takedown request.© 2024 FMLS.
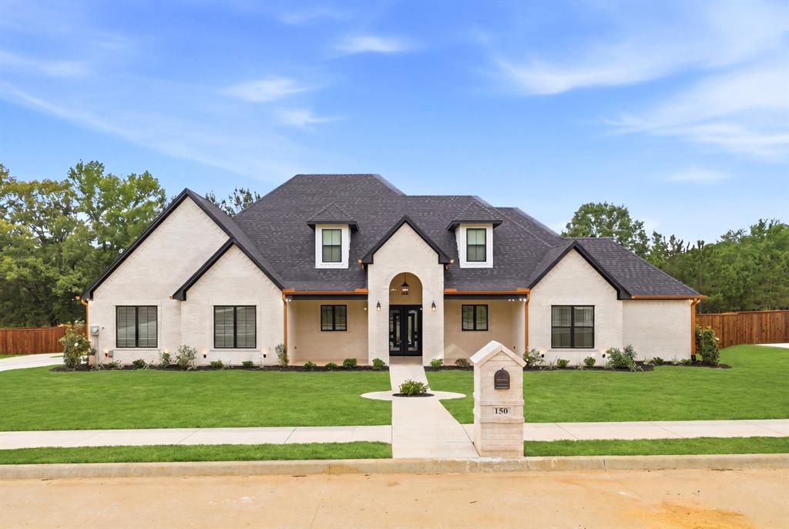
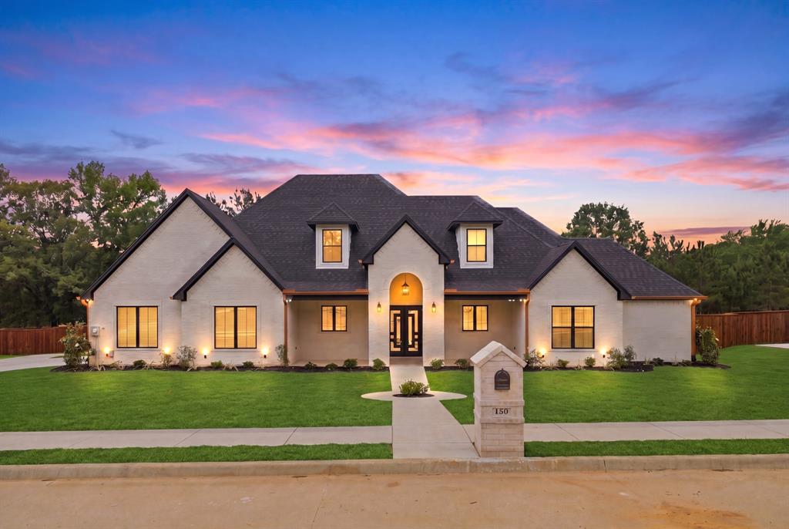
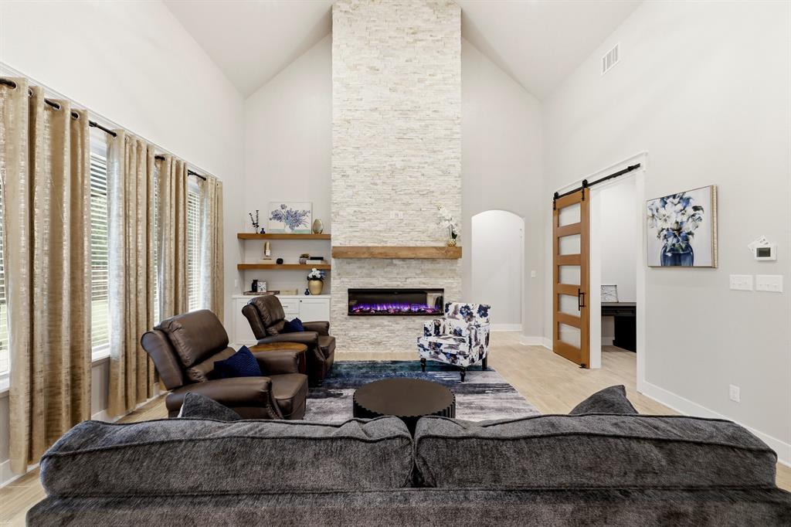
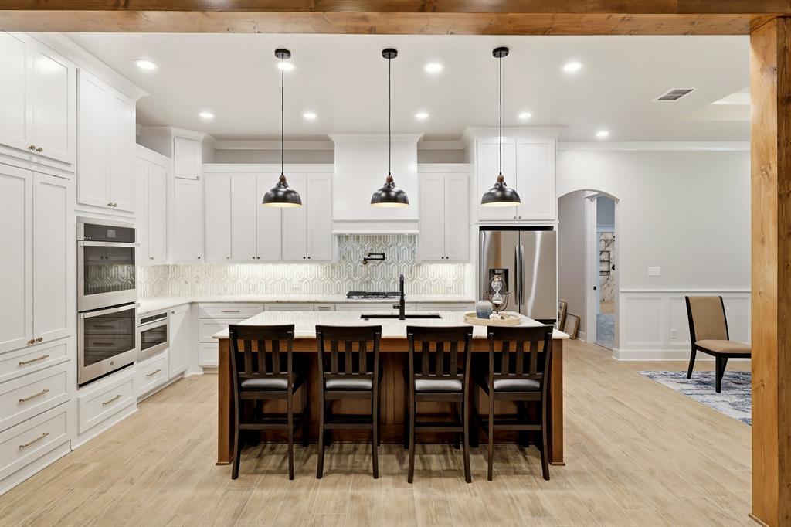
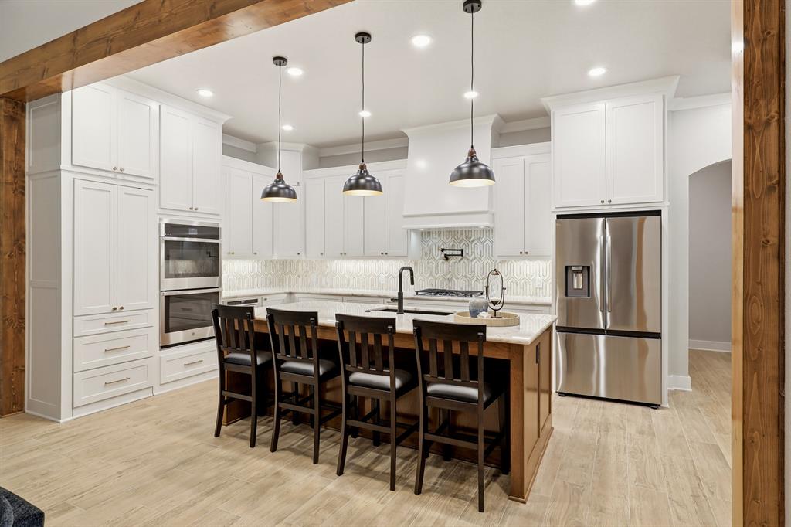
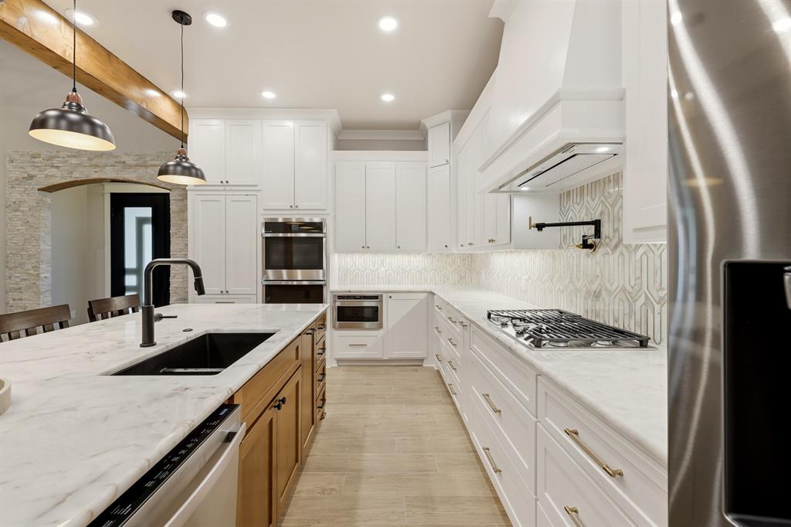
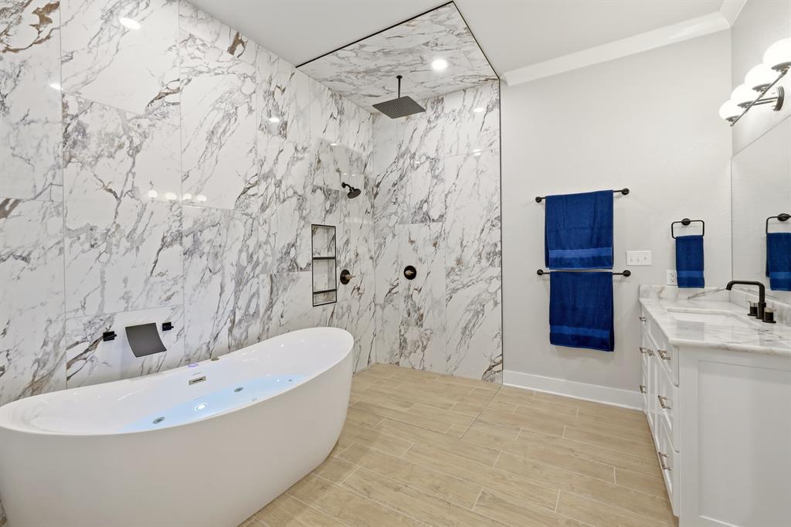
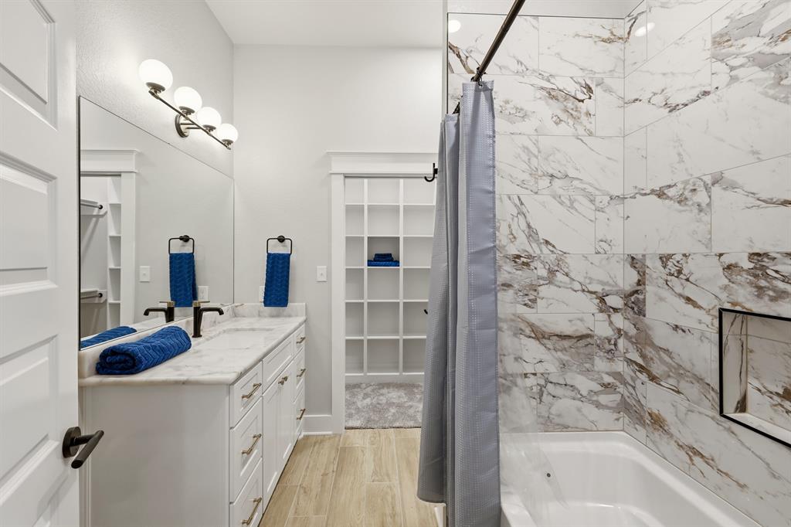
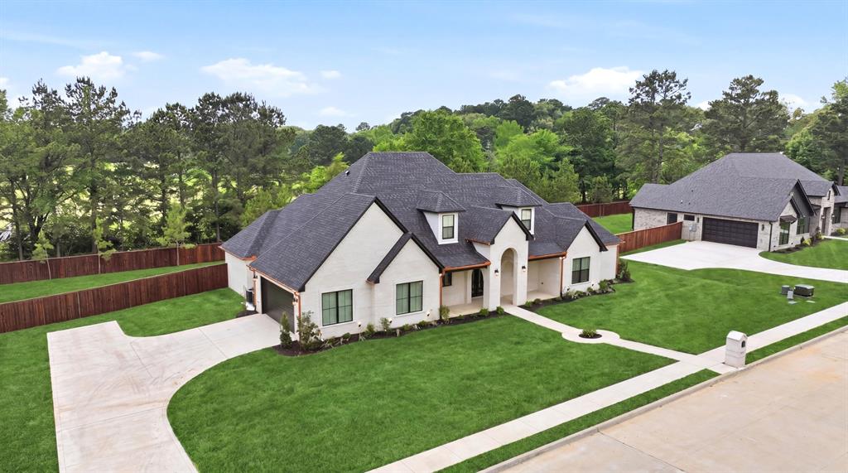
Hidden room, Cristallo quartzite, and designer finishes define this luxury new construction in Hallsville ISD. Tucked inside Mallard Cove, one of Longview’s newest gated communities, this Kranz Construction home offers a composed, design-driven take on modern East Texas living, where architecture and materiality work in quiet harmony.

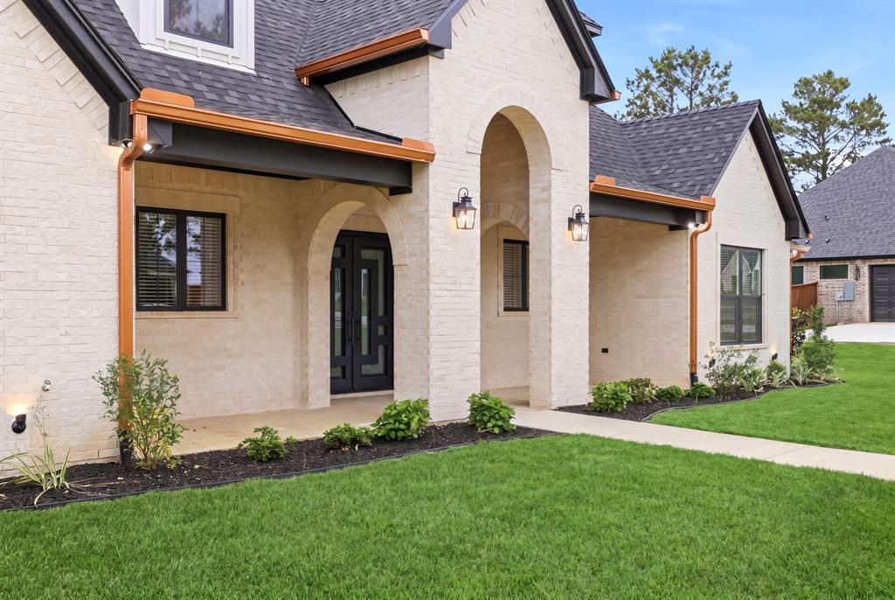
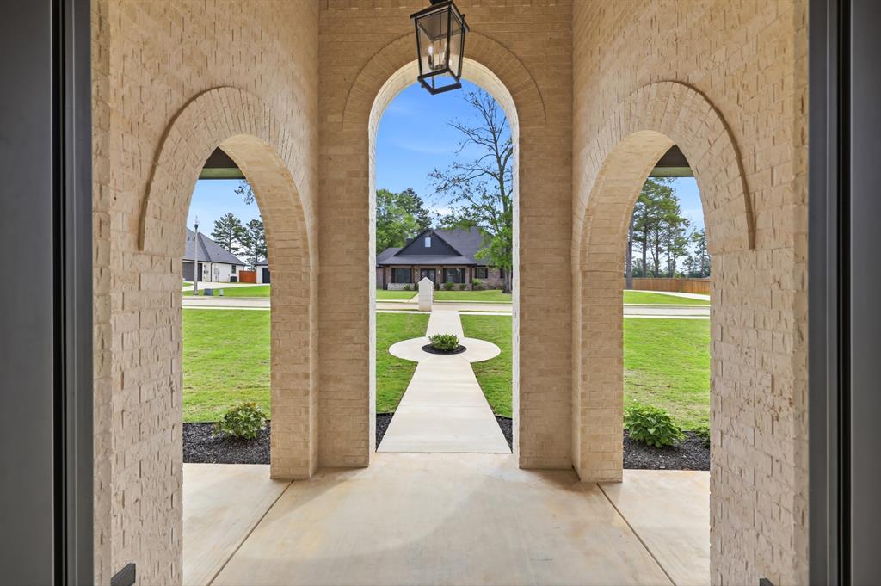
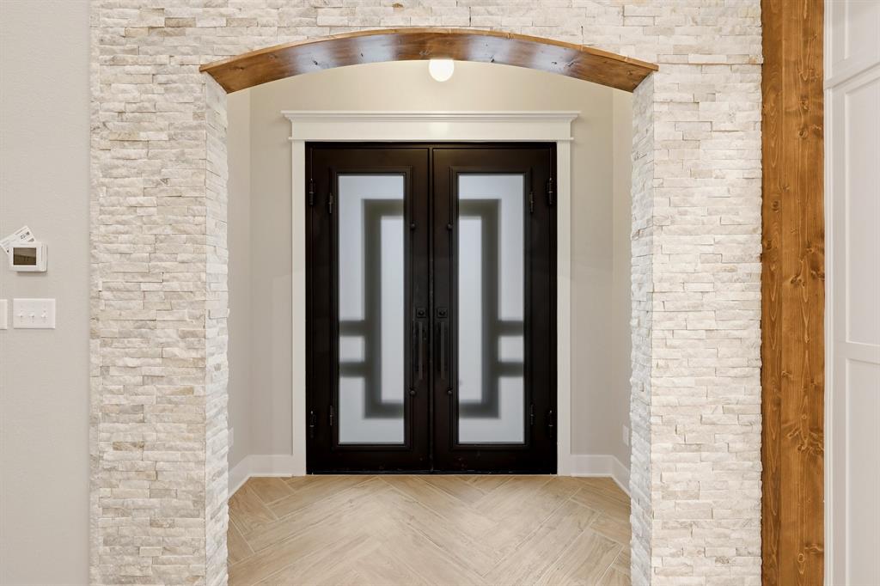
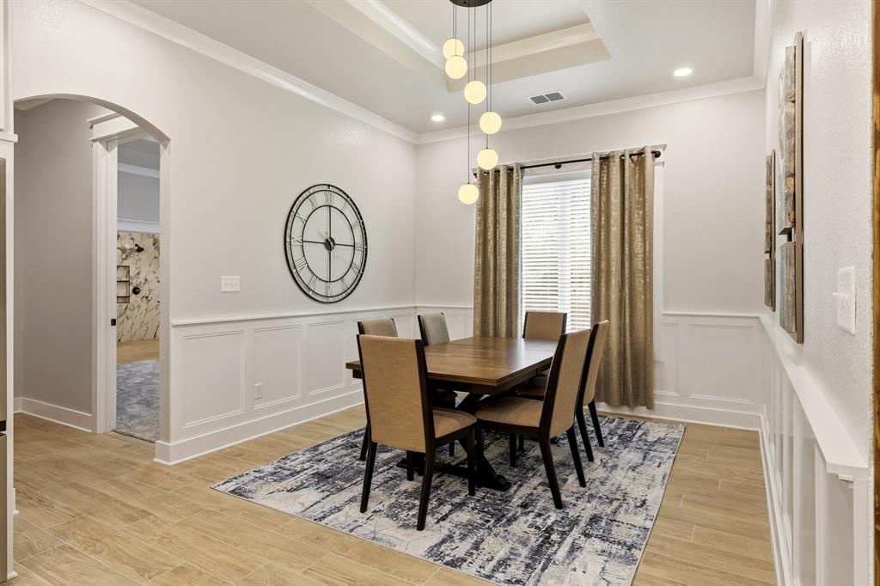
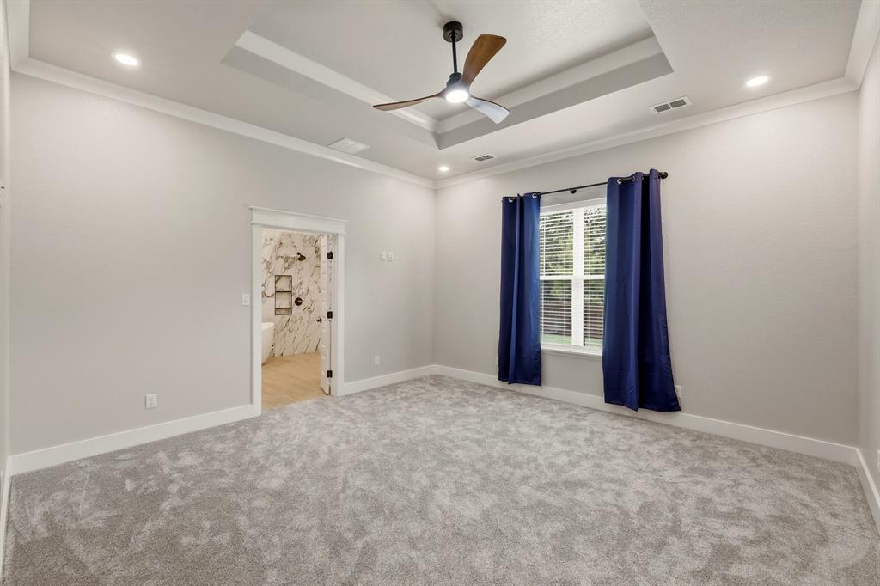
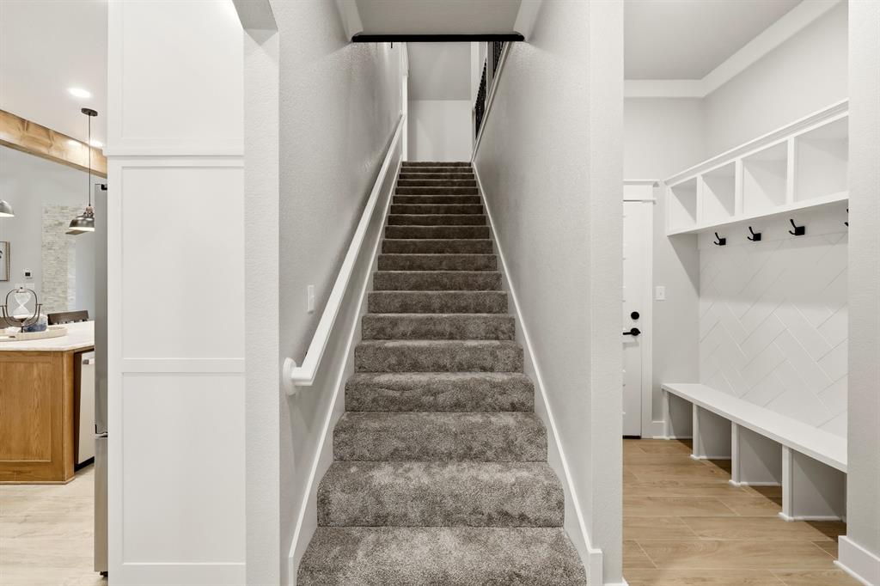
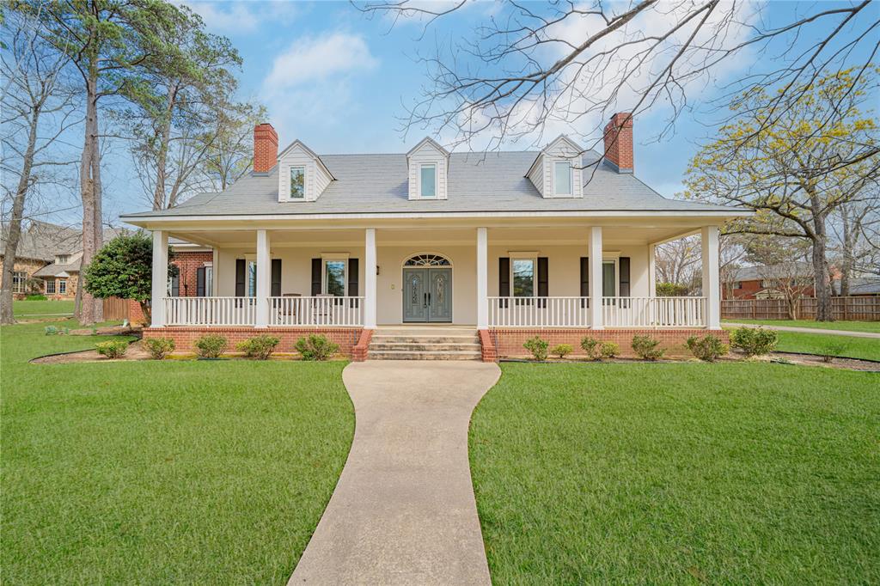
From the moment you arrive, the interplay of White Birch brick, Shoji White siding, and bold black accents creates a striking, tailored presence. Inside, natural light moves effortlessly through the open-concept layout, revealing layered textures and a refined palette that feels both elevated and inviting.

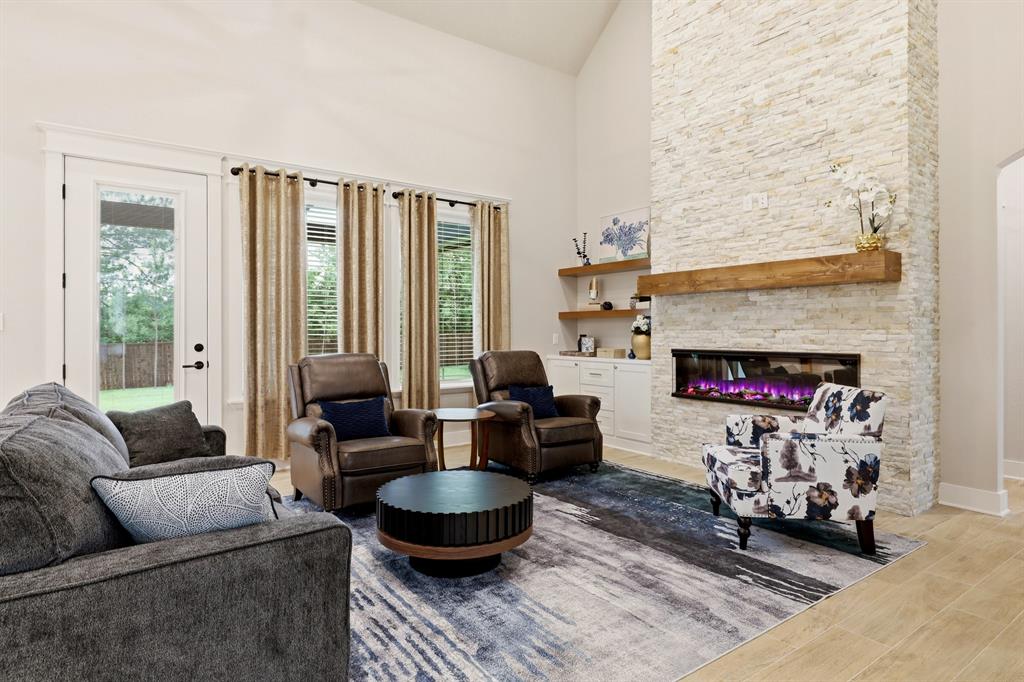
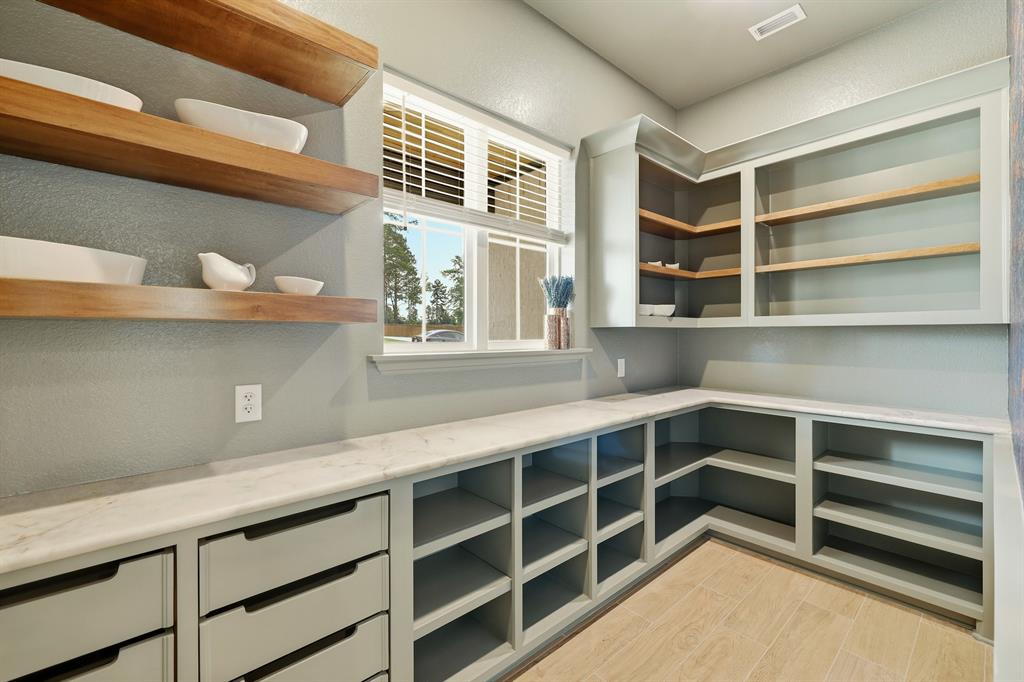
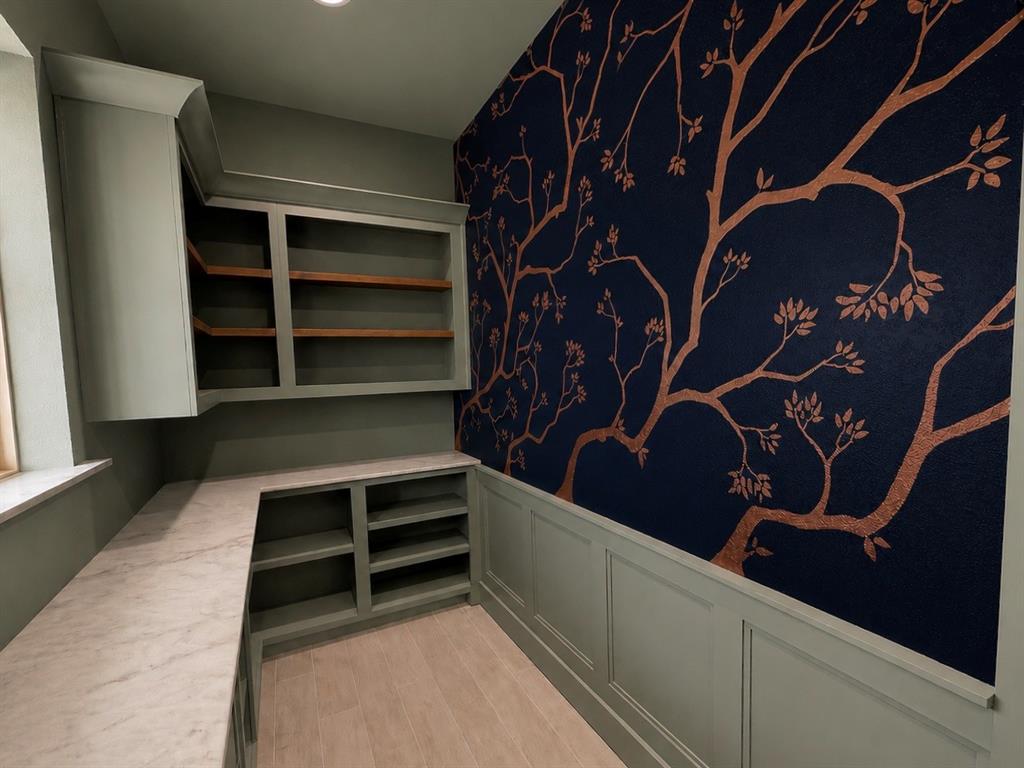
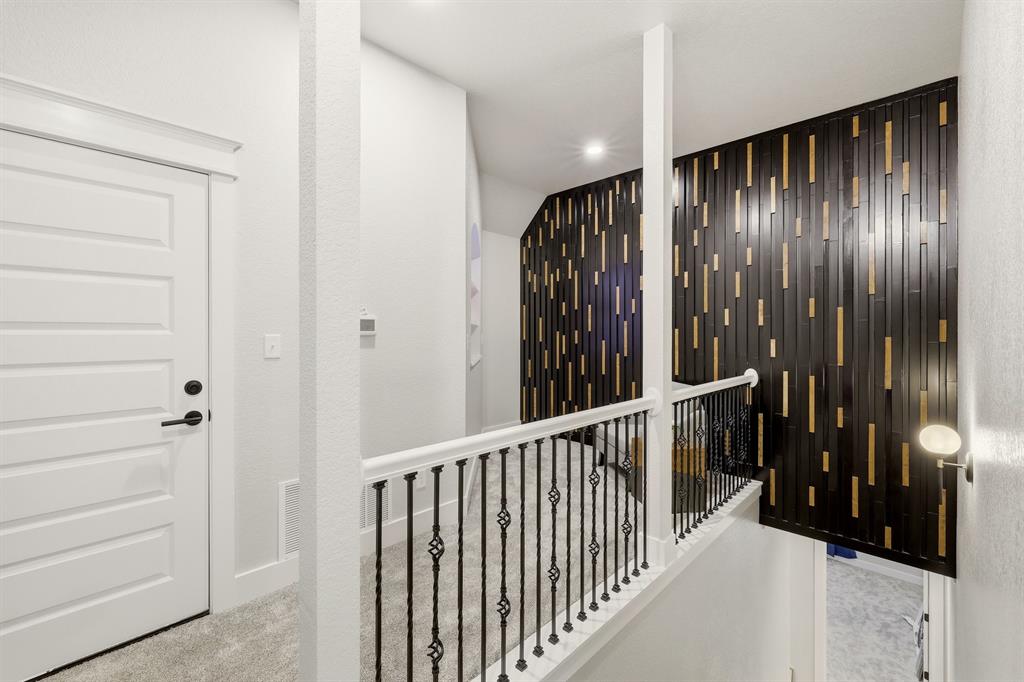
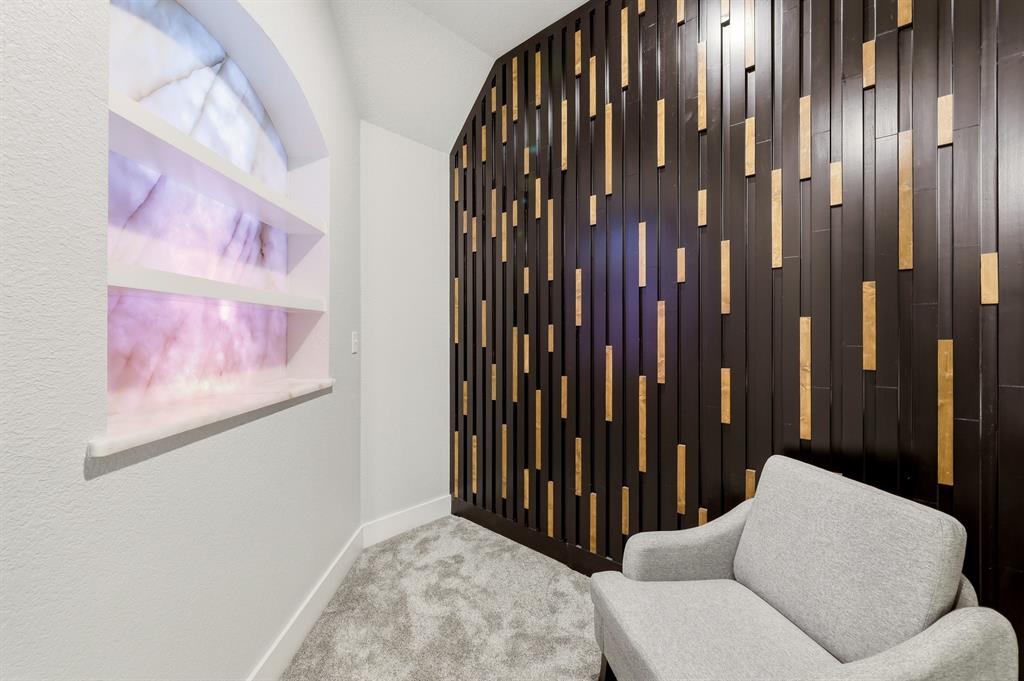
The kitchen and living spaces unfold as one, anchored by Cristallo quartzite and a sculptural stacked stone fireplace, creating a setting equally suited for intimate mornings or elevated gatherings. Throughout the home, moments of artistry are intentionally placed. A custom mural brings depth and character to the scullery, while a backlit Cristallo installation offers a luminous focal point designed to showcase what matters most.

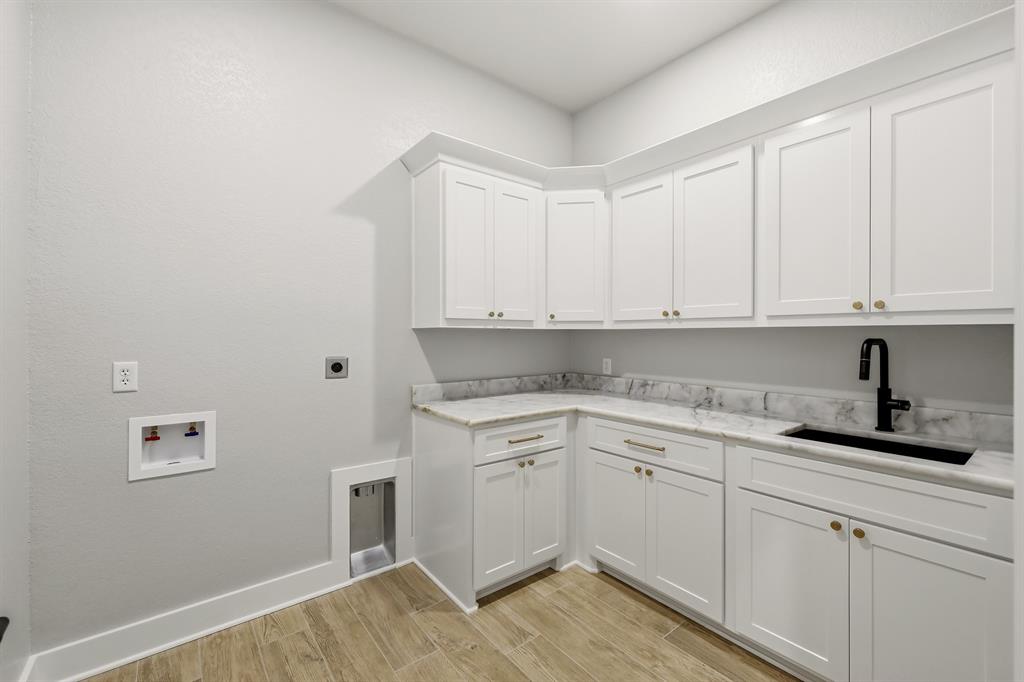
A hidden feature is seamlessly integrated into the design, offering an unexpected element of discovery that elevates the experience of the home. Every detail has been considered not only for its visual impact, but for the way it enhances daily living, with thoughtful storage, clean lines, and a sense of balance carried throughout.

Located in Hallsville ISD with a Longview address, this home presents a rare opportunity to experience design, craftsmanship, and setting in one of East Texas’ most desirable emerging communities.

150 Waterfowl

Message successfully sent.

What would you like to know?

What is 3 + 4 ?

I agree to receive email communication and understand I can unsubscribe at any time.

I agree to be contacted by Next Level Realty Group via call, email, and text for real estate services. To opt out, you can reply 'stop' at any time or reply 'help' for assistance. You can also click the unsubscribe link in the emails. Message and data rates may apply. Message frequency may vary. Privacy Policy

Related Properties

Price reduced
Stunning custom home located in one of Longview’s most desirable and established neighborhoods. Combining classic architectural elegance with modern functionality, 4002 Shadow Ridge Lane offers an exceptional layout designed for comfortable living and seamless entertaining.

From the moment you arrive, you will be captivated by the home’s striking curb appeal, manicured landscaping, and welcoming entryway. Inside, the thoughtful floor plan maximizes space and natural light, featuring high ceilings, elegant crown molding, and premium flooring throughout the main living areas. The gourmet kitchen serves as the heart of the home, boasting custom cabinetry, sleek granite countertops, stainless steel appliances, a spacious pantry, and a generous center island perfect for meal prep or casual gatherings.

The expansive living room provides an ideal space to relax, complete with a cozy fireplace and large windows framing views of the private backyard. Escape to the luxurious primary suite, which offers a peaceful retreat featuring a massive walk-in closet and a spa-like en-suite bathroom equipped with a double vanity, deep soaking tub, and a separate custom-tiled shower. The secondary bedrooms are generously sized with ample storage, offering great flexibility for a dedicated home office, gym, or guest spaces.

Step outside to a beautifully landscaped, fully fenced backyard featuring a covered patio—the perfect spot for morning coffee, evening relaxation, or hosting weekend barbecues. Situated in a quiet, low-traffic pocket of Longview, this property balances privacy with prime accessibility, located just minutes from top-rated schools, premier shopping, dining, and parks. Immaculate, move-in ready, and waiting for its next owner. Schedule your private tour today!
#21325243

Longview

4002 Shadow Ridge Lane

4 Beds

3 Baths

3,051 Sq.Ft.

$689,000

MLS#: 21325243

Luxury, privacy, and thoughtful design come together at 115 Circle Club Lane, a beautifully maintained custom home located outside the Longview city limits in the sought-after gated community of Deer Valley. Situated within the award-winning Hallsville ISD, this impressive residence offers 2,830 square feet, four bedrooms, three-and-a-half baths, a dedicated office, and an upgraded three-car garage.

Positioned on a sidewalk-lined corner lot measuring approximately 0.532 acres, the property features an expansive backyard with plenty of room to relax, entertain, or create your own outdoor retreat. Inside, vaulted ceilings, elegant archways, hardwood and custom tile flooring, and an abundance of natural light create a warm yet refined atmosphere. The spacious kitchen is designed for both everyday living and entertaining, featuring granite countertops, gas cooking, generous cabinetry, and excellent storage.

A private office with high-speed internet makes working from home effortless, while smart-home technology and energy-efficient upgrades provide added convenience and control. Storage is abundant throughout, including easily accessible attic space and three outdoor storage buildings.

The widened driveway leads to an upgraded three-car garage fully wired to accommodate tools, RVs, and EVs. A Generac whole-home generator offers additional peace of mind and year-round reliability.

The oversized covered back patio is the true showpiece, providing an incredible outdoor living and entertaining space complete with a custom hidden television enclosure and power lift—perfect for watching the game or enjoying a quiet East Texas evening.

With a remarkably low total tax rate of approximately 1.22%, this exceptional home delivers luxury, space, privacy, and long-term value in one remarkable package. Schedule your private showing today!
#21355526

Longview

115 Circle Club Lane

4 Beds

3 Baths

2,830 Sq.Ft.

$609,999

MLS#: 21355526
Price reduced
Located on one of the premier 1.28 acre lots in Pine Tree ISD, this exceptional Wildwood residence offers luxury living with privacy, space, and high end amenities throughout. Situated among stunning estate style homes in a more secluded section of the neighborhood, 3 Lakeside delivers an impressive combination of elegance and functionality. Offering over 5,500 square feet, the home features 5 bedrooms and 5.5 bathrooms with a thoughtfully designed floor plan ideal for both everyday living and entertaining. Multiple formal and casual living areas provide flexibility for gatherings of all sizes. The spacious kitchen is equipped with top of the line Viking appliances, abundant cabinetry, and a large breakfast area. The primary suite serves as a private retreat with an oversized spa inspired bathroom and extensive closet space. Upstairs, a large game room offers additional living and recreational space. Outdoor amenities include a recently updated pool with quartz-scape finish, sports court, and expansive outdoor entertaining areas. Additional features include a whole home sound system, laundry chute, and CertainTeed Matterhorn steel shingles installed in 2018, providing the durability and appearance of a high end metal roof. A rare opportunity to own one of Wildwood’s most impressive properties with luxury finishes, exceptional outdoor amenities, and a prime location.
#21281460

Longview

3 Lakeside

5 Beds

5 Baths

5,550 Sq.Ft.

$799,000

MLS#: 21281460

 - property

Send a message

Message successfully sent.

Your message

What is 3 + 4 ?

Reason for contacting?

I agree to receive email communication and understand I can unsubscribe at any time.

I agree to be contacted by Next Level Realty Group via call, email, and text for real estate services. To opt out, you can reply 'stop' at any time or reply 'help' for assistance. You can also click the unsubscribe link in the emails. Message and data rates may apply. Message frequency may vary. Privacy Policy

Sign Out

Virtual Assistant

Would you like to take the next step with this property? We can help you schedule a showing or virtual tour, or send you more details.

Yes, I would like more information.

Thank You for Your Reply, One of Our Agents will contact you as soon as possible

No, maybe later.

Thank you, you can always contact me via email, phone number or through the contact form.

Realhub AI

Lucy - Your AI-Powered Realtor

Update Your Temporary Password

Personalize your search

Enter your email and we'll notify you immediately when new listings match what you're looking for.

or enter email address

Already have an account ? Login here

Continue your home search

I agree to receive communications and understand I can unsubscribe at any time.

I agree to be contacted by Next Level Realty Group via call, email, and text for real estate services. To opt out, you can reply 'stop' at any time or reply 'help' for assistance. You can also click the unsubscribe link in the emails. Message and data rates may apply. Message frequency may vary. Privacy Policy

Already have an account ? Login here

We use cookies

We use cookies primarily for analytics to enhance your experience. By accepting, you agree to our use of these cookies. You can manage your preferences or learn more about our cookies policy.