Features & Amenities

Interior

  • Other Interior Features

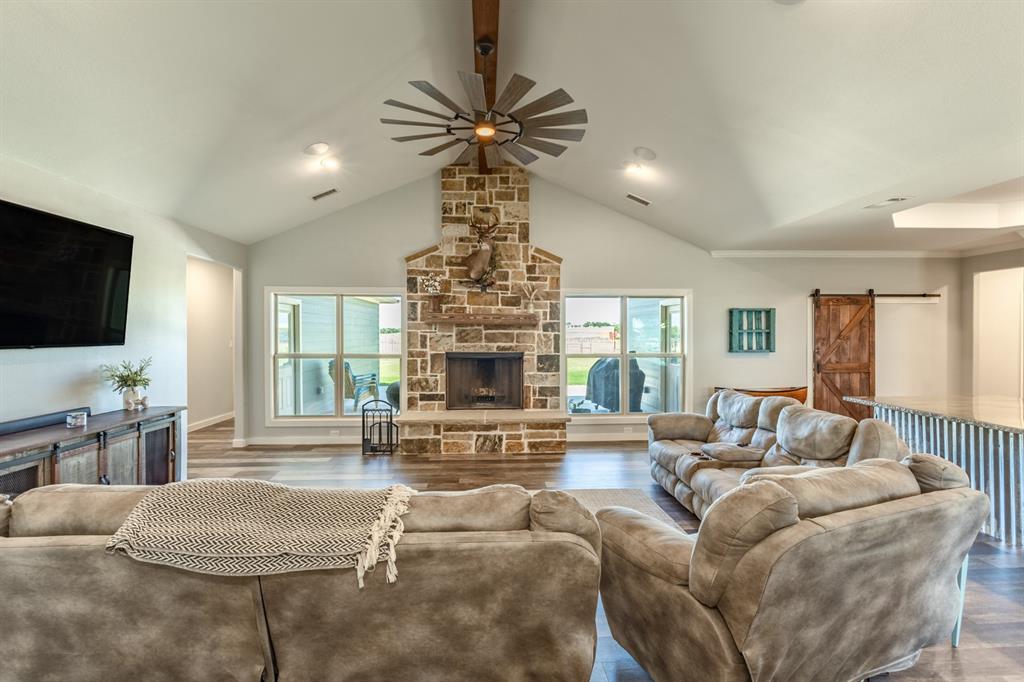
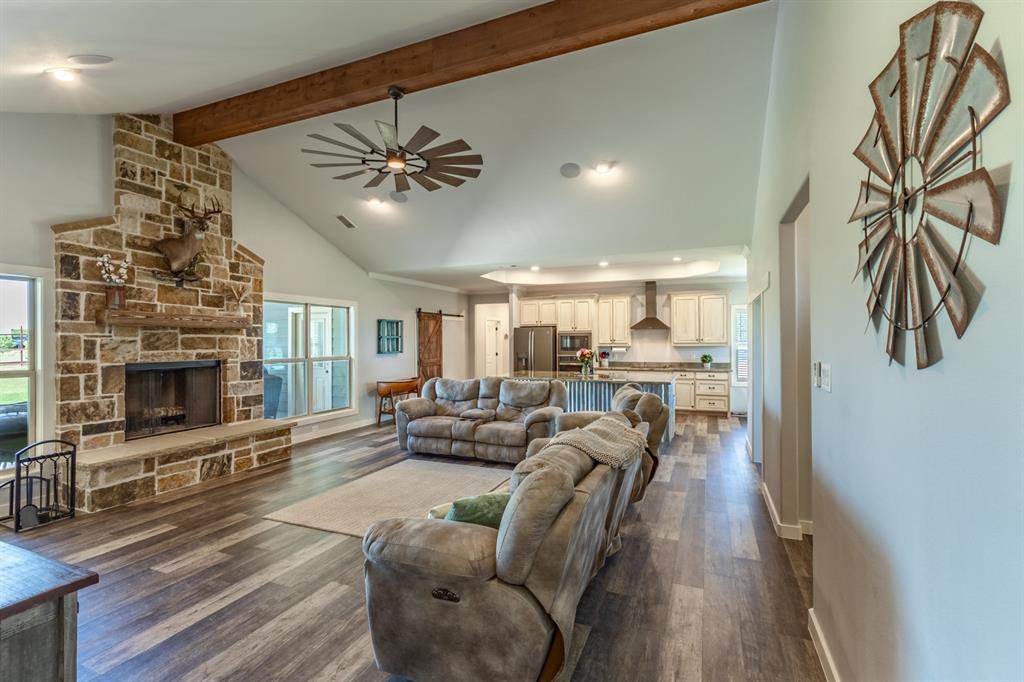
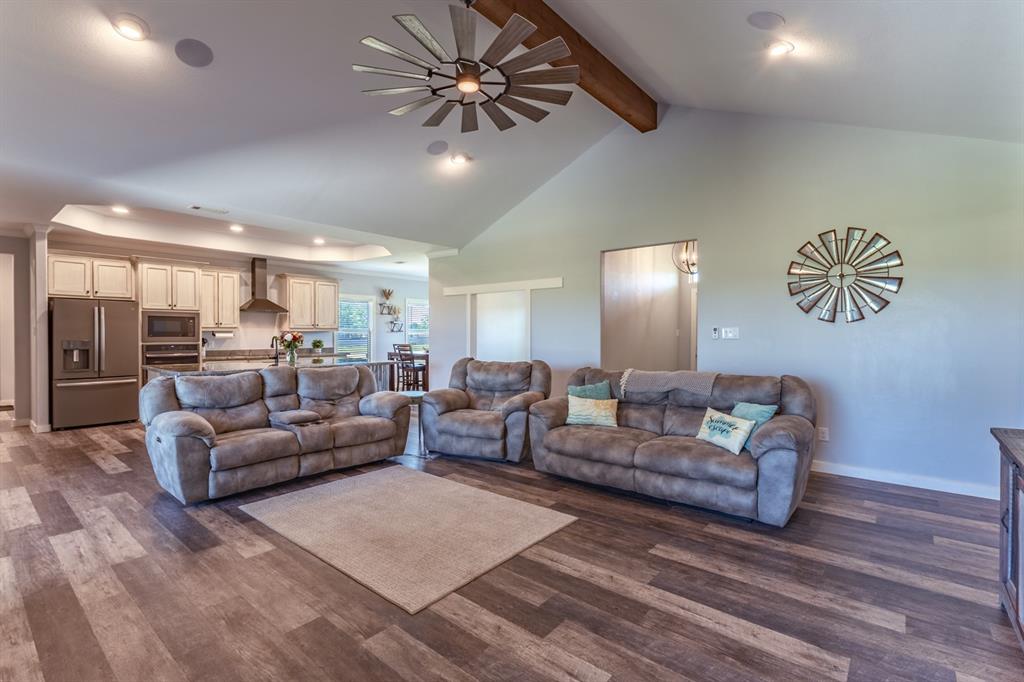
    Kitchen Island, Pantry, Vaulted Ceiling(s), Wired for Sound

  • Total Bedrooms

    4

  • Bathrooms

    3

  • Basement YN

    NO

  • Fireplace YN

    YES

  • Pet friendly

    N/A

Exterior

  • Garage

    Yes

  • Garage spaces

    6

  • Parking

    Additional Parking, Garage Faces Side, Oversized, RV Access/Parking, RV Carport, RV Garage, Attached

  • Patio and Porch Features

    Covered

  • Pool

    No

  • Waterfront YN

    NO

Area & Lot

  • Lot Size(acres)

    3.167

  • Lot Size(square feet)

    137,954

  • Property Type

    Residential

  • Property Sub Type

    Single Family Residence

  • Architectural Style

    Traditional

Price

  • Sales Price

    $824,900

  • Tax Amount

    $6,637

  • Sq. Footage

    2,764

  • Price/SqFt

    $298

HOA

  • Association

    No

Property Resources

  • Horse Property

    YES

School District

  • Elementary School

    Dixie Hansel

  • Middle School

    Krum

  • High School

    Krum

Property Features

  • Senior Community YN

    NO

  • Sewer

    Septic Tank

  • Tax Lot

    9

  • Water Source

    Private

Schedule a Showing

Showing scheduled successfully.

<
>
IN PERSON
VIA CHAT

What is 3 + 4 ?


Change time

Mortgage calculator

Estimate your monthly mortgage payment, including the principal and interest, property taxes, and HOA. Adjust the values to generate a more accurate rate.

Your payment

Principal and Interest:

$

Property taxes:

$

HOA fees:

$

Total loan payment:

$

Total interest amount:

$

Location

County

Denton

Elementary School

Dixie Hansel

Middle School

Krum

High School

Krum

Listing Courtesy of Ashley Preston , Keller Williams Realty-FM

RealHub Information is provided exclusively for consumers' personal, non-commercial use, and it may not be used for any purpose other than to identify prospective properties consumers may be interested in purchasing. All information deemed reliable but not guaranteed and should be independently verified. All properties are subject to prior sale, change or withdrawal. RealHub website owner shall not be responsible for any typographical errors, misinformation, misprints and shall be held totally harmless.

Agent Joe Boston

AGENT

Joe Boston

Call Joe today to schedule a private showing.


* Listings on this website come from the FMLS IDX Compilation and may be held by brokerage firms other than the owner of this website. The listing brokerage is identified in any listing details. Information is deemed reliable but is not guaranteed. If you believe any FMLS listing contains material that infringes your copyrighted work please click here to review our DMCA policy and learn how to submit a takedown request.© 2024 FMLS.
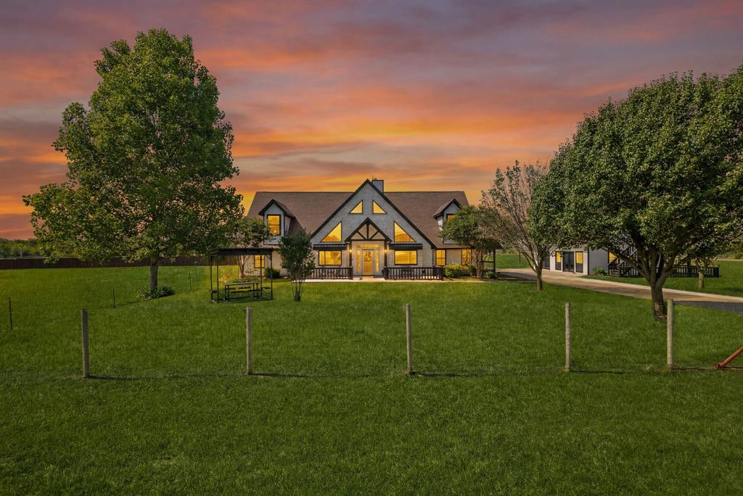
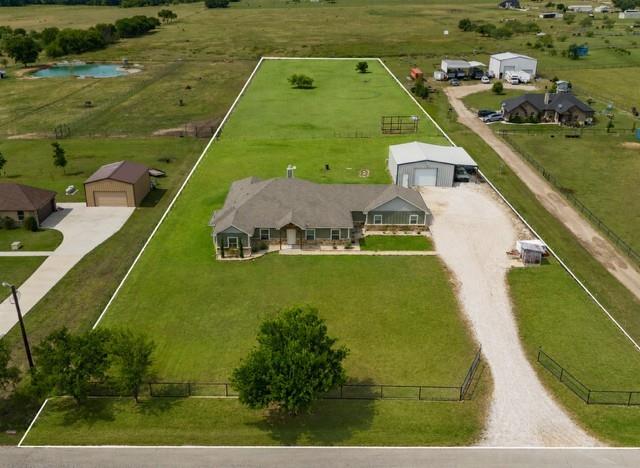
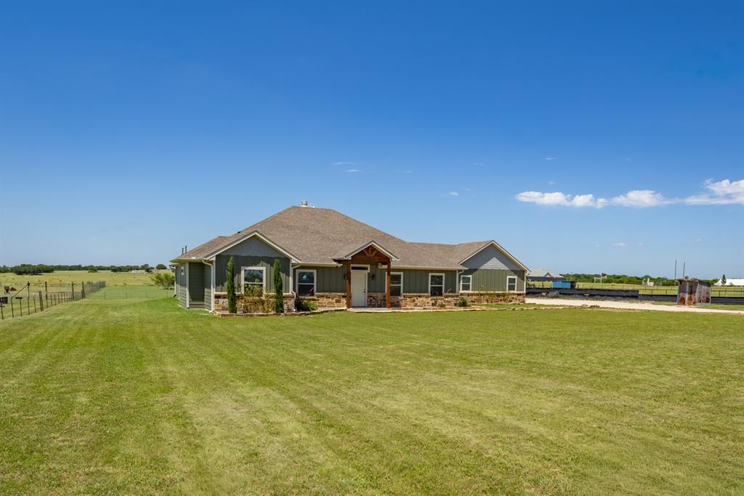
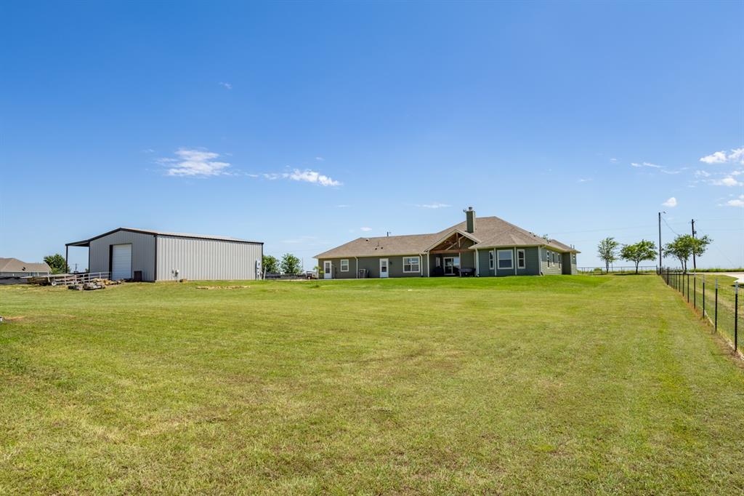
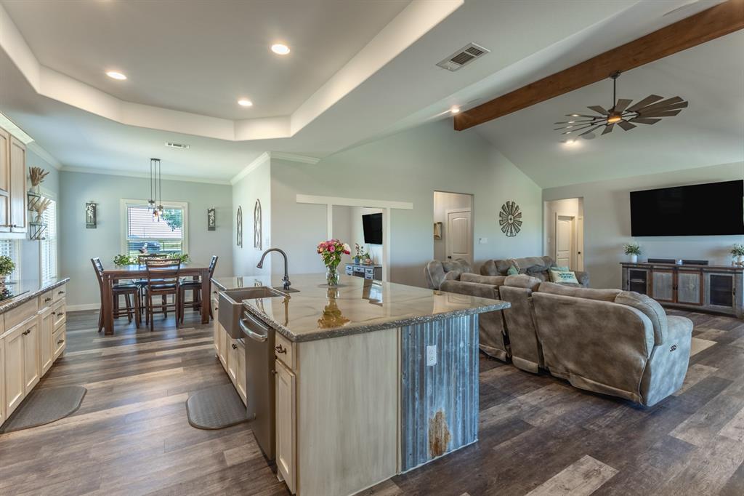
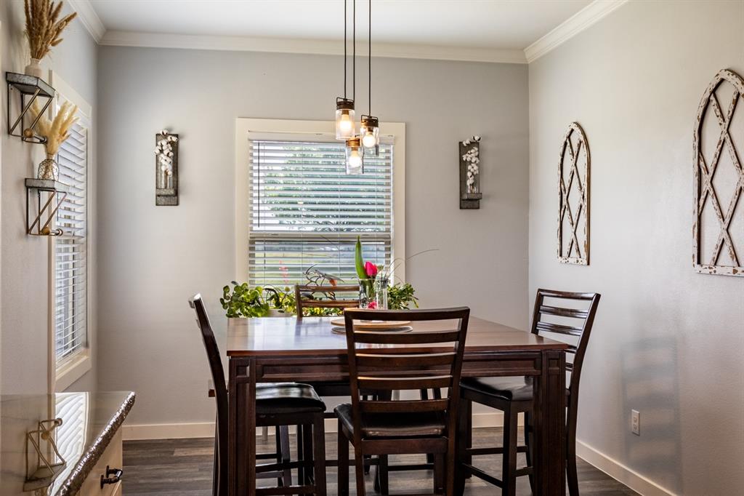
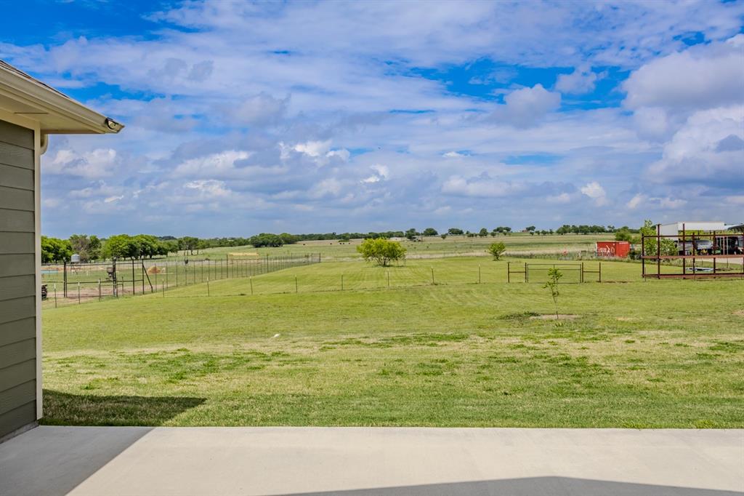
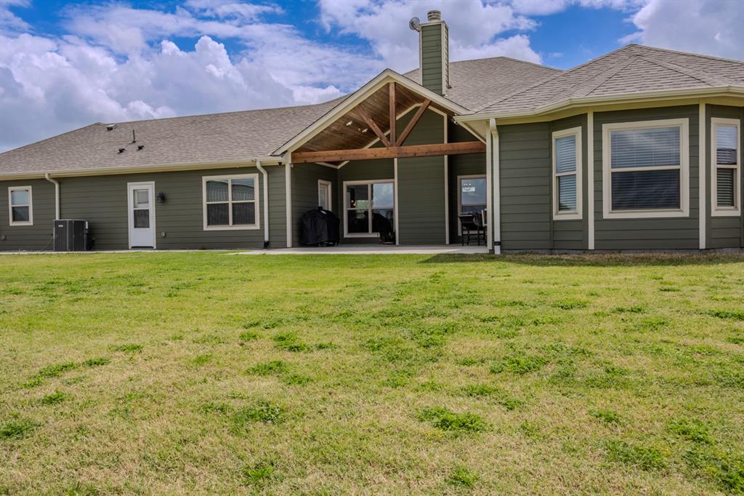
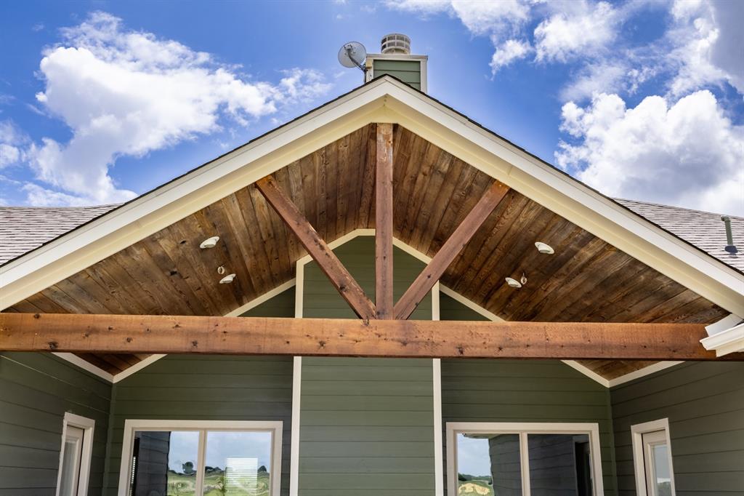
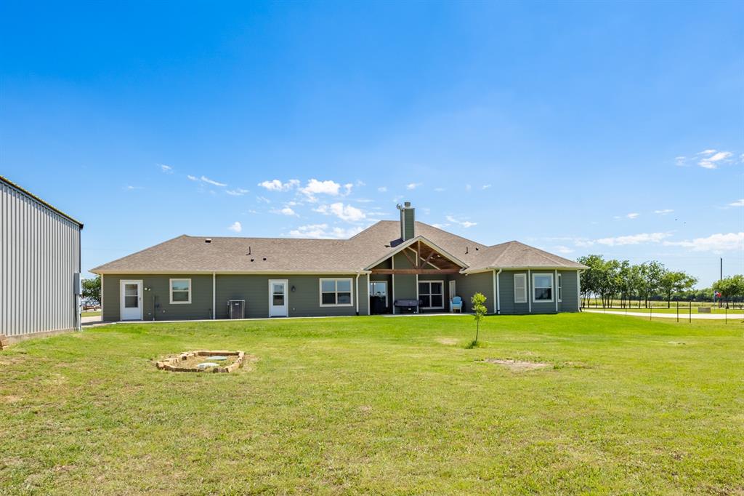
Escape the noise without sacrificing convenience in this custom-built home situated on 3.17 beautiful acres with NO HOA and NO City Taxes.  Designed for both every day living and entertaining, this one-story home offers spacious living areas, quality craftsmanship and thoughtful upgrades throughout. 

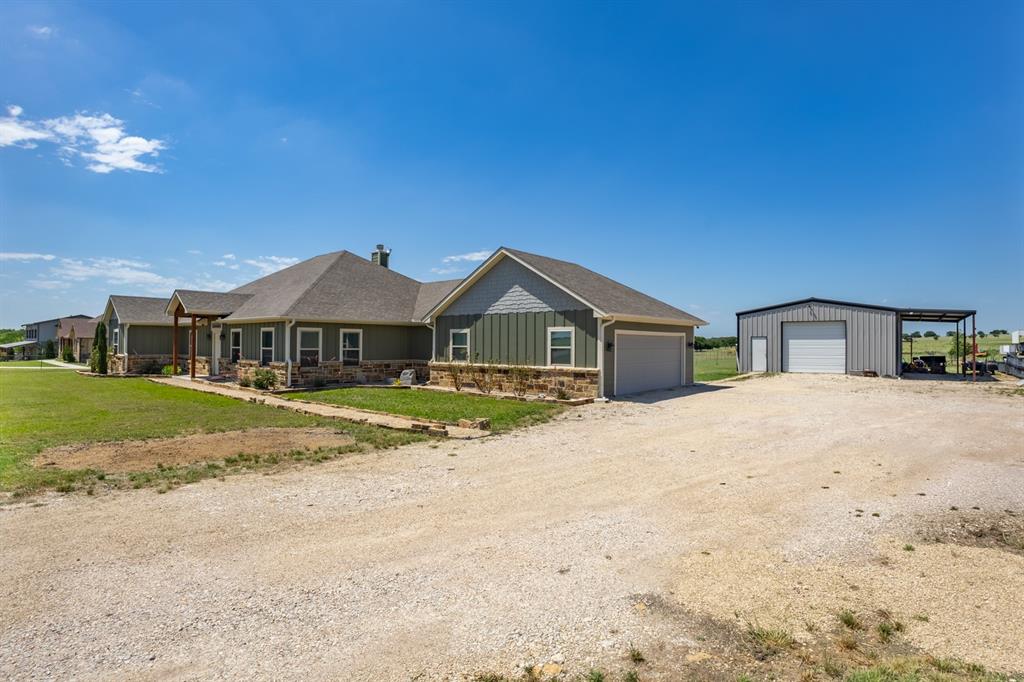
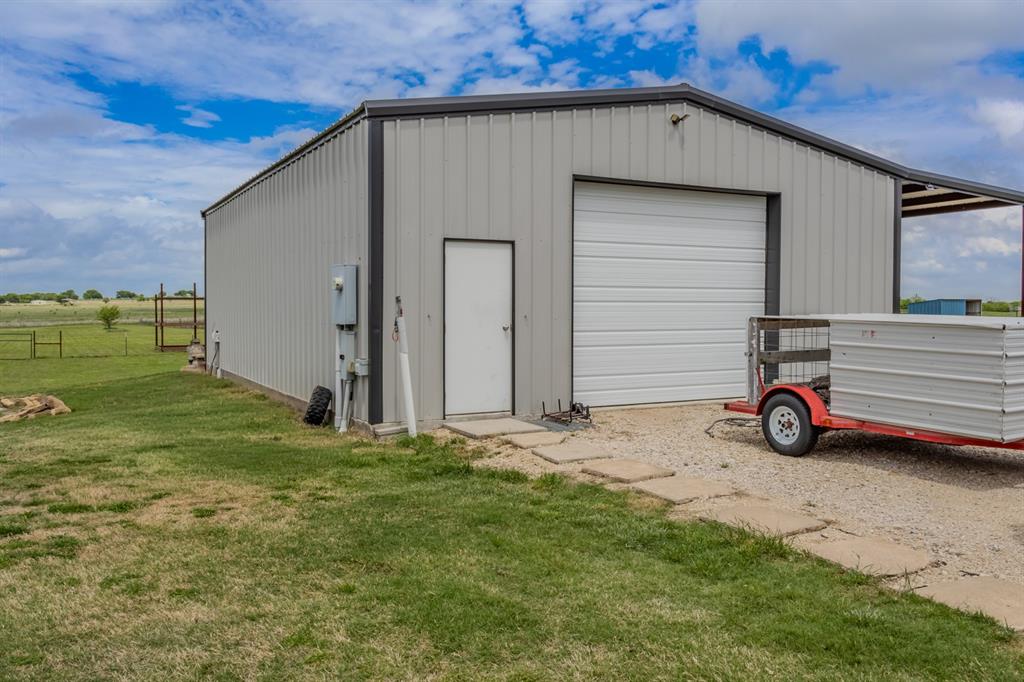
The impressive 40'x30' shop, complete with electricity and available plumbing is ideal for future customization, a workshop, welding, hobby space or storing toys and equipment.  Thoughtfully designed for convenience, the property also features a dedicated RV parking area with water and electric hookups, perfect for your next adventure! The current homeowner claims hay production to take advantage of agricultural exemption on approximately 2.17 acres.  Start your mornings with breathtaking Texas sunrises and the occasional sight of neighboring axis deer grazing nearby.  

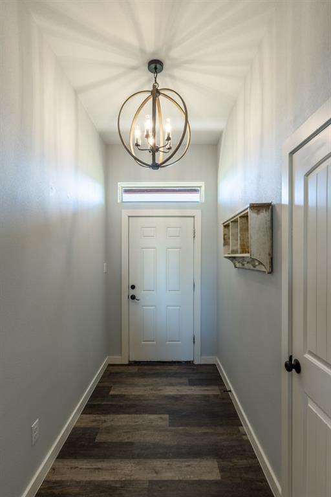
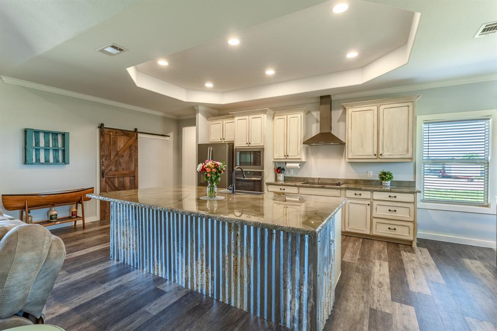
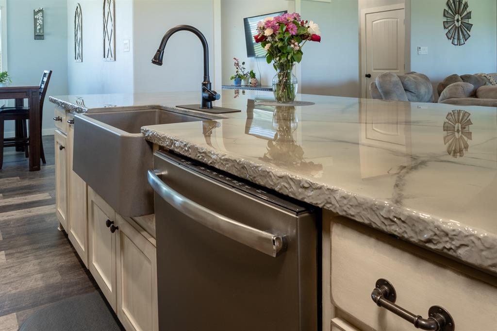
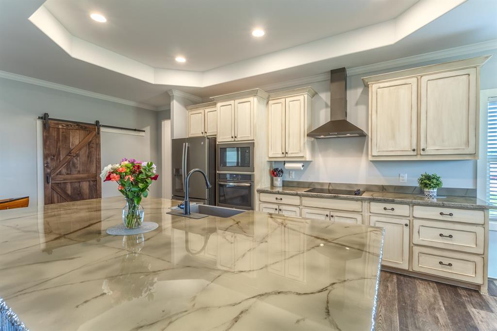
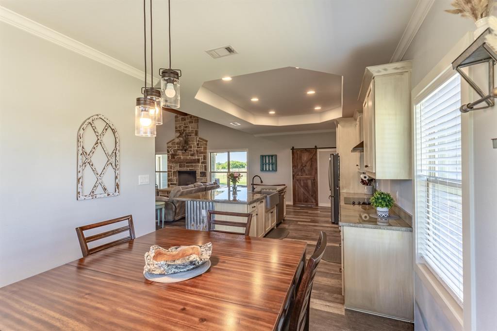
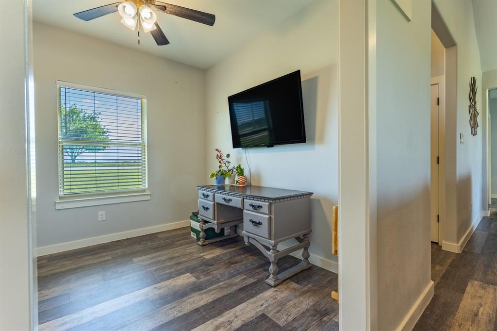
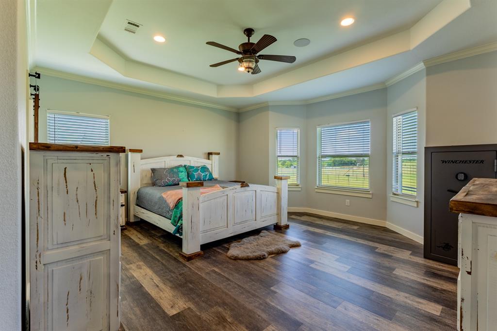
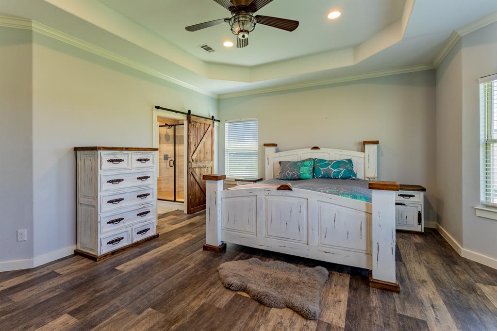
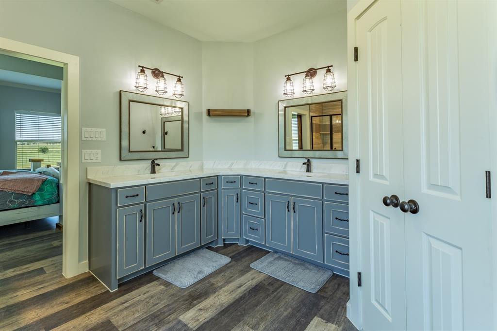
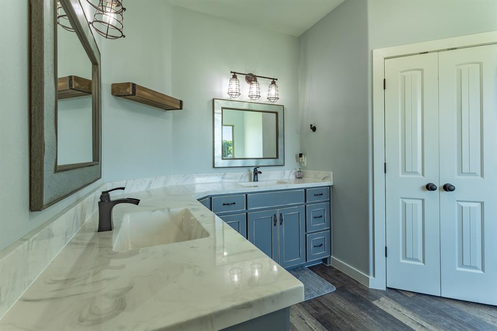
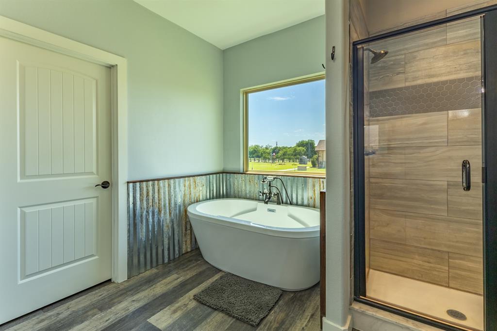
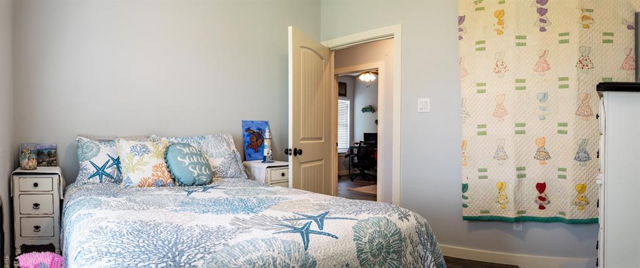
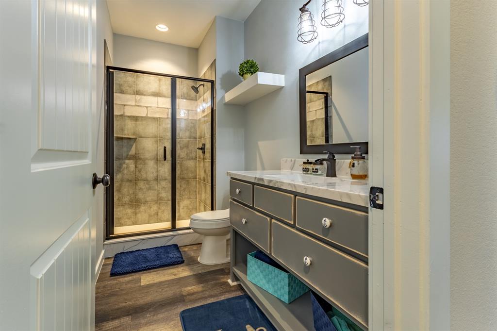
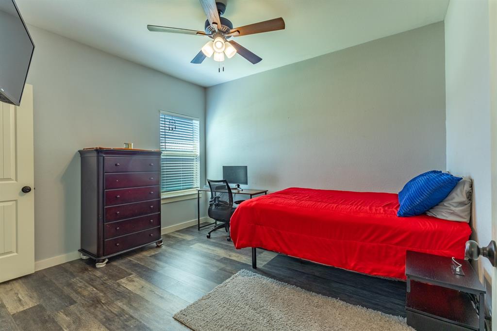
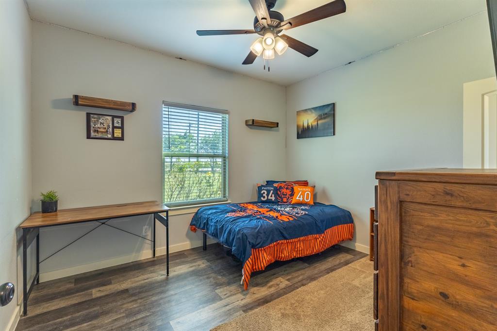
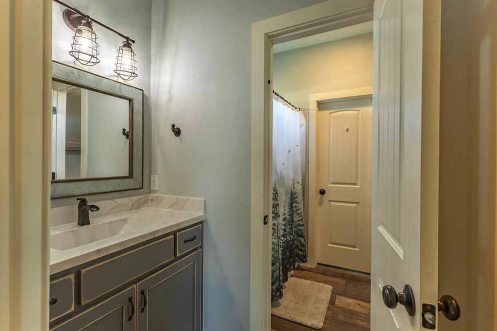
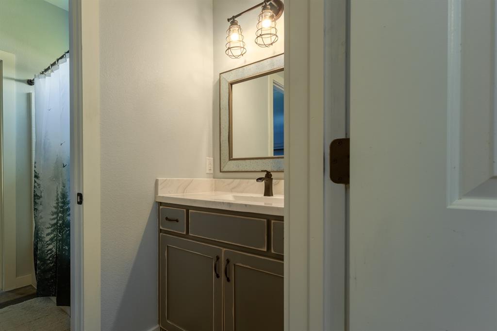
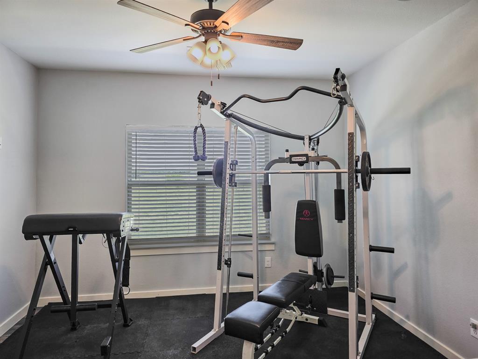
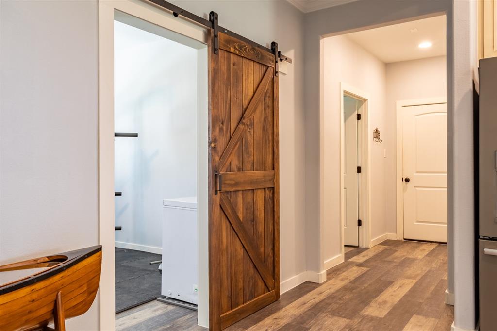
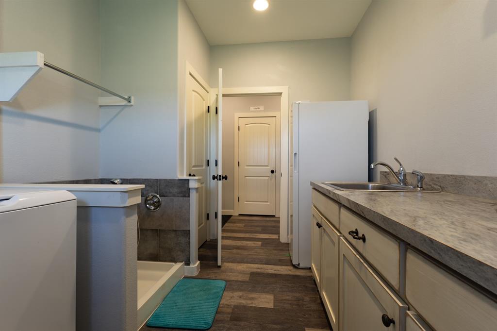
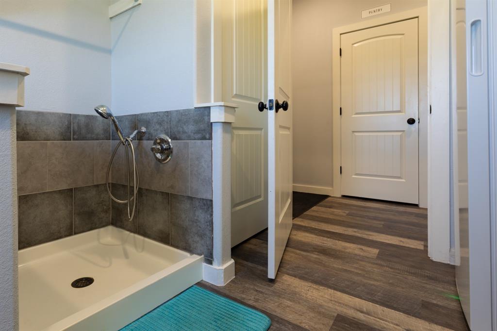
Inside you'll find 4 bedrooms, 3 bathrooms, a dedicated office and an additional versatile flex room to fit your lifestyle.  The custom 10'x5' custom kitchen island is a showstopper, perfect for entertaining.  There is also additional space on the front side for extra storage or cabinetry.  The spacious walk in pantry offers exceptional space designed to keep your kitchen organized. The home's open-concept layout features custom finishes, boxed ceilings, surround sound wiring, a large laundry space with a sink, fridge space, ample storage and counter space and a CUSTOM PET BATH. 

Whether you're looking for room to spread out, a place to work on your passions or the freedom to enjoy country living without restrictive HOA rules, this property delivers.  All just a short drive from the conveniences of Denton, Decatur and the DFW Metroplex.  

Experience the perfect blend of privacy, functionality and Texas charm on Old Stoney. 

**Buyer to verify all tax exemptions and qualifications if they choose to take advantage of the benefits. **

14910 Old Stoney Road

Message successfully sent.

What would you like to know?

What is 3 + 4 ?

I agree to receive email communication and understand I can unsubscribe at any time.

I agree to be contacted by Next Level Realty Group via call, email, and text for real estate services. To opt out, you can reply 'stop' at any time or reply 'help' for assistance. You can also click the unsubscribe link in the emails. Message and data rates may apply. Message frequency may vary. Privacy Policy

Related Properties

Price reduced
Nestled on 11 beautiful AG exempt acres, this exceptional custom home offers the perfect blend of luxury, comfort, and country living. Thoughtfully designed for both entertaining and everyday living, the home features spacious living areas, rich custom finishes, and a stunning chef’s kitchen complete with a built-in icemaker and large walk-in pantry. The expansive upstairs game room with a full bath offers the perfect flex space for entertaining, guests, or a private retreat. A downstairs room currently being used as a bedroom could also easily function as a private home office. Step outside to experience what truly sets this property apart: a resort-style backyard featuring a sparkling pool, expansive covered patio, and breathtaking Texas sunset views. The fenced and cross-fenced acreage provides endless possibilities for animals, hobbies, or simply enjoying the privacy and open space that’s becoming harder to find. Conveniently located between Denton and Decatur, this property offers easy access to town and schools while still delivering the peaceful country lifestyle buyers are searching for.
#21277242

Ponder

19001 N County Line Road

4 Beds

4 Baths

3,797 Sq.Ft.

$989,000

MLS#: 21277242
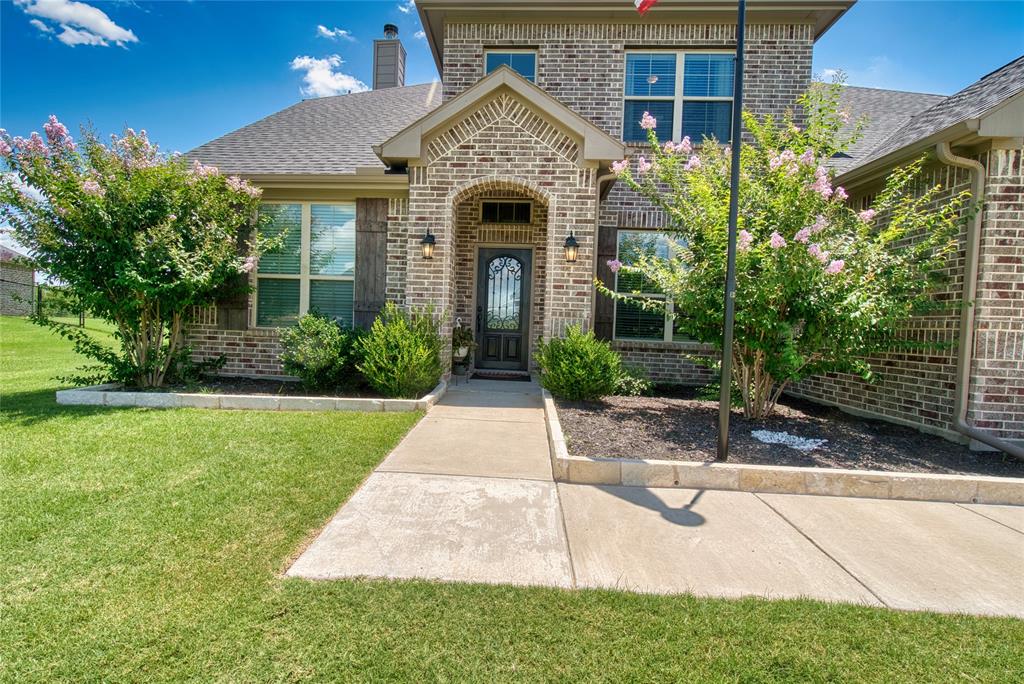
Welcome to 2436 Big Sky Trail - an architectural retreat set beneath wide North Texas skies. Designed by award winning architect Max Levy, this Prairie style home rests on an ag exempt, fully fenced 4.65 ac property and has been featured on HGTV and in multiple design publications. Built in 1999 and spanning 2,113 SF, the 3BD, 3BA residence was thoughtfully composed to complement the surrounding landscape. Pella Architect Series windows and doors frame long views of pasture and sky, creating a seamless connection to the outdoors.  The lower level is designed for gathering, bringing the dining, living, and kitchen areas together in an open layout. Stained concrete floors run throughout the main level. The kitchen features crisp white cabinetry with generous storage, a Viking cooktop, and stainless steel appliances. The fireplace anchors the living area and creates a natural gathering point.  Upstairs, bedrooms are arranged as individual suites, offering privacy while maintaining the home’s architectural character. The screened in porch with its own fireplace extends the living space outdoors and provides a relaxed setting to enjoy the land year round.  Beyond the main residence, the property offers additional flexibility. A 312 SF ADU provides space for guests, a studio, or private office with shiplap walls, full cell insulation, mini split HVAC, and custom door and window detailing. The four stall barn includes a tack room, wash bay, electrical, and lighting. Animal shelters, dog run, garden space, and fire pit enhance the usability of the land.  Ponder offers expansive country living just northwest of Denton while remaining within convenient reach of Dallas and DFW Airport. The adjoining 5.26 ac lot is also available for purchase, offering the opportunity to expand to a combined 9.91 ac, build an additional residence, or preserve greater privacy.
#21247429

Ponder

2436 Big Sky Trail

3 Beds

3 Baths

2,113 Sq.Ft.

$950,000

MLS#: 21247429

Step into the life you’ve always dreamed of with this stunning 4-bedroom, 3.5-bath custom home sitting on a full acre of Texas paradise. With 3,321 sq ft of beautifully designed living space, every corner whispers comfort, warmth, and the kind of space that invites both grand entertaining and peaceful everyday moments. The open-concept kitchen flows effortlessly into the spacious living area, where natural light pours in, making every day feel like a fresh start.
But the true showstopper? A massive 2,400 sq ft insulated shop—complete with two large bay doors, reinforced concrete flooring, and dual AC units—ready for your business, hobbies, car collection, or ultimate man cave. Dream big… there’s space for it all.
Outdoors, there’s room to roam, play, and build that dream pool you’ve always talked about. Whether it’s hosting summer barbecues, letting the kids or pets run free, or just enjoying the wide Texas skies, this property brings freedom and possibility to life.
More than a house, this is a legacy—a space where memories are made, laughter echoes, and dreams take root. Come see why this one checks all the boxes—and then some.

Dreaming of owning a home but tired of strict bank requirements? This adorable property just became EVEN MORE attractive because the seller is now offering OWNER FINANCING! ??
Whether you’re self-employed, rebuilding credit, or simply want more flexible options, this could be the opportunity you’ve been waiting for.
#21167332

Ponder

13508 Summer Moon Trail

4 Beds

3 Baths

3,321 Sq.Ft.

$850,000

MLS#: 21167332
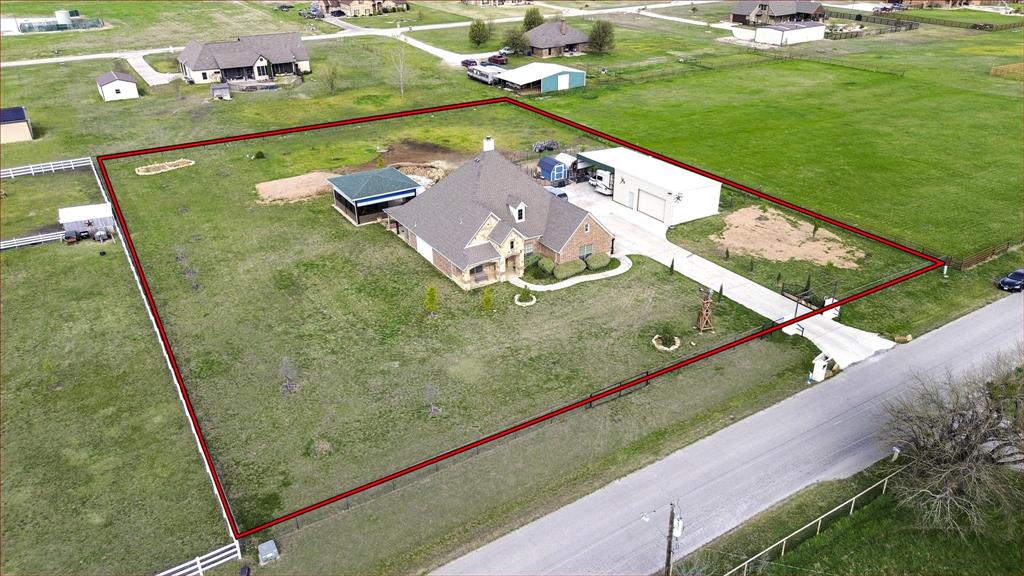
Gated Custom Home on 1.5 Acres with Workshop, Texas sized enclosed patio area & Man Cave! Nestled in a quiet neighborhood, this beautifully maintained 4-bedroom, 2-bath home offers the perfect blend of luxury and comfort with room to roam. The open-concept floor plan features hand-scraped hardwood and luxury vinyl flooring, crown molding, fresh paint, and abundant natural light throughout. The chef’s kitchen is a dream with granite countertops, stainless steel appliances, a walk-in pantry, a butler’s pantry, and a large island with a breakfast bar—plus a bonus SECOND KTICHEN just off the breakfast room, perfect for entertaining or meal prepping. Cozy up in the spacious family room with a stone fireplace and built-in shelving, or unwind in the private primary suite complete with a bay window sitting area, jetted tub, and custom walk-in closet. Step outside to enjoy the TEXAS SIZED covered patio with ceiling fans—ideal for BBQs, family gatherings, or simply soaking in the sunset. The fully fenced property includes a powered gate, new sprinkler system, mature fruit trees, and a 25' x 30' workshop with utilities and a 2-car carport, plus plenty of extra parking. Whether you're craving peace and privacy or a place to entertain, this home truly has it all.
#21296193

Ponder

119 George Owens Road

4 Beds

2 Baths

2,224 Sq.Ft.

$679,900

MLS#: 21296193

Price reduced
This extraordinary estate on nearly 5 private acres offers a rare blend of luxury, functionality, and multi-generational flexibility with over 5,600 combined square feet between the main residence and detached guest quarters. The home underwent a massive renovation with virtually no surface left untouched. Designed around open-concept living and entertaining, the interior was reimagined by removing walls, relocating the laundry room, and tripling the size of the kitchen to create the centerpiece of the home. Outfitted with top-of-the-line commercial appliances, the kitchen features a 60-inch refrigerator, six-burner range with grill, ice maker, built-in refrigerator drawers, and a butler’s pantry with additional refrigeration and custom cabinetry. Throughout the home you’ll find all-new cabinetry, luxury flooring, fresh carpet, upgraded insulation, fresh interior and exterior paint, and all new Pella windows. The main residence offers 4 bedrooms, 3 full bathrooms, multiple living and dining spaces, plus a bonus room ideal for an office or nursery. The primary suite features a custom oversized walk-in closet with built-ins for shoes, jewelry, purses, and more. Bathrooms have been fully remodeled with custom tile showers, glass enclosures, and upgraded vanities. Across the driveway, the detached office and guest residence adds incredible flexibility. Downstairs functions as a professional office with a half bath, while upstairs features a fully renovated 2-bedroom, 2-bath apartment complete with kitchen, laundry, and private living space. Additional upgrades include serviced HVAC systems with four primary units plus two mini splits, a fully operational 36-panel solar system with utility buyback credits, serviced septic and aerobic systems, and a resort-style pool. A truly one-of-a-kind property where nearly everything is new and thoughtfully redesigned. Downstairs of the ADU was originally a garage and the seller is willing to convert it back if the buyer's desire.
#21282414

Ponder

12240 Wellington Road

4 Beds

3 Baths

4,000 Sq.Ft.

$975,000

MLS#: 21282414
Price reduced
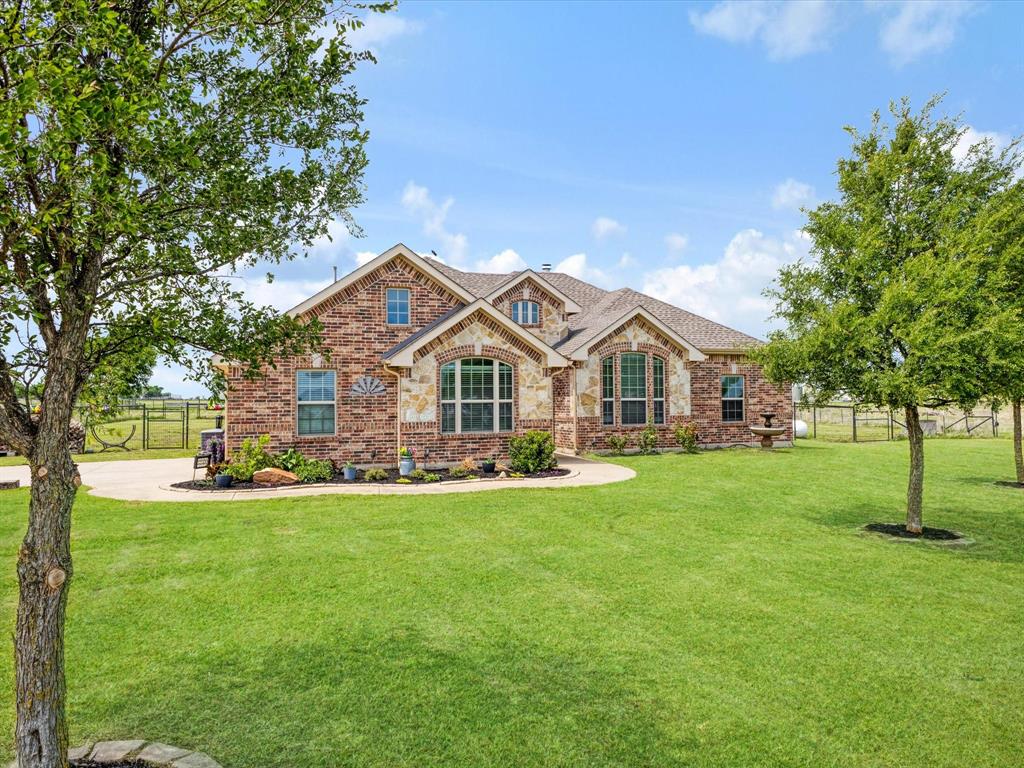
Escape to the country with this beautifully remodeled 4 bedroom, 2.5 bath home set on 9.4 sprawling acres. This property offers the perfect blend of modern comfort and peaceful rural living. Step inside to find a stunning master suite that truly stands out; spacious, private, and designed to impress. The luxurious master bath feels like a personal retreat, featuring an oversized walk-in shower that is nothing short of spectacular. Outside, the property continues to deliver. Enjoy wide open space, a functional shop for work or hobbies, and a massive back patio perfect for entertaining or unwinding. The hot tub adds the perfect touch for relaxing evenings under the Texas sky. Whether you're looking for room to roam, space to work, or a place to truly relax, this property checks all the boxes.
#21346273

Ponder

8766 Webb Road

4 Beds

2 Baths

2,372 Sq.Ft.

$694,000

MLS#: 21346273

Looking for a 4-bedroom home for sale in Ponder, TX with acreage and no HOA? Priced at $675,000, this beautifully maintained single-story home offers 2,359 sq ft on 1.72 acres, combining privacy, space, and North Texas country living just minutes from Denton. Set back from the road, the property offers peaceful views overlooking more than 270 acres of neighboring open pasture. Inside, the bright, open-concept floor plan features two living areas with flexible space for a home office, game room, media room, hobby space, or second sitting area. The spacious kitchen opens to the main living area and features generous counter space, modern finishes, a large island with seating, and plumbing for the option of a propane range. The oversized primary suite includes a spacious walk-in closet with custom built-ins and generous storage. Outside, enjoy a covered back patio with exposed wood beams and expansive pasture views. The fenced backyard and additional fenced acreage provide flexibility for horses, livestock, RV parking, recreational vehicles, gardening, or simply enjoying more room to spread out. With 1.72 acres, there's room to create the outdoor lifestyle you want with space for a future pool, shop, garden, or entertaining area. A storm cellar adds another valuable North Texas feature. Conveniently located in Ponder, TX in Denton County with access to Denton, shopping, dining, schools, and everyday conveniences. For buyers searching for an acreage home near Denton, a Ponder TX home with no HOA, fenced acreage, RV parking, room for a shop or pool, and peaceful country views, 111 Pete's Court offers a hard-to-find combination of space, privacy, and flexibility.
#21312720

Ponder

111 Petes Court

4 Beds

2 Baths

2,359 Sq.Ft.

$675,000

MLS#: 21312720

 - property

Send a message

Message successfully sent.

Your message

What is 3 + 4 ?

Reason for contacting?

I agree to receive email communication and understand I can unsubscribe at any time.

I agree to be contacted by Next Level Realty Group via call, email, and text for real estate services. To opt out, you can reply 'stop' at any time or reply 'help' for assistance. You can also click the unsubscribe link in the emails. Message and data rates may apply. Message frequency may vary. Privacy Policy

Sign Out

Virtual Assistant

Would you like to take the next step with this property? We can help you schedule a showing or virtual tour, or send you more details.

Yes, I would like more information.

Thank You for Your Reply, One of Our Agents will contact you as soon as possible

No, maybe later.

Thank you, you can always contact me via email, phone number or through the contact form.

Realhub AI

Lucy - Your AI-Powered Realtor

Update Your Temporary Password

Personalize your search

Enter your email and we'll notify you immediately when new listings match what you're looking for.

or enter email address

Already have an account ? Login here

Continue your home search

I agree to receive communications and understand I can unsubscribe at any time.

I agree to be contacted by Next Level Realty Group via call, email, and text for real estate services. To opt out, you can reply 'stop' at any time or reply 'help' for assistance. You can also click the unsubscribe link in the emails. Message and data rates may apply. Message frequency may vary. Privacy Policy

Already have an account ? Login here

We use cookies

We use cookies primarily for analytics to enhance your experience. By accepting, you agree to our use of these cookies. You can manage your preferences or learn more about our cookies policy.