Features & Amenities

Interior

  • Other Interior Features

    Eat-in Kitchen, Kitchen Island, Open Floorplan, Pantry, Walk-In Closet(s), High Speed Internet

  • Total Bedrooms

    4

  • Bathrooms

    2

  • Basement YN

    NO

  • Cooling YN

    YES

  • Cooling

    Ceiling Fan(s), Central Air, Electric, ENERGY STAR Qualified Equipment, Heat Pump

  • Fireplace YN

    YES

  • Heating YN

    YES

  • Heating

    Exhaust Fan, Central, Electric, ENERGY STAR Qualified Equipment, Fireplace(s), Heat Pump

  • Pet friendly

    N/A

Exterior

  • Garage

    Yes

  • Garage spaces

    3

  • Construction Materials

    Brick, Fiber Cement

  • Other Exterior Features

    Rain Gutters

  • Parking

    Concrete, Driveway, Garage, Garage Door Opener, Garage Faces Side, Attached

  • Patio and Porch Features

    Covered, Front Porch, Rear Porch

  • Pool

    No

  • Waterfront YN

    NO

Area & Lot

  • Lot Features

    Interior Lot, Landscaped, Subdivided

  • Lot Size(acres)

    0.69

  • Lot Size(square feet)

    30,056

  • Property Type

    Residential

  • Property Sub Type

    Single Family Residence

  • Architectural Style

    Traditional

Price

  • Sales Price

    $528,911

  • Sq. Footage

    2,483

  • Price/SqFt

    $213

HOA

  • Association

    YES

  • Association Fee

    $750

  • Association Fee Frequency

    Annually

  • Association Fee Includes

    N/A

School District

  • Elementary School

    Sevenhills

  • Middle School

    Chisholmtr

  • High School

    Northwest

Property Features

  • New Construction

    YES

  • Foundation Details

    Slab

  • Senior Community YN

    NO

  • Tax Lot

    24

Schedule a Showing

Showing scheduled successfully.

<
>
IN PERSON
VIA CHAT

What is 3 + 4 ?


Change time

Mortgage calculator

Estimate your monthly mortgage payment, including the principal and interest, property taxes, and HOA. Adjust the values to generate a more accurate rate.

Your payment

Principal and Interest:

$

Property taxes:

$

HOA fees:

$

Total loan payment:

$

Total interest amount:

$

Location

County

Wise

Elementary School

Sevenhills

Middle School

Chisholmtr

High School

Northwest

Listing Courtesy of Clinton Shipley, NTex Realty, LP

RealHub Information is provided exclusively for consumers' personal, non-commercial use, and it may not be used for any purpose other than to identify prospective properties consumers may be interested in purchasing. All information deemed reliable but not guaranteed and should be independently verified. All properties are subject to prior sale, change or withdrawal. RealHub website owner shall not be responsible for any typographical errors, misinformation, misprints and shall be held totally harmless.

Agent Joe Boston

AGENT

Joe Boston

Call Joe today to schedule a private showing.


* Listings on this website come from the FMLS IDX Compilation and may be held by brokerage firms other than the owner of this website. The listing brokerage is identified in any listing details. Information is deemed reliable but is not guaranteed. If you believe any FMLS listing contains material that infringes your copyrighted work please click here to review our DMCA policy and learn how to submit a takedown request.© 2024 FMLS.
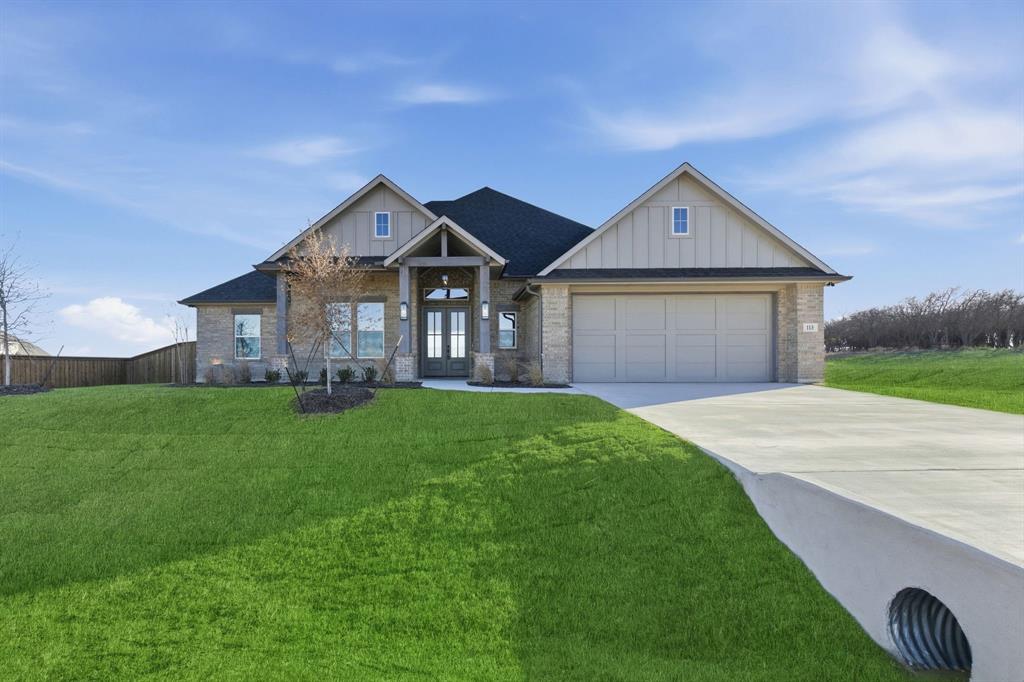
Estimated November2026 completion! Ask us about our Trade In Trade Up program, we can buy your home! Stunning farm house style home with abundant natural light, located on 0.69 acres in a serene, quiet community. Cozy and roomy interior for country family living. This home has a side entry for 3 cars to add to the curb appeal.  There is irrigation in sodded areas along with a drip system under flowerbeds. This homesite boasts, a spacious yard with large covered patio and front porch to enjoy the scenery. MASONRY FIREPLACE, COVERED PATIO, FULL FOAM INSULATION, ENERGY EFFICIENT BUILDER!

149 Pheasant Run Drive

Message successfully sent.

What would you like to know?

What is 3 + 4 ?

I agree to receive email communication and understand I can unsubscribe at any time.

I agree to be contacted by Next Level Realty Group via call, email, and text for real estate services. To opt out, you can reply 'stop' at any time or reply 'help' for assistance. You can also click the unsubscribe link in the emails. Message and data rates may apply. Message frequency may vary. Privacy Policy

Related Properties

BUILDER OFFERING 2-1 RATE BUY DOWN OR 20K SELLER CONCESSION! TITLE PAID WHEN PREFERRED LENDER USED! Brand new construction in Settler’s Glen, New Fairview – Where Space Meets Serenity!! This beautifully crafted custom home by Structured Custom Homes is designed with exceptional attention to detail, both inside and out with many upgrades! Featuring an open-concept floor plan with refined finishes throughout, this residence highlights the signature craftsmanship Structured is known for. A grand entry with stunning double doors welcomes you into a bright, airy living space. The living area offers a wood-burning fireplace and custom built-ins with concealed storage, blending function with style. The gourmet kitchen is a true showpiece, complete with stainless steel appliances, custom cabinetry, a large center island, and a generous walk-in pantry. The thoughtfully designed split-bedroom layout ensures privacy for the owner’s suite, which includes a spacious bathroom with dual vanities, a freestanding soaking tub, and a large walk-in closet with direct access to the laundry room for added convenience. On the opposite side of the home, you'll find spacious secondary bedrooms and a versatile flex room, ideal for a home office or game room. Step outside to a large, covered patio—perfect for entertaining or relaxing while taking in the peaceful surroundings. The home sits on half an acre giving you space to build your dream oasis. Call today for more information!!
#21282203

New Fairview

113 Rockford Street

4 Beds

2 Baths

2,494 Sq.Ft.

$615,000

MLS#: 21282203

Ask us about our Trade In Trade Up program, we can buy your home! Stunning lot located minutes away from play park, amenity center and pickleball court. close to mailbox, full sod and irrigation. WOOD FIREPLACE, COVERED PATIO, FULL FOAM INSULATION, ENERGY STAR CERTIFIED BUILDER. 
Ask us about how we can buy your home when you buy ours! Owner financing available.
#21358184

New Fairview

129 Pheasant Run Drive

4 Beds

2 Baths

2,426 Sq.Ft.

$538,300

MLS#: 21358184

Ask about our Trade In Trade Up program, we can buy your home! Stunning lot located minutes away from play park, amenity center and pickleball court. close to mailbox, full sod and irrigation. WOOD FIREPLACE, COVERED PATIO, FULL FOAM INSULATION, ENERGY STAR CERTIFIED BUILDER. 
Ask us about how we can buy your home when you buy ours! Owner financing available.
#21358115

New Fairview

125 Pheasant Run Drive

4 Beds

3 Baths

2,688 Sq.Ft.

$579,848

MLS#: 21358115
Price reduced
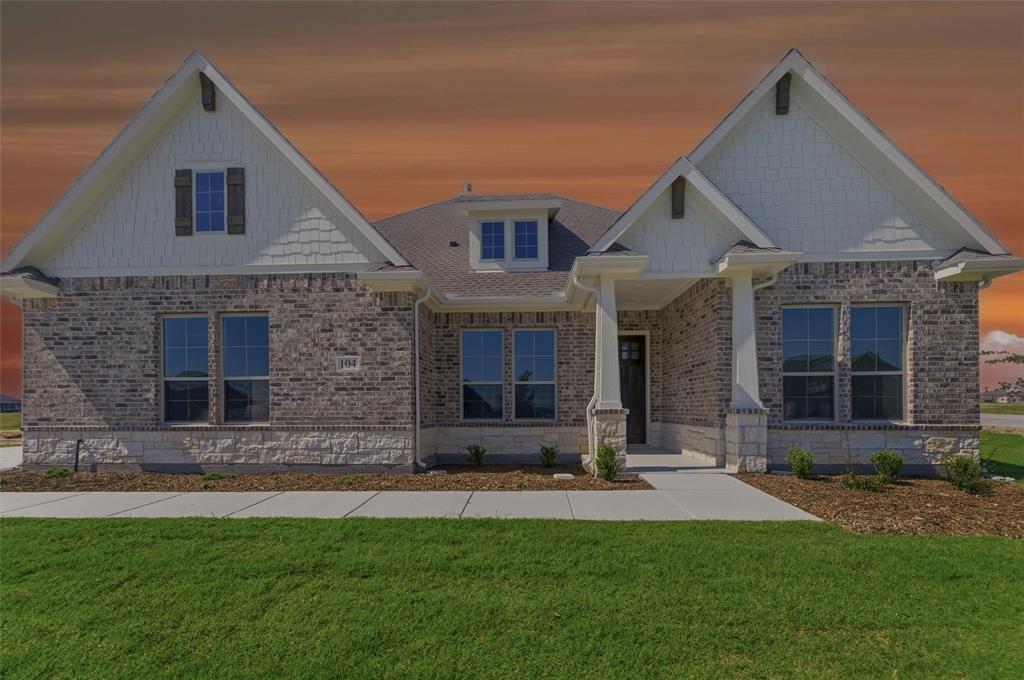
Estimated March 2026 completion, including blinds and a fridge! Ask about our Trade In Trade Up program, we can buy your home! The Verbena floor plan features a modern, open-concept layout and the sought-after features today’s homeowners are searching for. With four bedrooms, three bathrooms, and a flex room, this plan boasts just over 2,400 square feet of functional living space. Upon entering the home off the front porch, you’re welcomed by an inviting foyer. Immediately to the left is a hallway with a bedroom, walk-in closet and full bathroom, as well as a linen closet. Across the foyer is a flex room, perfect for a home office, formal dining room or whatever need your family has for the space. Past the foyer is the family entry, with storage space and mud bench, which leads to the laundry room and two or three car attached garage. Through the entrance, the home opens up to a large family room with a stately fireplace. Adjacent to the family room is a gourmet kitchen, equipped with a walk-in pantry, ample counter space and an oversized island. Finishing off this open-concept living area is a dining space which overlooks the covered back patio. The remainder of this one-story floor plan is just off the living space. A hall leads to two bedrooms with walk-in closets, another linen closet and a shared full bathroom. The back corner of the home offers privacy for the owner’s suite, featuring a massive walk-in closet and bathroom with a dual-sink vanity, standalone soaking tub and glass-enclosed shower.
#21158918

New Fairview

104 Snowy Owl Trail

4 Beds

3 Baths

2,499 Sq.Ft.

$494,900

MLS#: 21158918

New on site 3 days ago
Estimated November 2026 completion! Ask us about our Trade In Trade Up program, we can buy your home! Stunning farm house style home with abundant natural light, located on 0.74  acres in a serene, quiet community. Cozy and roomy interior for country family living. There is irrigation in sodded areas along with a drip system under flowerbeds. This homesite boasts, a spacious yard with large covered patio and front porch to enjoy the scenery. MASONRY FIREPLACE, COVERED PATIO, FULL FOAM INSULATION, ENERGY EFFICIENT BUILDER!
#21379886

New Fairview

120 Pheasant Run Drive

4 Beds

3 Baths

2,426 Sq.Ft.

$518,900

MLS#: 21379886

The Laredo plan is a favorite for many reasons! This thoughtfully designed home features 3 bedrooms, 2 baths, a dedicated study, and a spacious 3-car garage. The open layout offers a large family room, a separate dining area, and a massive covered back patio perfect for entertaining or relaxing outdoors. The spacious primary suite includes a well-appointed bath with separate his-and-hers walk-in closets, providing both comfort and convenience.   Experience the quality and craftsmanship that set Kenmark Homes apart, with standout standard features including wood ceiling beams, a freestanding tub in the primary bath, and a wood-burning fireplace in the family room. Estimated completion August 2026.
Staged photos for representation only.
#21263669

New Fairview

9204 Wood Duck Drive

3 Beds

2 Baths

2,445 Sq.Ft.

$599,004

MLS#: 21263669
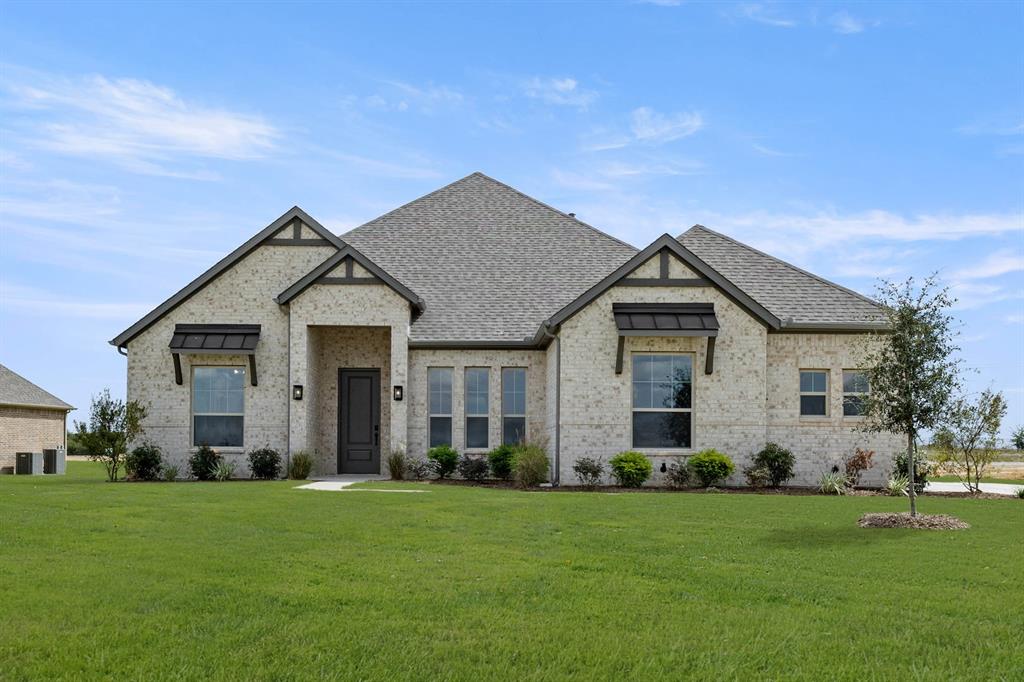
MLS# 21296284 - Built by Sandlin Homes - Ready Now! ~ Welcome to the Bellaire plan – a thoughtfully designed home offering 4 spacious bedrooms, 3 bathrooms, a private study, and an expansive open-concept living area. Perfect for entertaining or everyday living – the kitchen seamlessly connects to the great room and dining area, providing both function and flow.    Enjoy elegant quartz countertops paired with crisp white upper cabinets and medium gray stained base cabinets for a sophisticated contrast, along with the stunning backsplash tile to add a modern flair. Durable laminate flooring runs throughout, complemented by the adorned bath tiles, and textured utility flooring. The centerpiece of the great room is the beautifully tiled fireplace with wood paneling, creating a warm and stylish focal point.
#21296284

New Fairview

124 Evanston Court

4 Beds

3 Baths

2,643 Sq.Ft.

$599,900

MLS#: 21296284
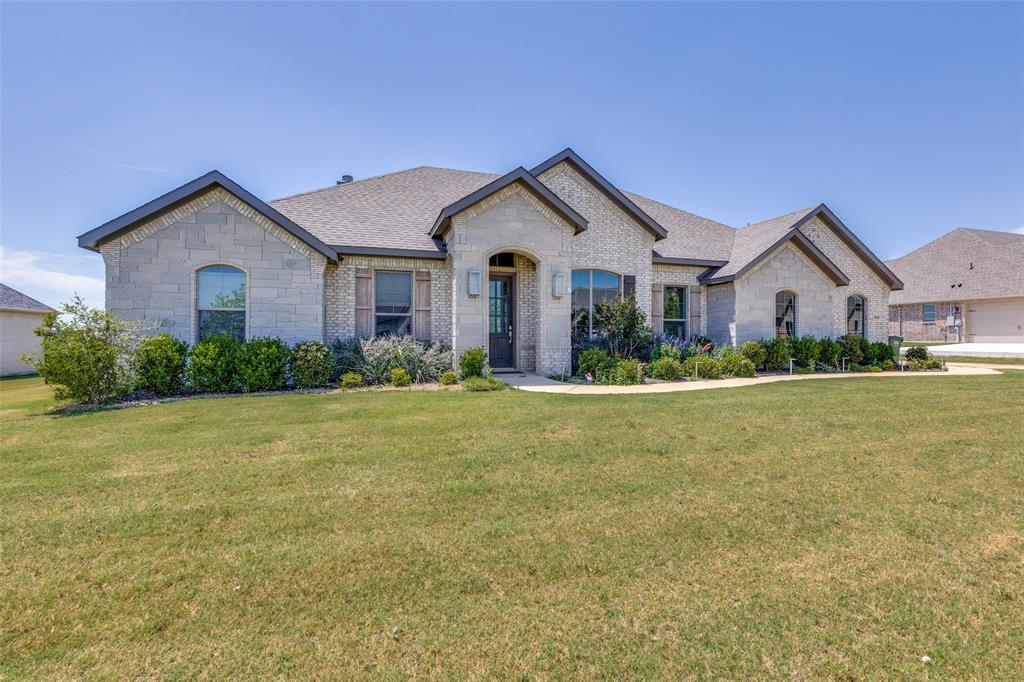
Beautiful 2023 Modern Farmhouse on Over 1 Acre in Justin, TX (Northwest ISD).
This 4 bedroom, 2 bath home offers 2,405 sq ft of open-concept living with modern farmhouse finishes throughout. Situated on a spacious 1+ acre lot, the property provides exceptional privacy, room to grow, and a fully fenced backyard ideal for kids, pets, and outdoor enjoyment. The bright, airy floorplan features a large living area, stylish kitchen, and generous bedrooms. Additional highlights include a 2-car garage and ample space for future additions such as a shop, pool, or garden.
Located in the highly rated Northwest ISD and just minutes from Alliance Town Center, Texas Motor Speedway, Champions Circle Golf Club & Resort, BigShots Golf, and major highways including 35W, 114, and 170 for easy access to DFW Airport, Downtown Fort Worth, and Southlake Town Square. A perfect blend of modern comfort, country space, and unbeatable convenience.
**SELLER OFFERING $10,000 IN CONCESSIONS FOR USING PREFERRED LENDER**
#21272854

New Fairview

9240 Dove Hollow Road

4 Beds

2 Baths

2,405 Sq.Ft.

$599,900

MLS#: 21272854
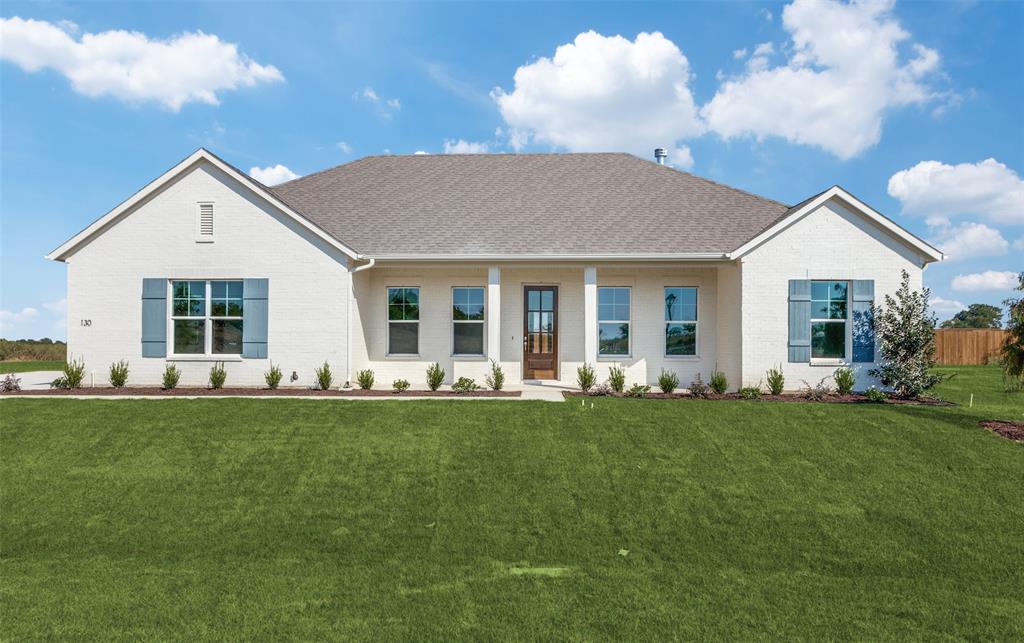
Welcome to 130 Galena Street, a stunning new construction home located in the desirable Settler’s Glen community of New Fairview. Situated on a spacious half-acre homesite, this thoughtfully designed home offers the perfect blend of modern comfort, style, and peaceful country living with convenient access to Fort Worth, Hwy 114, I-35W, and Hwy 287.

Inside, you’ll find luxury vinyl plank flooring flowing throughout the main living areas, creating a seamless and sophisticated feel. The open-concept kitchen is designed for both everyday living and entertaining, featuring an expansive eat-in island, stainless steel appliances, granite countertops, decorative lighting, and a walk-in pantry.

The inviting living room showcases a cozy wood-burning fireplace and beautiful architectural details, including a signature brick arch entry that adds warmth and character. The spacious primary suite serves as a private retreat with a spa-inspired bathroom complete with a freestanding soaking tub, separate shower, and designer finishes.

Step outside to enjoy the covered patio overlooking the large backyard, offering endless possibilities for outdoor living, gatherings, and relaxation. The newly added privacy fencing enhances both style and seclusion, making this home feel even more private and inviting.

Located in a growing community while still maintaining a quiet country atmosphere, this home offers the best of both worlds.

Ask about current builder incentives
Ask about additional builder inventory and available floor plans
#21265809

New Fairview

130 Galena Street

4 Beds

2 Baths

2,312 Sq.Ft.

$589,000

MLS#: 21265809

 - property

Send a message

Message successfully sent.

Your message

What is 3 + 4 ?

Reason for contacting?

I agree to receive email communication and understand I can unsubscribe at any time.

I agree to be contacted by Next Level Realty Group via call, email, and text for real estate services. To opt out, you can reply 'stop' at any time or reply 'help' for assistance. You can also click the unsubscribe link in the emails. Message and data rates may apply. Message frequency may vary. Privacy Policy

Sign Out

Virtual Assistant

Would you like to take the next step with this property? We can help you schedule a showing or virtual tour, or send you more details.

Yes, I would like more information.

Thank You for Your Reply, One of Our Agents will contact you as soon as possible

No, maybe later.

Thank you, you can always contact me via email, phone number or through the contact form.

Realhub AI

Lucy - Your AI-Powered Realtor

Update Your Temporary Password

Personalize your search

Enter your email and we'll notify you immediately when new listings match what you're looking for.

or enter email address

Already have an account ? Login here

Continue your home search

I agree to receive communications and understand I can unsubscribe at any time.

I agree to be contacted by Next Level Realty Group via call, email, and text for real estate services. To opt out, you can reply 'stop' at any time or reply 'help' for assistance. You can also click the unsubscribe link in the emails. Message and data rates may apply. Message frequency may vary. Privacy Policy

Already have an account ? Login here

We use cookies

We use cookies primarily for analytics to enhance your experience. By accepting, you agree to our use of these cookies. You can manage your preferences or learn more about our cookies policy.