


Property
Beds
4
Full Baths
2
1/2 Baths
None
Year Built
2012
Sq.Footage
2,410
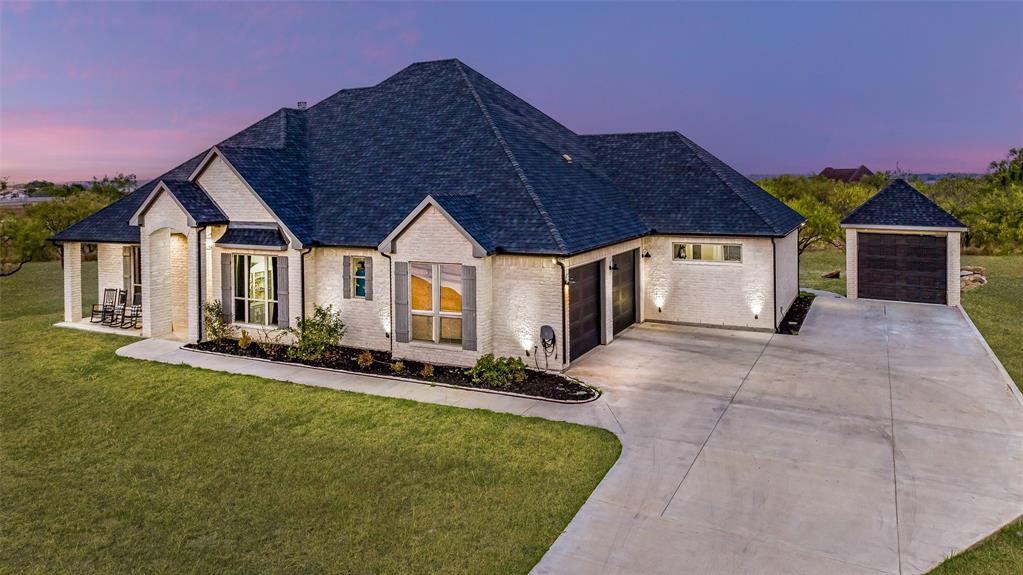
Come enjoy the peace and privacy of this perfect country retreat while being just 10 minutes from historic downtown Weatherford and only 40 minutes from downtown Fort Worth. Beautifully maintained home on a 1-acre lot in desirable Ellis Creek Ranch. Lush landscaping and a welcoming covered front porch create outstanding curb appeal, while the private well means no water bill! A grand entry with wood front door leads into the separate dining room filled with natural light from dramatic cathedral-style windows. The living space has hand-scraped hardwood floors, tray ceiling, crown molding, and a brick wood-burning fireplace with custom handcrafted solid wood mantel. The open-concept floorplan is ideal for both everyday living and entertaining. LED lighting throughout the home, including under-cabinet kitchen lighting, add warmth and efficiency. The chef's kitchen features granite countertops, rich wood cabinetry, a center island with breakfast bar, built-in oven and microwave, walk-in pantry, and a spacious sun-soaked breakfast area. The spacious primary suite has an elegant tray ceiling and double doors leading to the luxurious ensuite bath. Relax in the jetted tub with decorative tile surround or enjoy the separate walk-in shower. The split-level dual-sink vanity, oversized framed mirror and warm Tuscan-inspired finishes create a spa-like retreat. The enormous walk-in closet provides exceptional storage. A split-bedroom floor plan includes three additional bedrooms with a Jack-and-Jill bathroom. A separate utility room includes a stainless steel utility sink with granite countertops plus additional cabinets. The side-entry three-car garage has additional storage space along with room for a refrigerator and water softener system. Outside, enjoy the peaceful beauty of the private backyard and mature trees. The large covered patio is perfect for entertaining or simply relaxing. Enjoy peaceful country living at its best just 10 minutes from downtown Weatherford.
Features & Amenities
Interior
-
Other Interior Features
Built-in Features, Double Vanity, Eat-in Kitchen, Granite Counters, Kitchen Island, Natural Woodwork, Open Floorplan, Pantry, Vaulted Ceiling(s), Walk-In Closet(s), High Speed Internet
-
Total Bedrooms
4
-
Bathrooms
2
-
Basement YN
NO
-
Cooling YN
YES
-
Cooling
Ceiling Fan(s), Central Air, Electric
-
Fireplace YN
YES
-
Heating YN
YES
-
Heating
Central, Electric, Fireplace(s)
-
Pet friendly
N/A
Exterior
-
Garage
Yes
-
Garage spaces
3
-
Construction Materials
Brick, Stone
-
Other Exterior Features
Rain Gutters
-
Parking
Additional Parking, Driveway, Garage, Garage Door Opener, Garage Faces Side, Inside Entrance, Kitchen Level, Attached
-
Patio and Porch Features
Covered, Front Porch, Patio, Rear Porch
-
Pool
No
-
Waterfront YN
NO
Area & Lot
-
Lot Features
Landscaped, Many Trees, Subdivided
-
Lot Size(acres)
1.0
-
Lot Size(square feet)
43,560
-
Property Type
Residential
-
Property Sub Type
Single Family Residence
-
Architectural Style
Traditional
Price
-
Sales Price
$581,900
-
Tax Amount
$8,623
-
Sq. Footage
2,410
-
Price/SqFt
$241
HOA
-
Association
YES
-
Association Fee
$344
-
Association Fee Frequency
Annually
-
Association Fee Includes
N/A
School District
-
Elementary School
Crockett
-
Middle School
Tison
-
High School
Weatherford
Property Features
-
Foundation Details
Slab
-
Senior Community YN
NO
-
Sewer
Septic Tank
-
Tax Lot
4-R
-
Water Source
Well
Schedule a Showing
Showing scheduled successfully.
Mortgage calculator
Estimate your monthly mortgage payment, including the principal and interest, property taxes, and HOA. Adjust the values to generate a more accurate rate.
Your payment
Principal and Interest:
$
Property taxes:
$
HOA fees:
$
Total loan payment:
$
Total interest amount:
$
Location
County
Parker
Elementary School
Crockett
Middle School
Tison
High School
Weatherford
Listing Courtesy of Diane Hicks, CENTURY 21 Judge Fite Co.
RealHub Information is provided exclusively for consumers' personal, non-commercial use, and it may not be used for any purpose other than to identify prospective properties consumers may be interested in purchasing. All information deemed reliable but not guaranteed and should be independently verified. All properties are subject to prior sale, change or withdrawal. RealHub website owner shall not be responsible for any typographical errors, misinformation, misprints and shall be held totally harmless.

AGENT
Joe Boston
Call Joe today to schedule a private showing.

* Listings on this website come from the FMLS IDX Compilation and may be held by brokerage firms other than the owner of this website. The listing brokerage is identified in any listing details. Information is deemed reliable but is not guaranteed. If you believe any FMLS listing contains material that infringes your copyrighted work please click here to review our DMCA policy and learn how to submit a takedown request.© 2024 FMLS.
Related Properties

Weatherford
505 Park Side Drive
4 Beds
3 Baths
2,818 Sq.Ft.
$505,005
MLS#: 21383759

Weatherford
3155 Infinity Drive
4 Beds
3 Baths
2,715 Sq.Ft.
$619,888
MLS#: 21382939

Weatherford
Sage TBD Kay Terrace Lane
3 Beds
2 Baths
2,112 Sq.Ft.
$599,000
MLS#: 21378442
Weatherford
101 Trail Ridge
6 Beds
4 Baths
3,383 Sq.Ft.
$665,000
MLS#: 21310371

Weatherford
237 Jefferson Way
4 Beds
3 Baths
2,411 Sq.Ft.
$600,000
MLS#: 21258461

Weatherford
689 Dill Road
4 Beds
2 Baths
2,286 Sq.Ft.
$469,000
MLS#: 21270482

Weatherford
509 Lantana Drive
4 Beds
3 Baths
2,499 Sq.Ft.
$534,900
MLS#: 21147579

Weatherford
3518 Old Mineral Wells Highway
3 Beds
2 Baths
2,556 Sq.Ft.
$649,900
MLS#: 21350093

Weatherford
404 Oak Meadow Lane
4 Beds
2 Baths
2,340 Sq.Ft.
$509,000
MLS#: 21262580
Weatherford
1901 Bay Laurel Drive
4 Beds
3 Baths
2,617 Sq.Ft.
$469,500
MLS#: 21184726
