
Property
Beds
3
Full Baths
3
1/2 Baths
2
Year Built
1995
Sq.Footage
5,186
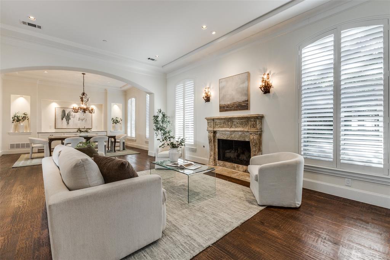
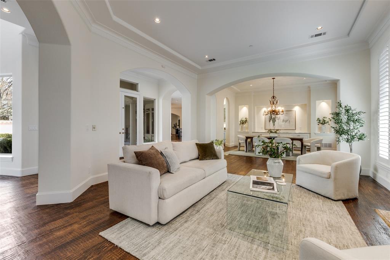
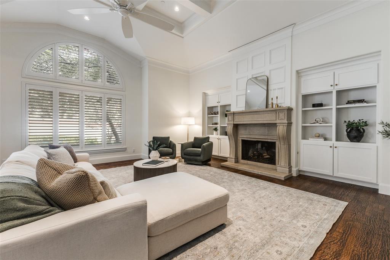
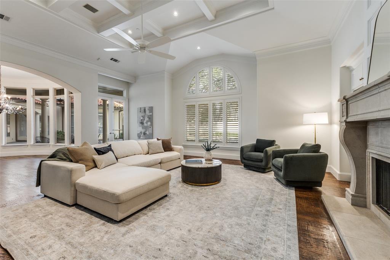
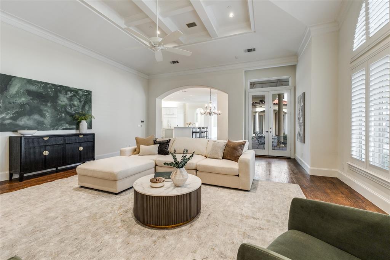
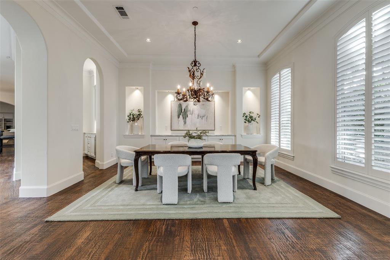
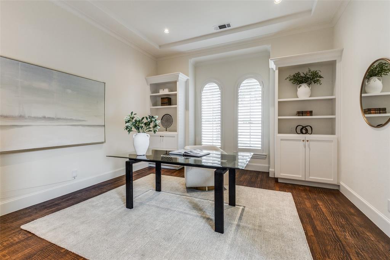
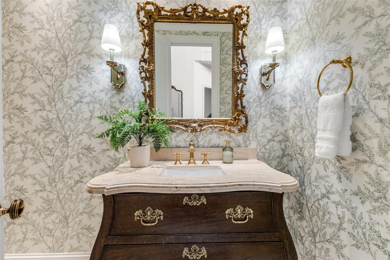
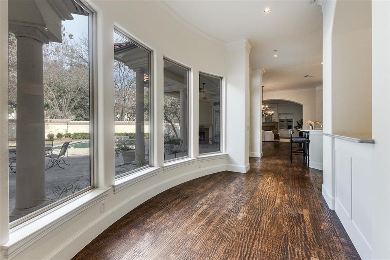
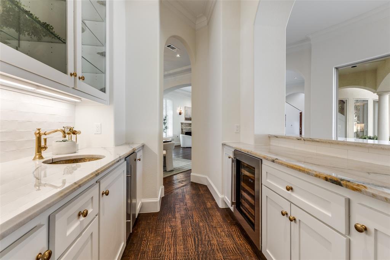
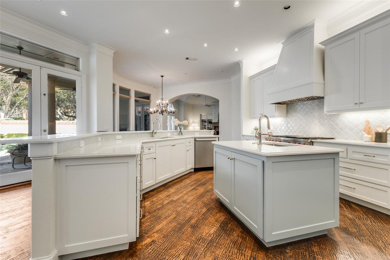
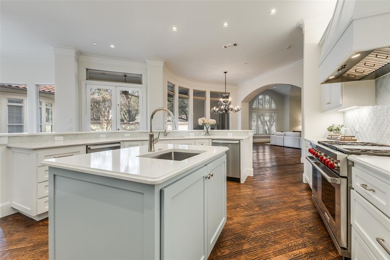
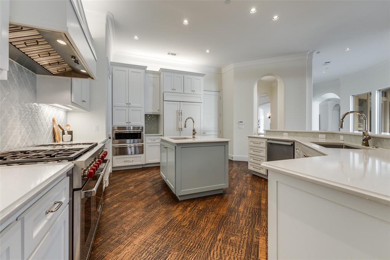
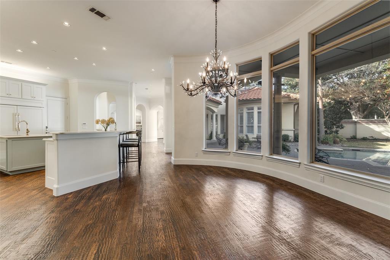
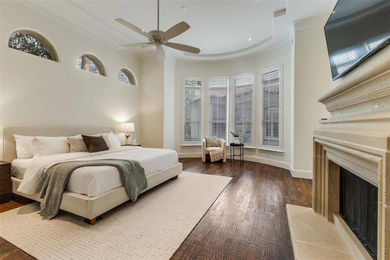
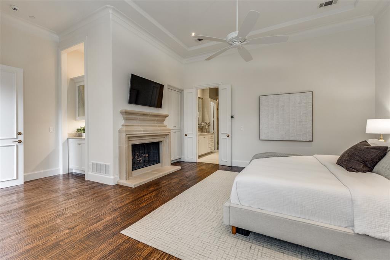
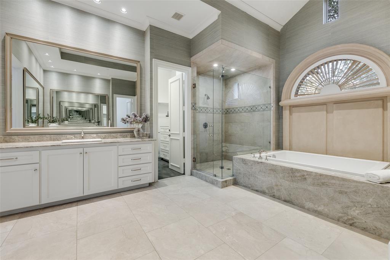
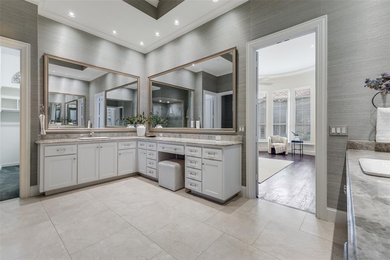
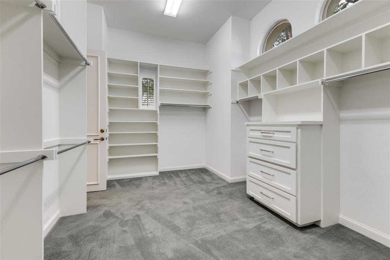
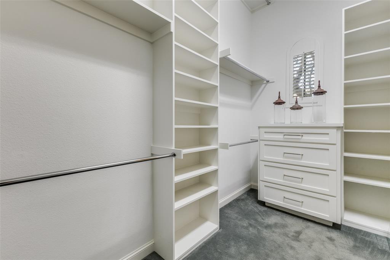
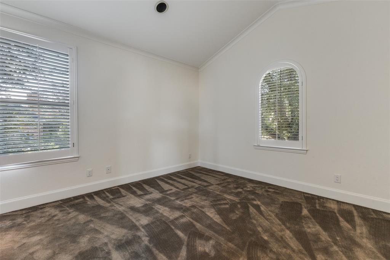
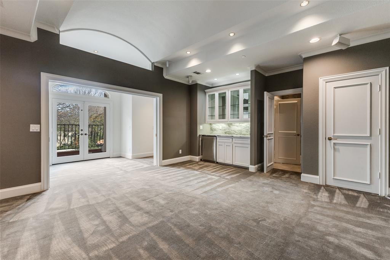
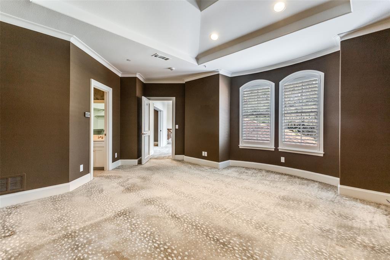
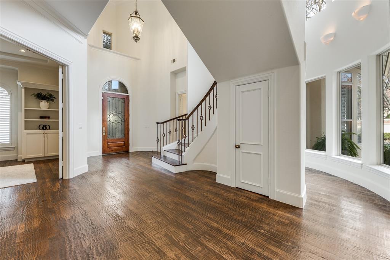
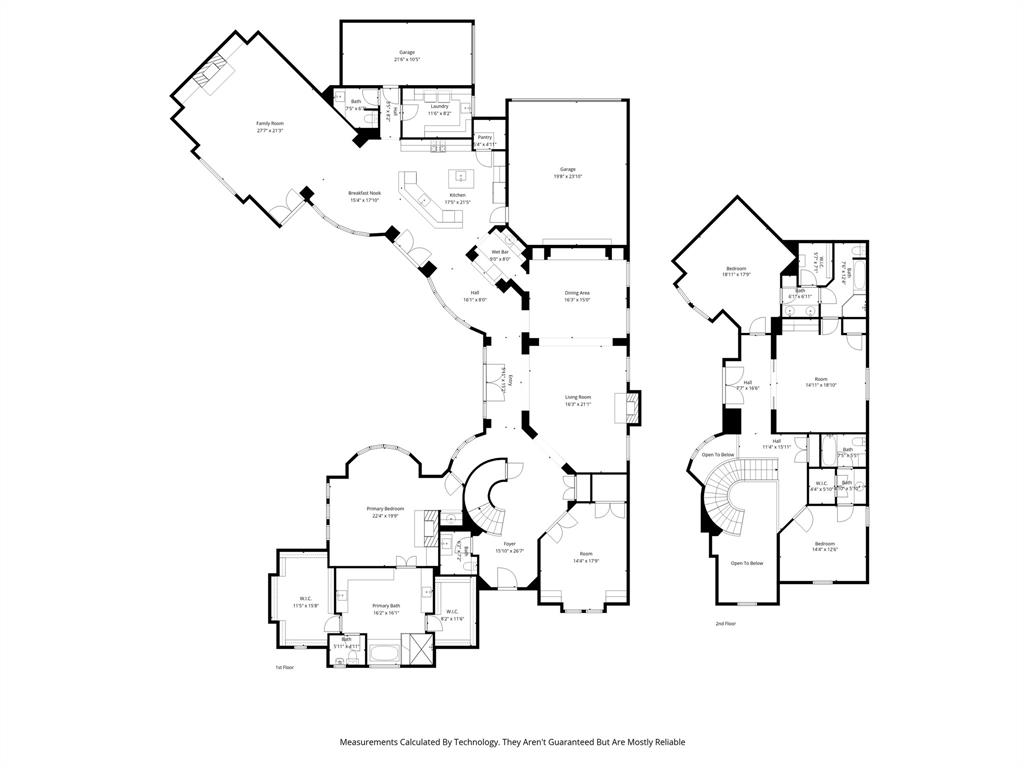
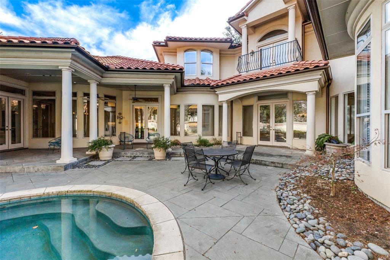
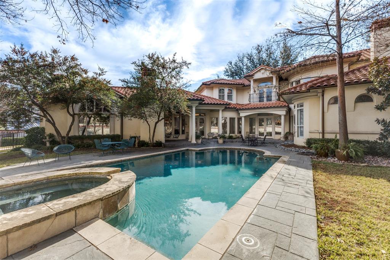
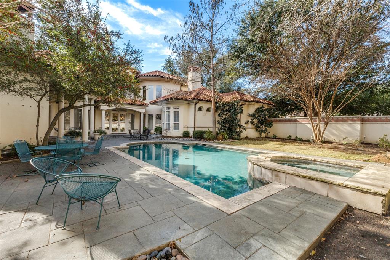
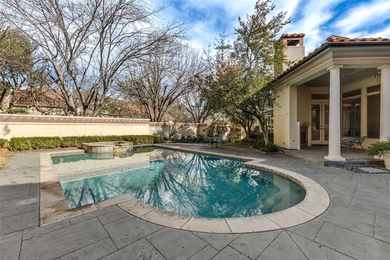
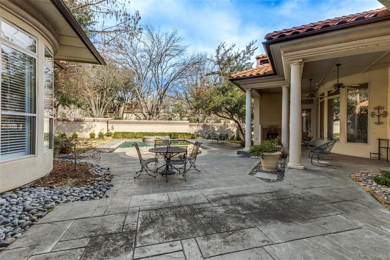
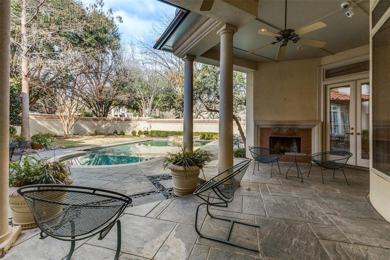
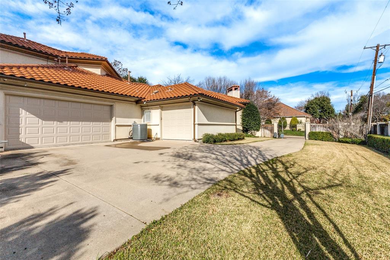
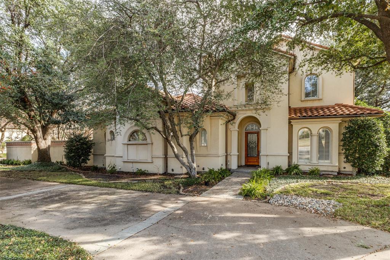
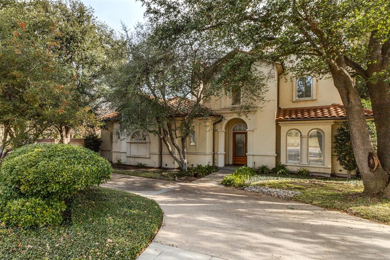
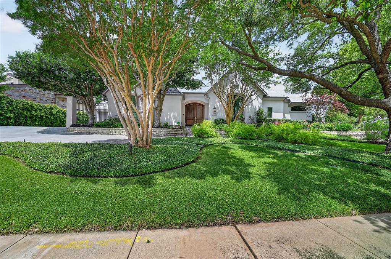
Situated on Bellbrook Drive in one of Dallas’ most desirable neighborhoods, this exceptional Sharif & Munir–built residence was completely taken to the studs and reimagined by Munir in 2021, with impeccable attention to detail and timeless design. Offering 3 bedrooms, 3 full baths, 2 half baths, and a flexible floor plan with the option for a fourth bedroom, the home seamlessly blends refined luxury with thoughtful functionality throughout. The interiors showcase two expansive living areas anchored by two indoor fireplaces, creating inviting spaces for both everyday living and elegant entertaining. The gourmet kitchen is a true centerpiece, featuring striking quartzite countertops, high-end appliances, and a wet bar that seamlessly connects the kitchen to the main living and dining spaces. Two distinct dining areas provide flexibility for intimate dinners or larger gatherings. A private office with a large closet offers versatility for working from home or additional storage, while upstairs, a media room with a dry bar presents the option for a fourth bedroom, guest suite, or lounge. Outdoors, the resort-style backyard is nothing short of spectacular, with a sparkling pool, an outdoor fireplace, and multiple areas designed for relaxation and entertaining. Completing the home is a rare three-car garage and a floor plan that balances sophistication with comfort. This is an incredible opportunity to own a fully reimagined luxury property in a premier Dallas location.
Features & Amenities
Interior
-
Other Interior Features
Chandelier, Double Vanity, Dry Bar, Kitchen Island, Open Floorplan, Pantry, Walk-In Closet(s), Wet Bar, High Speed Internet
-
Total Bedrooms
3
-
Bathrooms
3
-
1/2 Bathrooms
2
-
Basement YN
NO
-
Cooling YN
YES
-
Cooling
Ceiling Fan(s), Central Air, Electric
-
Fireplace YN
YES
-
Heating YN
YES
-
Heating
Central, Fireplace(s), Natural Gas
-
Pet friendly
N/A
Exterior
-
Garage
Yes
-
Garage spaces
3
-
Construction Materials
Stucco
-
Other Exterior Features
Rain Gutters
-
Parking
Additional Parking, Circular Driveway, Converted Garage, Electric Gate, Enclosed, Garage, Garage Faces Side, Gated, Inside Entrance, Attached
-
Patio and Porch Features
Covered, Patio, Rear Porch
-
Pool
Yes
-
Pool Features
Heated, In Ground, Outdoor Pool, Pool Sweep, Pool/Spa Combo, Waterfall
-
Waterfront YN
NO
Area & Lot
-
Lot Features
Corner Lot, Landscaped, Subdivided
-
Lot Size(acres)
0.5006
-
Lot Size(square feet)
21,806
-
Property Type
Residential
-
Property Sub Type
Single Family Residence
-
Architectural Style
Mediterranean, Spanish
Price
-
Sales Price
$2,125,000
-
Tax Amount
$42,078
-
Sq. Footage
5,186
-
Price/SqFt
$409
HOA
-
Association
No
School District
-
Elementary School
Anne Frank
-
Middle School
Benjamin Franklin
-
High School
Hillcrest
Property Features
-
Foundation Details
Slab
-
Senior Community YN
NO
-
Sewer
Public Sewer
-
Tax Lot
12
-
Water Source
Public
Schedule a Showing
Showing scheduled successfully.
Mortgage calculator
Estimate your monthly mortgage payment, including the principal and interest, property taxes, and HOA. Adjust the values to generate a more accurate rate.
Your payment
Principal and Interest:
$
Property taxes:
$
HOA fees:
$
Total loan payment:
$
Total interest amount:
$
Location
County
Dallas
Elementary School
Anne Frank
Middle School
Benjamin Franklin
High School
Hillcrest
Listing Courtesy of Haley Dowling, Dave Perry Miller Real Estate
RealHub Information is provided exclusively for consumers' personal, non-commercial use, and it may not be used for any purpose other than to identify prospective properties consumers may be interested in purchasing. All information deemed reliable but not guaranteed and should be independently verified. All properties are subject to prior sale, change or withdrawal. RealHub website owner shall not be responsible for any typographical errors, misinformation, misprints and shall be held totally harmless.

AGENT
Joe Boston
Call Joe today to schedule a private showing.

* Listings on this website come from the FMLS IDX Compilation and may be held by brokerage firms other than the owner of this website. The listing brokerage is identified in any listing details. Information is deemed reliable but is not guaranteed. If you believe any FMLS listing contains material that infringes your copyrighted work please click here to review our DMCA policy and learn how to submit a takedown request.© 2024 FMLS.
Related Properties
Addison
14819 Bellbrook Drive
4 Beds
4 Baths
4,777 Sq.Ft.
$2,000,000
MLS#: 21263344
