Features & Amenities

Interior

  • Other Interior Features

    Chandelier, Double Vanity, Eat-in Kitchen, Vaulted Ceiling(s), Walk-In Closet(s), High Speed Internet, Smart Home, Wired for Sound

  • Total Bedrooms

    4

  • Bathrooms

    3

  • Basement YN

    NO

  • Cooling YN

    YES

  • Cooling

    Ceiling Fan(s), Central Air, Electric, Zoned

  • Fireplace YN

    YES

  • Heating YN

    YES

  • Heating

    Central, Electric, Zoned

  • Pet friendly

    N/A

Exterior

  • Garage

    Yes

  • Garage spaces

    2

  • Construction Materials

    Brick

  • Other Exterior Features

    Basketball Court, Fire Pit, Rain Gutters

  • Parking

    Additional Parking, Circular Driveway, Electric Gate, Garage, Garage Door Opener, Garage Faces Front, Attached

  • Patio and Porch Features

    Front Porch, Patio, Other

  • Pool

    Yes

  • Pool Features

    Gunite, In Ground, Waterfall, Other

  • Waterfront YN

    NO

  • View

    Water

Area & Lot

  • Lot Features

    Cleared, Many Trees

  • Lot Size(acres)

    11.956

  • Lot Size(square feet)

    520,803

  • Property Type

    Residential

  • Property Sub Type

    Farm

  • Architectural Style

    Traditional

Price

  • Sales Price

    $2,800,000

  • Sq. Footage

    2,245

  • Price/SqFt

    $1,247

HOA

  • Association

    No

Property Resources

  • Horse Property

    YES

School District

  • Elementary School

    Whitesboro

  • Middle School

    Whitesboro

  • High School

    Whitesboro

Property Features

  • Foundation Details

    Slab

  • Senior Community YN

    NO

  • Sewer

    Septic Tank

Schedule a Showing

Showing scheduled successfully.

<
>
IN PERSON
VIA CHAT

What is 3 + 4 ?


Change time

Mortgage calculator

Estimate your monthly mortgage payment, including the principal and interest, property taxes, and HOA. Adjust the values to generate a more accurate rate.

Your payment

Principal and Interest:

$

Property taxes:

$

HOA fees:

$

Total loan payment:

$

Total interest amount:

$

Location

County

Grayson

Elementary School

Whitesboro

Middle School

Whitesboro

High School

Whitesboro

Listing Courtesy of Sarah Boyd, Sarah Boyd & Co

RealHub Information is provided exclusively for consumers' personal, non-commercial use, and it may not be used for any purpose other than to identify prospective properties consumers may be interested in purchasing. All information deemed reliable but not guaranteed and should be independently verified. All properties are subject to prior sale, change or withdrawal. RealHub website owner shall not be responsible for any typographical errors, misinformation, misprints and shall be held totally harmless.

Agent Joe Boston

AGENT

Joe Boston

Call Joe today to schedule a private showing.


* Listings on this website come from the FMLS IDX Compilation and may be held by brokerage firms other than the owner of this website. The listing brokerage is identified in any listing details. Information is deemed reliable but is not guaranteed. If you believe any FMLS listing contains material that infringes your copyrighted work please click here to review our DMCA policy and learn how to submit a takedown request.© 2024 FMLS.
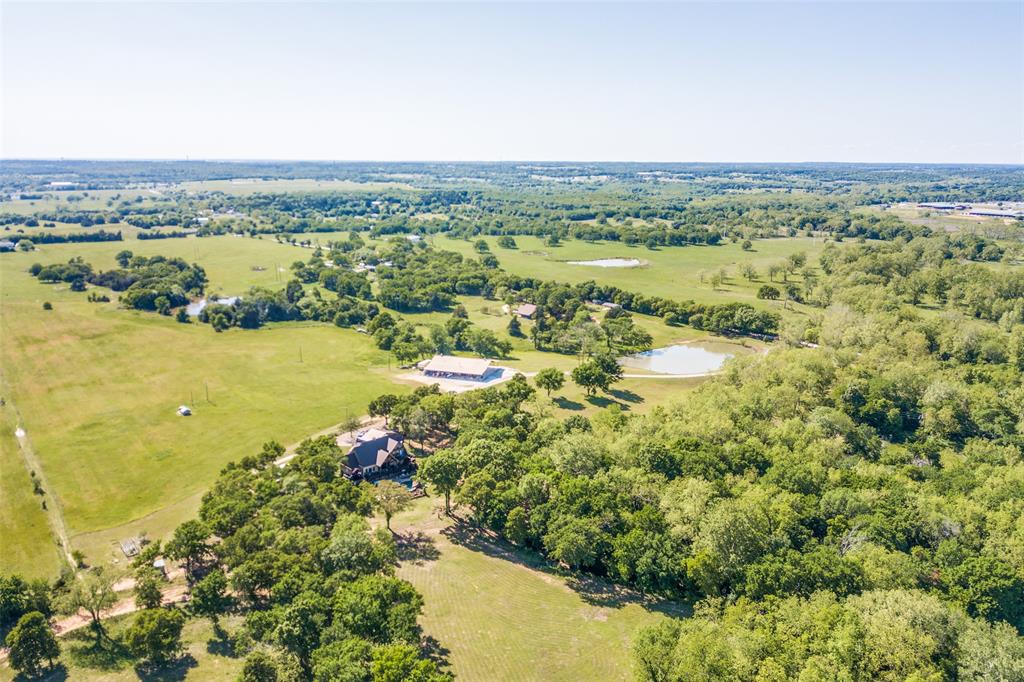
Discover this exceptional 12-acre equestrian estate, ideally located and thoughtfully designed for horses, recreation, and modern ranch living. A stunning gated entrance welcomes you in.  Stunning 11 stall horse barn featuring 14 x 18 horse stalls, classic equine waters, foam insulated, eight insulated, high-bay doors, wash stall, tack room, tack-up area, and an attached flex space with a one-bedroom, one-bath apartment that may also serve as a comfortable lounge, office, or guest quarters. Additional equestrian amenities include a covered six-horse Preifert panel walker, lighted 150-by-200-foot outdoor riding arena, 6 large turn outs.  The four-bedroom, three-bath stone residence offers an inviting blend of warmth, and comfort. Outside, enjoy a resort-style chilled pool and an impressive collection of recreational amenities, including a basketball court, baseball field, horseshoe pits, and a fire pit—perfect for entertaining family and friends. Additional features include a fully finished, dedicated workout and gym area, high-speed internet throughout the entire ranch, and a whole-property surround-sound system extending to the home’s exterior, baseball field, basketball court, and riding arena. The Leviton smart-home and ranch automation system provides convenient control of lighting and scheduled property features. An extensive security-camera system offers coverage throughout the ranch, including dedicated cameras monitoring each individual horse stall for enhanced safety, security, and peace of mind. This remarkable property combines luxury living, premier equestrian facilities, advanced technology, and endless opportunities for recreation—all within one beautifully maintained ranch estate.

14714 US Highway 377

Message successfully sent.

What would you like to know?

What is 3 + 4 ?

I agree to receive email communication and understand I can unsubscribe at any time.

I agree to be contacted by Next Level Realty Group via call, email, and text for real estate services. To opt out, you can reply 'stop' at any time or reply 'help' for assistance. You can also click the unsubscribe link in the emails. Message and data rates may apply. Message frequency may vary. Privacy Policy

Related Properties

Beautiful custom estate situated on 62 acres in Cooke County, featuring two stocked ponds, a resort-style heated pool with a rock waterfall, plus a custom-built 5,000-square-foot two-story shop with living quarters. This impressive three-story home offers 5 bedrooms, 5 full baths, 2 half baths, a private office with a saltwater fish aquarium, spacious living area, formal dining room, utility room with mud room, media room, and a walkout basement with an Ecoblock insulated form foundation floor. The chef’s kitchen is equipped with stainless steel appliances, a Wolf coffee maker, granite countertops, a walk-in pantry, and a reverse osmosis filtration system. The primary suite occupies the third floor and features a private balcony with stairs leading directly to the first level and pool area, while the luxurious primary bath includes a garden tub, walk-in shower, and dual vanities. Additional features include a central vacuum system throughout the home, a water meter, and an 700-foot water well drawing from the Trinity Aquifer. The shop’s living quarters offer stained concrete floors, cedar accents throughout, one bedroom, one bath, a kitchen, utility room, and living area. The property also includes RV parking, boat storage, and three additional residences at the rear of the property that provide excellent potential for rental income or guest accommodations. With entrances from both Hawkins Road and County Road 150, this AG-exempt property is ideal for entertaining, multi-generational living, investment opportunities, or a relaxing weekend retreat. Conveniently located just minutes from Highway 82 with an easy commute to the DFW metroplex, this exceptional property also features a brand-new main home roof installed in 2026.
#21287202

Whitesboro

1510 Hawkins Road

5 Beds

5 Baths

4,482 Sq.Ft.

$2,700,000

MLS#: 21287202

UPDATE:  Arena and barn pad quoted for NE corner of property (near road), sellers are willing to discuss- this property can absolutely accommodate show horses! 32 acre estate in the heart of North Texas horse country! Approx 800 ft of paved road frontage on one of Whitesboro's most iconic roads & a private electric gate. The main home spans 5,472 total square feet (3,376 Sq Ft of living space) & is thoughtfully designed with 4 beds & 3 baths, filled with abundant natural light throughout. The kitchen features a large walk-in pantry, gorgeous custom cabinets, & seamless flow into a dining room bathed in natural light. A propane fireplace anchors the living area, creating warmth & charm. The primary suite is highlighted by a spa-inspired bath with a Jacuzzi tub beneath imported chandelier. Heated floors in the primary bath, closet, & laundry room provide everyday comfort. A large game room with full bath overlooks the in-ground pool & hot tub, creating the perfect entertaining space. Step outside to enjoy a 932 Sq Ft L-shaped covered patio, outdoor shower, pool room for storage & an in-ground safe room. 907 Sq Ft two-car garage-heated & cooled - with an electric vehicle plug. The property is equipped with a 400-amp generator, 500-gallon propane tank, 260-Ft water well, 2-way water system & irrigation system. For those seeking multi-generational living, income potential, or a recreational retreat, the 7,021 sqft shop is a rare find. It includes 968 sqft of main-level living space with a full bath, 967 sqft upper-level with full bath & kitchenette, plus a 1,468 sqft covered balcony. There’s dedicated space for 2 campers with full hookups & sewer drain, along with a 3-car carport. Equestrian & agricultural enthusiasts will love the 50x50 metal barn, corral, pipe fencing with no-climb wire, & Bermuda grass pastures with Ag exemption. 2 stocked ponds complete the picturesque landscape, making this property ideal for horses, cattle, or simply enjoying Texas skies.
#21196520

Whitesboro

790 Bones Chapel Road

5 Beds

5 Baths

7,483 Sq.Ft.

$2,750,000

MLS#: 21196520

 - property

Send a message

Message successfully sent.

Your message

What is 3 + 4 ?

Reason for contacting?

I agree to receive email communication and understand I can unsubscribe at any time.

I agree to be contacted by Next Level Realty Group via call, email, and text for real estate services. To opt out, you can reply 'stop' at any time or reply 'help' for assistance. You can also click the unsubscribe link in the emails. Message and data rates may apply. Message frequency may vary. Privacy Policy

Sign Out

Virtual Assistant

Would you like to take the next step with this property? We can help you schedule a showing or virtual tour, or send you more details.

Yes, I would like more information.

Thank You for Your Reply, One of Our Agents will contact you as soon as possible

No, maybe later.

Thank you, you can always contact me via email, phone number or through the contact form.

Realhub AI

Lucy - Your AI-Powered Realtor

Update Your Temporary Password

Personalize your search

Enter your email and we'll notify you immediately when new listings match what you're looking for.

or enter email address

Already have an account ? Login here

Continue your home search

I agree to receive communications and understand I can unsubscribe at any time.

I agree to be contacted by Next Level Realty Group via call, email, and text for real estate services. To opt out, you can reply 'stop' at any time or reply 'help' for assistance. You can also click the unsubscribe link in the emails. Message and data rates may apply. Message frequency may vary. Privacy Policy

Already have an account ? Login here

We use cookies

We use cookies primarily for analytics to enhance your experience. By accepting, you agree to our use of these cookies. You can manage your preferences or learn more about our cookies policy.