Features & Amenities

Interior

  • Other Interior Features

    Other

  • Total Bedrooms

    3

  • Bathrooms

    2

  • Basement YN

    NO

  • Cooling YN

    YES

  • Cooling

    Ceiling Fan(s), Central Air, Electric

  • Fireplace YN

    YES

  • Heating YN

    YES

  • Heating

    Central, Electric

  • Pet friendly

    N/A

Exterior

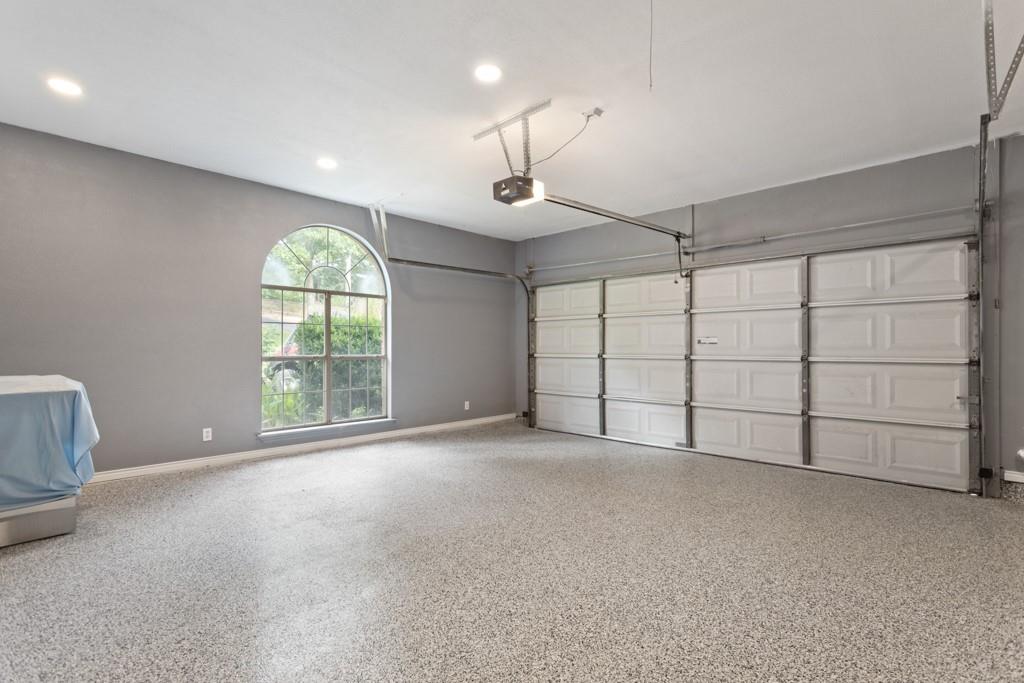
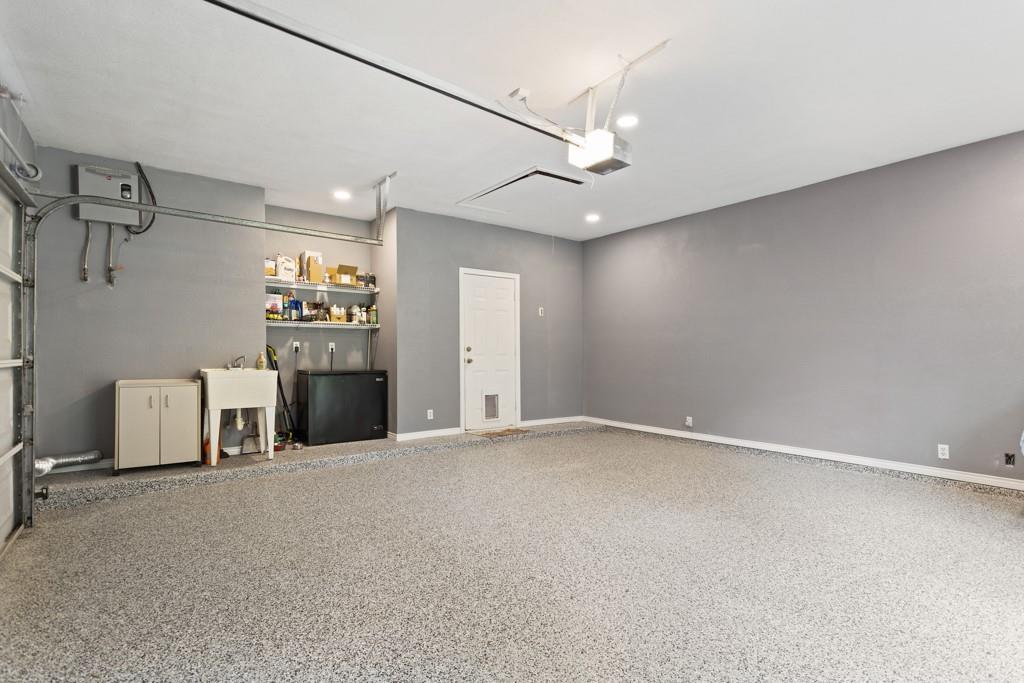
  • Garage

    Yes

  • Garage spaces

    2

  • Construction Materials

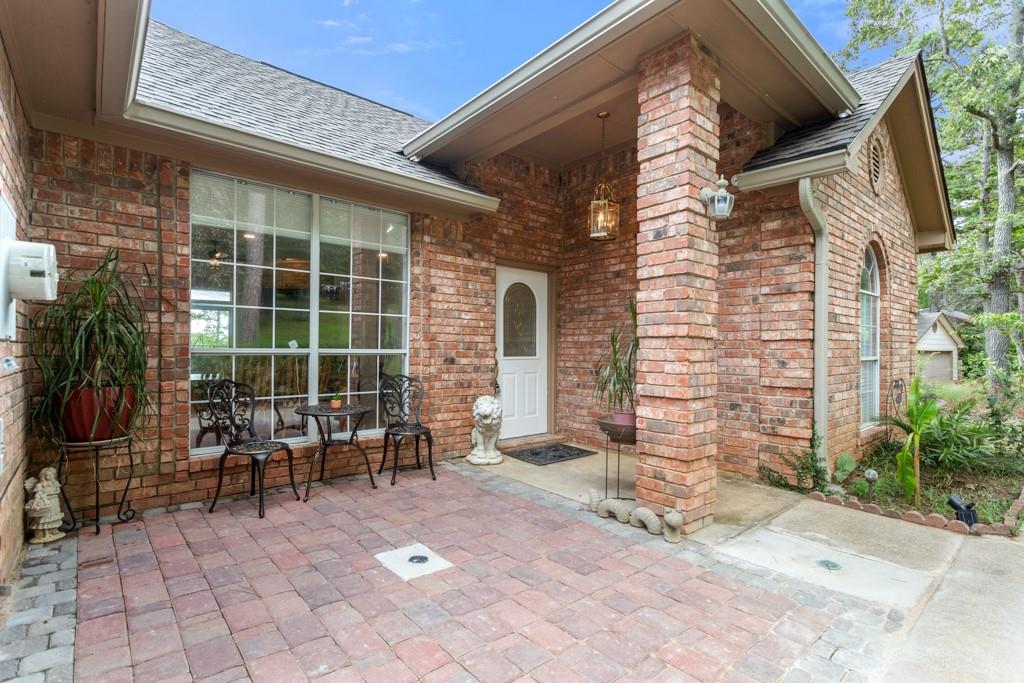
    Brick

  • Parking

    Garage Faces Side, Attached

  • Pool

    No

  • Waterfront YN

    YES

Area & Lot

  • Lot Size(acres)

    0.503

  • Lot Size(square feet)

    21,910

  • Property Type

    Residential

  • Property Sub Type

    Single Family Residence

Price

  • Sales Price

    $749,990

  • Tax Amount

    $3,117

  • Sq. Footage

    1,748

  • Price/SqFt

    $429

HOA

  • Association

    No

School District

  • Elementary School

    Owens

  • Middle School

    Hubbard

  • High School

    Tyler Legacy

Property Features

  • Foundation Details

    Slab

  • Sewer

    Septic Tank

Schedule a Showing

Showing scheduled successfully.

<
>
IN PERSON
VIA CHAT

What is 3 + 4 ?


Change time

Mortgage calculator

Estimate your monthly mortgage payment, including the principal and interest, property taxes, and HOA. Adjust the values to generate a more accurate rate.

Your payment

Principal and Interest:

$

Property taxes:

$

HOA fees:

$

Total loan payment:

$

Total interest amount:

$

Location

County

Smith

Elementary School

Owens

Middle School

Hubbard

High School

Tyler Legacy

Listing Courtesy of Stacey Harris , Leslie Cain Realty

RealHub Information is provided exclusively for consumers' personal, non-commercial use, and it may not be used for any purpose other than to identify prospective properties consumers may be interested in purchasing. All information deemed reliable but not guaranteed and should be independently verified. All properties are subject to prior sale, change or withdrawal. RealHub website owner shall not be responsible for any typographical errors, misinformation, misprints and shall be held totally harmless.

Agent Joe Boston

AGENT

Joe Boston

Call Joe today to schedule a private showing.


* Listings on this website come from the FMLS IDX Compilation and may be held by brokerage firms other than the owner of this website. The listing brokerage is identified in any listing details. Information is deemed reliable but is not guaranteed. If you believe any FMLS listing contains material that infringes your copyrighted work please click here to review our DMCA policy and learn how to submit a takedown request.© 2024 FMLS.
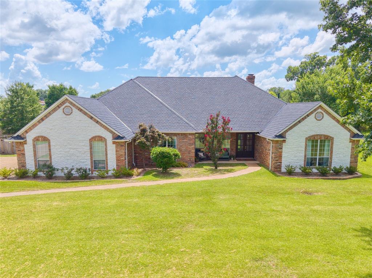
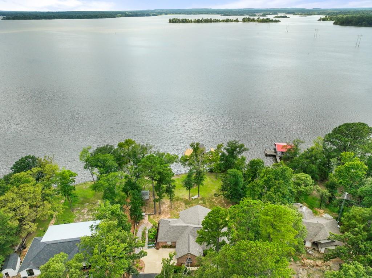
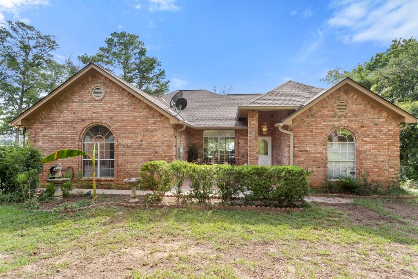
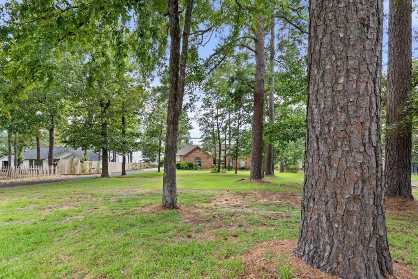
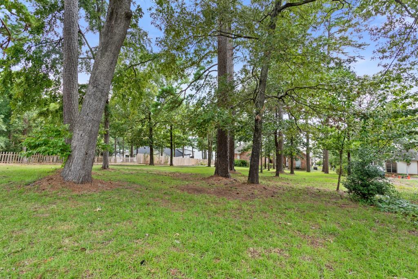
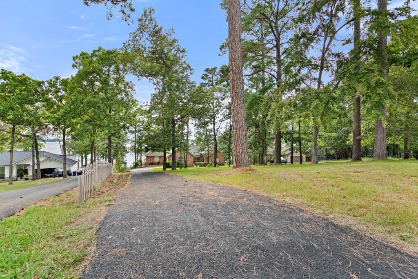
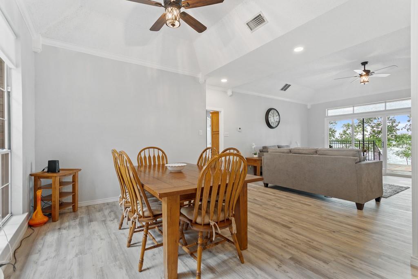
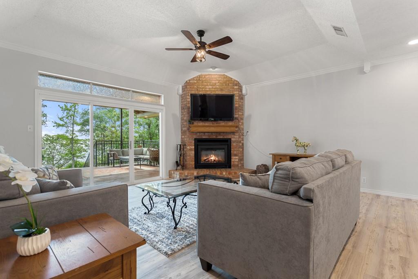
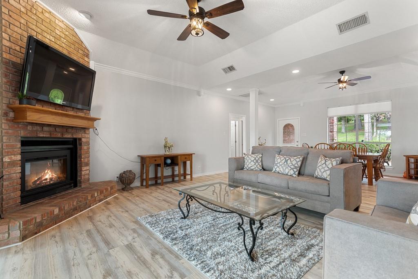
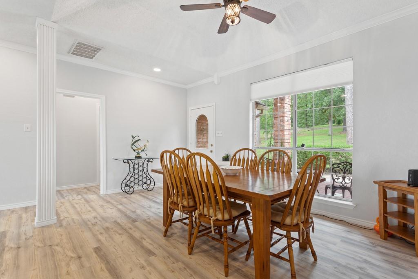
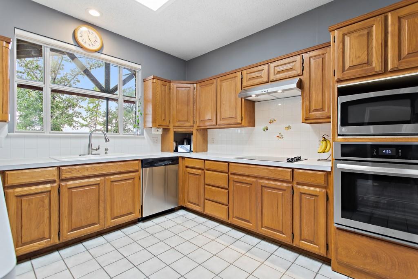
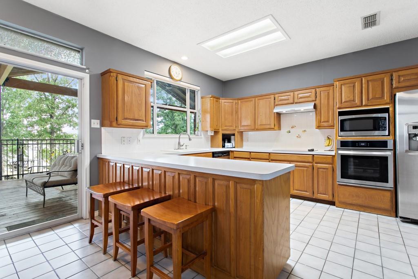
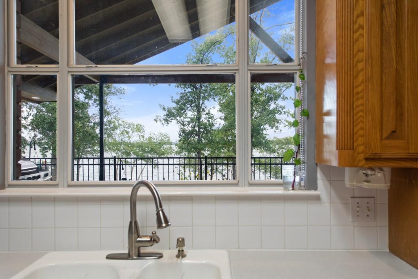
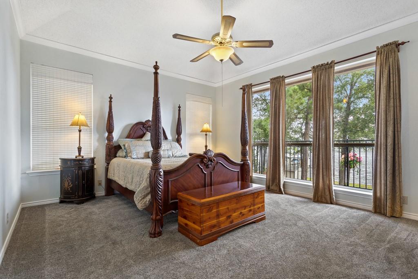
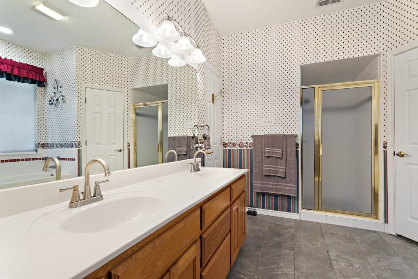
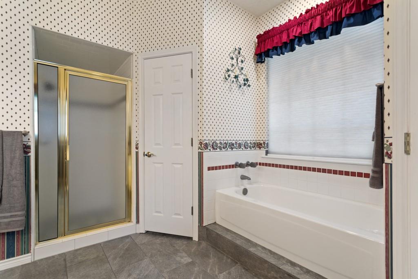
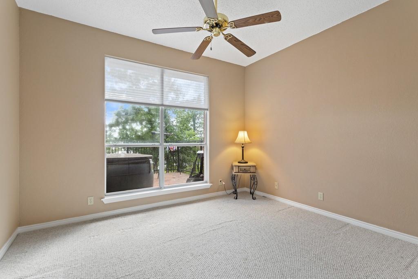
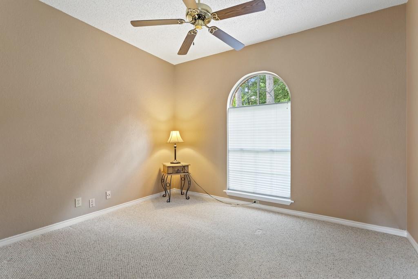
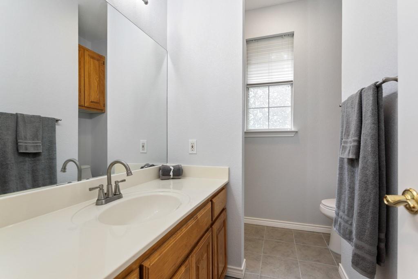
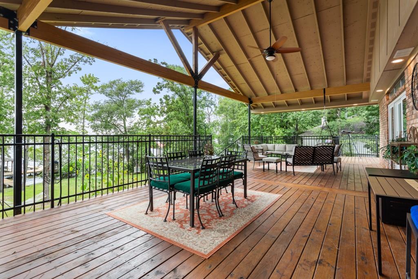
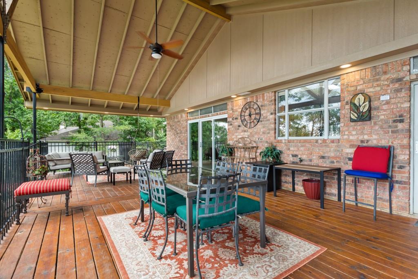
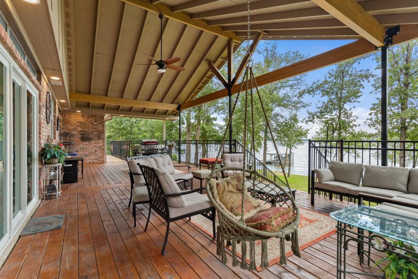
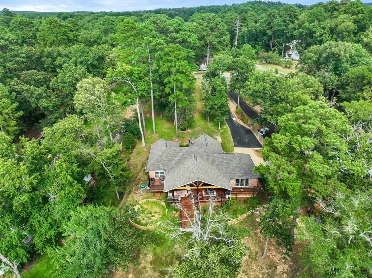
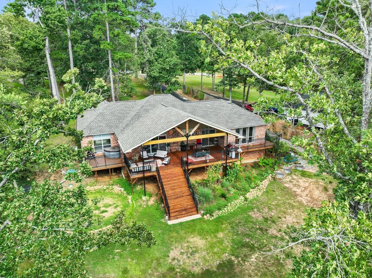
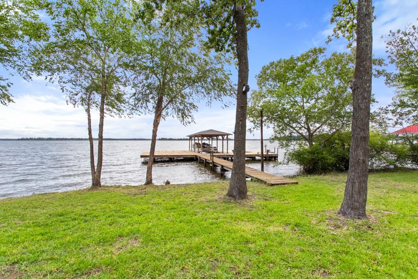
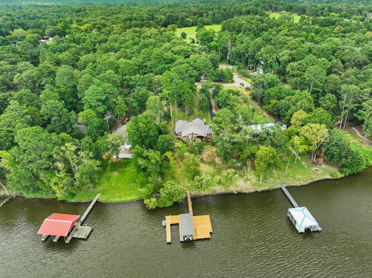
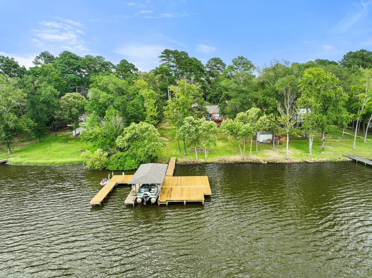
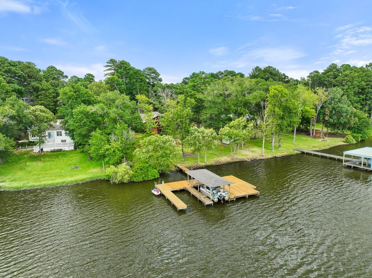
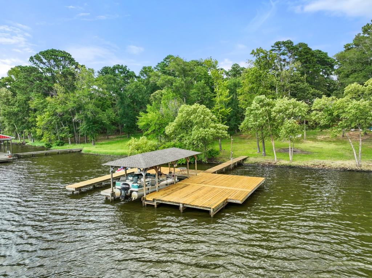
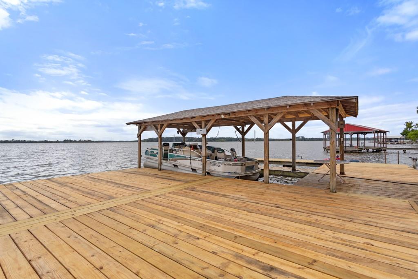
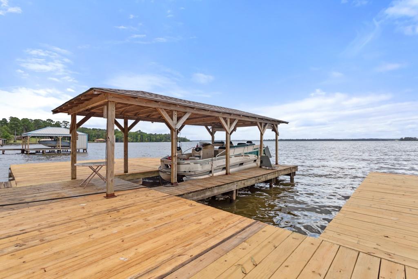
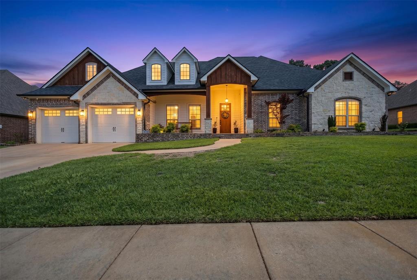
Waterfront property in Hickory Harbor! This wonderful home boasts a BRAND NEW roof, landscaping and MANY UPDATES, such as NEW ROOF, all new paint, luxury vinyl plank flooring, luxury carpet, ceramic tile in bathrooms, marble showers, all updated lighting fixtures inside and out, new patio doors, new decking on boat house, all new plumbing fixtures including low flush modern one piece toilets. Also, the home has a newer HVAC system, on demand hot water and new stainless steel appliances. There is also a spot on the deck for a hot tub! 2 jet ski lifts and 2 boat slips! The split floorplan allows for privacy for guests and the Master Suite, Eat-In Kitchen, Dining and Living Room all showcase the beautiful water of Lake Palestine! Enjoy the more than 600 square feet of outdoor living-entertaining space that will have your guests in AWE! The new exterior lighting package enhances the beautiful outdoor space at night even more! AND the boathouse has been updated as well, including a new roof

14644 Harbor Way

Message successfully sent.

What would you like to know?

What is 3 + 4 ?

I agree to receive email communication and understand I can unsubscribe at any time.

I agree to be contacted by Next Level Realty Group via call, email, and text for real estate services. To opt out, you can reply 'stop' at any time or reply 'help' for assistance. You can also click the unsubscribe link in the emails. Message and data rates may apply. Message frequency may vary. Privacy Policy

Related Properties

*New Pricing Creates Incredible Buying Opportunity* In the heart of Flint, Texas, this updated and spacious home offers comfort, privacy, and convenience just 20 minutes from downtown Tyler. Featuring 4 bedrooms, 2.5 bathrooms, a 3-car garage, and nearly an acre, there's plenty of room to live, relax, and entertain. Inside, you'll find an inviting layout with tasteful updates throughout, including abundant natural light from large windows. The brick-and-stone exterior is complemented by a brand-new Grand Manor designer roof system, and the new back porch shade system provides outdoor comfort at the push of a button. Upgrades include: engineered wood floors, 3cm quartzite countertops, a central vacuum system, and an oversized primary suite with a soaking tub. Enjoy peace of mind in this gated neighborhood with quick access to Tyler and Lake Palestine. Move-in ready, well-maintained, and full of East Texas charm.
#21167426

Flint

11228 Marsh Wren Circle

4 Beds

2 Baths

3,248 Sq.Ft.

$609,000

MLS#: 21167426

Price reduced
Immaculate custom home on 6.45 acres features a beautiful kitchen with plenty of custom granite counter space, oak cabinets, a wrap-around serving bar & a generous pantry. The laundry room is just off the kitchen & has a built-in secretary desk, Every room in this home is oversized & appointed with beautiful trim crafted by a master. The floor is natural travertine & is uniform throughout. There is an entertainment room separated from the great-room by french doors featuring true-divided lites for a charming effect. Most windows throughout the home are 7 feet tall & beautifully trimmed with plantation shutters.The living room has an intricately-trimmed tray ceiling twelve feet high. The living room is centered around a gorgeous wood-burning-gas-fed fireplace flanked by tall windows. The master bedroom is large & accommodates a king-sized bed with 2 tall windows framing the bed space & room to spare on either side. The BR ceiling is 12 feet tall & beautifully trimmed. French doors lead to the huge master bath featuring separate granite vanities, a soaking tub, a separate tiled shower & 2 large walk-in closets. Each of the guest rooms are larger than normal & have walk-in closets & tall windows.The 2 guest rooms flank a full-sized double vanity BR with a shower-bath combo. An oversized two-car garage offers plenty of space for cars & storage & an upstairs attic offers more storage. Outside you will find an Ulrich 14 x 32 building set on its own concrete driveway. The current owners use this building as a woodworking shop & a garage for farm implements. A concrete driveway takes you through a wrought-iron, automatic gate. There is a built-in security system with magnetic contacts on every door & window. An ag exemption is in place & can be transferred. The field is mowed yearly by a hay contractor. New roof in 2026; new HVAC in 2025; new dishwasher in 2026; new oven in 2023. This home is updated and well-maintained. Come enjoy the country while only 8 miles from town.
#21327800

Flint

17555 County Road 1108

3 Beds

2 Baths

2,421 Sq.Ft.

$699,900

MLS#: 21327800

Spacious and beautifully maintained, this custom one-owner home offers the perfect blend of comfort and functionality on a full acre just minutes from South Tyler and Lake Palestine. Featuring 4 bedrooms, 3 baths, and a 3-car garage complete with a shop and an extra-deep bay ideal for boat storage, this property is designed to fit a variety of lifestyles. Inside, you’ll find large bedrooms, tons of storage, a dedicated office, and a versatile flex space with a pool table that can also serve as a second living area. The main living room showcases a vaulted ceiling and cozy fireplace, flowing seamlessly into the dining area conveniently located between the living space and kitchen—perfect for everyday living and entertaining. The kitchen is well-equipped with stainless appliances, including a griddle, along with an island, pantry, solid surface countertops, and an abundance of cabinetry, all complemented by windows overlooking the backyard. Enjoy outdoor living year-round on the large screened-in porch overlooking two garden areas and the expansive yard. A circle drive adds both convenience and curb appeal, while the home’s immaculate condition inside and out makes it truly move-in ready. Come See! Come Buy
#21263579

Flint

19135 Bynum

4 Beds

3 Baths

3,756 Sq.Ft.

$675,000

MLS#: 21263579

Picture your family in this spacious home located in a quiet, gated subdivision, over an acre lot with many extras.  4 bedrooms, 3.5 baths - spacious split primary suite, bath with jetted tub, walk-in shower, 2 separate vanities and huge walk-in closet. The other three bedrooms are on the other side of the house - one with an ensuite bath, the other two share a jack & jill bath.  Formal dining & formal living + an office with French doors just off the main entry.  Powder room nearby. Kitchen features breakfast bar + breakfast area, granite countertops, gas cooktop, oven, microwave and walk-in pantry opens to the family room featuring a fireplace with gas logs and built-in bookcases on either side. Separate utility room with workspace and large storage closet.  The enclosed porch is accessed from the family room and the primary bedroom, opens to the 726 sq ft covered patio, sparkling swimming pool and the natural back yard. Two car garage, sprinkler system, security system, a year old roof and more.
#21370045

Flint

17820 Oak Forest Drive

4 Beds

3 Baths

3,464 Sq.Ft.

$695,000

MLS#: 21370045

Price reduced
Tucked away on a waterfront corner lot on Lake Palestine, this rare find offers the perfect mix of lake life and functionality. Located just minutes from Tyler with easy access to Hwy 155, plus nearby shopping and the new medical facility at the corner of 155 and 344, you’ll enjoy peaceful waterfront living without sacrificing convenience. Situated on just under half an acre, this 3-bedroom, 3-bath home features an open-concept living, dining, and kitchen area with rustic charm paired beautifully with updated modern finishes. The spacious living room is anchored by a fireplace and large windows that bring in natural light and scenic views. The kitchen offers generous prep and storage space, updated finishes, and a reverse osmosis system, while a separate office provides the perfect space for working from home, hobbies, or additional flex space. Outside is where this property truly shines. In addition to waterfront access and a boathouse, you’ll find a massive detached garage or shop with ample room for vehicles, equipment, hobbies, and workspace, complete with an engine service puller and water drain. The property is also well-equipped for RV owners with two hookups onsite. The boathouse also has an additional upper-level space that could serve as extra storage or a fun flex space (poker room perhaps?!). There’s also a storage shed with lean-to, a home generator, and hot tub - all staying with the property. A short drive to the public boat ramp makes getting out on the water even easier. Several recent updates add peace of mind, including a new bulkhead, a new septic pump, and a new mini splits in the guest bedrooms. Even better, the washer, dryer, fridges and mounted TVs will all remain with the home, making this waterfront retreat move-in ready from day one. Schedule your showing today!
#21275266

Flint

16285 W County Road 189

3 Beds

3 Baths

2,386 Sq.Ft.

$659,000

MLS#: 21275266
Price reduced
STUNNING FLINT SHOWSTOPPER  5 BEDROOMS, 3 PRIMARY SUITES, RESORT STYLE BACKYARD 
Welcome to a home that truly checks every box—and then some. This beautifully updated 5bedroom, 4.5bathroom residence offers the rare advantage of three private primary ensuites, plus a dedicated office, making it ideal for multi-generational living or guests who expect their own space.
From the moment you walk in, you’ll notice the fresh, modern feel with new wood flooring throughout, updated lighting, and a crisp, newly repainted interior. The inviting living area is anchored by a cozy gas fireplace, creating the perfect balance of comfort and style.
The big-ticket items? Already handled.
New roof 2024
HVAC system 2021
Tankless water heater
Kitchen water filtration system
Step outside and it only gets better…
Your backyard is a full-on retreat featuring a custom gunite oxygen pool, designed for a cleaner, more luxurious swimming experience. Complete with a waterfall feature, expansive concrete decking, and a fire pit that sets the tone for unforgettable evenings.
The property continues to deliver with a 2 car garage equipped with an EV charger, plus an additional covered patio space perfect for extra storage, a garden workstation, or poolside organization.

This is more than a home, it’s a lifestyle upgrade
#21248287

Flint

11176 Fox Trail

5 Beds

4 Baths

2,908 Sq.Ft.

$750,000

MLS#: 21248287

 - property

Send a message

Message successfully sent.

Your message

What is 3 + 4 ?

Reason for contacting?

I agree to receive email communication and understand I can unsubscribe at any time.

I agree to be contacted by Next Level Realty Group via call, email, and text for real estate services. To opt out, you can reply 'stop' at any time or reply 'help' for assistance. You can also click the unsubscribe link in the emails. Message and data rates may apply. Message frequency may vary. Privacy Policy

Sign Out

Virtual Assistant

Would you like to take the next step with this property? We can help you schedule a showing or virtual tour, or send you more details.

Yes, I would like more information.

Thank You for Your Reply, One of Our Agents will contact you as soon as possible

No, maybe later.

Thank you, you can always contact me via email, phone number or through the contact form.

Realhub AI

Lucy - Your AI-Powered Realtor

Update Your Temporary Password

Personalize your search

Enter your email and we'll notify you immediately when new listings match what you're looking for.

or enter email address

Already have an account ? Login here

Continue your home search

I agree to receive communications and understand I can unsubscribe at any time.

I agree to be contacted by Next Level Realty Group via call, email, and text for real estate services. To opt out, you can reply 'stop' at any time or reply 'help' for assistance. You can also click the unsubscribe link in the emails. Message and data rates may apply. Message frequency may vary. Privacy Policy

Already have an account ? Login here

We use cookies

We use cookies primarily for analytics to enhance your experience. By accepting, you agree to our use of these cookies. You can manage your preferences or learn more about our cookies policy.