Features & Amenities

Interior

  • Other Interior Features

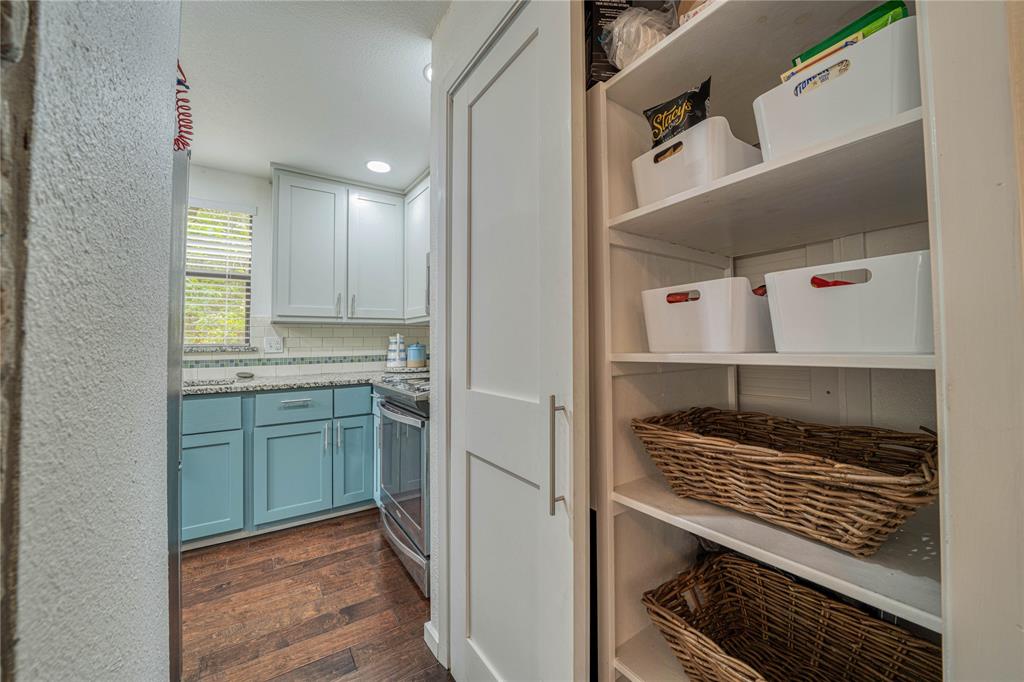
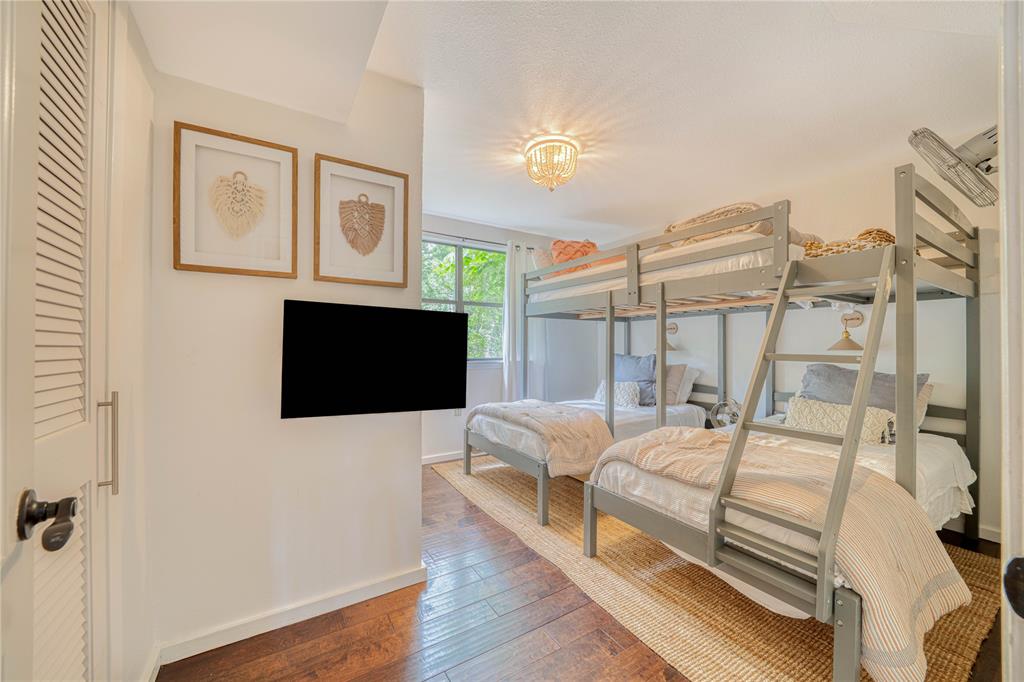
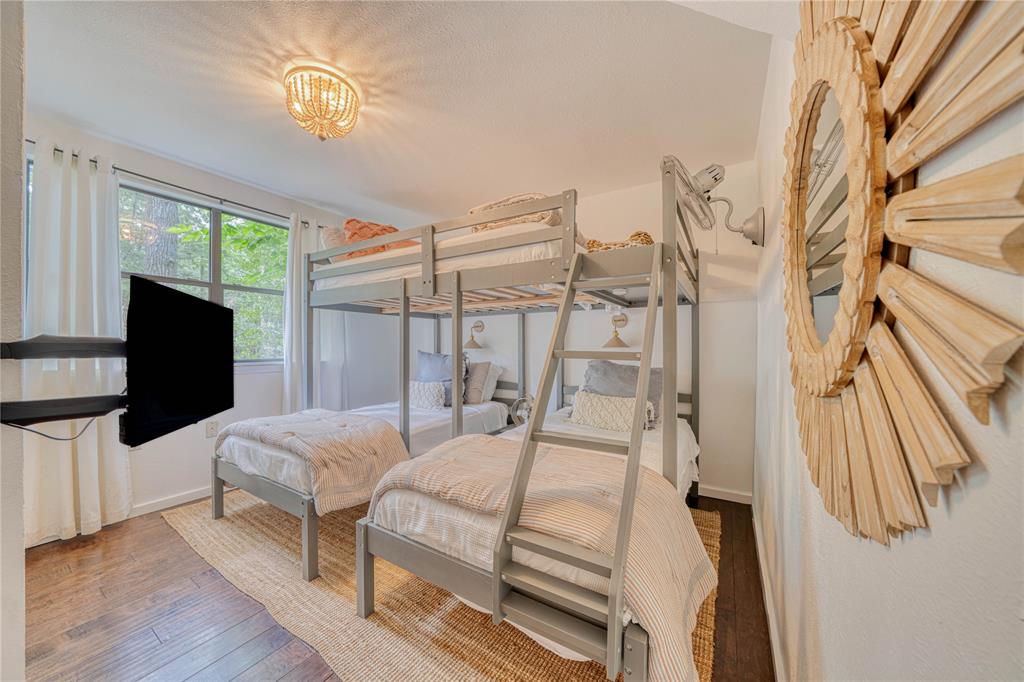
    Eat-in Kitchen, Granite Counters, Open Floorplan, Pantry, Vaulted Ceiling(s), Walk-In Closet(s), High Speed Internet

  • Total Bedrooms

    2

  • Bathrooms

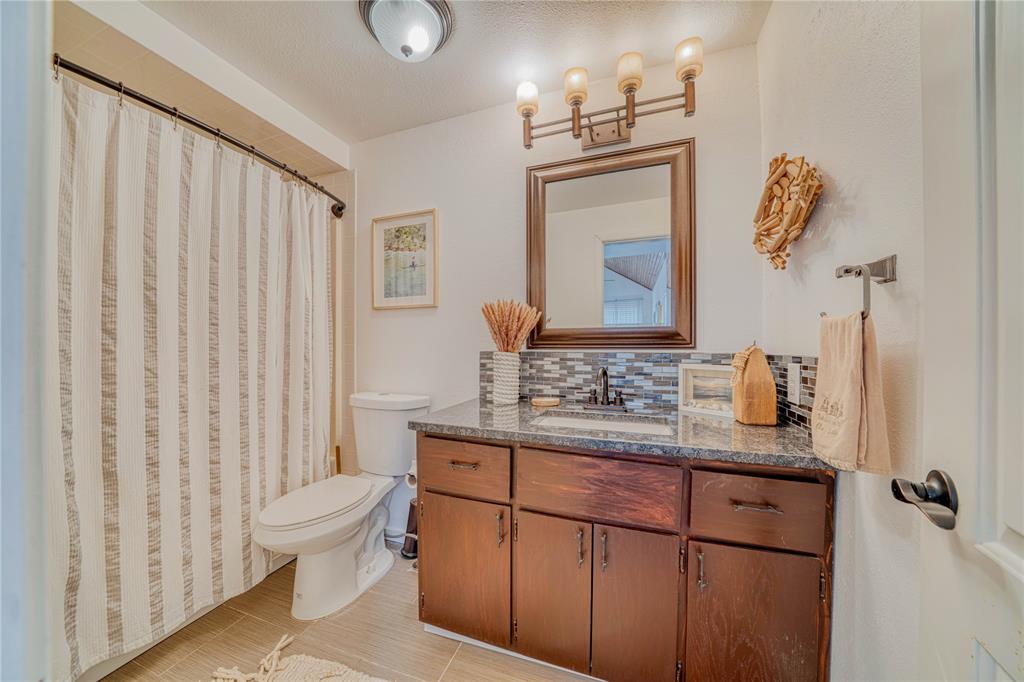
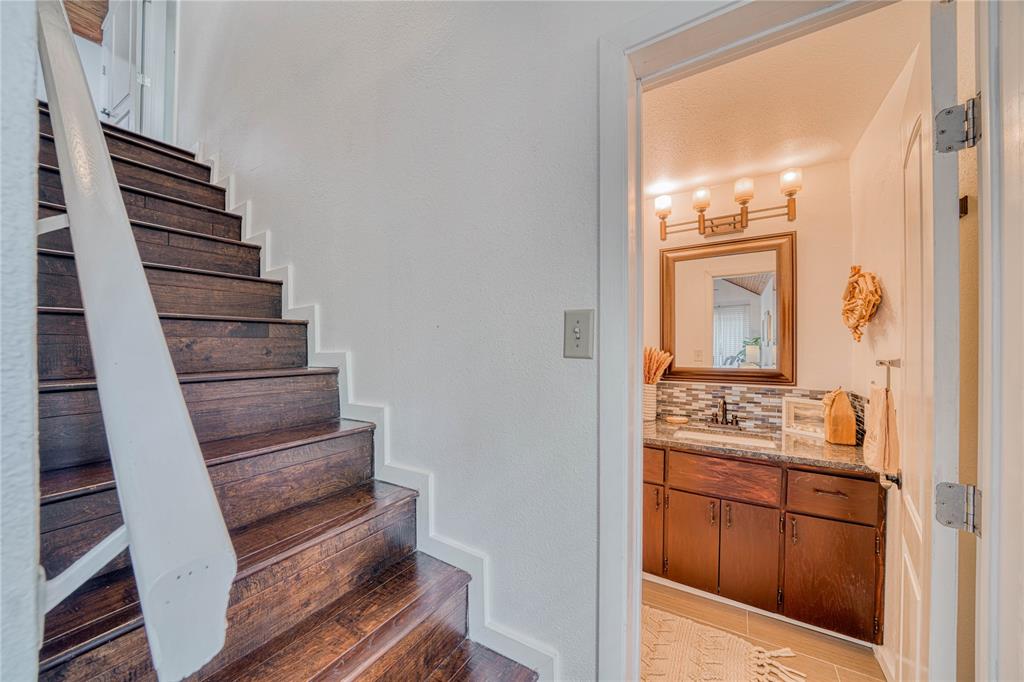
    2

  • Basement YN

    NO

  • Cooling YN

    YES

  • Cooling

    Ceiling Fan(s), Central Air, Electric

  • Fireplace YN

    YES

  • Heating YN

    YES

  • Heating

    Central, Electric

  • Pet friendly

    N/A

Exterior

  • Garage

    No

  • Construction Materials

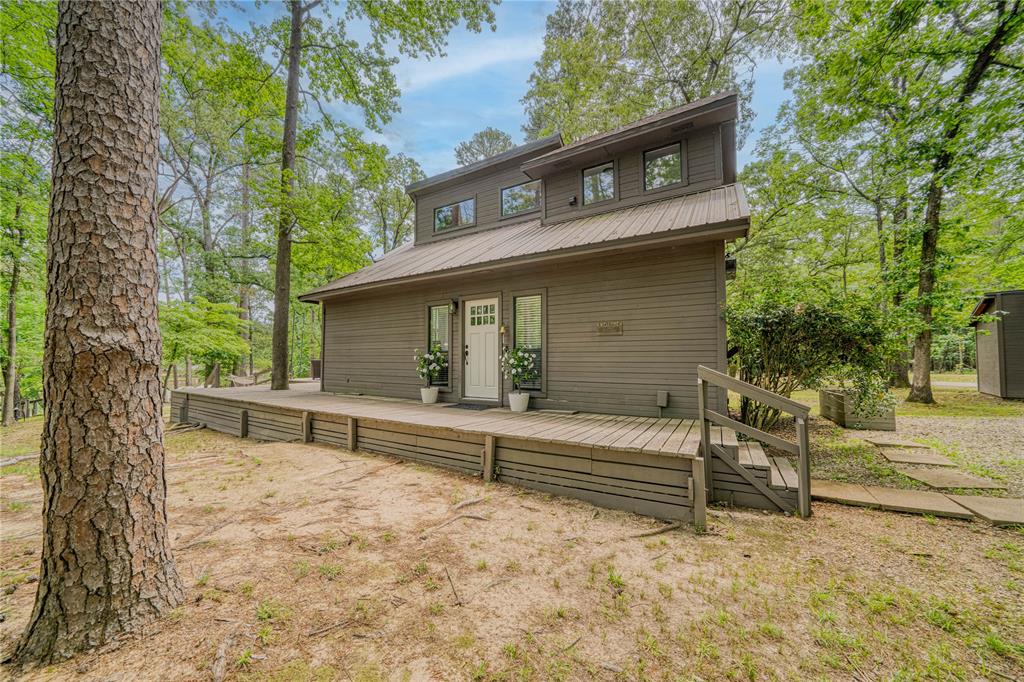
    Cedar

  • Other Exterior Features

    Boat Slip, Storage

  • Parking

    Gravel, Boat

  • Patio and Porch Features

    Deck

  • Pool

    No

  • Waterfront YN

    YES

Area & Lot

  • Lot Features

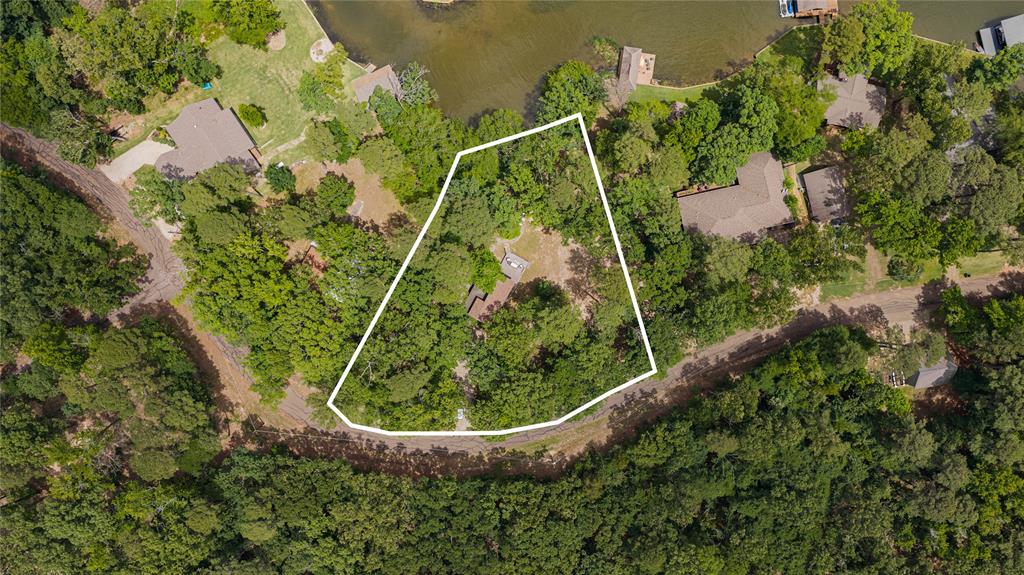
    Cleared, Interior Lot, Many Trees, Waterfront

  • Lot Size(acres)

    1.052

  • Lot Size(square feet)

    45,825

  • Property Type

    Residential

  • Property Sub Type

    Single Family Residence

  • Architectural Style

    Craftsman

Price

  • Sales Price

    $529,000

  • Tax Amount

    $6,087

  • Sq. Footage

    1,053

  • Price/SqFt

    $502

HOA

  • Association

    YES

  • Association Fee

    $750

  • Association Fee Frequency

    Annually

  • Association Fee Includes

    N/A

School District

  • Elementary School

    Mt Vernon

  • Middle School

    Mt Vernon

  • High School

    Mt Vernon

Property Features

  • Foundation Details

    Pillar/Post/Pier

  • Sewer

    Septic Tank

  • Water Source

    Public

Schedule a Showing

Showing scheduled successfully.

<
>
IN PERSON
VIA CHAT

What is 3 + 4 ?


Change time

Mortgage calculator

Estimate your monthly mortgage payment, including the principal and interest, property taxes, and HOA. Adjust the values to generate a more accurate rate.

Your payment

Principal and Interest:

$

Property taxes:

$

HOA fees:

$

Total loan payment:

$

Total interest amount:

$

Location

County

Franklin

Elementary School

Mt Vernon

Middle School

Mt Vernon

High School

Mt Vernon

Listing Courtesy of Carmen Elder , TruHome Real Estate

RealHub Information is provided exclusively for consumers' personal, non-commercial use, and it may not be used for any purpose other than to identify prospective properties consumers may be interested in purchasing. All information deemed reliable but not guaranteed and should be independently verified. All properties are subject to prior sale, change or withdrawal. RealHub website owner shall not be responsible for any typographical errors, misinformation, misprints and shall be held totally harmless.

Agent Joe Boston

AGENT

Joe Boston

Call Joe today to schedule a private showing.


* Listings on this website come from the FMLS IDX Compilation and may be held by brokerage firms other than the owner of this website. The listing brokerage is identified in any listing details. Information is deemed reliable but is not guaranteed. If you believe any FMLS listing contains material that infringes your copyrighted work please click here to review our DMCA policy and learn how to submit a takedown request.© 2024 FMLS.
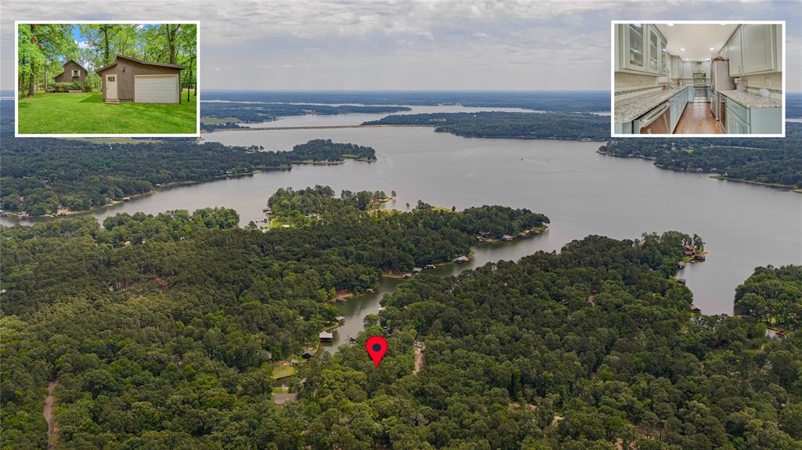
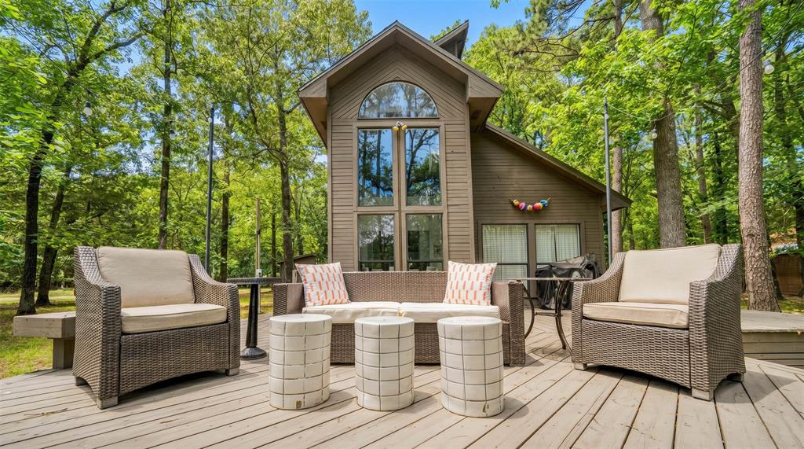
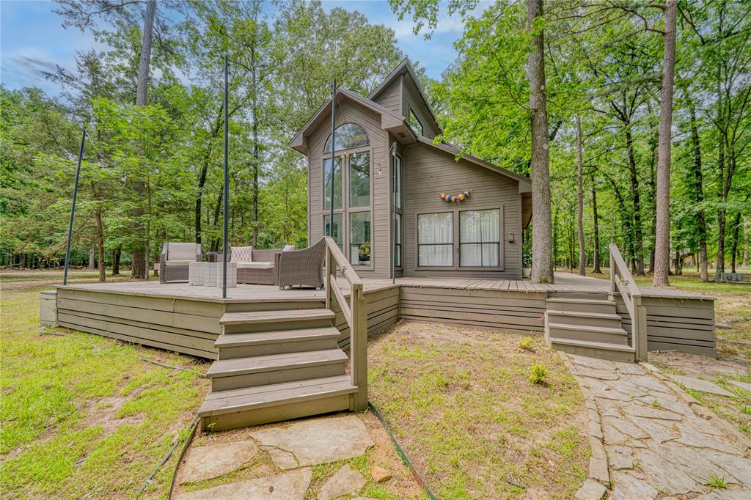
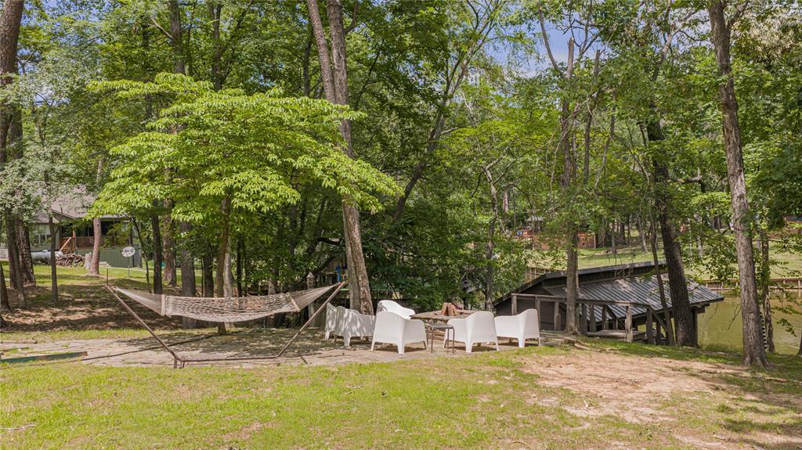
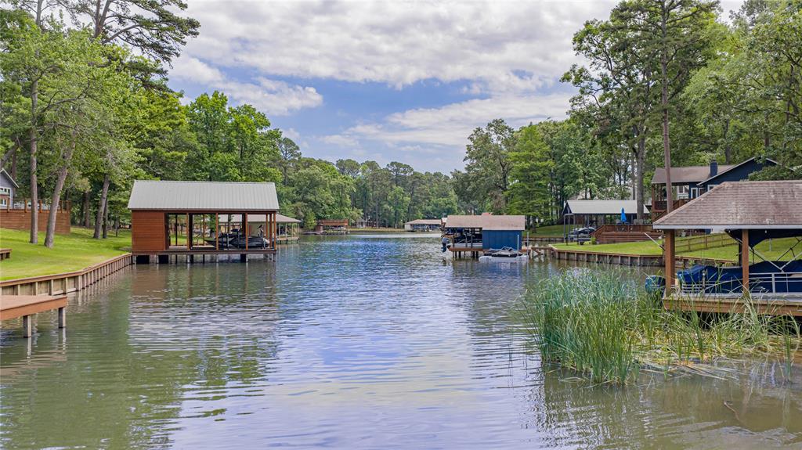
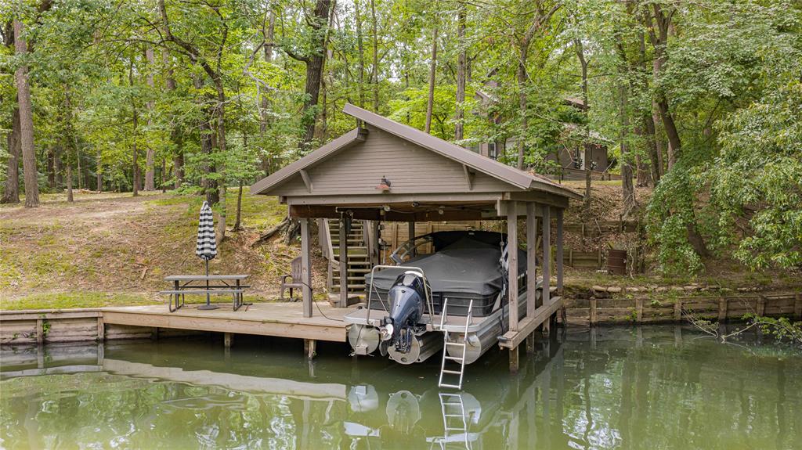
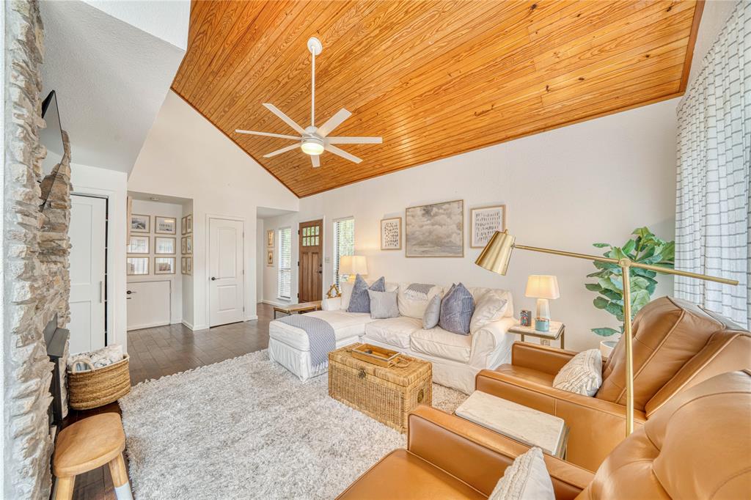
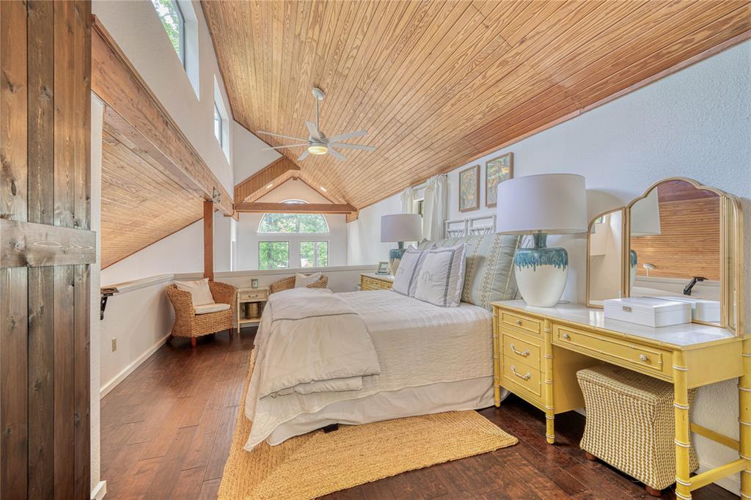
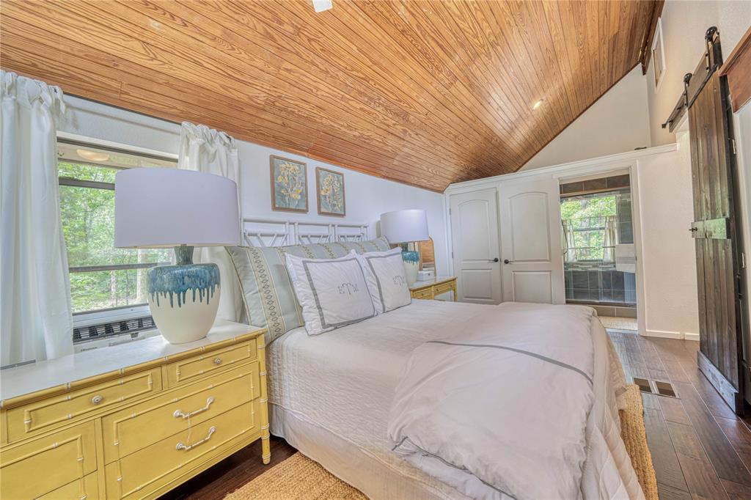
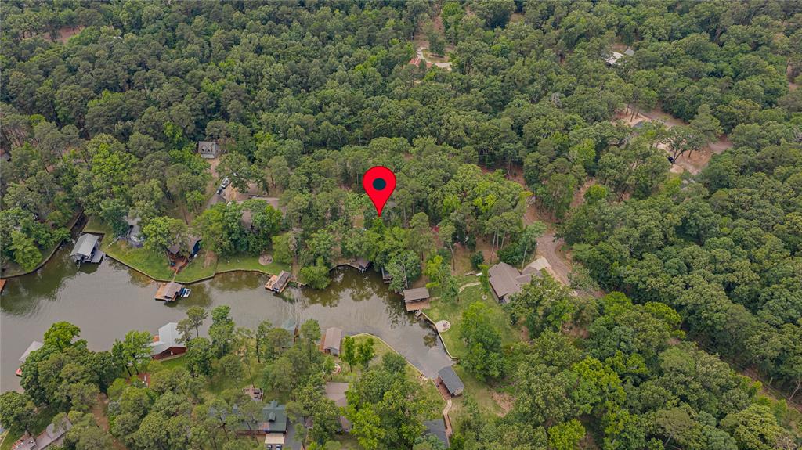
Welcome to your own private retreat on the breathtaking shores of Lake Cypress Springs! Perfectly placed beneath a canopy of mature trees, this charming cedar waterfront cabin offers a blend of peaceful lake living, modern updates, and future investment potential. Situated on 1.026 beautifully wooded acres with 153 feet of retaining wall, the property includes TWO waterfront lots! ONE featuring the cabin and the SECOND remaining vacant, offering the opportunity to build, expand, or hold as an investment.
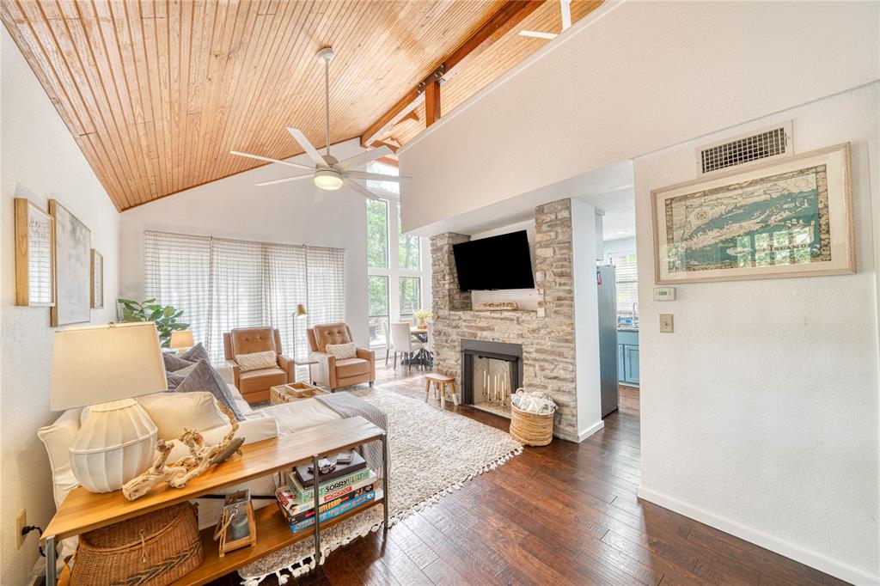
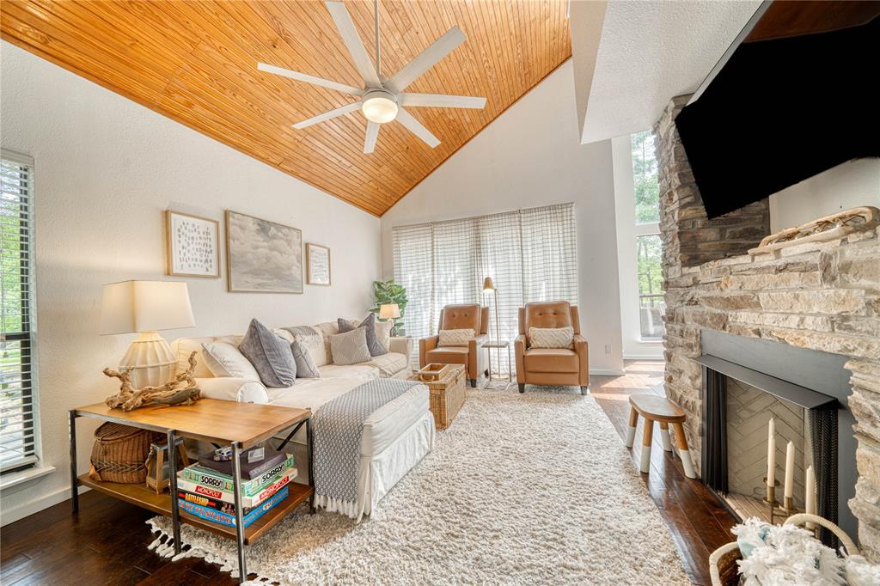
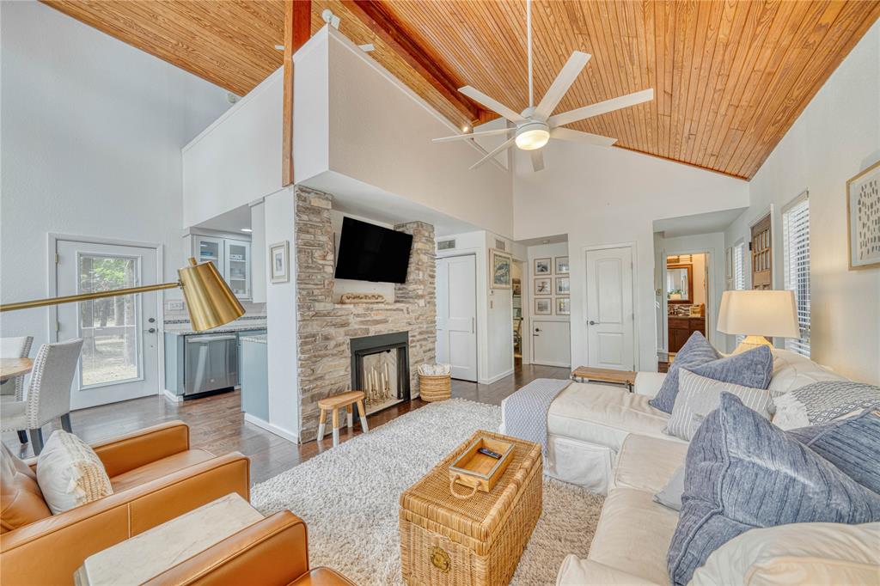
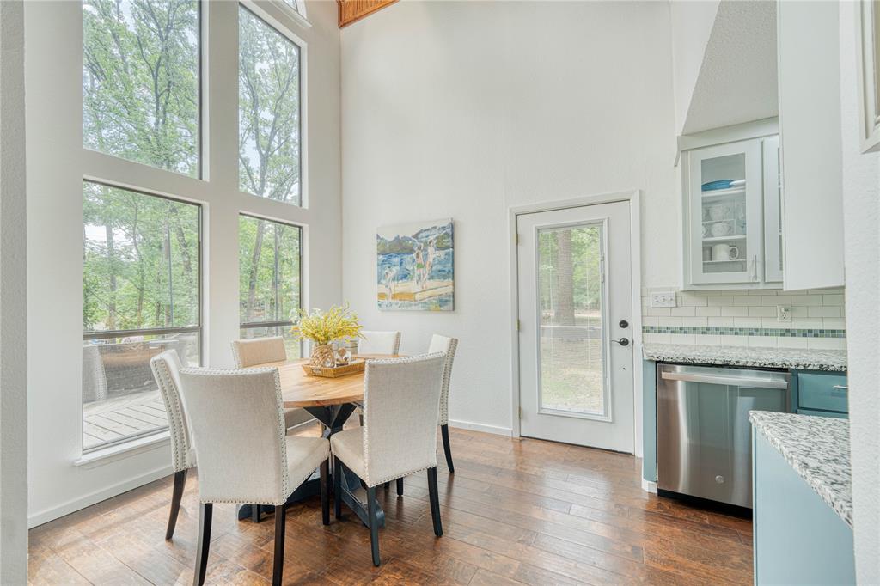
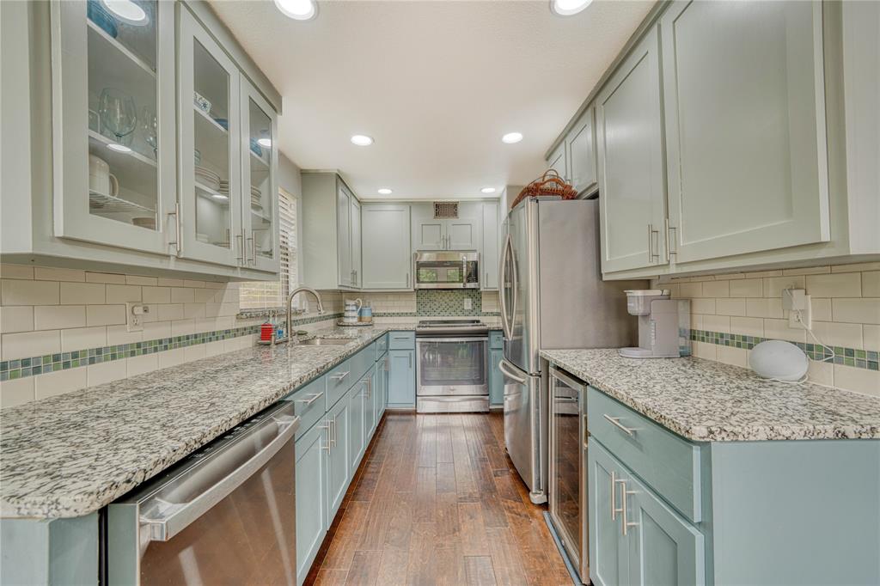
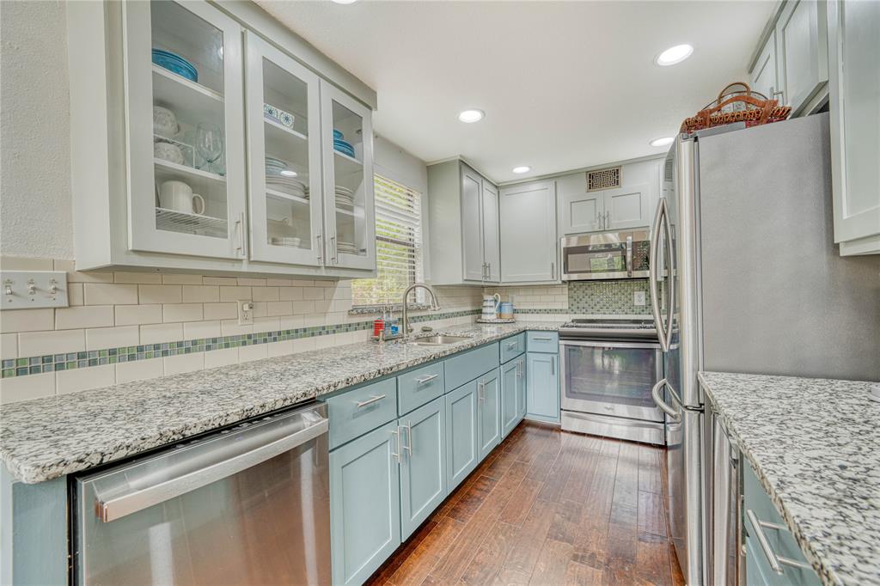
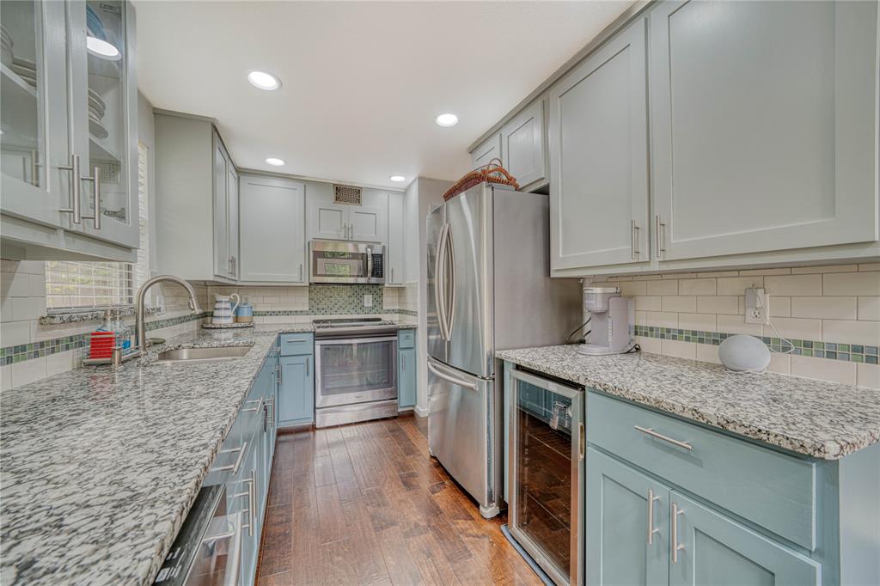
Thoughtfully updated and designed for relaxing weekends or full-time lake enjoyment, the cabin features engineered hardwood flooring throughout, updated cabinetry in the kitchen with soft-close doors, granite countertops, stainless steel appliances, and tile backsplash. The inviting living area showcases vaulted ceilings and a stunning stone fireplace with an electric fireplace log set, creating a cozy lakeside atmosphere year-round.
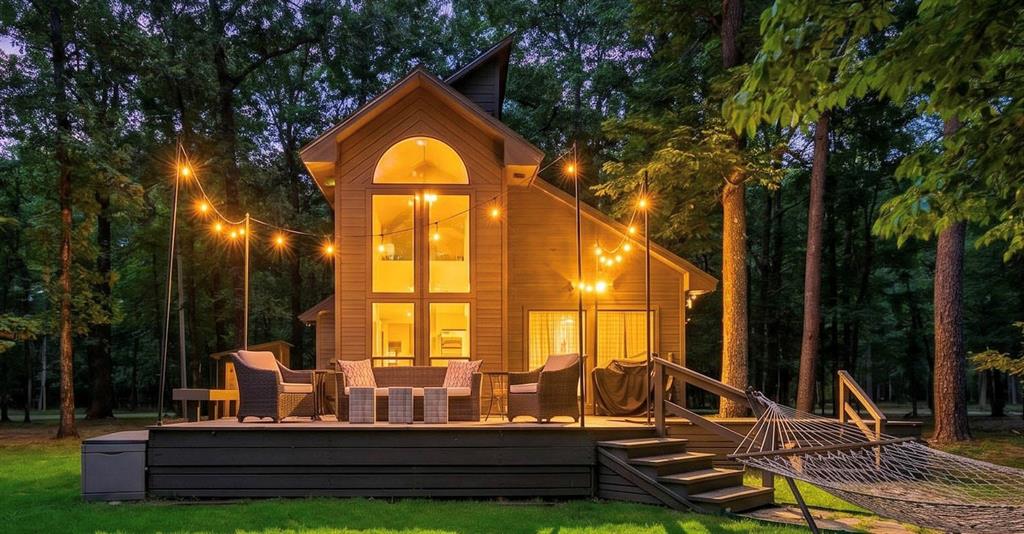
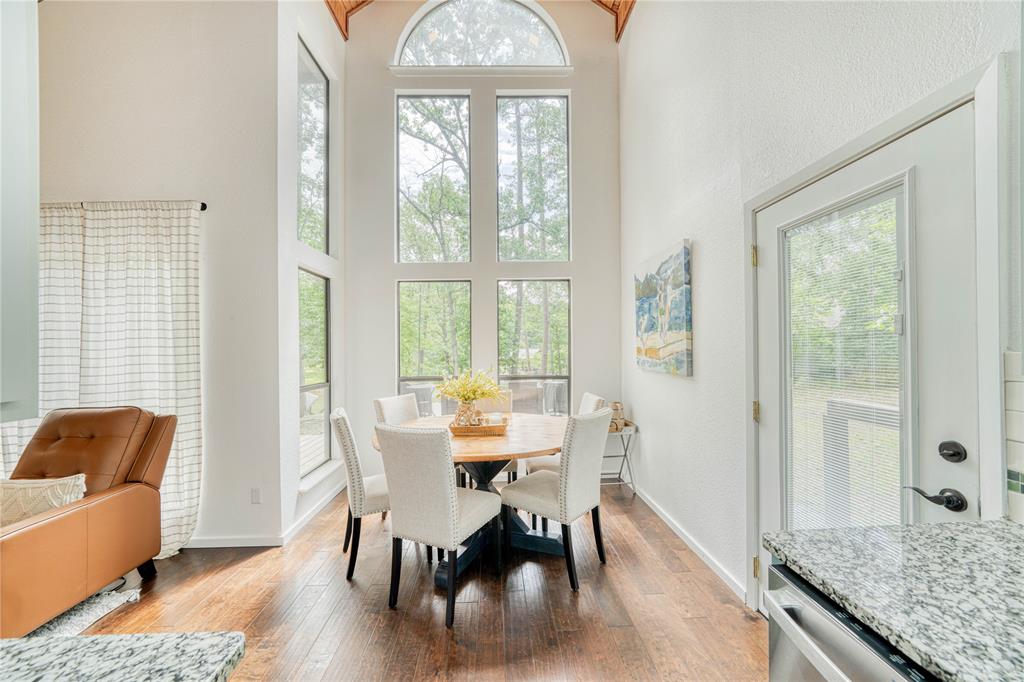
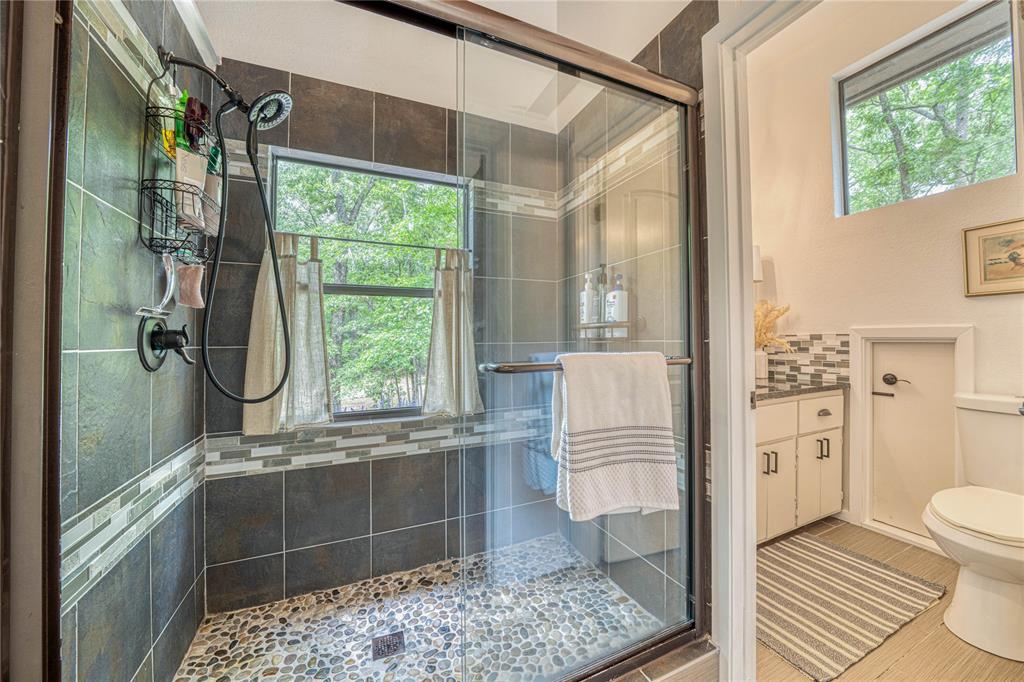
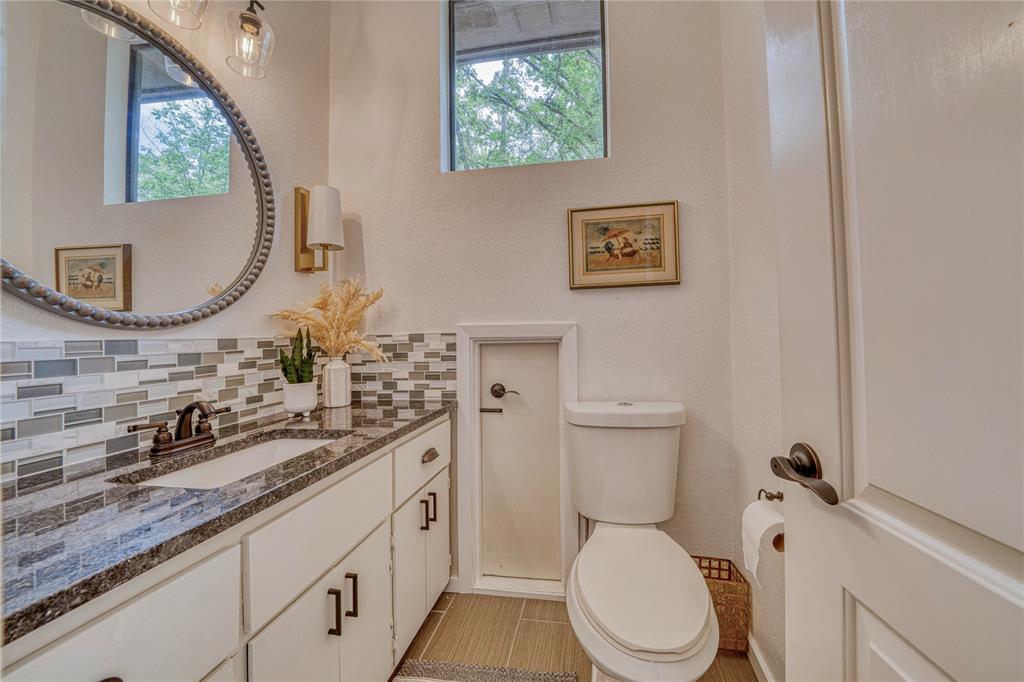
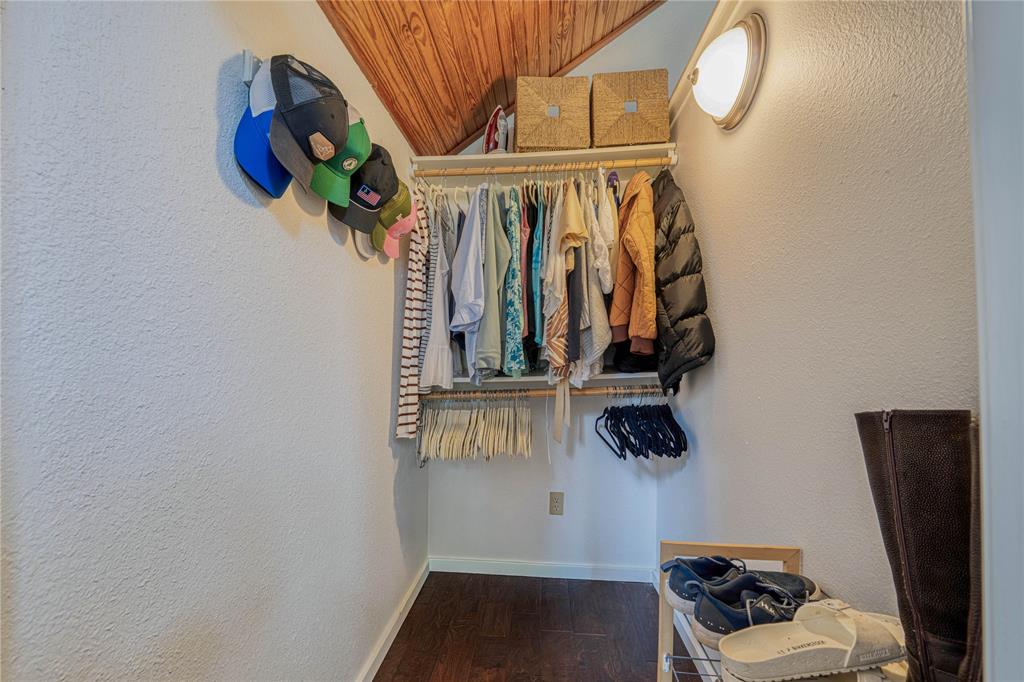
The floor to ceiling windows in the dining area fills the home with natural light while providing gorgeous views of the surrounding trees and waterfront setting. The primary suite offers a walk-in closet and beautifully updated walk-in tile shower.
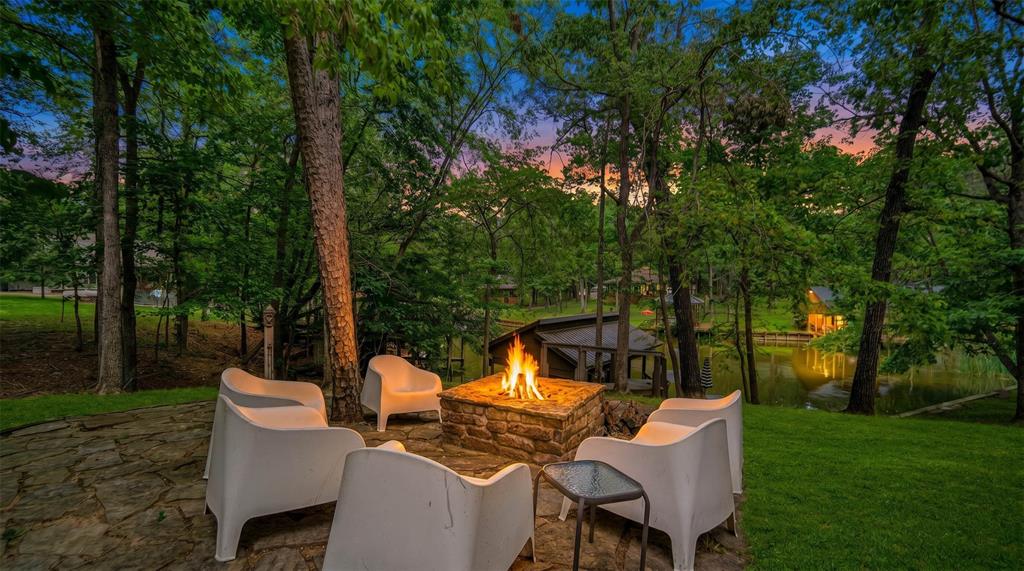
Outdoor living is where this property truly shines. The expanded open deck creates the ideal space for entertaining, dining, or simply unwinding after a day on the water. Newly added storage space and a roof less than 5 years old are added bonuses of this property. Enjoy evenings around the fire pit, friendly games at the horseshoe area, and an easy stroll down the cascading steps leading to the boathouse.
Located inside the gated community of Tall Tree, property owners enjoy access to community amenities including a swimming pool, tennis and basketball courts, and clubhouse. Offered almost completely furnished, this turnkey lake retreat is ready for immediate enjoyment.
Experience the peaceful beauty, privacy, and charm of lake living at 146 Trappers Trail.

146 Trappers Trail

Message successfully sent.

What would you like to know?

What is 3 + 4 ?

I agree to receive email communication and understand I can unsubscribe at any time.

I agree to be contacted by Next Level Realty Group via call, email, and text for real estate services. To opt out, you can reply 'stop' at any time or reply 'help' for assistance. You can also click the unsubscribe link in the emails. Message and data rates may apply. Message frequency may vary. Privacy Policy

Related Properties

Price reduced
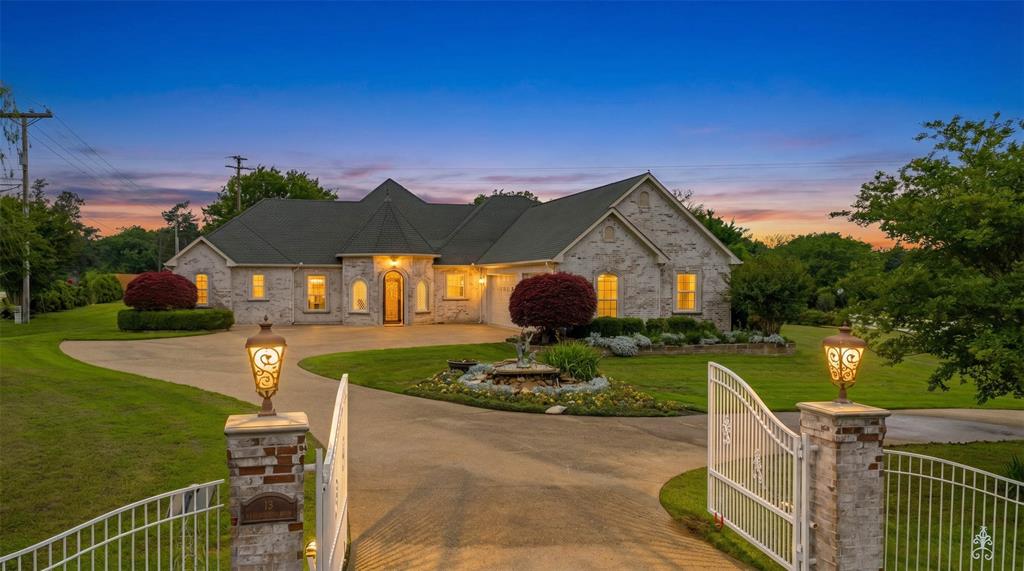
This impressive 2,725 sq ft corner estate sits on a beautifully landscaped, oversized lot designed for both privacy and elegance. A gated entrance with private electric access and a sweeping concrete circular driveway creates a grand first impression and enhances curb appeal.  The 36x23 three car garage protects your cars and toys.

Step inside through a striking decorative metal front door to a light-filled main living area featuring formal spaces ideal for hosting and everyday comfort. The open-concept design flows seamlessly into an oversized kitchen with a breakfast bar and two distinct dining areas—perfect for casual meals or formal gatherings. A spacious den offers an expansive area for relaxation or entertaining.

The luxurious 21x16 primary suite serves as a private retreat, complete with a 15x14 spa-like bath featuring a jetted tub, separate shower, and an impressive 15x14 walk-in closet. Generously sized secondary bedrooms, including a 20x16 room, provide flexibility for guests, office space, or hobbies.

Outdoor living is truly exceptional, with a covered patio equipped with automatic shades for comfort and a meticulously maintained yard ideal for hosting weddings, celebrations, or large gatherings. Multiple electric gates and abundant parking ensure convenience and security.

Blending refined indoor living with extraordinary outdoor space, this one-of-a-kind property offers a rare opportunity for those who love to entertain in style and remember the generator is always ready to keep any party going.
#21251236

Mount Vernon

15 W Elmwood Corner

2 Beds

2 Baths

2,725 Sq.Ft.

$449,000

MLS#: 21251236

Escape the hustle and experience what it feels like to relax. No traffic noise, just birds chirping! Tucked behind a private gated entrance and framed by a lush, natural tree line, this secluded almost 7-acre estate offers a rare no neighbors feel within the highly sought-after Mount Vernon ISD. Every element of this property was thoughtfully established in 2019, including the modern 2-bedroom, 2-bathroom home, the expansive 4-bay door shop, and three separate carports—one featuring a convenient utility room—to provide ample coverage for all your farm equipment and personal belongings. Perfectly positioned just minutes from the premier recreation of Lake Cypress Springs, this property is a standout for those seeking acreage for sale in Mount Vernon, TX, offering a private pond and plenty of room to build a second home while living in the already established residence. Mornings and evenings here are incredibly peaceful; you can relax on the wrap-around porch and watch the sky light up with vibrant colors at sunrise and sunset. Whether you are looking for a high-end minimalist lifestyle oran East Texas ranch retreat, this unrestricted land welcomes all animals and provides a turn-key setup where every 2019structure is ready for you to call home.
#21267314

Mount Vernon

758 SE CR 4265

2 Beds

2 Baths

2,048 Sq.Ft.

$475,000

MLS#: 21267314

Industrial Edge Meets East Texas Ranch Living! Nestled on 16 beautiful acres just north of Mount Vernon and convenient to I-30, this custom-built retreat blends modern industrial design with the functionality of country living. Designed for durability and comfort, the 4 bedroom, 2 bath home features polished concrete floors, a solid post-tension foundation, and striking fixtures throughout. The spacious open-concept living and kitchen area is anchored by a gas-burning fireplace and oversized windows that flood the home with natural light. Need more space? The attic offers potential for additional living area or storage. The kitchen is equipped with concrete counters, a commercial grade range and a pantry. The home also features a full size 14 x 10 ft pantry for additional storage. The split plan features the primary suite with a barn door leading to his and her closets, his and her vanities and a tub shower combo. On the opposite side of the house, the large pantry room shares a hall with the first bedroom, and the main hall features 2 additional bedrooms and a 2nd full bath. Outside, the property is ready for livestock and rural living with partial fencing and cross-fencing, trails for horses, walking or atv's, a pond, creek, mature hardwoods and softwoods, a small stable, chicken coop, storage building, and shaded front and back yards beneath towering trees. A large shop with covered equipment parking and a two-car carport provide plenty of room for tools, toys, and projects. Whether you’re dreaming of a working homestead, hobby farm, or private country escape, this one-of-a-kind property delivers the perfect mix of style, acreage, and functionality.
#21265695

Mount Vernon

2640 County Road 1030 NW

4 Beds

2 Baths

3,547 Sq.Ft.

$625,000

MLS#: 21265695

Experience the pinnacle of lakefront living! This striking cedar A-frame combines iconic architectural design with unmatched lakefront views and a private covered pier—a dream setup for fishing enthusiasts and relaxation seekers alike. Nestled on nearly half an acre, the home immediately impresses with dramatic floor-to-ceiling windows that flood the open floor plan with natural light, highlighting the soaring vaulted ceilings, warm wood accents, cozy wood-burning fireplace and endless water views. The main level flows effortlessly onto an oversized deck, offering a front-row seat to spectacular sunrises and peaceful evenings. For optimal privacy, the main floor features a secluded bedroom with an attached full bath, while the versatile upper loft serves as a spacious bunk room, guest suite, or secondary lounge with its own private bathroom. Improvements include: NEW waterfront retaining wall, walkway-pier to deep water & spring fed channel, half covered dock; exterior retaining walls & culvert drainage from top of driveway to water; asphalt drive, 3 parking areas, new shed, landscaping, rock-drainage around house, re-stained decking; wall AC unit upstairs; new windows throughout (except kitchen), retractable blinds to ceiling in living room w-remote; fresh interior paint; new oven-range; new microwave; too many improvements to list (see Improvement List in Transaction Desk).  Move-in ready with the refrigerator, washer, dryer, couch, and other furnishings negotiable, this property makes lakeside living effortless from day one. Whether you are searching for an income-producing vacation rental, a weekend fishing retreat, or your forever home and family gatherings,  this is your chance to turn the shores of Lake Bob Sandlin into your everyday reality.  START YOUR NEW CHAPTER WITH THIS LAKESIDE GEM!!!
#21360933

Mount Vernon

61 Rocky Point Road

2 Beds

2 Baths

1,296 Sq.Ft.

$460,000

MLS#: 21360933

 - property

Send a message

Message successfully sent.

Your message

What is 3 + 4 ?

Reason for contacting?

I agree to receive email communication and understand I can unsubscribe at any time.

I agree to be contacted by Next Level Realty Group via call, email, and text for real estate services. To opt out, you can reply 'stop' at any time or reply 'help' for assistance. You can also click the unsubscribe link in the emails. Message and data rates may apply. Message frequency may vary. Privacy Policy

Sign Out

Virtual Assistant

Would you like to take the next step with this property? We can help you schedule a showing or virtual tour, or send you more details.

Yes, I would like more information.

Thank You for Your Reply, One of Our Agents will contact you as soon as possible

No, maybe later.

Thank you, you can always contact me via email, phone number or through the contact form.

Realhub AI

Lucy - Your AI-Powered Realtor

Update Your Temporary Password

Personalize your search

Enter your email and we'll notify you immediately when new listings match what you're looking for.

or enter email address

Already have an account ? Login here

Continue your home search

I agree to receive communications and understand I can unsubscribe at any time.

I agree to be contacted by Next Level Realty Group via call, email, and text for real estate services. To opt out, you can reply 'stop' at any time or reply 'help' for assistance. You can also click the unsubscribe link in the emails. Message and data rates may apply. Message frequency may vary. Privacy Policy

Already have an account ? Login here

We use cookies

We use cookies primarily for analytics to enhance your experience. By accepting, you agree to our use of these cookies. You can manage your preferences or learn more about our cookies policy.