Features & Amenities

Interior

  • Other Interior Features

    Built-in Features, Chandelier, Eat-in Kitchen, Granite Counters, Kitchen Island, Open Floorplan, Other, Pantry, Vaulted Ceiling(s), Walk-In Closet(s), High Speed Internet, In-Law Floorplan

  • Total Bedrooms

    5

  • Bathrooms

    4

  • 1/2 Bathrooms

    2

  • Basement YN

    NO

  • Cooling YN

    YES

  • Cooling

    Ceiling Fan(s), Central Air, Electric

  • Fireplace YN

    YES

  • Heating YN

    YES

  • Heating

    Central, Electric, Fireplace(s)

  • Pet friendly

    N/A

Exterior

  • Garage

    Yes

  • Garage spaces

    3

  • Construction Materials

    Board & Batten Siding

  • Other Exterior Features

    Rain Gutters

  • Parking

    Additional Parking, Circular Driveway, Concrete, Covered, Direct Access, Driveway, Enclosed, Garage, Garage Door Opener, Garage Faces Side, Inside Entrance, Kitchen Level, On Site, Other, Oversized, Paved, Attached

  • Patio and Porch Features

    Covered, Front Porch, Rear Porch

  • Pool

    No

  • Waterfront YN

    NO

Area & Lot

  • Lot Features

    Corner Lot, Few Trees, Interior Lot, Landscaped, Many Trees, Subdivided

  • Lot Size(acres)

    1.588

  • Lot Size(square feet)

    69,173

  • Property Type

    Residential

  • Property Sub Type

    Single Family Residence

  • Architectural Style

    Modern Farmhouse, Traditional

Price

  • Sales Price

    $1,125,000

  • Tax Amount

    $3,108

  • Sq. Footage

    4,114

  • Price/SqFt

    $273

HOA

  • Association

    No

School District

  • Elementary School

    Central

  • Middle School

    Stephenvil

  • High School

    Stephenvil

Property Features

  • Foundation Details

    Slab

  • Sewer

    Septic Tank

  • Tax Lot

    22

  • Water Source

    Well

Schedule a Showing

Showing scheduled successfully.

<
>
IN PERSON
VIA CHAT

What is 3 + 4 ?


Change time

Mortgage calculator

Estimate your monthly mortgage payment, including the principal and interest, property taxes, and HOA. Adjust the values to generate a more accurate rate.

Your payment

Principal and Interest:

$

Property taxes:

$

HOA fees:

$

Total loan payment:

$

Total interest amount:

$

Location

County

Erath

Elementary School

Central

Middle School

Stephenvil

High School

Stephenvil

Listing Courtesy of Eric Hayden , Ebby Halliday Realtors

RealHub Information is provided exclusively for consumers' personal, non-commercial use, and it may not be used for any purpose other than to identify prospective properties consumers may be interested in purchasing. All information deemed reliable but not guaranteed and should be independently verified. All properties are subject to prior sale, change or withdrawal. RealHub website owner shall not be responsible for any typographical errors, misinformation, misprints and shall be held totally harmless.

Agent Joe Boston

AGENT

Joe Boston

Call Joe today to schedule a private showing.


* Listings on this website come from the FMLS IDX Compilation and may be held by brokerage firms other than the owner of this website. The listing brokerage is identified in any listing details. Information is deemed reliable but is not guaranteed. If you believe any FMLS listing contains material that infringes your copyrighted work please click here to review our DMCA policy and learn how to submit a takedown request.© 2024 FMLS.
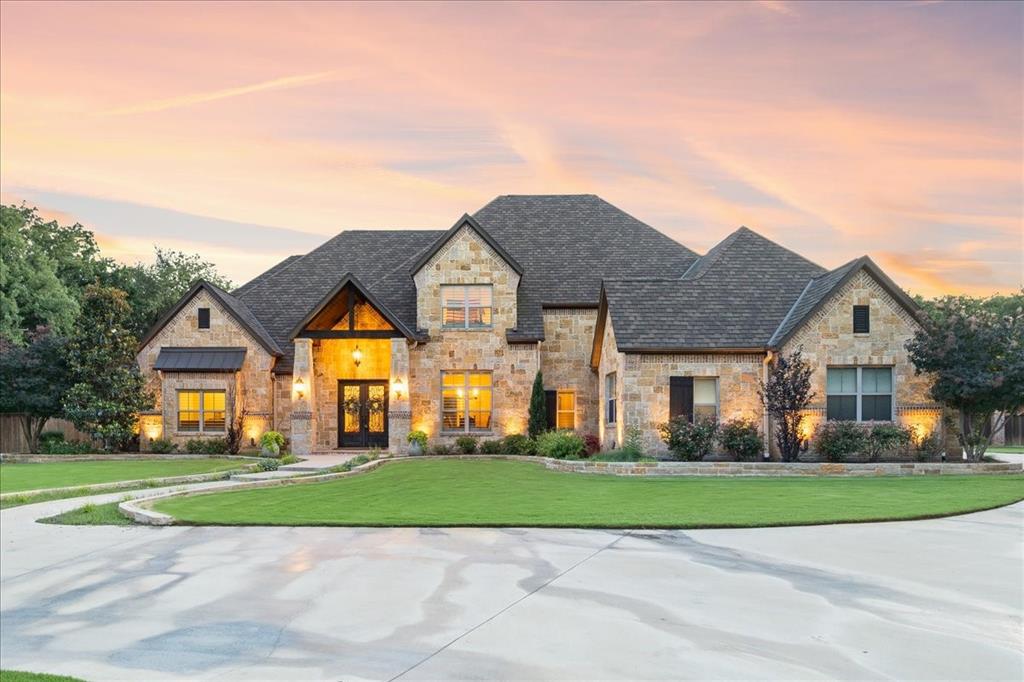
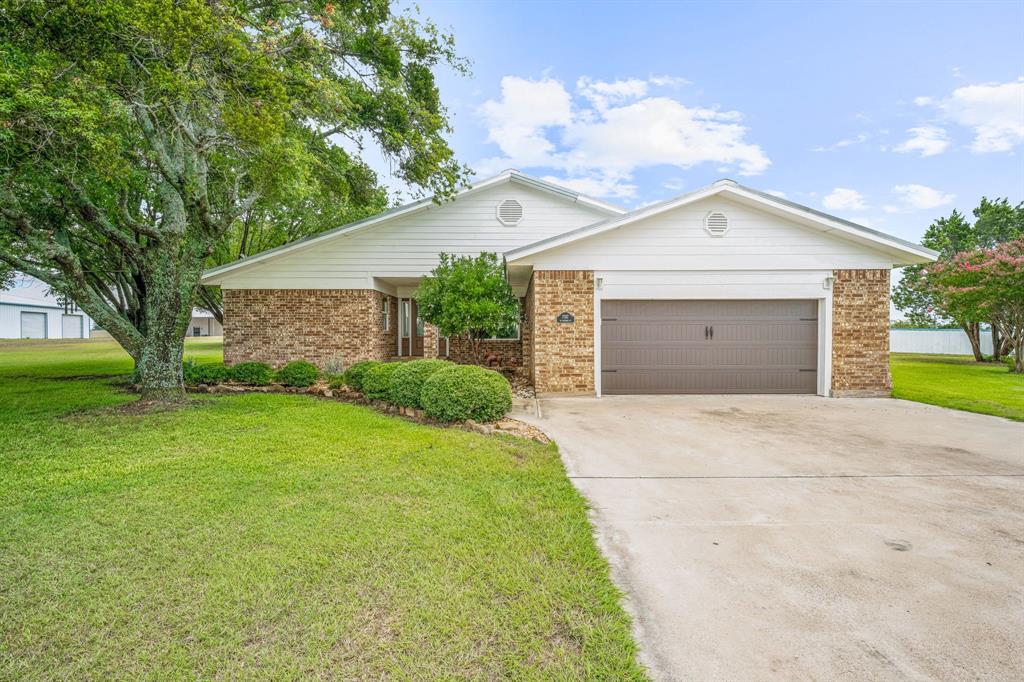
Spectacular home on 1.5 acres in the highly desired Peacock Estates, this stunning 5-bedroom, 4.5-bath residence has been completely reimagined to offer the feel of new construction while preserving the character of its origina build. Thoughtfully redesigned with high-end finishes, modern touches, and elegant details throughout, this home delivers luxury, comfort, and functionality on an impressive estate-sized lot. Inside, soaring vaulted ceilings, abundant natural light, and a gorgeous wood-burning fireplace create a standout living room that feels both grand and inviting. Decorative updated lighting enhances every space, while two spacious living areas offer flexibility for entertaining, relaxing, or gathering with family. The beautifully appointed kitchen features custom cabinetry, generous workspace, and a charming built-in seating area in the breakfast nook. An office conveniently located off the kitchen and dining area provides the perfect space for working from home or managing daily tasks. The spa-like primary suite is a true retreat, complete with a large walk-in tiled shower, soaking tub, separate sinks and vanities, and an expansive walk-in closet. Each additional bedroom and bath has been thoughtfully updated with style and comfort in mind. Outside, enjoy a large covered patio overlooking the expansive backyard, framed by beautiful stone fencing that adds privacy and character. A 3-car garage provides ample parking and storage. With its exceptional updates, refined finishes, and premier location in Peacock Estates, this one-of-a-kind property offers the rare opportunity to enjoy luxury living on acreage with the ease and appeal of a newly renovated home.

1459 Darren Drive

Message successfully sent.

What would you like to know?

What is 3 + 4 ?

I agree to receive email communication and understand I can unsubscribe at any time.

I agree to be contacted by Next Level Realty Group via call, email, and text for real estate services. To opt out, you can reply 'stop' at any time or reply 'help' for assistance. You can also click the unsubscribe link in the emails. Message and data rates may apply. Message frequency may vary. Privacy Policy

Related Properties

Price reduced
Custom-built luxury home showcases timeless craftsmanship and refined living in the desirable Timber Creek Estates in Stephenville, Texas. Double iron entry doors open to a light-filled interior with soaring ceilings, hand-scraped hardwood floors, custom trim, and beautiful views of the pool and backyard. With 4 bedrooms and 3.5 bathrooms, this home offers more than enough space to live or welcome guests. The primary suite is a peaceful retreat, featuring dual walk-in closets, separate vanities, travertine flooring, deep jetted tub, and a spa-inspired glass shower with dual showerheads. Two additional bedrooms share a bathroom with separate vanities, while the upstairs offers a private bedroom, full bath, living area, and a versatile landing with a door entry to reinforced attic storage. The large kitchen features 6 gas stove top burners, 3 ovens, built-in refrigerator, ice maker, granite surfaces, and opens to a breakfast nook overlooking the sparkling pool. A formal dining room and office - possible 5th bedroom - provide flexible spaces for entertaining and work. Outdoors, enjoy a resort-style backyard: chlorine pool with waterfalls, hot tub, outdoor kitchen, shower, bathroom, and fireplace which works as gas or wood-burning. The pool house offers central air and heat and its own water heater and septic – perfectly planned for a future separate living quarters. Set on 2 acres of fully irrigated Tiff Tuff Bermuda grass, the property is enclosed by a custom privacy fence; and features a 3HP variable-speed water well pump, highly-rated fiberglass asphalt luxury shingle, and outdoor sound system. From celebrating life's moments together to peaceful evenings by the fire or pool, this property blends elegance, comfort, and amenities for a one-of-kind place to call home. Construction completed in May 2016. Ask agent about the full amenities list, architectural plans, and foundation engineering plans.
#21065118

Stephenville

915 Timber Creek Drive

4 Beds

3 Baths

4,625 Sq.Ft.

$1,260,000

MLS#: 21065118

Beautiful french styled 2,859 sq. ft. brick home on 15.27 acres with 5 buildings in Erath county.  Private and secluded from the highway, this two story home was built top quality materials and finishes when it was built. house appears to be in very good condition and has lovely views of the wooded pastures. There is an inground pool, but was covered with deck and outdoor entertaining area. for safety reasons. There are five outbuildings, one of those a fully enclosed shop with concrete floor and electricity. Three other building have concrete floor and are fully enclosed. the last building is a big fly pen for aviaries, the former owner had show pigeons. There is a fully fenced garden with  peach and pear trees as well as a huge vine of Mustang grapes.and  Property is completely fenced with two ponds. Great opportunity for collectors, bird business, hobby farm, secluded getaway or just private country living.
This is an estate sale and will be as-is.
You are welcome to have inspections, but there is no sellers disclosure and no repairs will be done.
#21335187

Stephenville

815 FM 913

3 Beds

2 Baths

2,859 Sq.Ft.

$1,100,000

MLS#: 21335187
Price reduced
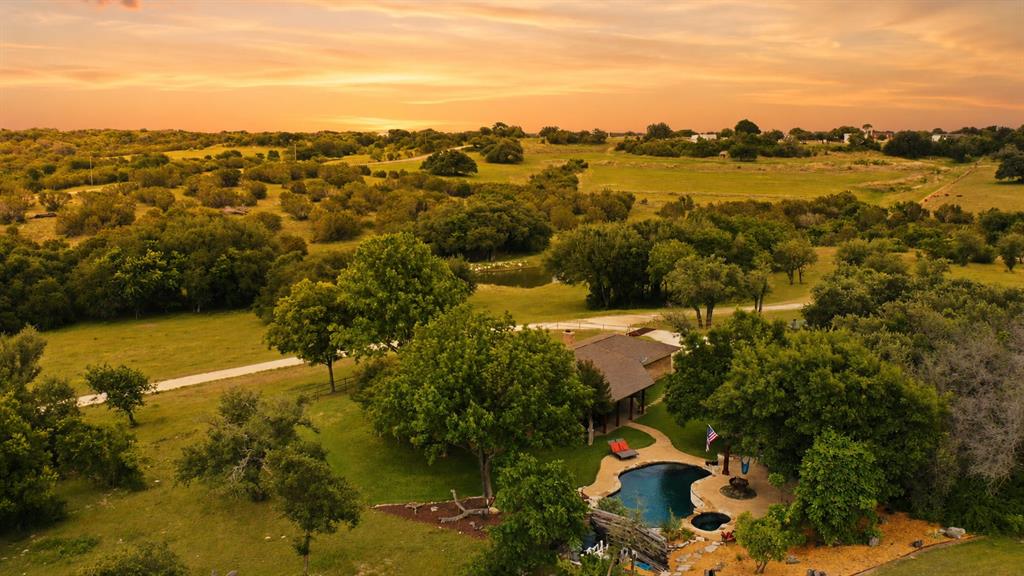
Meticulously maintained acreage retreat with a true Texas Hill Country feel, gorgeous views in every direction, and 36.42 acres just outside Stephenville. Currently ag exempt per seller, this 4-bed, 2-bath all-electric home offers a blend of comfort, recreation, and functional country living, with convenient proximity to Tarleton State University and an easy drive to the Dallas-Fort Worth area. Inside, you’ll find hardwood and travertine floors, a wood-burning fireplace with leathered Italian marble hearth, and excellent storage with walk-in closets in every bedroom, two pantries, and ample closet space throughout. The remodeled kitchen features granite countertops, travertine backsplash, stainless steel appliances, double convection ovens, JennAir downdraft cooktop, refrigerator, dishwasher, and laundry sink. Both baths include double sinks; the primary bath offers a walk-in shower, while the hall bath has a tub-shower combo. Outdoor living is exceptional with an in-ground pool, waterfall feature, hot tub, patio areas, covered BBQ area, and poolside pavilion with electric for TV. The propane heater serves the pool and hot tub, making the space ideal for relaxing or entertaining. The land is a standout, with fenced pasture, pipe-fenced yard, outstanding landscaping, peaceful privacy, frequent deer sightings, a seasonal creek, and a fish-stocked tank that holds water year-round. Beautiful red oaks add to the setting and create gorgeous fall color. A livestock-ready barn includes an enclosed drive-through concrete area and hay storage, adding versatility for animals, equipment, hobbies, or projects. Additional highlights include a 9-zone yard sprinkler system, water softener, Class 4 impact-resistant roof, remodeled kitchen and baths, Lennox 16-SEER 4-ton HVAC components, 2025 electrical panel and breakers, and 2025 interior paint. From quiet mornings by the water to evenings by the pool, this polished country property is ready to enjoy.
#21264281

Stephenville

1973 County Road 513

4 Beds

2 Baths

1,939 Sq.Ft.

$1,175,000

MLS#: 21264281

Price reduced
This is the kind of property people wait for.
The home is a well-designed 3 bedroom, 2 bath modern farmhouse set on 56+- acres, offering a comfortable open layout with a clean, functional feel throughout. The kitchen sits at the center of the home with a large island, built-in coffee bar, gas stove, and plenty of workspace, serving as a functional space for daily living. The living area offers a comfortable place to gather with a stone gas fireplace as a focal point, while a mud room and dual vanities in the primary suite add practical function throughout the home. The home also features a fenced yard surrounding the house, offering a defined outdoor space within the larger acreage.
Scattered mature stands of oak trees throughout, complete with a pond and an abundance of wildlife such as deer, turkey and dove create a true classic Texas landscape. The property is fully fenced and cross-fenced, and features multiple gated access points making it ready for livestock. The property also backs up to Lone Mountain, which rises roughly 150 feet above the surrounding area and delivers a truly unique natural backdrop and standout view. A 40x40 shop with two roll up bay doors adds utility for storage, equipment, or projects.
The property includes a private road leading to the home and is conveniently located just off HWY 67, approximately one mile from Three Way ISD.
#21237716

Stephenville

1260 Private Road 1656

3 Beds

2 Baths

1,870 Sq.Ft.

$939,900

MLS#: 21237716

Rare acreage just outside of town! This 85.7 acre property offers a mix of grass pasture, mature trees, and convenient location to town. The land provides plenty of usable space for livestock, recreation, or future improvements, with sandy soil that offers excellent potential for an arena or development for an RV park. 

The property includes a well-kept 1,860 sq. ft. home featuring 3 bedrooms, 2 bathrooms, vaulted ceilings, and open concept layout. Two older barns are also in place, offering shelter and storage for animals, equipment, or both.

One of the standout features of this property is the beautiful tree coverage. Towering mature pecan trees provide exceptional shade around the property, while the back portion offers larger trees, natural cover, and a seasonal creek running along the backside. The mix of pasture, trees, and wildlife creates several promising hunting locations as well.

Properties of this size located just 1 mile from town, are hard to find and rarely come available. Come take a look and see all the possibilities this acreage has to offer.
#21365034

Stephenville

2446 Fm 205

3 Beds

2 Baths

1,860 Sq.Ft.

$999,000

MLS#: 21365034

Do you want to drink your coffee while watching your horses graze? 
With over 8 acres of property, a gorgeous open floor plan home and 7 stall barn with a wash rack, there is no reason to ever leave home. The home includes an attached garage, large primary bedroom with ensuite bathroom and a walk-in closet that will make anyone drool. Across the living area is an additional 2 bedrooms with tons of closet space and another full bath! The large kitchen island is ideal for gathering and hosting while the dining area makes the conversation flow easy. The kitchen also comes with stainless steel appliances, shaker cabinets and granite countertops.
Outside you will find an incredibly well thought-out barn with 7 oversize covered stalls, complete with Classic Equine waterers and a fly spray system set up on a timer! There is a completely enclosed tack with a roll up door allowing access into the barn and a walk through door to the yard. Across from the tack is a wash rack with a sliding door to the covered tractor parking. If that isn't already fancy enough, the opposite end of the barn has a drive through for your trailer complete with plug ins so there is no unloading in the rain, wind or dark. Beside the trailer drive through is a drive in hay stall with a roll up door into the barn for easy feeding.
Located near the back of the property is a fenced arena with a return alley already in place. 
3 Fenced pastures allow your horses the room to graze and enjoy turn out time.
Property is located only 10 minutes away from the Tarleton practice facility!
This property is what dreams are made of and is ready to be viewed today!
#21310237

Stephenville

335 Remuda Trail

3 Beds

2 Baths

2,093 Sq.Ft.

$1,200,000

MLS#: 21310237
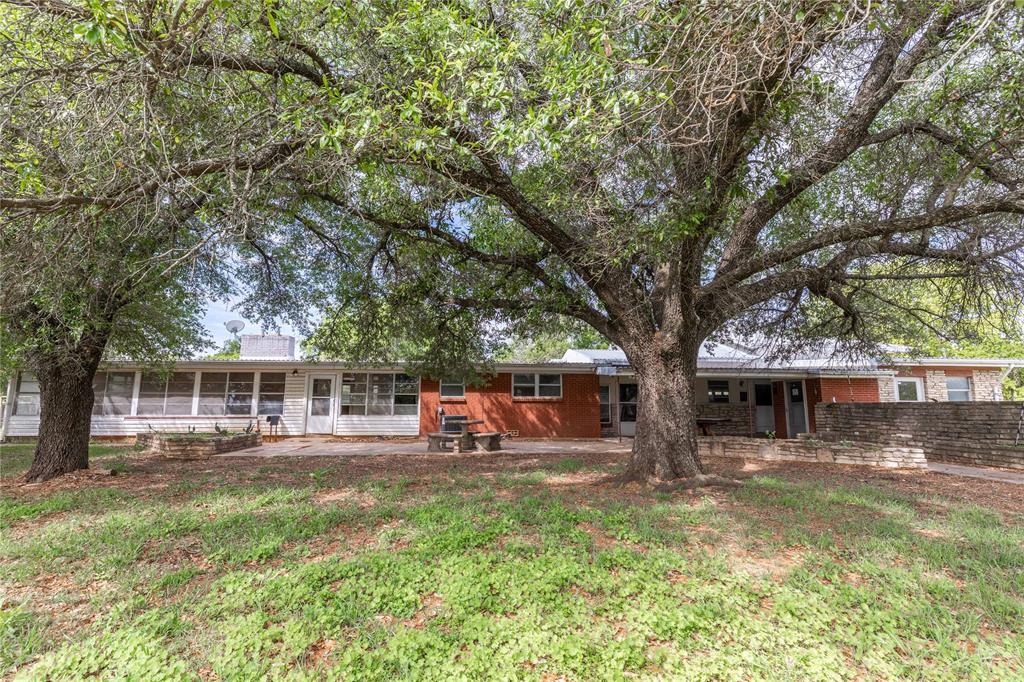
Location, Location, Location, Great Location right on Hwy 281 just south of the Hwy 281-67 intersection. Walking distance to Hard 8 BBQ. Tons of Opportunity for this 7.8 acres just outside of City Limits. Currently the home has been used as a Rental bringing in $2500 per mo. This Home is move in ready or with a little TLC it could be a spectacular show place again. A great Residential or Commercial property. The Shop could easily be rented out for $1500+ per month. It is currently their construction office. Still leaving lots of land to enjoy or put to work. Don't hesitate to see what can be done with this property. Schedule your showing today.
#21241225

Stephenville

1025 S US Highway 281

3 Beds

2 Baths

3,920 Sq.Ft.

$1,225,000

MLS#: 21241225
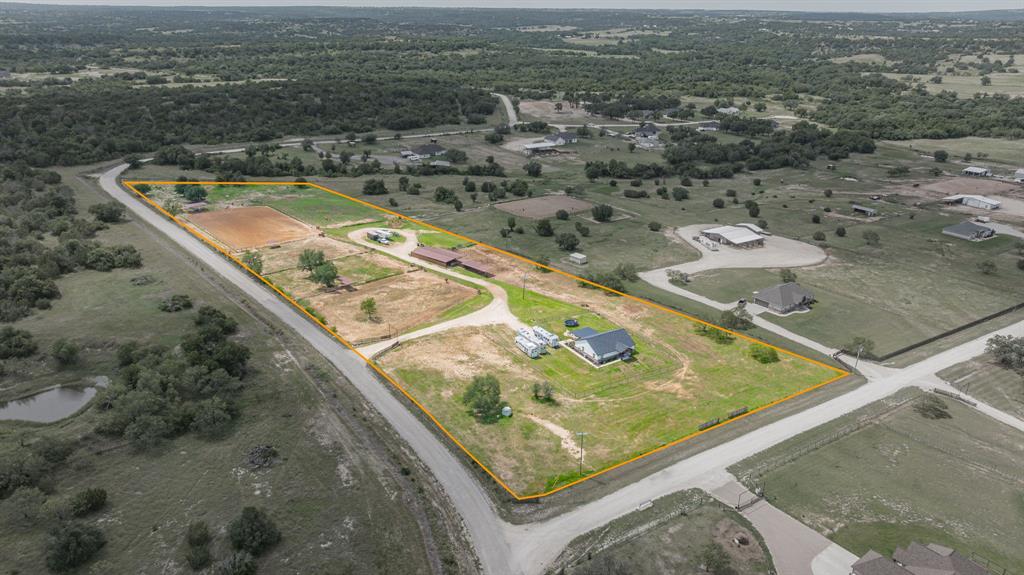
Turnkey horse property on 9.1 acres with a water well! This well-maintained property is set up and ready for livestock, featuring a 10-stall horse barn complete with a tack room and hay storage area, multiple livestock pens, and a roping arena. The 1,794-square-foot home offers 3 bedrooms, 2 bathrooms, and a spacious layout with a large covered back patio. A private gated entrance provides added privacy and security. Whether you're looking for a personal horse property or a fully equipped equine facility, this property located just south of Morgan Mill offers everything needed in a peaceful country setting.
#21302657

Stephenville

930 County Road 161 Road

3 Beds

2 Baths

1,794 Sq.Ft.

$975,000

MLS#: 21302657
MULTI-USE PROPERTY! This expansive 4.35 acre multi-use property located on US Highway 67 offers a multitude of possibilities for a new owner. Featuring a 2100 sq ft brick house with 3 bedrooms and 2 baths, a spacious open concept design, KitchenAid appliances, and a large master suite with a walk-in shower. The backyard has iron fencing, and a large, rock patio. The property also includes a 4600 sq ft metal building with six 10'-14' roll up doors and 50 amp electricity, a 3300 sq ft metal building with two 12' roll up doors and a second story for storage, and an 800 sq ft modular home with a metal covering for parking. With a commercial entrance and a residential entrance, this property is perfect for a variety of businesses or homesteads looking for a prime location with plenty of space and amenities. Seller would consider selling house with one acre, and without the shops.
#21255982

Stephenville

7517 US Highway 67

3 Beds

2 Baths

2,126 Sq.Ft.

$950,000

MLS#: 21255982

 - property

Send a message

Message successfully sent.

Your message

What is 3 + 4 ?

Reason for contacting?

I agree to receive email communication and understand I can unsubscribe at any time.

I agree to be contacted by Next Level Realty Group via call, email, and text for real estate services. To opt out, you can reply 'stop' at any time or reply 'help' for assistance. You can also click the unsubscribe link in the emails. Message and data rates may apply. Message frequency may vary. Privacy Policy

Sign Out

Virtual Assistant

Would you like to take the next step with this property? We can help you schedule a showing or virtual tour, or send you more details.

Yes, I would like more information.

Thank You for Your Reply, One of Our Agents will contact you as soon as possible

No, maybe later.

Thank you, you can always contact me via email, phone number or through the contact form.

Realhub AI

Lucy - Your AI-Powered Realtor

Update Your Temporary Password

Personalize your search

Enter your email and we'll notify you immediately when new listings match what you're looking for.

or enter email address

Already have an account ? Login here

Continue your home search

I agree to receive communications and understand I can unsubscribe at any time.

I agree to be contacted by Next Level Realty Group via call, email, and text for real estate services. To opt out, you can reply 'stop' at any time or reply 'help' for assistance. You can also click the unsubscribe link in the emails. Message and data rates may apply. Message frequency may vary. Privacy Policy

Already have an account ? Login here

We use cookies

We use cookies primarily for analytics to enhance your experience. By accepting, you agree to our use of these cookies. You can manage your preferences or learn more about our cookies policy.