Features & Amenities

Interior

  • Other Interior Features

    Built-in Features, Chandelier, Double Vanity, Kitchen Island, Open Floorplan, Pantry, Walk-In Closet(s), High Speed Internet

  • Total Bedrooms

    4

  • Bathrooms

    3

  • 1/2 Bathrooms

    1

  • Basement YN

    NO

  • Cooling YN

    YES

  • Cooling

    Ceiling Fan(s), Central Air, Electric

  • Fireplace YN

    YES

  • Heating YN

    YES

  • Heating

    Exhaust Fan, Central, Natural Gas

  • Pet friendly

    N/A

Exterior

  • Garage

    Yes

  • Garage spaces

    2

  • Construction Materials

    Brick, Fiber Cement, Frame, Radiant Barrier, Stone

  • Other Exterior Features

    Rain Gutters

  • Parking

    Driveway, Garage, Garage Door Opener, Garage Faces Front, Attached

  • Pool

    No

  • Waterfront YN

    NO

Area & Lot

  • Lot Features

    Interior Lot, Landscaped, Subdivided

  • Lot Size(acres)

    0.132

  • Lot Size(square feet)

    5,749

  • Property Type

    Residential

  • Property Sub Type

    Single Family Residence

  • Architectural Style

    Traditional

Price

  • Sales Price

    $545,440

  • Sq. Footage

    3,226

  • Price/SqFt

    $169

HOA

  • Association

    YES

  • Association Fee

    $850

  • Association Fee Frequency

    Annually

  • Association Fee Includes

    N/A

School District

  • Elementary School

    Tommie Dobie Bothwell

  • Middle School

    Jerry & Linda Moore

  • High School

    Celina

Property Features

  • New Construction

    YES

  • Foundation Details

    Slab

  • Senior Community YN

    NO

  • Sewer

    Public Sewer

  • Tax Lot

    4

  • Water Source

    Public

Schedule a Showing

Showing scheduled successfully.

<
>
IN PERSON
VIA CHAT

What is 3 + 4 ?


Change time

Mortgage calculator

Estimate your monthly mortgage payment, including the principal and interest, property taxes, and HOA. Adjust the values to generate a more accurate rate.

Your payment

Principal and Interest:

$

Property taxes:

$

HOA fees:

$

Total loan payment:

$

Total interest amount:

$

Location

County

Denton

Elementary School

Tommie Dobie Bothwell

Middle School

Jerry & Linda Moore

High School

Celina

Listing Courtesy of Kathryn Corey, Monument Realty

RealHub Information is provided exclusively for consumers' personal, non-commercial use, and it may not be used for any purpose other than to identify prospective properties consumers may be interested in purchasing. All information deemed reliable but not guaranteed and should be independently verified. All properties are subject to prior sale, change or withdrawal. RealHub website owner shall not be responsible for any typographical errors, misinformation, misprints and shall be held totally harmless.

Agent Joe Boston

AGENT

Joe Boston

Call Joe today to schedule a private showing.


* Listings on this website come from the FMLS IDX Compilation and may be held by brokerage firms other than the owner of this website. The listing brokerage is identified in any listing details. Information is deemed reliable but is not guaranteed. If you believe any FMLS listing contains material that infringes your copyrighted work please click here to review our DMCA policy and learn how to submit a takedown request.© 2024 FMLS.
STONEHOLLOW HOMES! CREEKVIEW MEADOWS! HIGHLY ACCLAIMED CELINA ISD! POPULAR REGATTA FLOOR PLAN! 
Welcome to this exceptional 4-bedroom, 3.5-bathroom home w. an upstairs game room and over 3,200 sq.ft. of thoughtfully designed living space. Perfectly situated in the rolling plains of Pilot Point. This home offers luxury living inside and out. An open floor plan w. a high ceiling in the entry and family room and plenty of large windows to let in all of the natural light. A gourmet kitchen appointed w. Shoji White painted cabinets and luxurious quartz paired w. a stunning Serliana backsplash tile to bring it all together. Built-in gas cooktop and separate oven. Large, single bowl stainless sink. SPACIOUS PANTRY UNDER THE STAIRS! Under cabinet task lighting! Open floor plan that lives very large w. the kitchen looking over the massive island to the family room! Family Room anchored w. a direct vent corner fireplace w. stone to ceiling and cedar mantel.  Windows in all the right places allow plenty of natural light. The modern finishes of HAND-SCRAPED wood floor w.a warm finish. Private study at front near entry! Primary bedroom w. long window seat! Beautifully designed PRIMARY BATH w. SPACIOUS SHOWER finished in a stunning Zellige tile.  ALL secondary baths w. light Shoji White cabinets, w. quartz countertops. Stonehollow features also include 5 inch baseboards, tankless hot water heater, floor plug in family room, framed mirror at primary and powder baths, rounded corners, lots of extra LED disc lighting through out, radiant barrier roof deck, elongated toilets, smart lock front door, builder 1-2-10 warranty and so much more. Celina area is more convenient each day w. HEB, Costco, Lowes, Home Depot and a new state of the art Methodist hospital under construction. Minutes from the nostalgic Downtown Celina Square.  Come join this thriving and growing small town!

14557 Herschel Street

Message successfully sent.

What would you like to know?

What is 3 + 4 ?

I agree to receive email communication and understand I can unsubscribe at any time.

I agree to be contacted by Next Level Realty Group via call, email, and text for real estate services. To opt out, you can reply 'stop' at any time or reply 'help' for assistance. You can also click the unsubscribe link in the emails. Message and data rates may apply. Message frequency may vary. Privacy Policy

Related Properties

Looking for a Pilot Point horse property, small acreage farmhouse, or a place to create your own North Texas country lifestyle? This charming white farmhouse sits on 2.14 acres outside the city limits, surrounded by beautiful farm and ranch land in the heart of horse country. Built in 1995 and ready for a little love and personal touch, this property offers the character, space, and setting to become something truly special. With the right person, vision and some TLC this gem can become the diamond it deserves to be! 

The classic wraparound front porch sets the tone, while inside you'll find 3 bedrooms, 2.5 baths, two living areas, dining room, office space, oversized utility room, and a spacious kitchen overlooking the second living area. The downstairs primary suite features an ensuite bath and oversized closet, plus a convenient half bath for guests. Upstairs, two secondary bedrooms share a full bath, creating great separation and a functional layout.

Outside, there's room for the lifestyle you've been looking for! The property features a fenced backyard, pasture, 3-stall horse barn, circle drive, 2-car garage, additional 2-car carport, covered back porch, and plenty of space for horses, livestock, FFA or 4-H projects, gardening, or simply enjoying life in the country.

Located on a paved corner lot near Pilot Point, Lake Ray Roberts, and the area's renowned horse country, this property combines peaceful country living with convenient access to town and the growing North Texas corridor. Bring your horses, your farmhouse dreams, and your vision—at $500,000, this is an opportunity to put your own stamp on a country property and make it HOME.

***ALL PHOTOS HAVE BEEN VIRTUALLY DECLUTTERED & VIRTUALLY STAGED. SELLERS ARE IN THE PROCESS OF MOVING OUT***
#21357180

Pilot Point

12509 Strittmatter Road

3 Beds

2 Baths

2,426 Sq.Ft.

$500,000

MLS#: 21357180

Come see this beautifully restored historic home in the heart of Pilot Point. Originally built over 120 years ago, this iconic Victorian sits on a large corner lot shaded by beautiful mature oak trees and blends timeless character with modern functionality. Thoughtfully restored just a few years ago, nearly every major system in the home was updated including electrical, plumbing, HVAC, insulation, windows, and more — while carefully preserving the original charm and craftsmanship throughout. From the original hardwood floors and grand staircase to the detailed banister work, the character of this home is truly unmatched. The redesigned floorplan offers an open and inviting layout with 3 bedrooms, 2.5 bathrooms, a study, and a mudroom. The bright kitchen features quartzite countertops and a commercial-grade gas range, while the primary bath showcases a luxurious wet room with the tub and shower combined into one stunning space. The outdoor space is just as inviting with an 8-foot wood privacy fence, covered back patio, and multiple concrete entertaining spaces that create the perfect setting for relaxing or hosting guests outdoors. A truly one-of-a-kind property that must be experienced in person to fully appreciate.
#21266065

Pilot Point

300 E Division Street

3 Beds

2 Baths

2,523 Sq.Ft.

$599,900

MLS#: 21266065

Fall in love with this Stunning move-in-ready oasis in the highly sought-after High Point Estates! NO HOA, MUD, or PID!! Perfect for both daily living and effortless entertaining, this 4 bedroom, 3 bathroom gem boasts a versatile bonus room, office, and top-tier upgrades throughout. The chef-inspired kitchen features custom 42-inch cabinets, stainless steel appliances, and a gas cooktop, it opens up to living room and dining room. The private spacious master retreat offers a peaceful escape complete with a a large bathroom with jetted tub, separate shower & custom closet. Step outside into your own private paradise, featuring a sparkling pool, covered patio, expansive grassy yard, and a handy storage shed. Nestled in a prime location near US-377, you are minutes from schools, historic downtown Pilot Point, dining, and the boat docks at Lake Ray Roberts State Park. Close to Dallas North Tollway and only One hour from DFW airport, Don't miss out on this rare find!
#21269897

Pilot Point

603 Cedar Drive

4 Beds

3 Baths

2,540 Sq.Ft.

$469,900

MLS#: 21269897
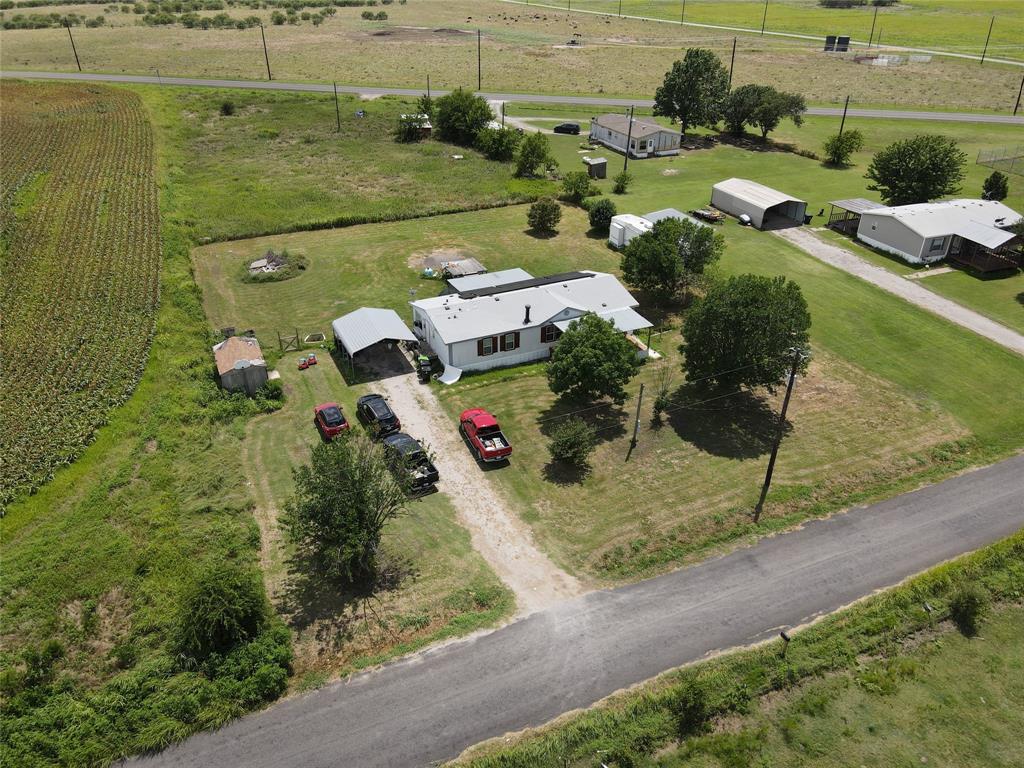
Property in a booming area! Located on a prevalent road between Celina and Pilot Point, that has become a variable route for many commuters! Many investors have purchased land along FM 455 for future residential and commercial development due to public works projections in the area. Texas-New Mexico Power will add significant power infrastructure to the West of this property. North Texas Transit Authority projected the Dallas North Tollway construction to be 1.5 miles to the East. Mustang Water is installing sewers in the area! Investors could easily rent this property while development progresses in the area, but it is high potential for investors who wish to gain holdings near the projected growth. Property details are to be verified by the buyer.
#20999322

Pilot Point

15962 Fritcher Road

4 Beds

2 Baths

1,568 Sq.Ft.

$500,000

MLS#: 20999322

This CUSTOM HOME BUILT BY SNAG on .5 acre combines quality craftsmanship with thoughtful design. Step through the solid wood front door into an open concept living space.  The stunning kitchen serves as the heart of the home, featuring a large island, granite countertops, custom cabinetry, gas stove with double oven.  The living room offers a wood-burning fireplace, built-in cabinetry, and plenty of space to relax. The primary suite is a peaceful retreat, enhanced by spray-foam-insulated interior walls. The luxurious ensuite bath includes dual sinks, tiled walk-in shower, & a spacious walk-in closet that conveniently houses a storm shelter. Designed with flexibility in mind, the home features a unique multi-generational in-law suite. Two of the guest bedrooms have an interior connecting door, creating the perfect set-up for a bedroom & living multi-generational area that has an accessible ensuite bathroom with wide doorways, a roll-in shower, & a walk-in closet. The fourth bedroom has easy access to an additional full bathroom. Upstairs, you'll find the ultimate media room complete with a full bathroom. With no windows, the space offers the perfect dark environment for movie nights and gaming...or use it for a homeschool room.  The foam-insulated garage houses the tankless water heater and has a workshop area with a built-in workbench & utility sink.  Expansive attic storage space & spray foam insulation.  Zoned HVAC system. 26' x 16' covered patio and pergola. A sprinkler system services the front & side yards, and approximately two-thirds of the backyard. 10' x 16' storage shed. Chicken yard with water hydrant. Gravel drive beneath the grass that extends from the driveway to the rear of the property for RV or boat parking.  The concrete driveway also has a 50-amp electrical outlet. In-ground propane tank.  Every detail of this home reflects careful planning & thoughtful design.  Buyer & buyer’s agent to verify all information provided by seller & seller’s agent.
#21372695

Pilot Point

603 E Burks Street

4 Beds

4 Baths

2,428 Sq.Ft.

$589,000

MLS#: 21372695

Price reduced
Gorgeous New Build in Creekview Meadows, Pilot Point:
Make your dream home a reality in the highly sought-after Creekview Meadows home! Ready for you now, this exquisite two-story Caldwell Floorplan effortlessly combines space, style, and convenience. With 5 spacious bedrooms and 4 beautifully appointed bathrooms, 3,421 sf, this home is ideal for both families living and entertaining.
The Caldwell Floorplan brings you open concept living at its finest. The Gourmet Kitchen is a chef's delight, boasting top-of-the-line stainless steel appliances, sleek quartz countertops, and luxury vinyl flooring throughout, creating a warm and inviting atmosphere. Step outside to a generously sized covered back patio, perfect for hosting gatherings or enjoying quiet evenings outdoors.
#21269444

Pilot Point

14409 McClint Street

5 Beds

4 Baths

3,421 Sq.Ft.

$502,990

MLS#: 21269444

Price reduced
Brand New! Never Lived In! This Rose II by Bloomfield Homes offers 5 bedrooms, 4 bathrooms, game room, media room, study, and formal dining. Situated in the desirable Creekview Meadows community, this beautifully designed home showcases a spacious open-concept layout with extensive upgrades throughout, including a Deluxe Kitchen with a 5-burner cooktop, farmhouse sink, pot filler, smooth wrapped island with pendant lights, upgraded backsplash, trash can pull-out drawer, and ample cabinetry that flows seamlessly into the main living area, while the private study features elegant glass French doors and the media room is enclosed with double solid doors for added privacy; upgraded laminate flooring extends through the main areas of the first floor, complemented by upgraded carpet, 8' interior doors, cabinet hardware throughout, and 2-inch faux wood blinds throughout, with a spacious primary retreat featuring an enlarged shower and a secondary bath with upgraded shower, generously sized secondary bedrooms, and versatile living spaces for entertainment and relaxation, plus outdoor living including a covered patio with gas stub, all enhanced by strong curb appeal featuring a brick front porch, upgraded brick and stone exterior, an impressive 8' front door, 8' patio door, exterior uplights, and gutters. Visit Bloomfield Homes today at Creekview Meadows to tour this gorgeous Rose II.
#21282635

Pilot Point

14510 Lovelace Street

5 Beds

4 Baths

3,557 Sq.Ft.

$527,000

MLS#: 21282635
Price reduced
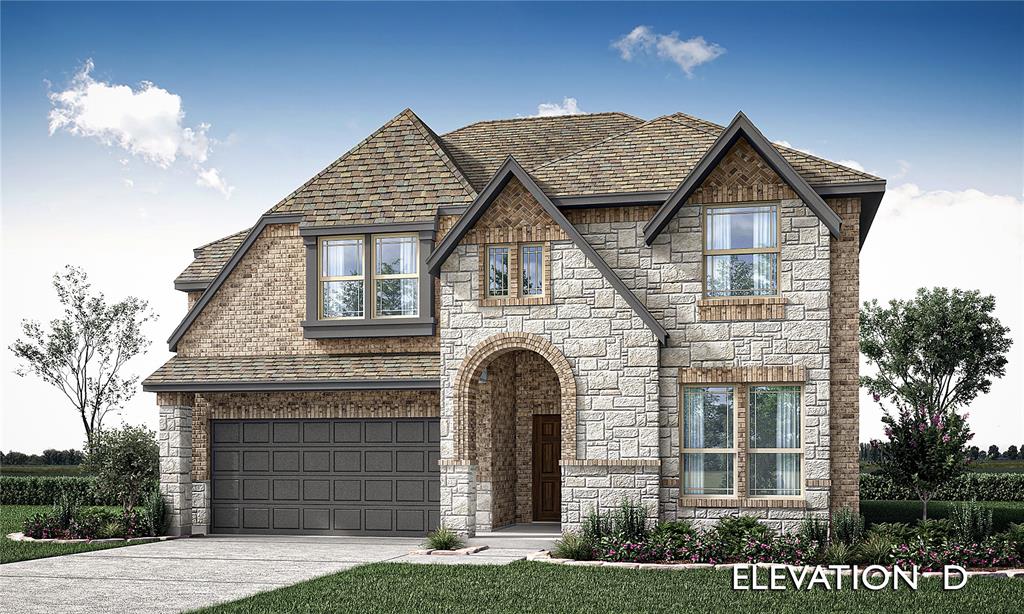
Brand New! Never Lived In! This Violet IV by Bloomfield Homes offers 5 bedrooms, 4 bathrooms, game room, media room, and study. Situated in the desirable Creekview Meadows community, this popular two-story home showcases a beautiful brick and stone exterior with an impressive 8' front door, leading into an open-concept layout filled with natural light and designed for both everyday living and entertaining; the private study features elegant glass French doors, while the Deluxe Kitchen includes quartz countertops, stainless steel appliances, and a spacious walk-in pantry that flows seamlessly into the main living areas; upgraded engineered wood flooring extends through the main areas, complemented by tile and carpet upgrades throughout, with generously sized secondary bedrooms and versatile upstairs living spaces including a game room and media room; outdoor living is enhanced by a covered patio, while the fully landscaped yard with trees, plants, stone edging, sprinkler system, stained fencing, and gutters creates a move-in ready home with thoughtful upgrades and strong curb appeal. Visit Bloomfield Homes today at Creekview Meadows to tour this gorgeous Violet IV.
#21317584

Pilot Point

14542 Lovelace Street

5 Beds

4 Baths

2,845 Sq.Ft.

$494,379

MLS#: 21317584

Price reduced
NEW. NEVER LIVED IN! Scheduled for completion in November 2026, this stunning Violet IV by Bloomfield Homes offers 5 bedrooms, 4 bathrooms, a study, game room, media room, and a 2-car garage in the sought-after Creekview Meadows community. Showcasing a striking brick and stone façade with an impressive 8-foot front door, this spacious two-story design welcomes you with an open-concept floor plan filled with natural light and ideal for both everyday living and entertaining. The private study is enhanced by elegant glass French doors, while the Deluxe Kitchen features quartz countertops, stainless steel appliances, and a generous walk-in pantry that opens seamlessly to the main living areas. Upgraded engineered wood flooring extends throughout the primary living spaces, complemented by upgraded tile and carpet selections. Spacious secondary bedrooms and flexible upstairs living areas, including a game room and media room, provide room for everyone. Outside, enjoy a covered patio and a fully landscaped yard complete with trees, plants, and a sprinkler system, adding both beauty and convenience. Contact Bloomfield Homes today to learn more about this exceptional Violet IV and make Creekview Meadows your new home!
#21369080

Pilot Point

14449 Mietner Street

5 Beds

4 Baths

2,838 Sq.Ft.

$524,000

MLS#: 21369080

Price reduced
Gorgeous New Build in Creekview Meadows, Pilot Point:
Make your dream home a reality this August in the highly sought-after Creekview Meadows home! This exquisite two-story Riverdale Floorplan effortlessly combines space, style, and convenience. With 5 spacious bedrooms and 4 beautifully appointed bathrooms, this home is ideal for both families living and entertaining.
The Riverdale Floorplan brings you open concept living at its finest. The Gourmet Kitchen is a chef's delight, boasting top-of-the-line stainless steel appliances, sleek quartz countertops, and luxury vinyl flooring throughout, creating a warm and inviting atmosphere.
#21317278

Pilot Point

5940 Merian Drive

5 Beds

4 Baths

3,004 Sq.Ft.

$494,990

MLS#: 21317278

 - property

Send a message

Message successfully sent.

Your message

What is 3 + 4 ?

Reason for contacting?

I agree to receive email communication and understand I can unsubscribe at any time.

I agree to be contacted by Next Level Realty Group via call, email, and text for real estate services. To opt out, you can reply 'stop' at any time or reply 'help' for assistance. You can also click the unsubscribe link in the emails. Message and data rates may apply. Message frequency may vary. Privacy Policy

Sign Out

Virtual Assistant

Would you like to take the next step with this property? We can help you schedule a showing or virtual tour, or send you more details.

Yes, I would like more information.

Thank You for Your Reply, One of Our Agents will contact you as soon as possible

No, maybe later.

Thank you, you can always contact me via email, phone number or through the contact form.

Realhub AI

Lucy - Your AI-Powered Realtor

Update Your Temporary Password

Personalize your search

Enter your email and we'll notify you immediately when new listings match what you're looking for.

or enter email address

Already have an account ? Login here

Continue your home search

I agree to receive communications and understand I can unsubscribe at any time.

I agree to be contacted by Next Level Realty Group via call, email, and text for real estate services. To opt out, you can reply 'stop' at any time or reply 'help' for assistance. You can also click the unsubscribe link in the emails. Message and data rates may apply. Message frequency may vary. Privacy Policy

Already have an account ? Login here

We use cookies

We use cookies primarily for analytics to enhance your experience. By accepting, you agree to our use of these cookies. You can manage your preferences or learn more about our cookies policy.