Features & Amenities

Interior

  • Other Interior Features

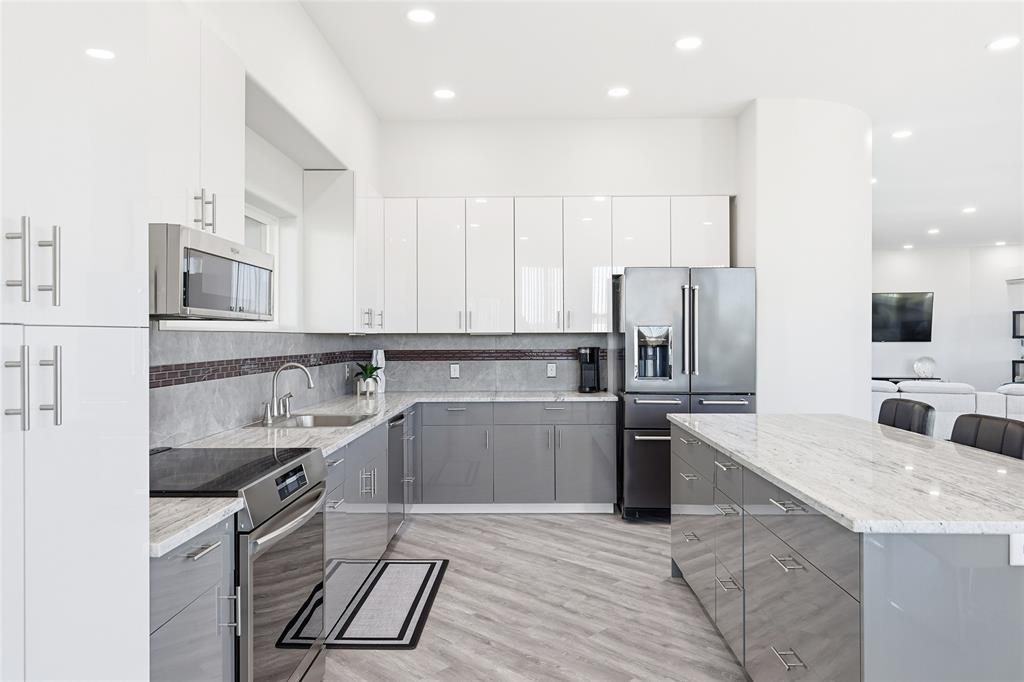
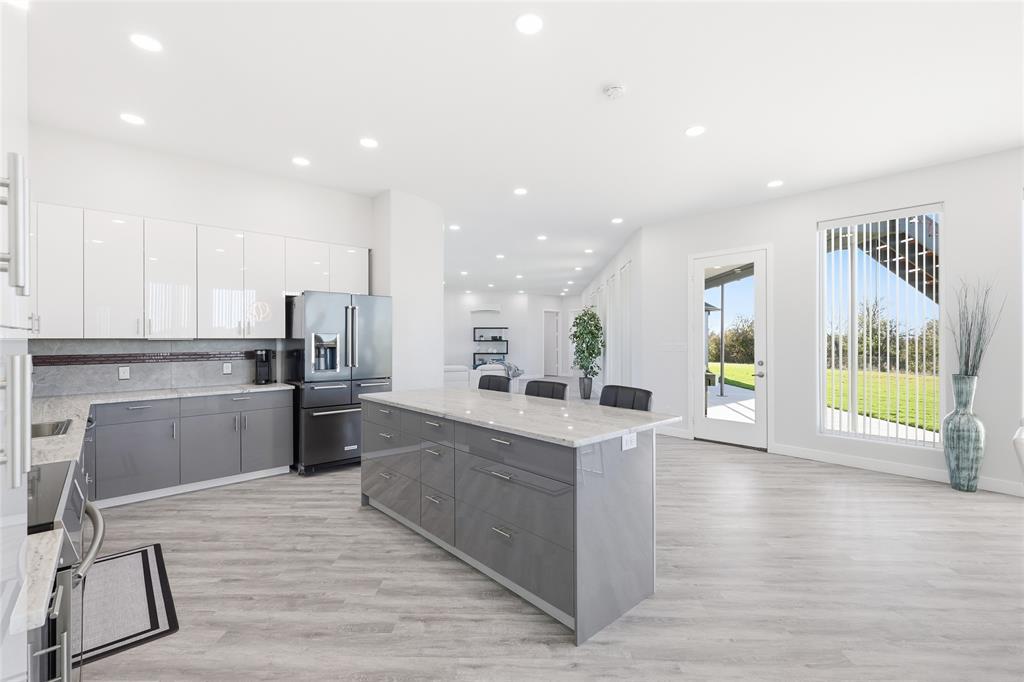
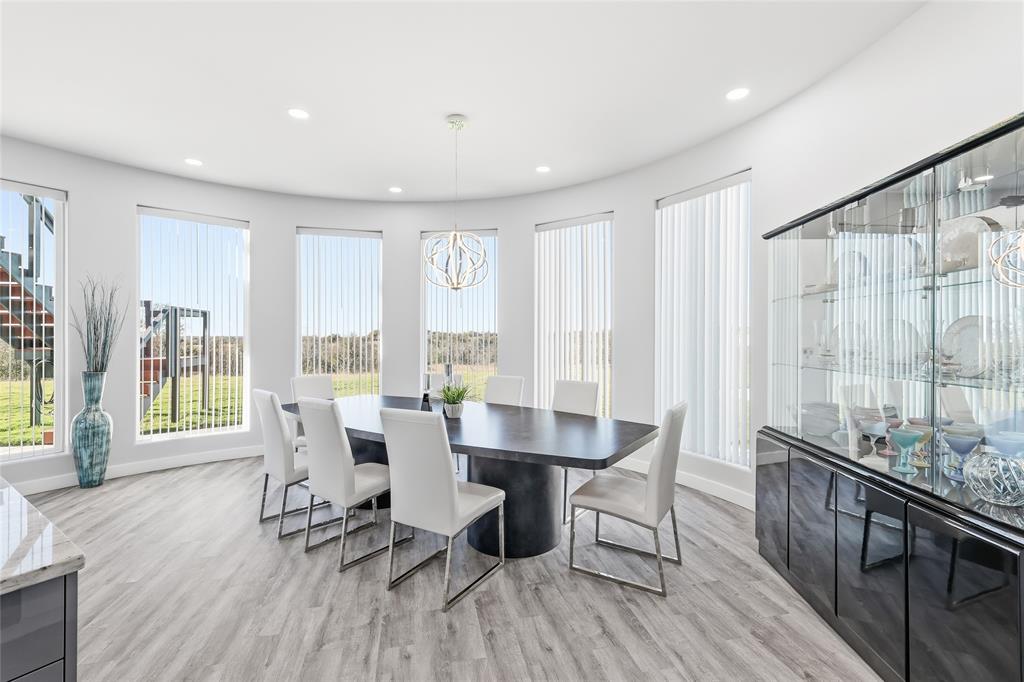
    Built-in Features, Chandelier, Eat-in Kitchen, Granite Counters, Kitchen Island, Open Floorplan, Pantry, Vaulted Ceiling(s), Walk-In Closet(s), High Speed Internet, In-Law Floorplan

  • Total Bedrooms

    3

  • Bathrooms

    2

  • 1/2 Bathrooms

    1

  • Basement YN

    NO

  • Cooling YN

    YES

  • Cooling

    Heat Pump

  • Heating YN

    YES

  • Heating

    Heat Pump

  • Pet friendly

    N/A

Exterior

  • Garage

    Yes

  • Garage spaces

    3

  • Construction Materials

    Steel Siding

  • Other Exterior Features

    Balcony, Covered Courtyard, Gray Water System, Rain Gutters, Lighting, Private Yard, RV Hookup, Storage

  • Parking

    Attached Carport, Driveway, Electric Gate, Garage, Garage Door Opener, Garage Faces Front, Golf Cart Garage, Lighted, Oversized, RV Garage, Workshop in Garage, Boat, RV Access/Parking

  • Pool

    No

  • Waterfront YN

    NO

Area & Lot

  • Lot Features

    Few Trees, Interior Lot, Landscaped, Pasture, Rolling Slope

  • Lot Size(acres)

    5.0

  • Lot Size(square feet)

    217,800

  • Property Type

    Residential

  • Property Sub Type

    Single Family Residence

  • Architectural Style

    Contemporary/Modern

Price

  • Sales Price

    $1,350,000

  • Tax Amount

    $11,897

  • Sq. Footage

    3,861

  • Price/SqFt

    $349

HOA

  • Association

    No

School District

  • Elementary School

    Slidell

  • Middle School

    Slidell

  • High School

    Slidell

Property Features

  • Accessibility Features

    Accessible Bedroom, Accessible Doors, Accessible Entrance, Accessible Hallway(s), Accessible Kitchen

  • Foundation Details

    Slab

  • Senior Community YN

    NO

  • Sewer

    Septic Tank

  • Tax Lot

    13A

  • Water Source

    Well

Schedule a Showing

Showing scheduled successfully.

<
>
IN PERSON
VIA CHAT

What is 3 + 4 ?


Change time

Mortgage calculator

Estimate your monthly mortgage payment, including the principal and interest, property taxes, and HOA. Adjust the values to generate a more accurate rate.

Your payment

Principal and Interest:

$

Property taxes:

$

HOA fees:

$

Total loan payment:

$

Total interest amount:

$

Location

County

Wise

Elementary School

Slidell

Middle School

Slidell

High School

Slidell

Listing Courtesy of Angel Willeford, Ebby Halliday Realtors

RealHub Information is provided exclusively for consumers' personal, non-commercial use, and it may not be used for any purpose other than to identify prospective properties consumers may be interested in purchasing. All information deemed reliable but not guaranteed and should be independently verified. All properties are subject to prior sale, change or withdrawal. RealHub website owner shall not be responsible for any typographical errors, misinformation, misprints and shall be held totally harmless.

Agent Joe Boston

AGENT

Joe Boston

Call Joe today to schedule a private showing.


* Listings on this website come from the FMLS IDX Compilation and may be held by brokerage firms other than the owner of this website. The listing brokerage is identified in any listing details. Information is deemed reliable but is not guaranteed. If you believe any FMLS listing contains material that infringes your copyrighted work please click here to review our DMCA policy and learn how to submit a takedown request.© 2024 FMLS.
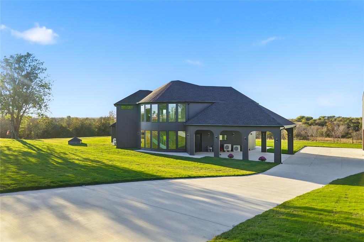
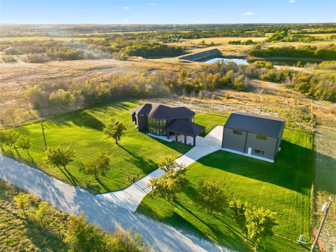
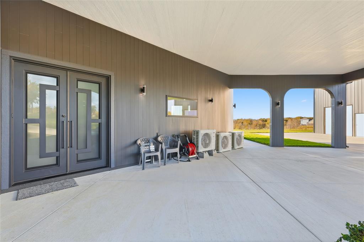
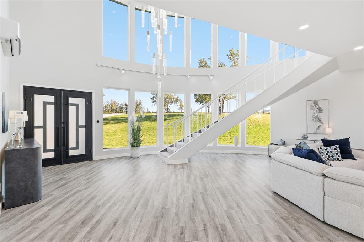
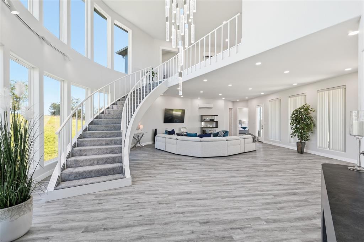
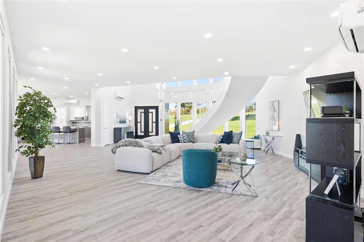
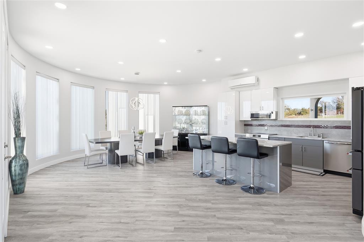
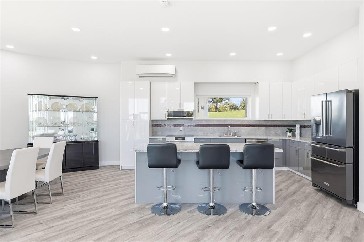
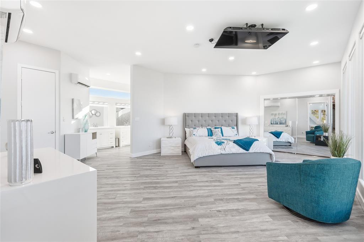
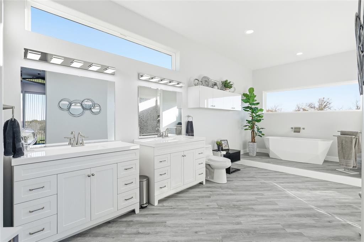
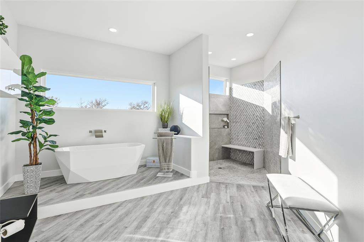
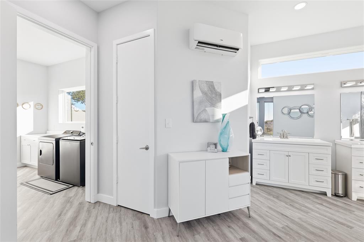
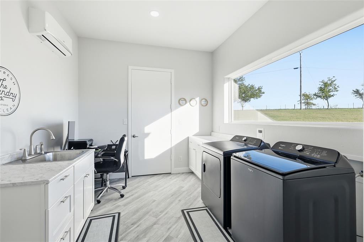
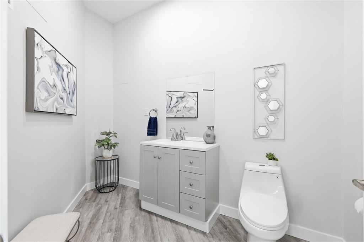
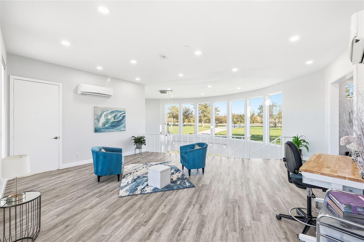
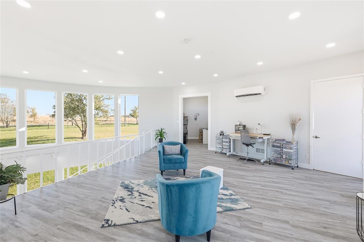
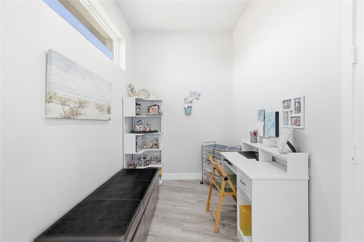
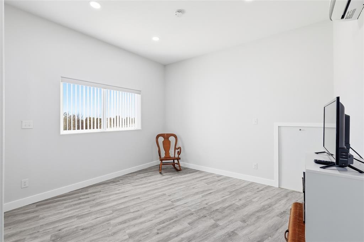
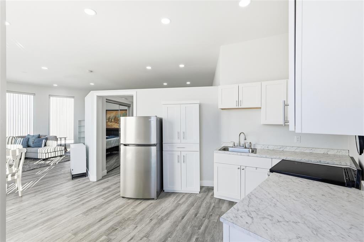
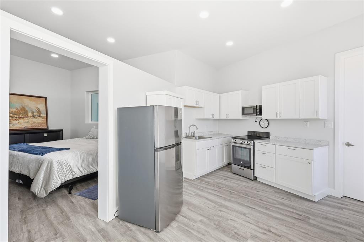
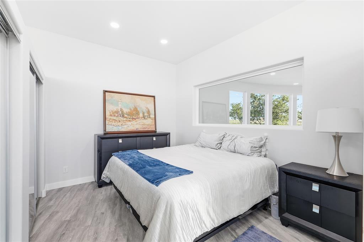
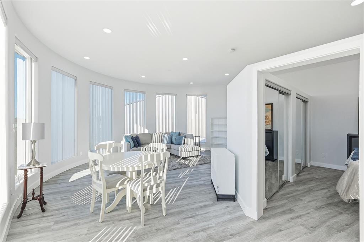
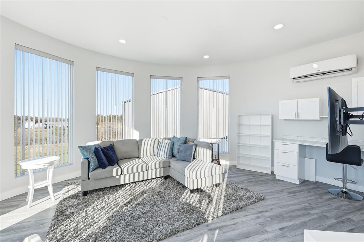
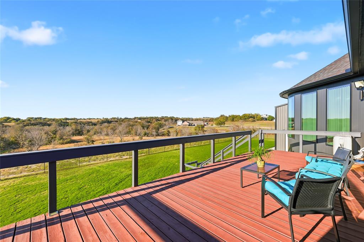
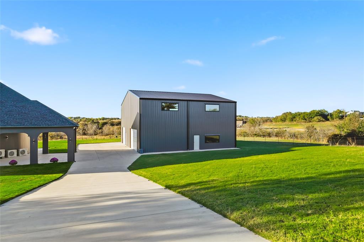
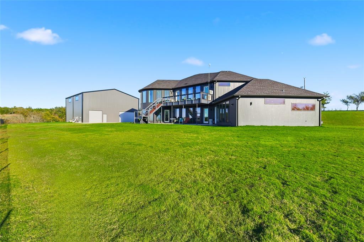
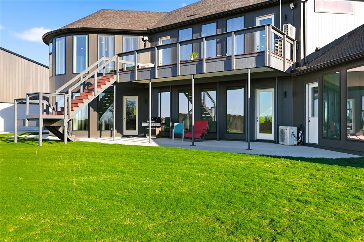
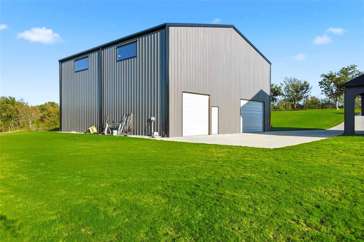
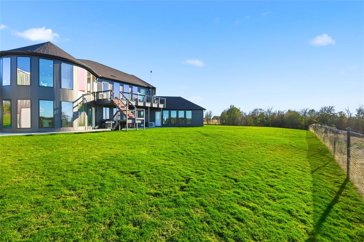
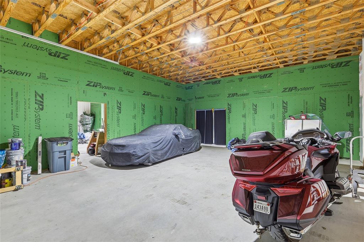
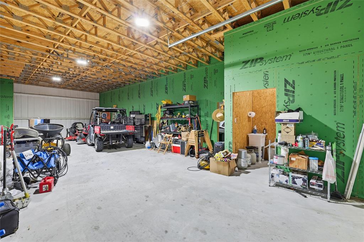
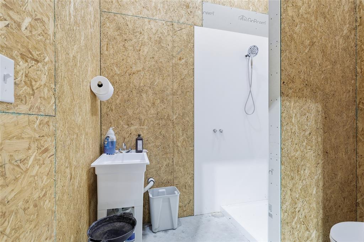
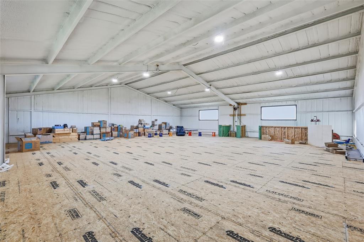
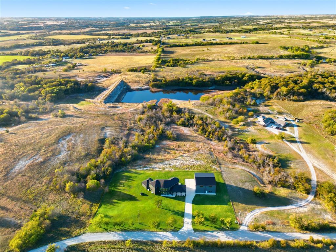
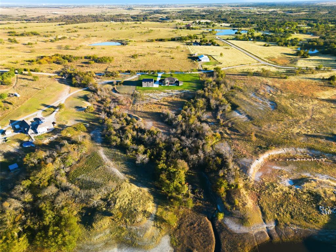
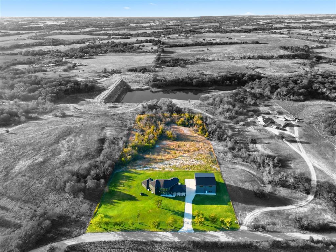
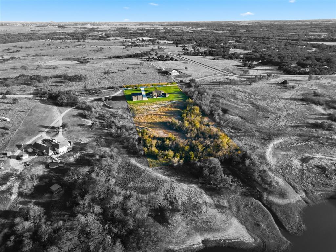
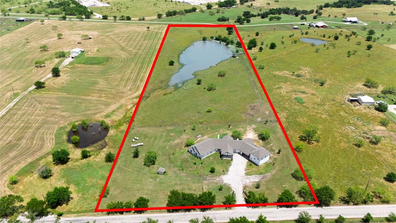
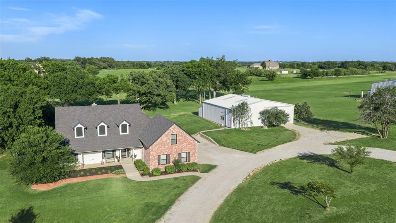
Escape to luxury country living in this custom-built 2024 estate, perfectly positioned on 5 serene acres with panoramic countryside views. Designed for maximum energy efficiency and modern comfort, the home features 2x6 construction, R24 foam insulation, ZIP-sealed sheathing, and ultra-quiet 22 SEER mini-split systems. Inside, full-height picture windows flood the open-concept layout with natural light, showcasing sleek contemporary finishes and neutral tones. A fully independent mother-in-law suite—complete with its own private kitchen, living room, workspace, and bedroom—offers an ideal setup for multigenerational living, long-term guests, or income potential. Dual tankless water heaters ensure unlimited hot water across both living areas. Outdoor living shines across two fully fenced and gated acres featuring a lush, high-efficiency Hunter irrigated lawn and designer LED landscape lighting. Take in breathtaking sunsets from the covered patio or expansive upper deck, secured by remote-controlled, solar-powered entry gates. For horse lovers, hobbyists, or business owners, the standout 5,000-square-foot, two-story insulated workshop includes a 30x30 garage, mechanical shop, full bath, freight elevator, RV hookups, and a massive open second floor ready for customization. High-efficiency acreage properties of this caliber with guest quarters and custom workshop facilities rarely hit the market—schedule your private tour today to experience this self-sustaining retreat in person!

145 Rock Court

Message successfully sent.

What would you like to know?

What is 3 + 4 ?

I agree to receive email communication and understand I can unsubscribe at any time.

I agree to be contacted by Next Level Realty Group via call, email, and text for real estate services. To opt out, you can reply 'stop' at any time or reply 'help' for assistance. You can also click the unsubscribe link in the emails. Message and data rates may apply. Message frequency may vary. Privacy Policy

Related Properties

Welcome to a rare North Texas ranch opportunity offering approximately 91.38 ag-exempt acres in the heart of Decatur ISD. This beautiful ranch combines a spacious custom home, functional improvements, abundant wildlife, and exceptional recreational and hunting appeal.

The 3,394-square-foot residence features 3 bedrooms, 3.5 bathrooms, multiple living and dining areas, and a thoughtfully designed floor plan ideal for both everyday living and entertaining. Inside, you'll find granite countertops, a large kitchen island, built-in features, decorative lighting, walk-in closets, and a double oven. The inviting living room is anchored by a gas log fireplace, creating a warm gathering space for family and guests.

Outside, the property showcases the best of Texas country living. Mature trees provide privacy and natural beauty throughout the ranch, while five ponds offer excellent wildlife habitat, livestock water sources, and recreational enjoyment. The property is well-suited for equine and livestock operations with a barn, stable facilities, tack room, and water and electric service to the barn.

Whether you're seeking a working ranch, horse property, recreational retreat, or private homestead, this versatile acreage offers endless possibilities. Sandy loam soils, agricultural exemption, well water, and a convenient location just minutes from Decatur provide the perfect balance of functionality and accessibility.

Experience wide-open spaces, scenic views, and the freedom of country living while remaining close to shopping, dining, and major highways. Properties of this size, quality, and versatility are increasingly difficult to find in Wise County.
#21296502

Decatur

145 Indian Trail

3 Beds

3 Baths

3,394 Sq.Ft.

$1,590,000

MLS#: 21296502

Enjoy a serene escape set on 65 acres of beautiful Texas countryside. This modern Southwest-style home with spectacular views, built in 2008, offers 1,678 square feet of comfortable living space, featuring an open layout with 2 bedrooms and 2.5 bathrooms. Located just south of Decatur and within the Boyd Independent School District, this property is not just a home it’s a retreat. What sets this property apart from the rest is the 3,465 linear feet of West Fork Trinity River frontage along the southern edge of the land. As you drive down the private road maintained, you'll find yourself in a peaceful and secluded environment, ideal for those seeking privacy.
In addition to its natural beauty, the property includes a two-stall horse barn, a nod to its history as a former equine operation. The land transitions from open coastal Bermuda fields to mature trees as you head toward the river, making it a paradise for outdoor enthusiasts, hunters, and fishermen alike. With all this space and the personal touch of Southwest architecture, this property is an exceptional find for anyone looking to embrace country living.
#21362065

Decatur

1037 Private Road 4481

2 Beds

2 Baths

1,678 Sq.Ft.

$1,550,000

MLS#: 21362065

Set on 10.5 picturesque acres, this stunning modern farmhouse blends elevated design with wide-open Texas living. The 4 bedroom, 2.5 bath home offers thoughtful upgrades throughout, creating a warm yet refined retreat.

Step outside and experience what truly sets this property apart, a resort-style pool, expansive covered patio, outdoor kitchen, and multiple outdoor living spaces designed for effortless entertaining. The wraparound porch is the perfect place to start your mornings with coffee and end your evenings watching breathtaking sunsets.

The fully fenced acreage is ideal for cattle and currently benefits from an agricultural exemption, keeping property taxes low. A large garage - shop provides ample space for hobbies, equipment, or business use, plus there’s room to park RVs, boats, and additional vehicles with ease.

Peaceful country living, modern comfort, and unforgettable sunrises and sunsets all just waiting for its next owner.
#21375349

Decatur

4069 S Fm 730

4 Beds

2 Baths

2,686 Sq.Ft.

$1,200,000

MLS#: 21375349

Price reduced
Beautiful home on over 15 acres three miles from town. 4 bedroom, three bath home has everything you want and more. Large open living and dining with vaulted ceiling. Tile, hardwood and LVP flooring. Three cross-fenced pastures, two Priefert stall horse barn and tack room. 8x10 chicken coop. Quartz countertops, built-in refrigerator. 30x40 insulated shop with a 30x15 loft. Ag Exemption in place. Private turnkey country living with space for horses or livestock just minutes from town.
#21216632

Decatur

230 Private Road 2174

4 Beds

3 Baths

2,952 Sq.Ft.

$1,194,000

MLS#: 21216632
Beautiful Custom-built home on 11.6 acres! This home offers a combination of space, privacy, and functionality. The main residence features 4 bedrooms and 2 full bathrooms, with beautiful tile flooring throughout. The kitchen includes stainless steel appliances, granite countertops, and beautiful cabinets. It also features an oversized kitchen pantry.  The oversized Bathrooms are finished with beautiful granite surfaces and updated fixtures for a clean, modern look.
The property includes a two-car garage and a bridge-style carport that provides additional covered parking. Above the garage is a private 616 Square Feet living quarters with a separate entrance, complete with its own bedroom, bathroom, and living area—suitable for extended family, guests, or rental use. This property has a total of 5 bedrooms and 3 bathrooms!
A private, fish-stocked pond adds recreational value to the property. With 11.6 acres in total, there is ample room for future development, additional structures, or personal use. This home is very well-maintained, move-in ready, and offers long-term flexibility for a range of living arrangements. The whole property is fenced to keep animals in. There are endless possibilities with his much land!
#21302611

Decatur

5559 CR 4010

4 Beds

2 Baths

4,084 Sq.Ft.

$1,100,000

MLS#: 21302611

Let The Crown Group Builders LLC build your custom home out at the beautiful Mabel Estates Phase 2. This home has so many extras. You can build this home or bring your plans. Don't miss out on this rare opportunity!  Prime Texas land in the beautiful Mabel Estates is perfect for your dream country lifestyle!  Ag Exempt.  Scattered trees.  Bring your livestock.  Enjoy the wide open spaces,, peaceful surroundings and the freedom to build your home the way you envisioned it. Minimum 2500 sq ft.  Barndominiums welcome.  No Mobile Homes or Temporary Buildings.  Deed Restrictions apply. Convenient to Decatur, Denton, I35, DFW but far enough out for true country living.  Call for appointment.  Property is gated.  Listing agent must be present to show.  Developer also allows you to bring your builder also.
#21304750

Decatur

173 Private Road 4512

3 Beds

3 Baths

3,530 Sq.Ft.

$1,252,000

MLS#: 21304750

The Crown Group Builders LLC can build you the house of your dreams which includes a 200 sq ft bonus room upstairs.  Either this home, one of our other floor plans or your floor plans.  Totally a custom builder.  You don't want to miss out on this rare opportunity!  Prime Texas land in the beautiful Mabel Estates is perfect for your dream country lifestyle!  Ag Exempt.  Scattered trees.  Bring your livestock.  Enjoy the wide open spaces, peaceful surroundings and the freedom to build your home you have always envisioned.  Barndominiums welcome.  No Mobile Homes or Temporary Buildings.  Minimum 2500 Sq Ft.  Deed Restrictions apply.   Convenient to Decatur, Denton, I35, DFW but far enough out for true country living. This property is right off the Wise Denton County Line.  Call for appointment.  Property is gated.  Listing agent must be present to show.
#21305226

Decatur

145 Private Road 4512

4 Beds

2 Baths

2,900 Sq.Ft.

$1,406,500

MLS#: 21305226

Must see property! 74 beautiful acres located just outside Decatur Texas off CR 2264. This property is ready for your livestock and has a working windmill. It boasts 2 homes--one is the original 1940's farmhouse the other is a beautiful 1983 Solitaire Mobile. The Solitaire home is beautifully maintained with 3 bedrooms and 2 full baths. It has an enclosed sunroom to sit and enjoy the relaxing view. The home also has a full laundry room. The master suite consists of a large master with ensuite bath with a double sink vanity, separate shower, garden tub and large walk in closet. The living room has a WBFP and plenty of room for family and friends. You will have plenty of parking in the oversized double garage and the property also has a carport cover for your RV. The farmhouse has all the charm of the 1940's. It would make a perfect guest house or could bring in extra income. It is a 3 bedroom 2 bath with a double carport.
#21329610

Decatur

245 Private Road 4214

3 Beds

2 Baths

2,016 Sq.Ft.

$1,600,000

MLS#: 21329610
Luxury Texas aviation estate with private aircraft hangar and direct runway access, offering the ultimate fly-in lifestyle on 2.41 acres in Decatur. Located within an exclusive residential airpark community, this property allows aviation enthusiasts to keep their airplane at home and fly directly from their backyard via the community’s 2,300-foot lighted grass runway shared by only 12 property owners. This custom home offers 3,087 square feet of well designed living space with an open floorplan filled with natural light. The spacious living room features vaulted ceilings, custom built-ins, and a striking fireplace, flowing into the dining area and beautifully appointed kitchen with custom cabinetry, oversized island with Ukrainian granite, dual sinks, stainless steel appliances, large walk-in pantry, and reverse osmosis filtration system. The private primary suite features patio access, tray ceiling, and a spa-inspired bath with dual vanities, jetted tub, separate shower, and heated travertine flooring. Two additional bedrooms and bath are downstairs, while the oversized upstairs fourth bedroom includes historic wood flooring, built-ins, and ensuite bath. A mud area and oversized utility room with sink and cabinetry add functionality. Outdoor living includes a covered patio with expansive views, outdoor kitchen, stone fireplace, and a resort-style pool and spa completed in 2024. Recent updates include paint, countertops, trim, lighting, new well pump, water filtration system, new HVAC systems within the past 24 months, cell booster, and WiFi relay throughout the property. The fully insulated all-steel hangar boasts approximately 55’ x 52’, a 39’ wide by 13’ tall rolling aircraft door, epoxy flooring, full bath, climate-controlled tool room, office or man cave space, RV access door, 50-amp RV outlet, RV sewer dump, and direct taxi access to the runway. Rare opportunity for luxury living and private aviation convenience in one extraordinary Texas airpark property.
#21259140

Decatur

492 County Road 4387

4 Beds

3 Baths

3,097 Sq.Ft.

$1,299,900

MLS#: 21259140

 - property

Send a message

Message successfully sent.

Your message

What is 3 + 4 ?

Reason for contacting?

I agree to receive email communication and understand I can unsubscribe at any time.

I agree to be contacted by Next Level Realty Group via call, email, and text for real estate services. To opt out, you can reply 'stop' at any time or reply 'help' for assistance. You can also click the unsubscribe link in the emails. Message and data rates may apply. Message frequency may vary. Privacy Policy

Sign Out

Virtual Assistant

Would you like to take the next step with this property? We can help you schedule a showing or virtual tour, or send you more details.

Yes, I would like more information.

Thank You for Your Reply, One of Our Agents will contact you as soon as possible

No, maybe later.

Thank you, you can always contact me via email, phone number or through the contact form.

Realhub AI

Lucy - Your AI-Powered Realtor

Update Your Temporary Password

Personalize your search

Enter your email and we'll notify you immediately when new listings match what you're looking for.

or enter email address

Already have an account ? Login here

Continue your home search

I agree to receive communications and understand I can unsubscribe at any time.

I agree to be contacted by Next Level Realty Group via call, email, and text for real estate services. To opt out, you can reply 'stop' at any time or reply 'help' for assistance. You can also click the unsubscribe link in the emails. Message and data rates may apply. Message frequency may vary. Privacy Policy

Already have an account ? Login here

We use cookies

We use cookies primarily for analytics to enhance your experience. By accepting, you agree to our use of these cookies. You can manage your preferences or learn more about our cookies policy.